4,012 Results

Sort By:  

4,012 RESULTS

SEARCH FILTERS

    Plan Type
    Square Feet
    Bedrooms
    Bathrooms
    Stories
    Garage (Vehicle Spaces)
    Architectural Styles

    Outdoor Living

    Bedroom Options
    Kitchen & Dining
    Laundry Location
    Additional Rooms

    Garage Type

    Garage Features
    Other Features
    Foundation Type

    Plan Width (FT)
    Plan Depth (FT)
    Plan Height (FT)
    Framing Type
    Media Filters
SEARCHING...
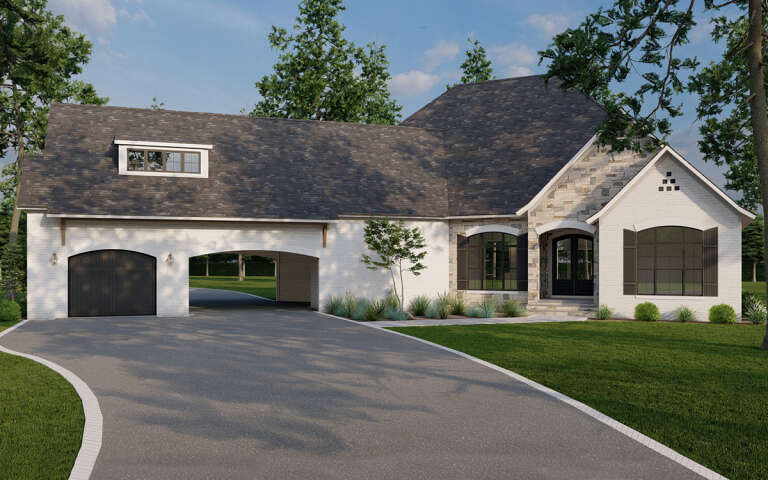
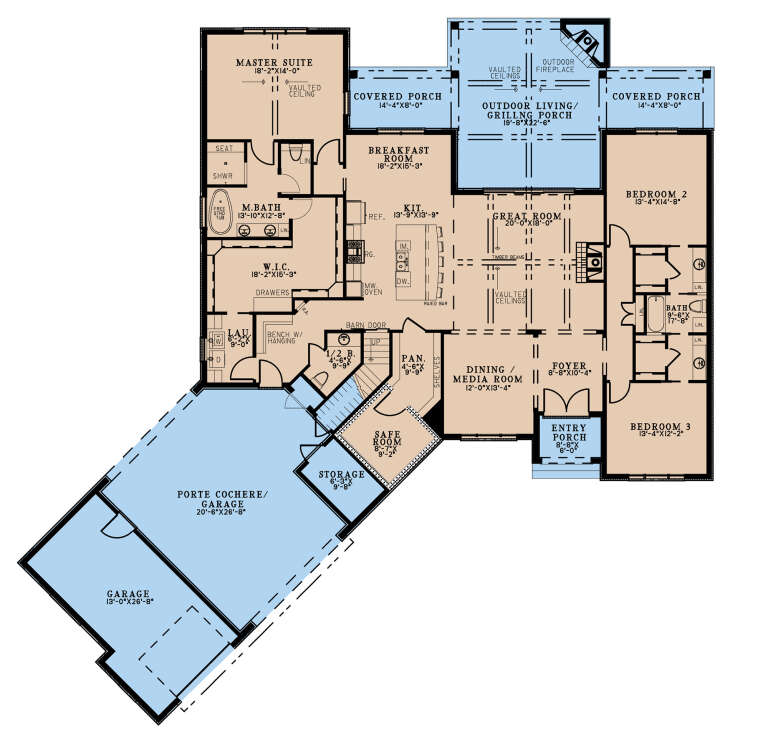
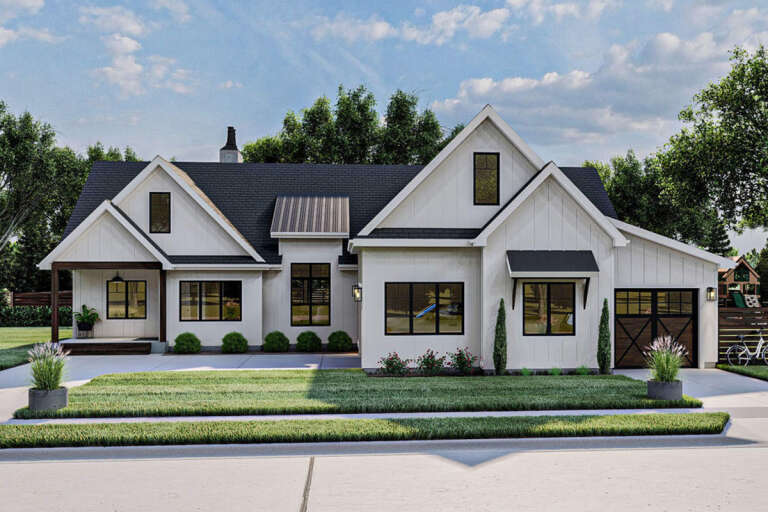
House Plan House Plan #28727 Front Elevation

PLAN #8318-00341

On Sale

$1,550   $1,318
Sq Ft 2,826
Beds 3
Baths 2
½ Baths 1
Cars 3
Stories 1
Width 91' 8"
Depth 93'
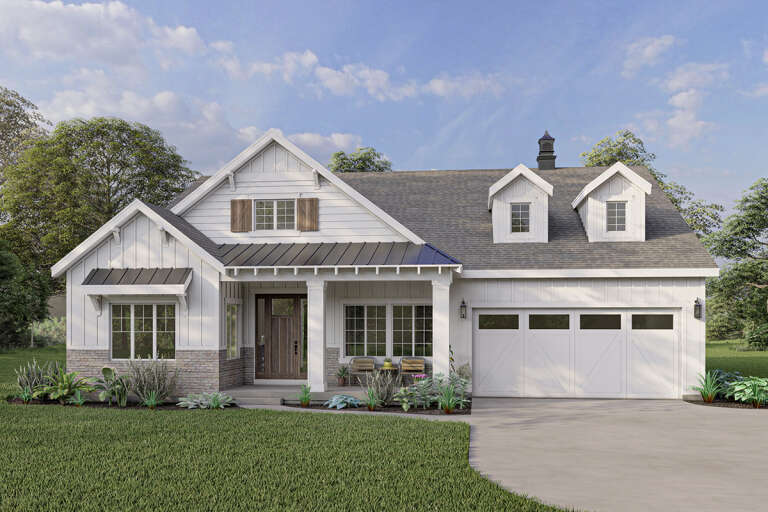
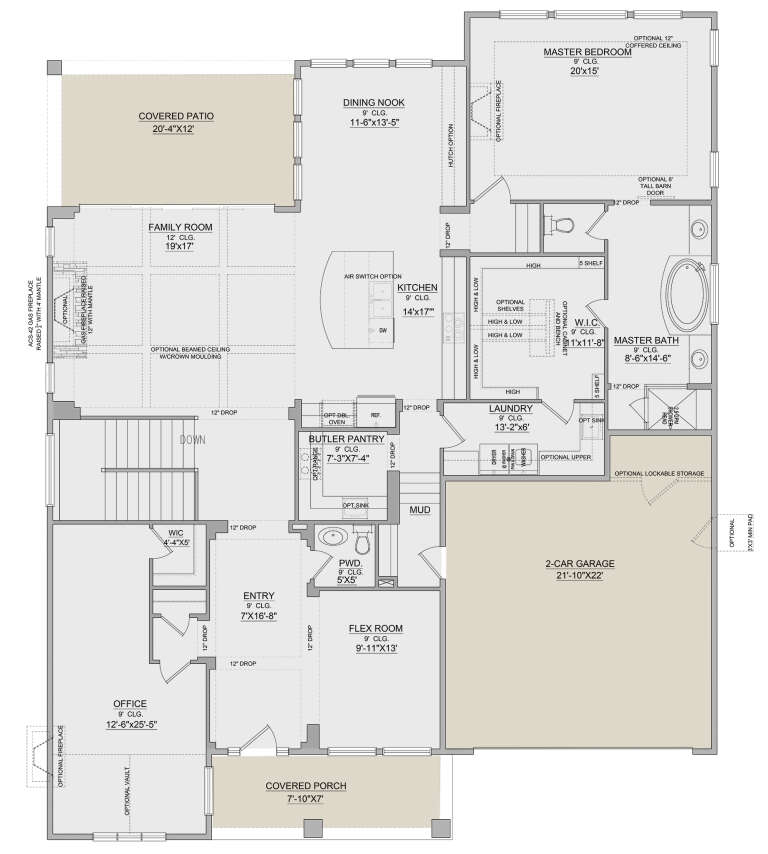
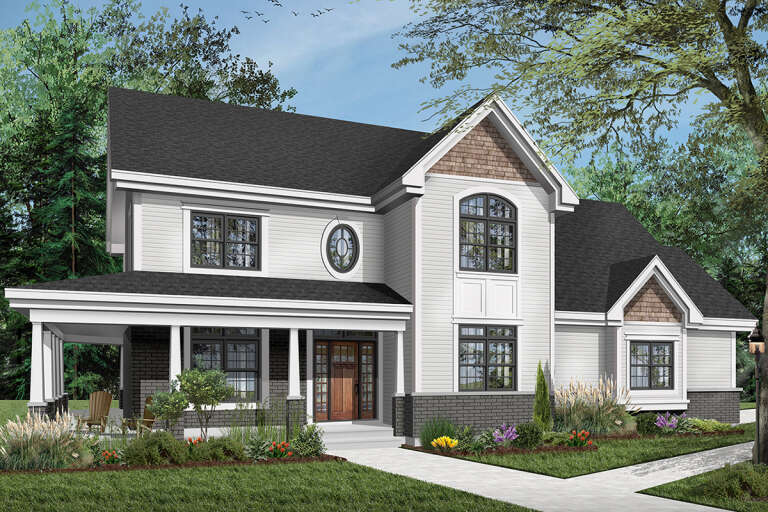
House Plan House Plan #25476 Front Elevation

PLAN #098-00334

Starting at

$2,050
Sq Ft 2,870
Beds 4
Baths 2
½ Baths 1
Cars 2
Stories 2
Width 35'
Depth 74' 10"
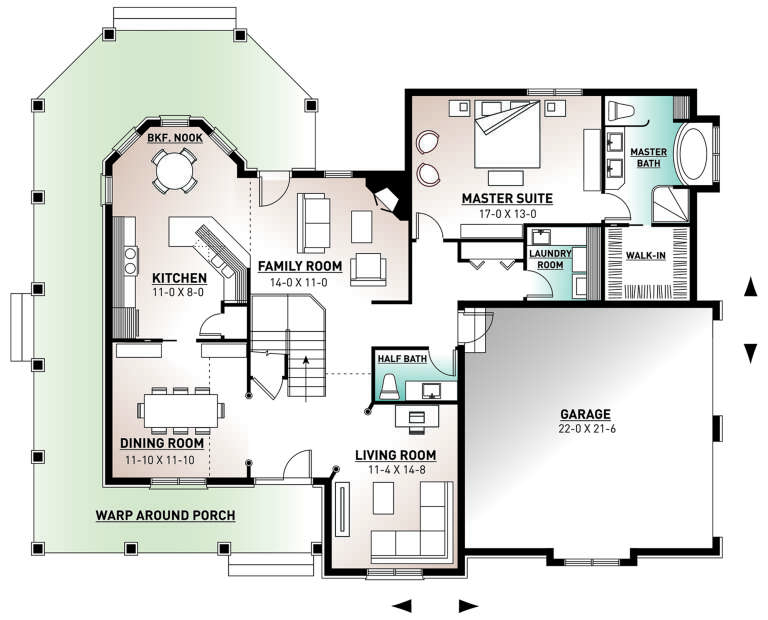
House Plan House Plan #25322 Front Elevation
EXCLUSIVE

PLAN #8768-00001

On Sale

$1,537   $1,306
Sq Ft 2,529
Beds 1-3
Baths 1
½ Baths 1
Cars 2
Stories 1
Width 55'
Depth 68'
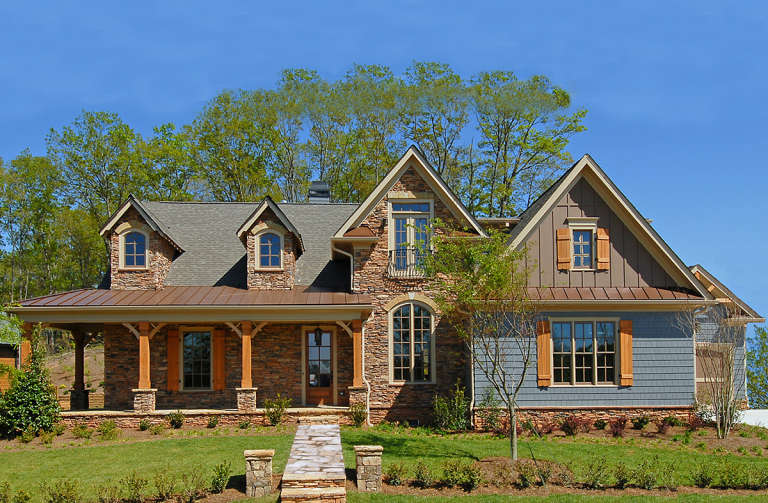
House Plan House Plan #24951 Front Elevation

PLAN #963-00459

On Sale

$1,699   $1,444
Sq Ft 2,572
Beds 4
Baths 2
½ Baths 1
Cars 3
Stories 1
Width 71'
Depth 74'
House Plan House Plan #24534 Front Elevation

PLAN #034-01258

On Sale

$2,200   $1,870
Sq Ft 2,764
Beds 4
Baths 3
½ Baths 1
Cars 2
Stories 2
Width 55' 8"
Depth 44' 4"
House Plan House Plan #22730 Front Elevation

PLAN #699-00243

On Sale

$1,695   $1,441
Sq Ft 2,979
Beds 4
Baths 2
½ Baths 1
Cars 2
Stories 2
Width 79' 1"
Depth 61'
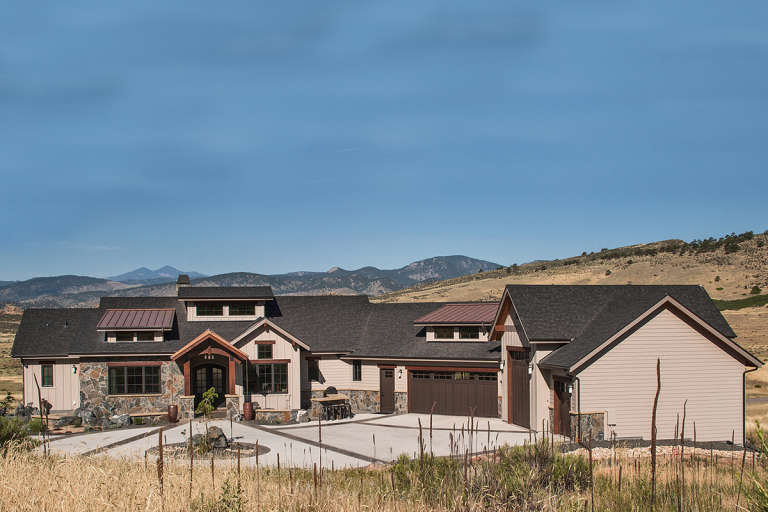
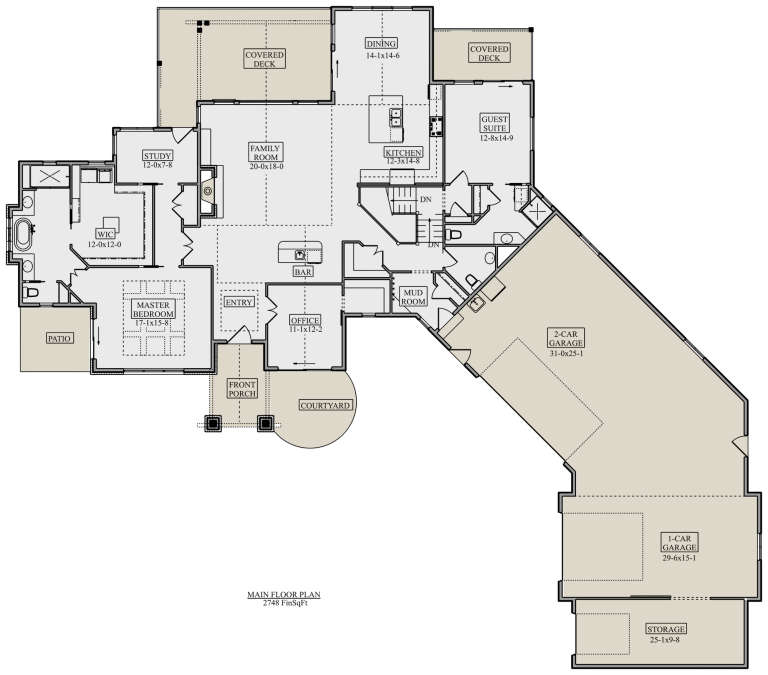
House Plan House Plan #21995 Front Elevation

PLAN #5631-00102

On Sale

$1,950   $1,658
Sq Ft 2,748
Beds 2-4
Baths 2
½ Baths 1
Cars 4
Stories 1
Width 111' 10"
Depth 98' 4"
House Plan House Plan #21007 Front Elevation

PLAN #2559-00821

On Sale

$1,961   $1,667
Sq Ft 2,947
Beds 4
Baths 3
½ Baths 1
Cars 2
Stories 1.5
Width 46'
Depth 90'
House Plan House Plan #20641 Angled Front Elevation

PLAN #8594-00006

On Sale

$2,515   $2,138
Sq Ft 2,601
Beds 4
Baths 3
½ Baths 1
Cars 2
Stories 2
Width 58'
Depth 72' 8"
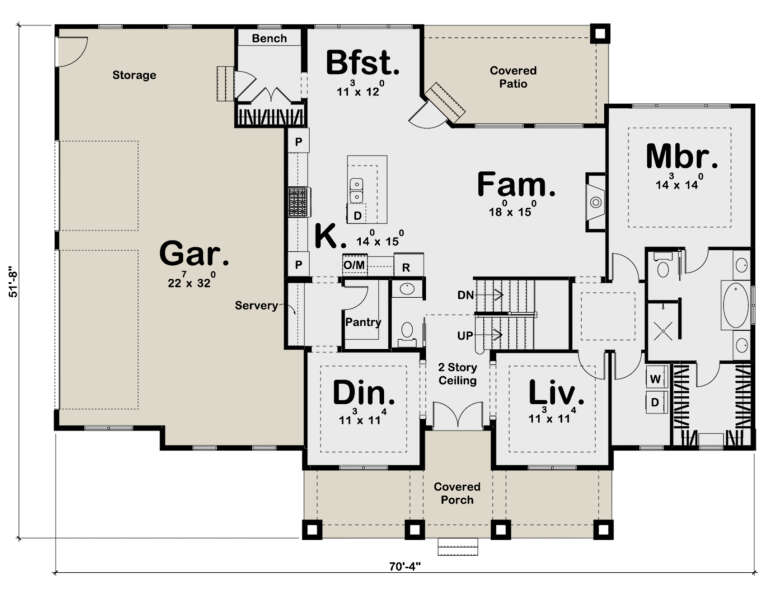
House Plan House Plan #17926 Angled Front Elevation

PLAN #963-00150

On Sale

$1,699   $1,444
Sq Ft 2,526
Beds 4
Baths 2
½ Baths 1
Cars 3
Stories 2
Width 70' 4"
Depth 51' 8"
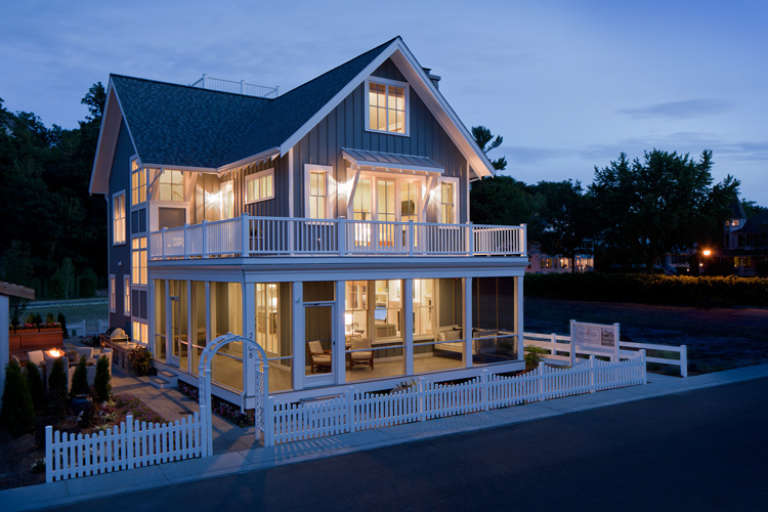
House Plan House Plan #16906 Front Photo

PLAN #1637-00112

On Sale

$2,500   $2,125
Sq Ft 2,769
Beds 4
Baths 3
½ Baths 1
Cars 2
Stories 3
Width 30'
Depth 68'
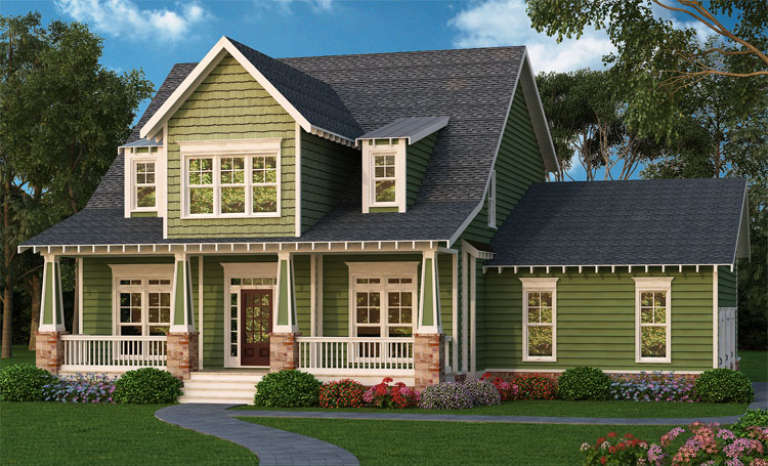
Green Craftsman front elevation with shingle siding, stone-based porch columns, gabled roof, and covered porch. House Plan # 009-00235 Digital Rendering by America's Best House Plans, Inc.
EXCLUSIVE

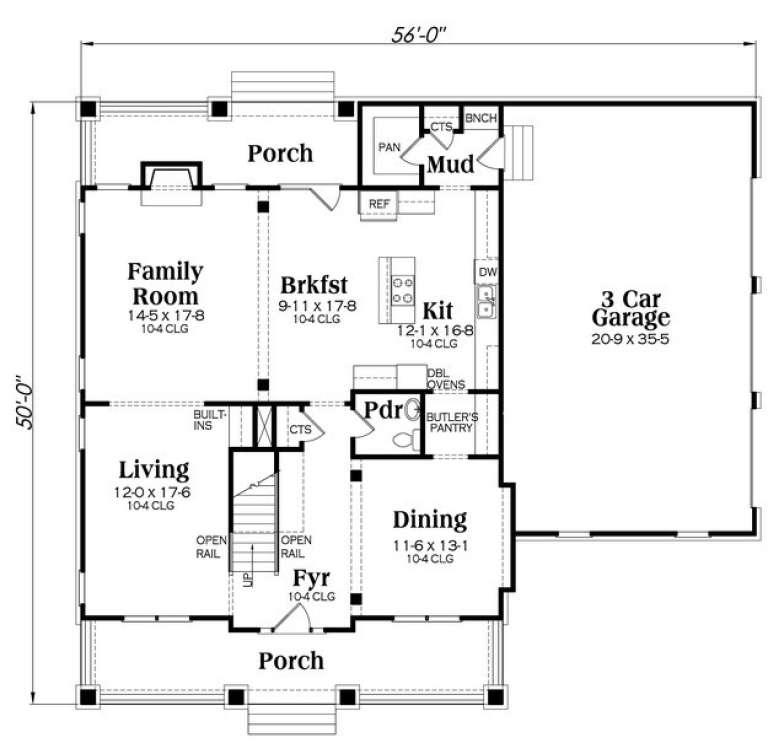
PLAN #009-00235

On Sale

$1,350   $1,148
Sq Ft 2,845
Beds 4
Baths 2
½ Baths 1
Cars 3
Stories 2
Width 56'
Depth 50'
House Plan House Plan #14966 Front Elevation

PLAN #8504-00012

Starting at

$4,488
Sq Ft 2,801
Beds 3
Baths 2
½ Baths 1
Cars 2
Stories 2
Width 57' 6"
Depth 33' 6"
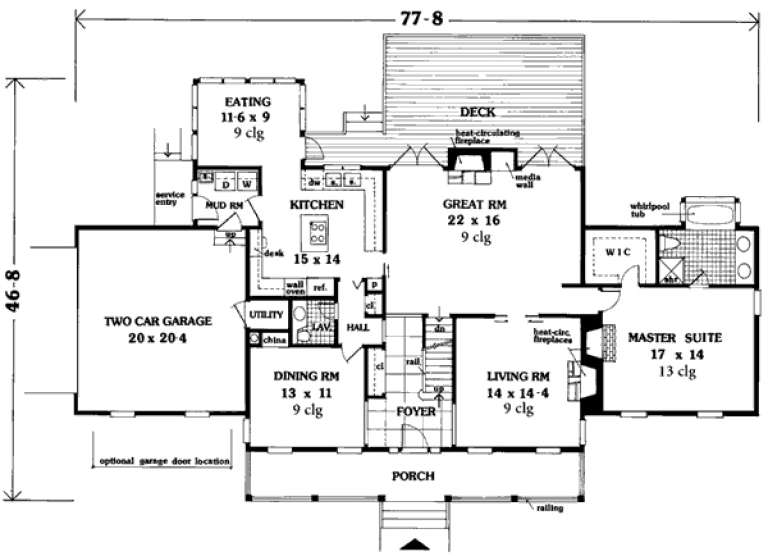
House Plan House Plan #149 Angled Front Elevation

PLAN #033-00007

On Sale

$747   $635
Sq Ft 2,705
Beds 5
Baths 3
½ Baths 1
Cars 2
Stories 2
Width 78'
Depth 47'
House Plan House Plan #35458 Front Elevation

PLAN #5984-00057

On Sale

$1,280   $1,088
Sq Ft 2,569
Beds 3
Baths 3
½ Baths 1
Cars 2
Stories 1
Width 82' 7"
Depth 66' 9"
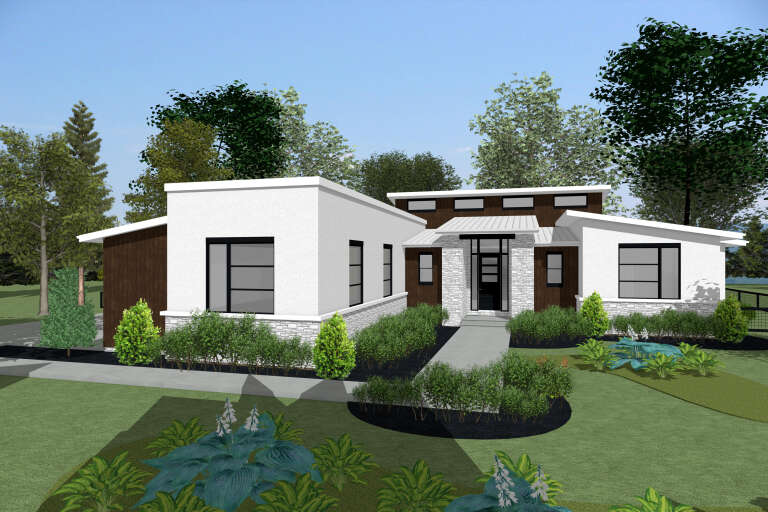
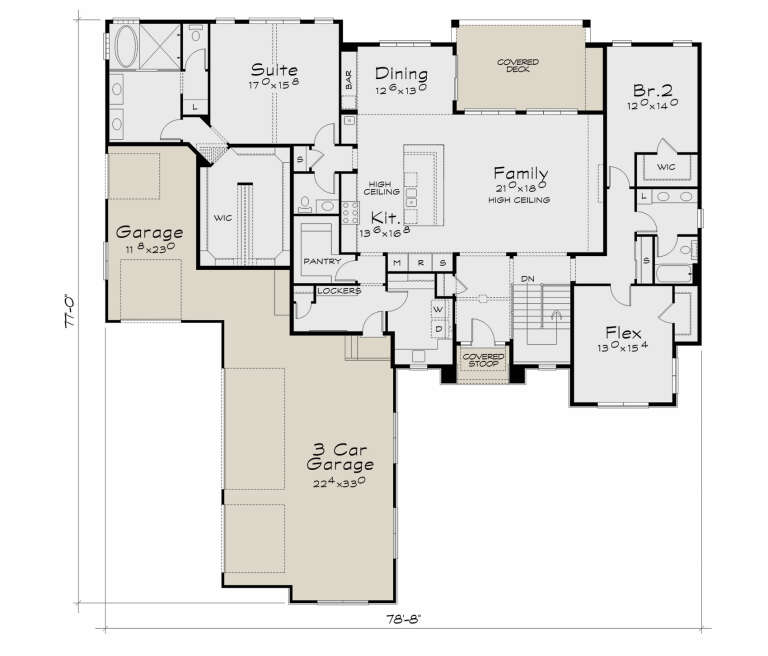
House Plan House Plan #34691 Angled Front Elevation

PLAN #402-01854

On Sale

$1,255   $1,067
Sq Ft 2,772
Beds 2-3
Baths 2
½ Baths 1
Cars 4
Stories 1
Width 78' 8"
Depth 77'
House Plan House Plan #34532 Front Elevation

PLAN #098-00691

Starting at

$2,050
Sq Ft 2,581
Beds 4
Baths 3
½ Baths 1
Cars 2
Stories 2
Width 48'
Depth 50'
House Plan House Plan #34115 Angled Front Elevation
EXCLUSIVE

PLAN #1462-00178

On Sale

$1,750   $1,488
Sq Ft 2,883
Beds 4
Baths 2
½ Baths 1
Cars 2
Stories 2
Width 51' 6"
Depth 78'
X
Shop Sign In
Favorites
Cart
Chat