4,040 Results

Sort By:  

4,040 RESULTS

SEARCH FILTERS

    Plan Type
    Square Feet
    Bedrooms
    Bathrooms
    Stories
    Garage (Vehicle Spaces)
    Architectural Styles

    Outdoor Living

    Bedroom Options
    Kitchen & Dining
    Laundry Location
    Additional Rooms

    Garage Type

    Garage Features
    Other Features
    Foundation Type

    Plan Width
    Plan Depth
    Framing Type
    Media Filters
SEARCHING...





House Plan House Plan #30209 Front Elevation

PLAN #5458-00117

Starting at

$1,229
Sq Ft 2,715
Beds 3
Baths 2
½ Baths 1
Cars 3
Stories 2
Width 108'
Depth 36' 2"



House Plan House Plan #30109 Front Elevation

PLAN #4195-00067

Starting at

$1,295
Sq Ft 2,968
Beds 4
Baths 4
½ Baths 0
Cars 2
Stories 2
Width 46'
Depth 63' 6"

House Plan House Plan #29286 Front Elevation

PLAN #098-00387

Starting at

$2,050
Sq Ft 2,600
Beds 2
Baths 2
½ Baths 0
Cars 3
Stories 1
Width 77'
Depth 61'

House Plan House Plan #29118 Front Elevation

PLAN #2802-00218

Starting at

$1,350
Sq Ft 2,734
Beds 3-6
Baths 2
½ Baths 1
Cars 3
Stories 1
Width 95' 6"
Depth 63' 10"
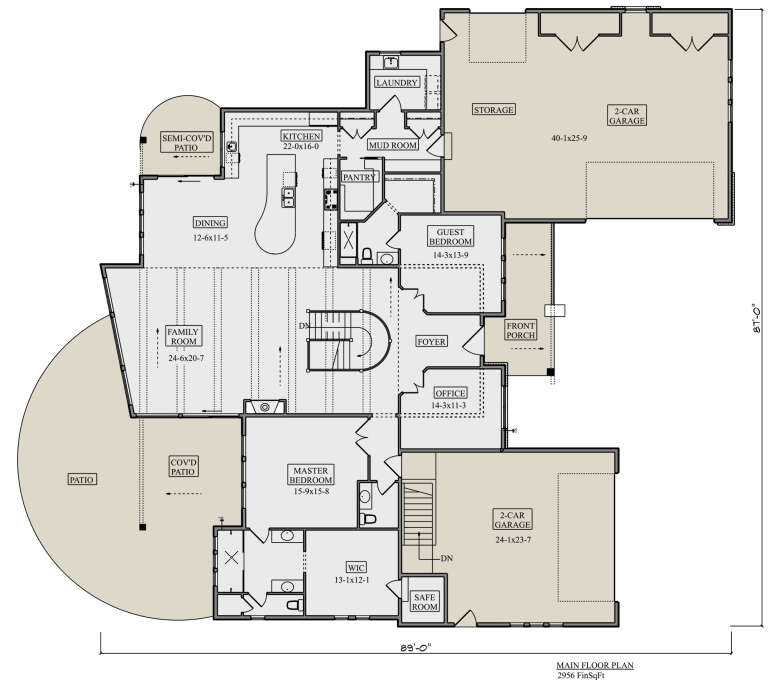
House Plan House Plan #28819 Front Elevation

PLAN #5631-00216

Starting at

$1,950
Sq Ft 2,956
Beds 2-4
Baths 2
½ Baths 1
Cars 4
Stories 1
Width 87'
Depth 89'
House Plan House Plan #27196 Angled Front Elevation

PLAN #8436-00101

Starting at

$1,503
Sq Ft 2,836
Beds 3
Baths 3
½ Baths 0
Cars 3
Stories 1
Width 64' 8"
Depth 80'
House Plan House Plan #27012 Front Elevation

PLAN #2865-00194

Starting at

$1,925
Sq Ft 2,974
Beds 5
Baths 4
½ Baths 0
Cars 3
Stories 1
Width 89' 6"
Depth 82'
House Plan House Plan #26220 Front Elevation
EXCLUSIVE

PLAN #2802-00107

Starting at

$1,350
Sq Ft 2,682
Beds 4
Baths 2
½ Baths 1
Cars 2-3
Stories 2
Width 64'
Depth 56' 6"
House Plan House Plan #24534 Front Elevation

PLAN #034-01258

Starting at

$2,200
Sq Ft 2,764
Beds 4
Baths 3
½ Baths 1
Cars 2
Stories 2
Width 55' 8"
Depth 44' 4"
House Plan House Plan #19476 Front Elevation

PLAN #963-00286

Starting at

$1,799
Sq Ft 2,676
Beds 3
Baths 2
½ Baths 1
Cars 4
Stories 1
Width 94'
Depth 76'
House Plan House Plan #19060 Front Elevation

PLAN #286-00077

Starting at

$1,475
Sq Ft 2,834
Beds 4
Baths 2
½ Baths 1
Cars 3
Stories 1
Width 95'
Depth 80' 5"
House Plan House Plan #18575 Front Elevation

PLAN #402-01476

Starting at

$1,355
Sq Ft 2,503
Beds 4
Baths 3
½ Baths 1
Cars 3
Stories 1.5
Width 70' 4"
Depth 45'
House Plan House Plan #18069 Front Elevation

PLAN #8318-00031

Starting at

$1,550
Sq Ft 2,676
Beds 4
Baths 3
½ Baths 0
Cars 2
Stories 1
Width 87' 2"
Depth 61' 3"

Green Craftsman front elevation with shingle siding, stone-based porch columns, gabled roof, and covered porch. House Plan # 009-00235 Digital Rendering by America's Best House Plans, Inc.
EXCLUSIVE

PLAN #009-00235

Starting at

$1,350
Sq Ft 2,845
Beds 4
Baths 2
½ Baths 1
Cars 3
Stories 2
Width 56'
Depth 50'
House Plan House Plan #15474 Front Elevation

PLAN #9401-00009

Starting at

$1,545
Sq Ft 2,562
Beds 3
Baths 3
½ Baths 1
Cars 2
Stories 2
Width 51' 1"
Depth 81' 1"
House Plan House Plan #13856 Front Elevation

PLAN #4848-00186

Starting at

$1,155
Sq Ft 2,546
Beds 4
Baths 2
½ Baths 1
Cars 2
Stories 1
Width 74'
Depth 74'
House Plan House Plan #3762 Front Elevation

PLAN #348-00158

Starting at

$1,550
Sq Ft 2,755
Beds 4
Baths 3
½ Baths 1
Cars 3
Stories 1
Width 84'
Depth 67' 10"
House Plan House Plan #149 Angled Front Elevation

PLAN #033-00007

Starting at

$747
Sq Ft 2,705
Beds 5
Baths 3
½ Baths 1
Cars 2
Stories 2
Width 78'
Depth 47'
X
Shop Sign In
Favorites
Cart
Chat