
4,040 Results

Sort By:  

4,040 RESULTS

SEARCH FILTERS

    Plan Type
    Square Feet
    Bedrooms
    Bathrooms
    Stories
    Garage (Vehicle Spaces)
    Architectural Styles

    Outdoor Living

    Bedroom Options
    Kitchen & Dining
    Laundry Location
    Additional Rooms

    Garage Type

    Garage Features
    Other Features
    Foundation Type

    Plan Width
    Plan Depth
    Framing Type
    Media Filters
SEARCHING...



Country front elevation with stone and shake siding, gabled roof, covered porch, and black shutters. House Plan # 009-00013 Digital Rendering by America's Best House Plans, Inc.
EXCLUSIVE


PLAN #009-00013

Starting at

$1,350
Sq Ft 2,965
Beds 4
Baths 2
½ Baths 1
Cars 3
Stories 2
Width 66'
Depth 49'
House Plan House Plan #34287 Angled Front Elevation at Dusk

PLAN #2464-00210

Starting at

$1,750
Sq Ft 2,589
Beds 2-3
Baths 3
½ Baths 1
Cars 2
Stories 2
Width 48'
Depth 35' 6"
House Plan House Plan #34269 Angled Front Elevation

PLAN #2464-00208

Starting at

$1,750
Sq Ft 2,671
Beds 4
Baths 2
½ Baths 1
Cars 2
Stories 2
Width 58'
Depth 58'
House Plan House Plan #34127 Angled Front Elevation
EXCLUSIVE

PLAN #1462-00186

Starting at

$1,750
Sq Ft 2,511
Beds 3
Baths 2
½ Baths 0
Cars 3
Stories 1
Width 97'
Depth 65'
House Plan House Plan #33589 Angled Front Elevation

PLAN #940-01324

Starting at

$1,550
Sq Ft 2,714
Beds 4
Baths 3
½ Baths 1
Cars 3
Stories 2
Width 57' 11"
Depth 59' 6"
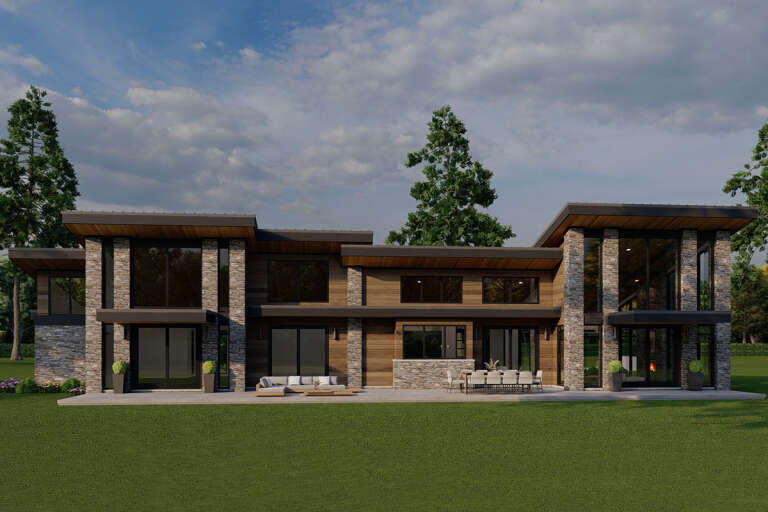
House Plan House Plan #33077 Rear Elevation

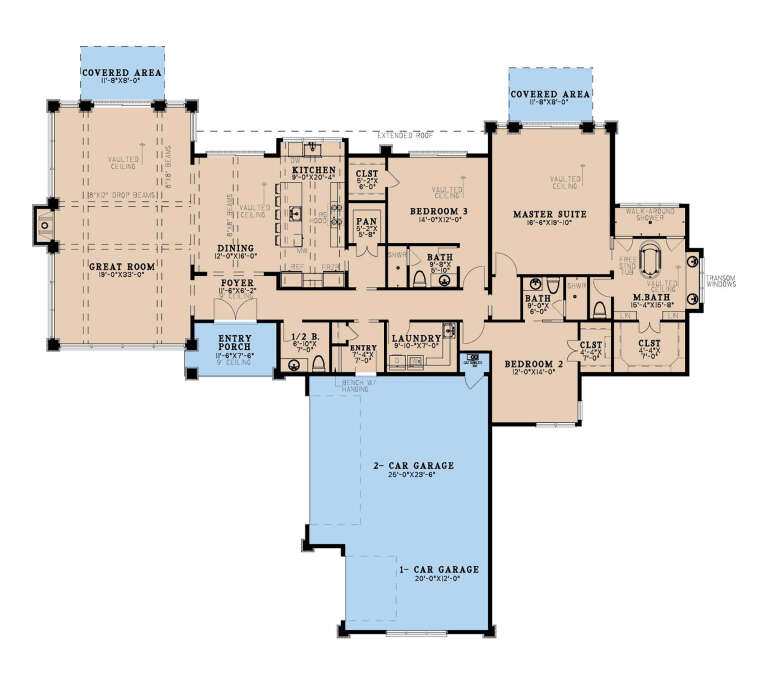
PLAN #8318-00425

Starting at

$1,850
Sq Ft 2,849
Beds 3
Baths 3
½ Baths 1
Cars 3
Stories 1
Width 91' 4"
Depth 74' 8"
House Plan House Plan #31511 Angled Front Elevation

PLAN #9185-00021

Starting at

$1,650
Sq Ft 2,994
Beds 4
Baths 3
½ Baths 1
Cars 2
Stories 2
Width 52' 3"
Depth 50'
House Plan House Plan #29619 Angled Front Elevation

PLAN #1958-00002

Starting at

$1,395
Sq Ft 2,648
Beds 4
Baths 2
½ Baths 1
Cars 2
Stories 1
Width 77' 4"
Depth 79'
House Plan House Plan #29217 Angled Front Elevation

PLAN #039-00729

Starting at

$1,480
Sq Ft 2,699
Beds 3
Baths 2
½ Baths 0
Cars 2
Stories 2
Width 55'
Depth 34'
House Plan House Plan #28731 Front Elevation

PLAN #2559-00962

Starting at

$1,847
Sq Ft 2,607
Beds 4
Baths 3
½ Baths 0
Cars 3
Stories 1
Width 58' 6"
Depth 77' 2"
House Plan House Plan #27492 Front Elevation

PLAN #940-00560

Starting at

$1,550
Sq Ft 2,650
Beds 3
Baths 2
½ Baths 1
Cars 2
Stories 2
Width 64' 6"
Depth 32'
House Plan House Plan #27309 Front Elevation

PLAN #8594-00470

Starting at

$3,145
Sq Ft 2,804
Beds 4
Baths 3
½ Baths 0
Cars 2
Stories 1.5
Width 64'
Depth 66'
House Plan House Plan #26735 Front Elevation

PLAN #6082-00198

Starting at

$1,895
Sq Ft 2,618
Beds 3
Baths 2
½ Baths 1
Cars 3
Stories 1
Width 94' 4"
Depth 103'
House Plan House Plan #26549 Front Elevation
EXCLUSIVE

PLAN #8768-00064

Starting at

$1,696
Sq Ft 2,757
Beds 2-6
Baths 2
½ Baths 1
Cars 3
Stories 1
Width 73'
Depth 91'

House Plan House Plan #26281 Front Elevation

PLAN #5565-00117

Starting at

$2,511
Sq Ft 2,511
Beds 3
Baths 3
½ Baths 0
Cars 3
Stories 1
Width 60' 4"
Depth 86' 8"

House Plan House Plan #25839 Front Elevation

PLAN #7306-00029

Starting at

$1,195
Sq Ft 2,517
Beds 4
Baths 4
½ Baths 1
Cars 3
Stories 1
Width 61'
Depth 63'
House Plan House Plan #24924 Front Elevation

PLAN #5032-00046

Starting at

$1,450
Sq Ft 2,781
Beds 3
Baths 2
½ Baths 1
Cars 3
Stories 1
Width 99'
Depth 75' 1"
House Plan House Plan #24775 Front Elevation

PLAN #5631-00133

Starting at

$1,750
Sq Ft 2,609
Beds 2-4
Baths 2
½ Baths 1
Cars 5
Stories 1
Width 143' 2"
Depth 94' 9"
X
Shop Sign In
Favorites
Cart
Chat