4,012 Results

Sort By:  

4,012 RESULTS

SEARCH FILTERS

    Plan Type
    Square Feet
    Bedrooms
    Bathrooms
    Stories
    Garage (Vehicle Spaces)
    Architectural Styles

    Outdoor Living

    Bedroom Options
    Kitchen & Dining
    Laundry Location
    Additional Rooms

    Garage Type

    Garage Features
    Other Features
    Foundation Type

    Plan Width (FT)
    Plan Depth (FT)
    Plan Height (FT)
    Framing Type
    Media Filters
SEARCHING...
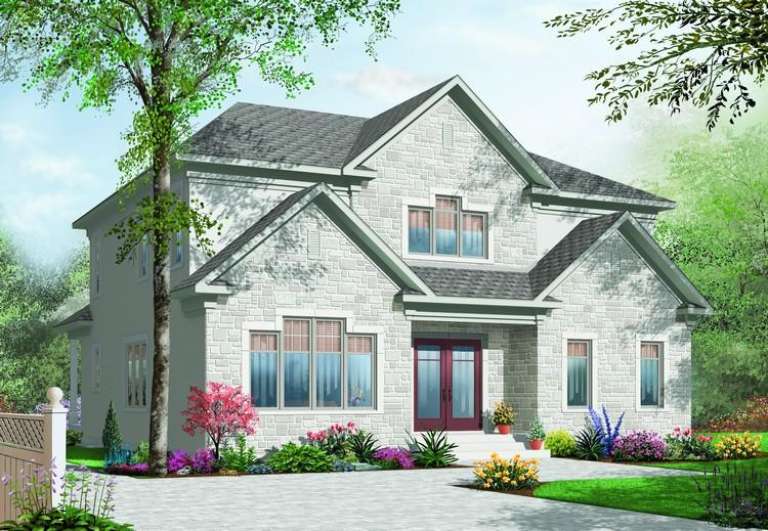
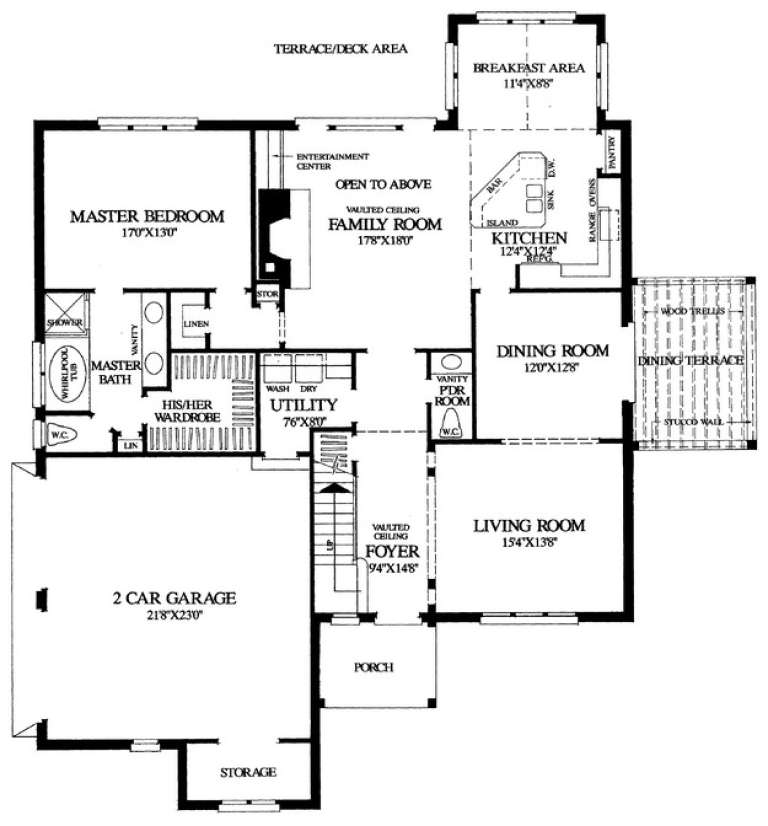
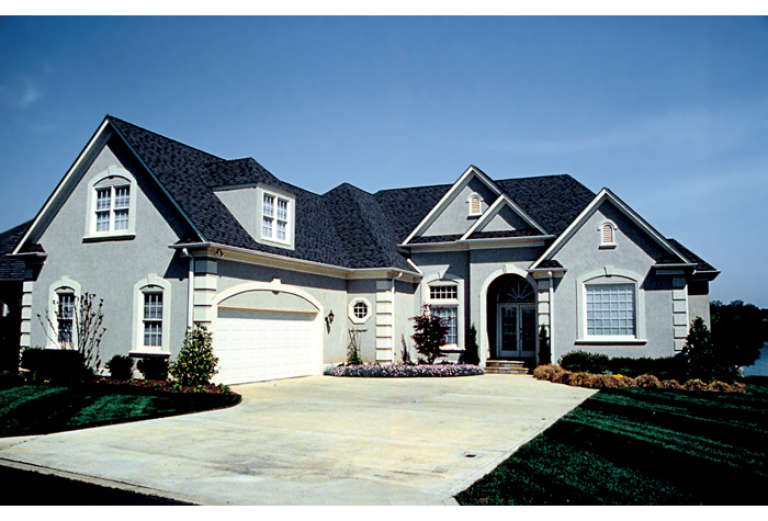
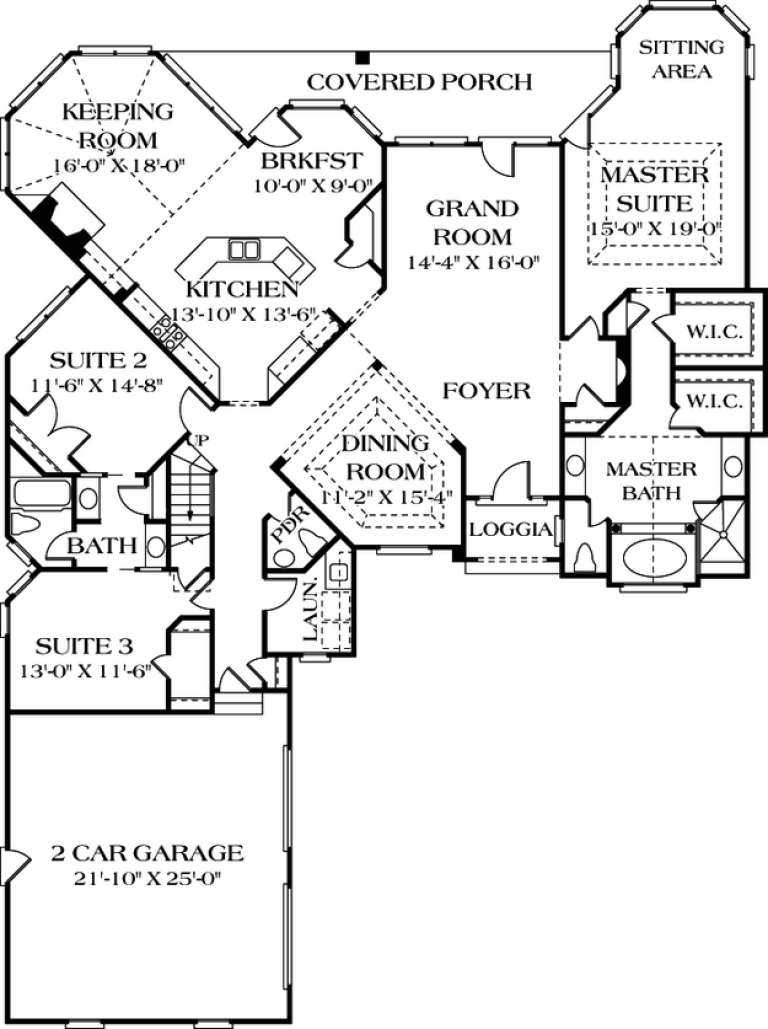
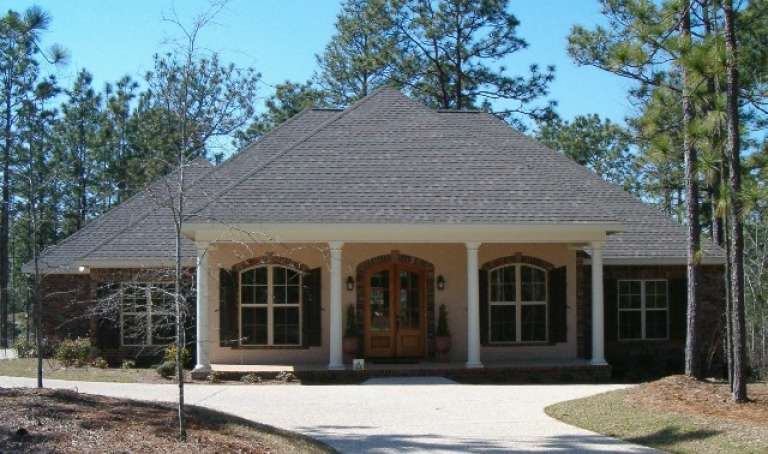
House Plan House Plan #18042 Front Elevation

PLAN #6082-00042

Starting at

$1,895
Sq Ft 2,896
Beds 3
Baths 2
½ Baths 1
Cars 2
Stories 1
Width 71' 8"
Depth 79' 7"
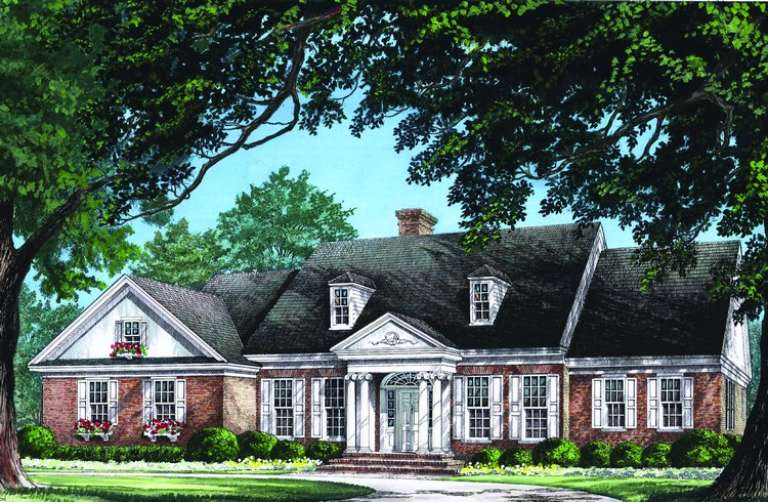
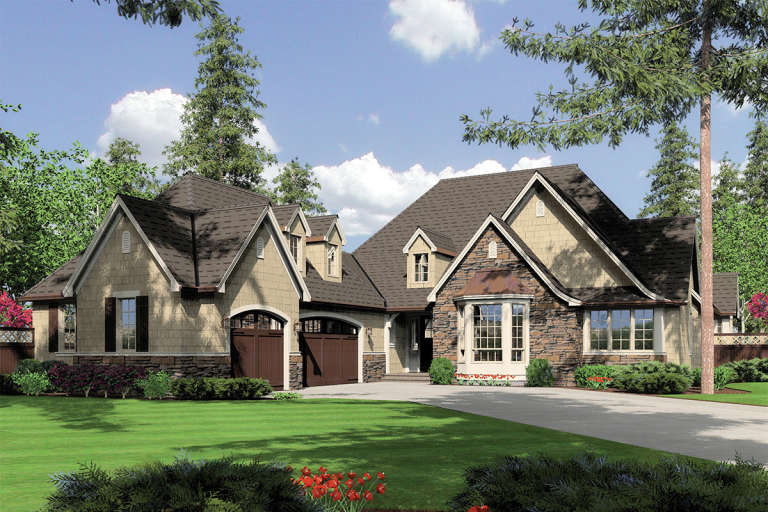
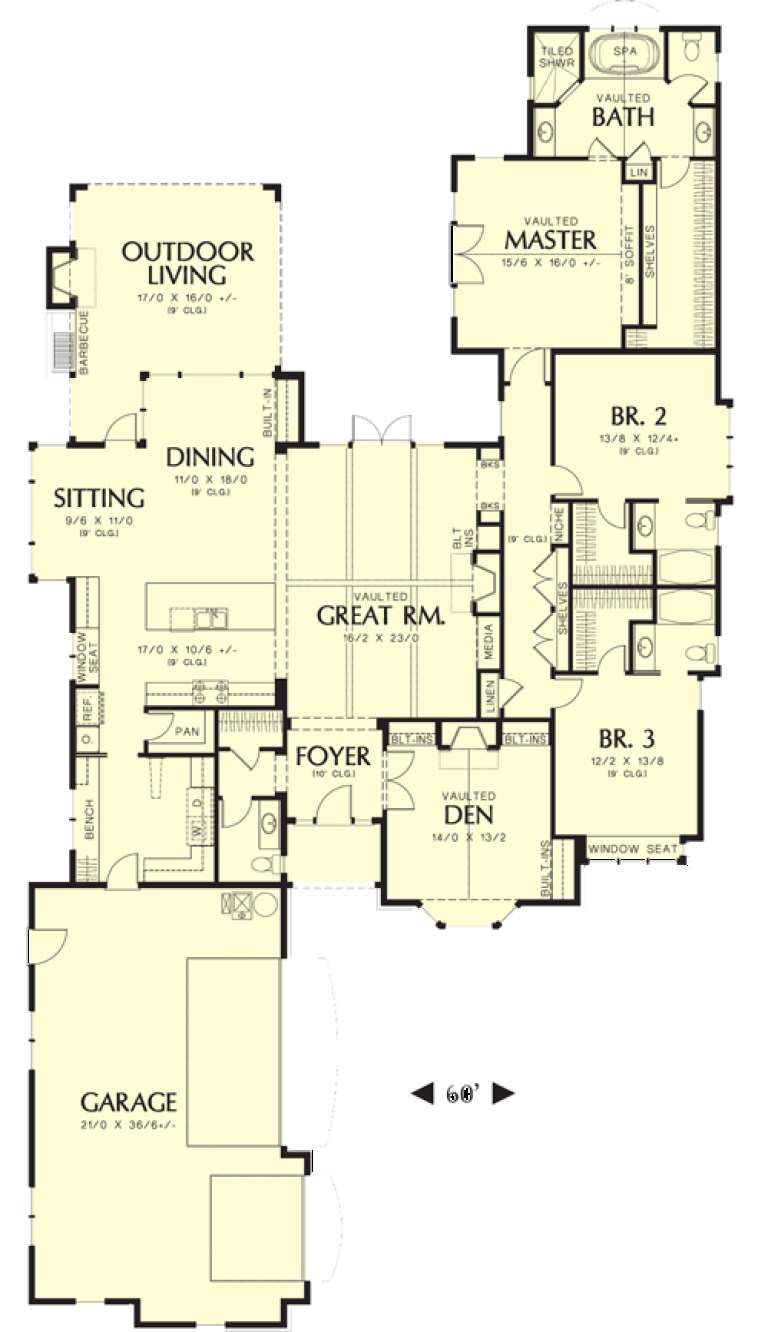
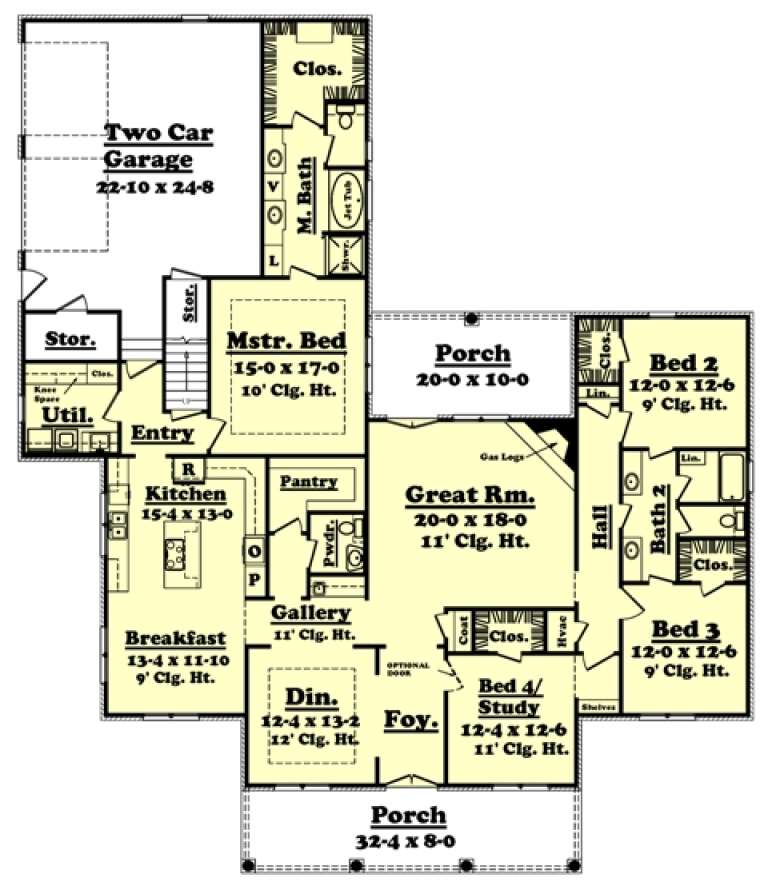
House Plan House Plan #17778 Front Elevation

PLAN #8318-00018

Starting at

$1,650
Sq Ft 2,647
Beds 4
Baths 2
½ Baths 1
Cars 2
Stories 1
Width 82' 10"
Depth 76' 11"
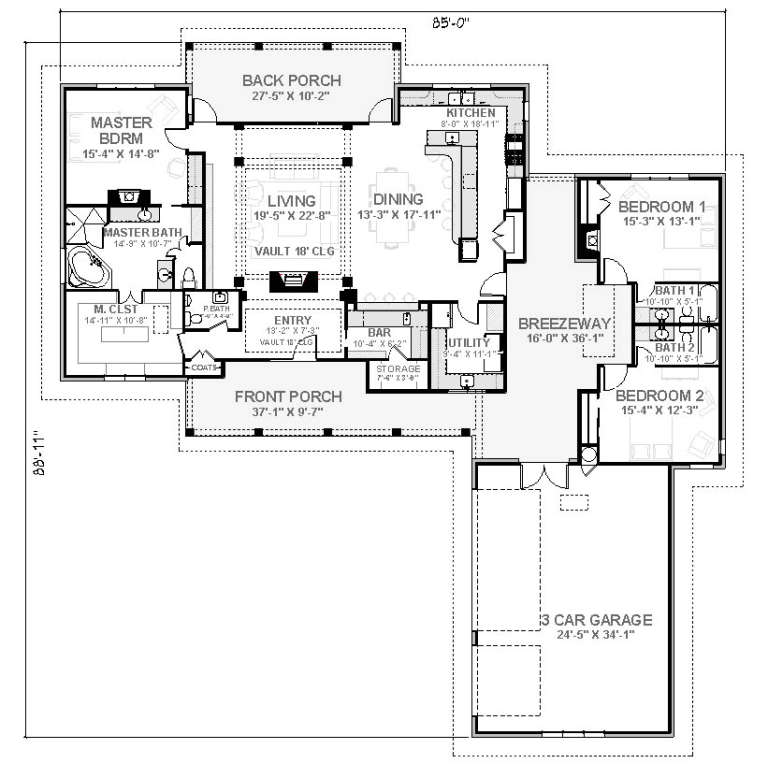
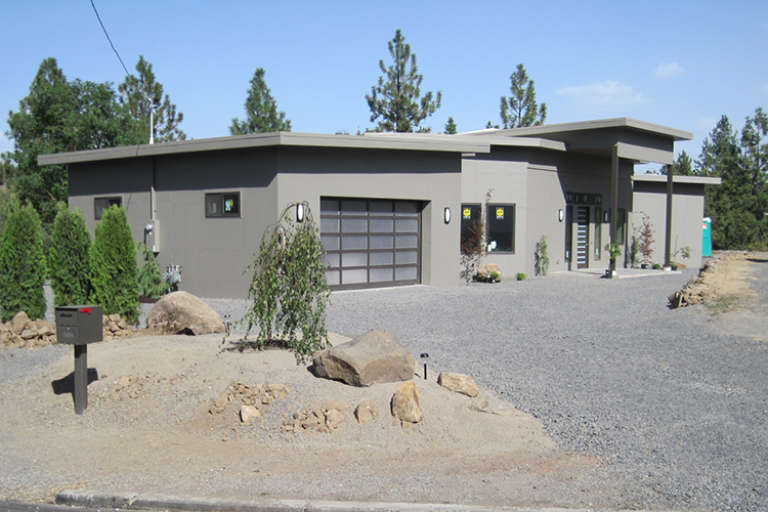
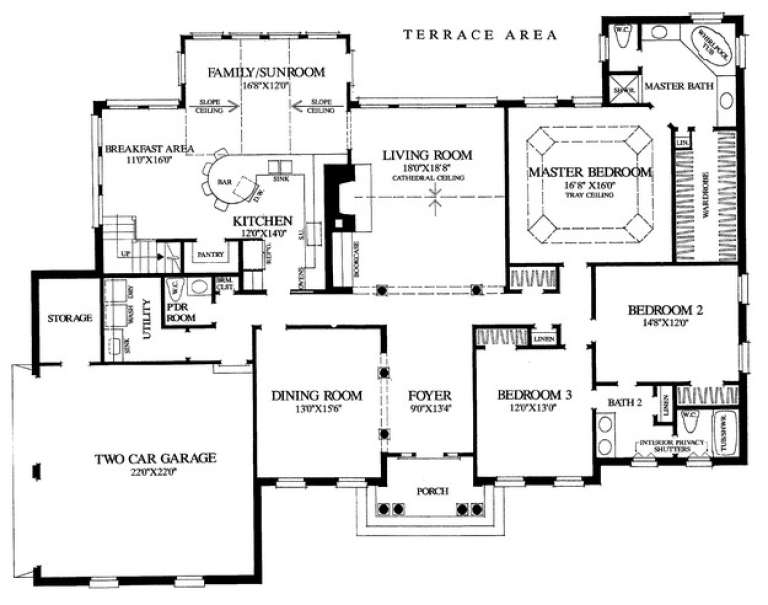
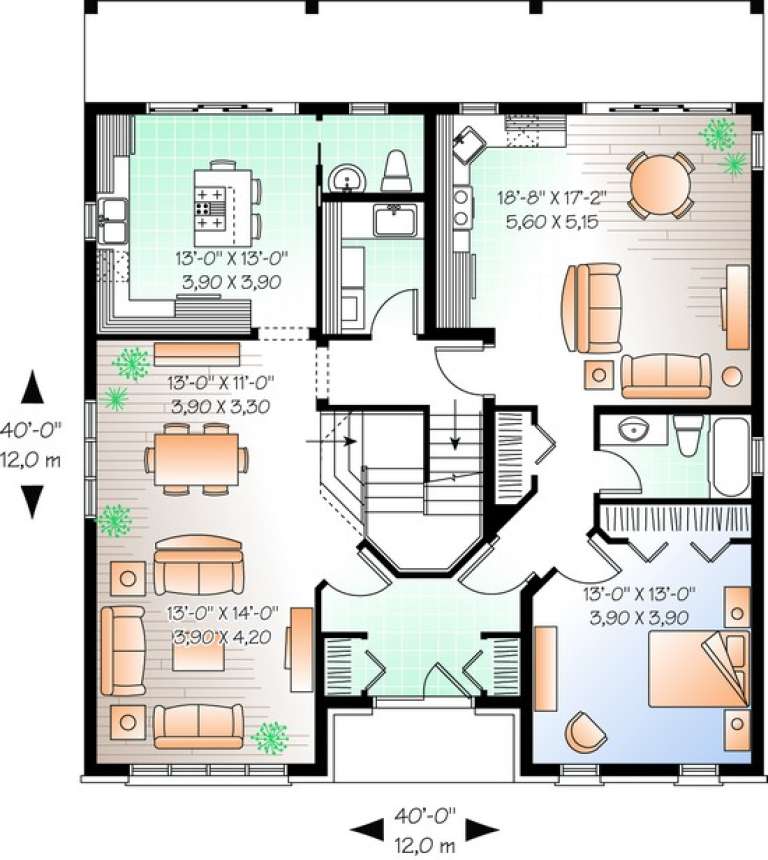
House Plan House Plan #17442 Angled Front Elevation at Dusk

PLAN #3125-00003

Starting at

$1,095
Sq Ft 2,983
Beds 3
Baths 3
½ Baths 1
Cars 3
Stories 1
Width 85'
Depth 88' 11"
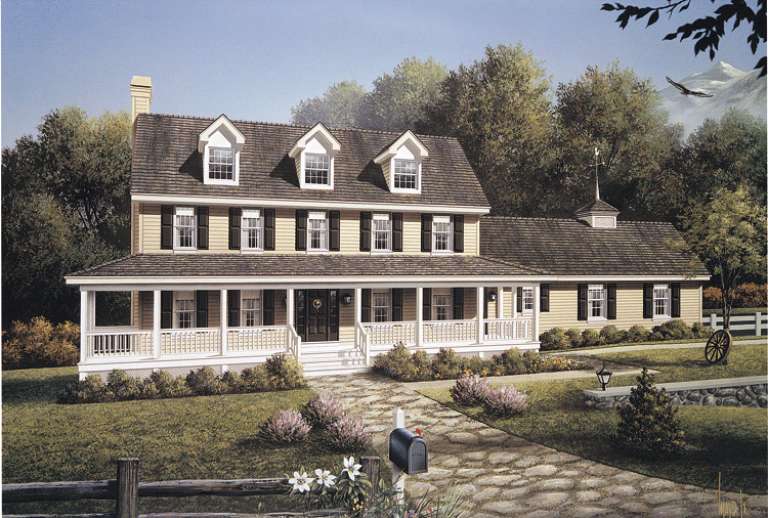
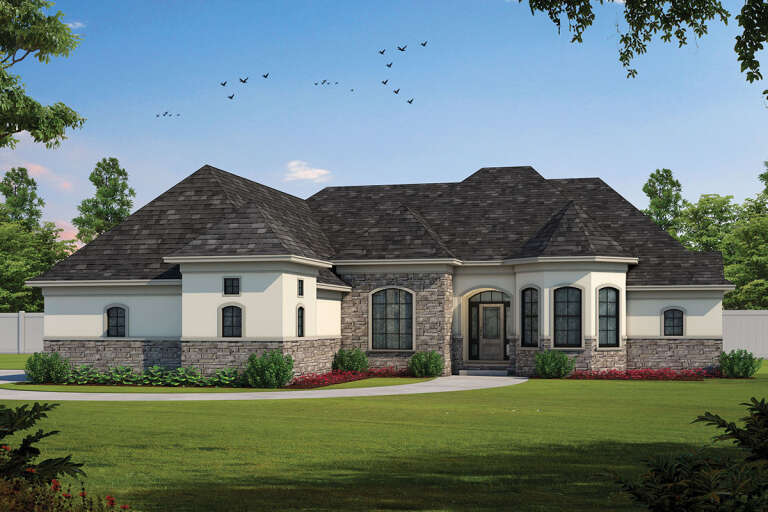
House Plan House Plan #17368 Front Elevation

PLAN #039-00593

Starting at

$1,480
Sq Ft 2,661
Beds 3
Baths 3
½ Baths 0
Cars 2
Stories 1
Width 111' 7"
Depth 49' 1"
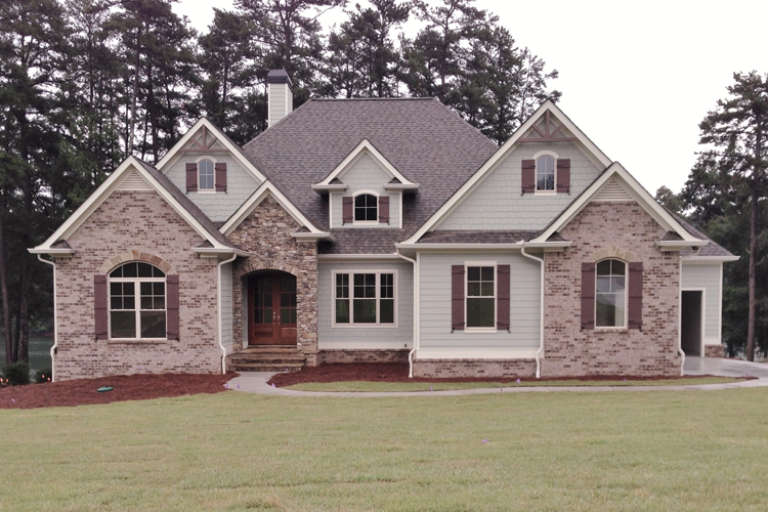
House Plan House Plan #16881 Front Elevation

PLAN #286-00061

Starting at

$1,595
Sq Ft 2,651
Beds 3
Baths 2
½ Baths 1
Cars 2
Stories 1
Width 79'
Depth 91' 3"
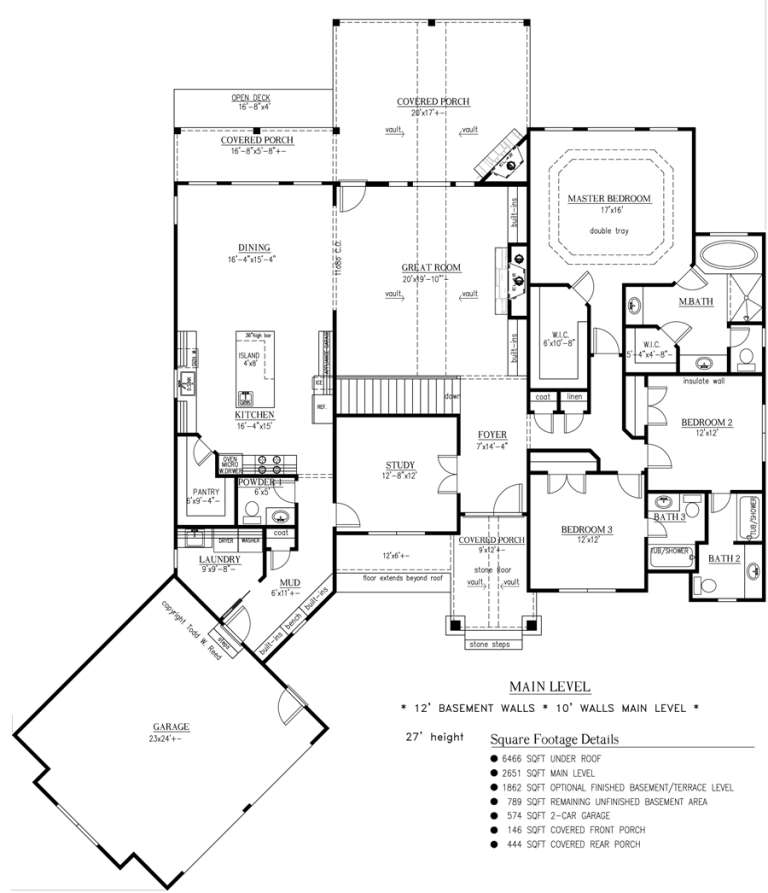
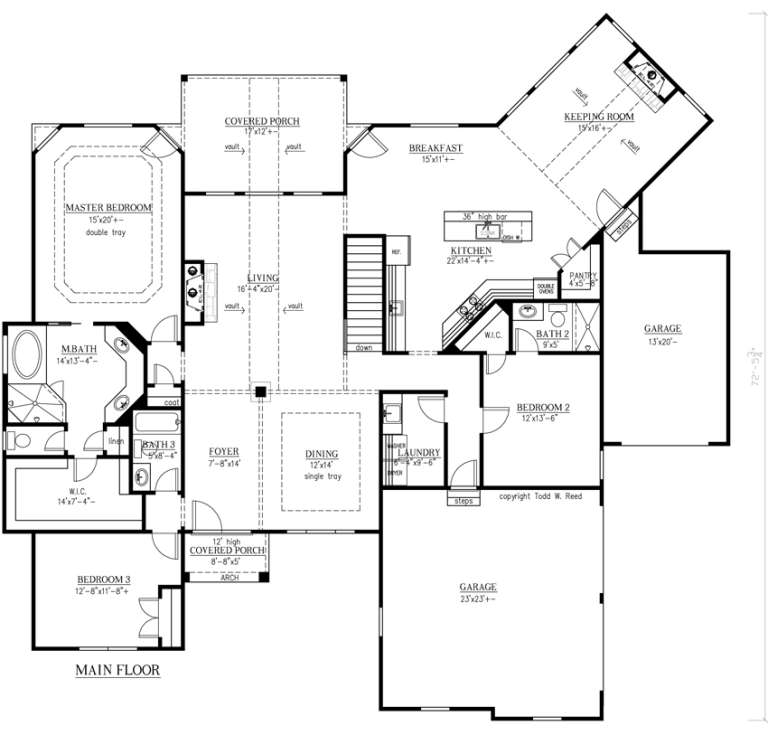
House Plan House Plan #16880 Front Elevation

PLAN #286-00060

Starting at

$1,595
Sq Ft 2,676
Beds 3
Baths 3
½ Baths 0
Cars 3
Stories 1
Width 74' 8"
Depth 72' 6"
House Plan House Plan #14960 Front Elevation

PLAN #7922-00142

Starting at

$800
Sq Ft 2,757
Beds 4
Baths 3
½ Baths 1
Cars 2
Stories 1.5
Width 48' 10"
Depth 64' 10"
House Plan House Plan #14808 Front Elevation

PLAN #7922-00001

Starting at

$700
Sq Ft 2,639
Beds 3
Baths 2
½ Baths 1
Cars 2
Stories 1
Width 73' 8"
Depth 58' 6"
House Plan House Plan #14408 Front Elevation

PLAN #5633-00094

Starting at

$1,499
Sq Ft 2,727
Beds 4
Baths 2
½ Baths 1
Cars 2
Stories 2
Width 87'
Depth 46'
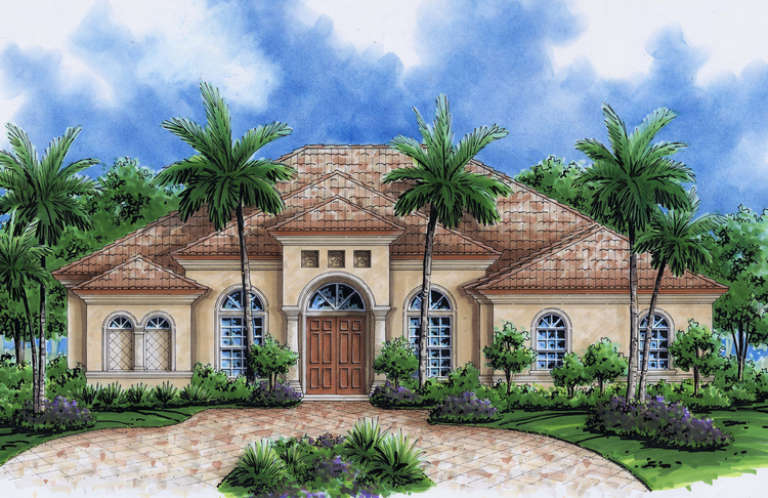
House Plan House Plan #12621 Front Photo

PLAN #3323-00152

Starting at

$1,350
Sq Ft 2,640
Beds 3
Baths 2
½ Baths 1
Cars 2
Stories 1
Width 64' 6"
Depth 83' 10"
House Plan House Plan #11920 Front Elevation

PLAN #2559-00143

Starting at

$1,975
Sq Ft 2,904
Beds 3
Baths 3
½ Baths 1
Cars 3
Stories 1
Width 60'
Depth 111'
House Plan House Plan #10617 Front Elevation

PLAN #053-02312

Starting at

$1,248
Sq Ft 2,654
Beds 4
Baths 2
½ Baths 1
Cars 2
Stories 2
Width 61'
Depth 37'
House Plan House Plan #10161 Front Photo

PLAN #041-00052

Starting at

$1,495
Sq Ft 2,800
Beds 4
Baths 2
½ Baths 1
Cars 2
Stories 1
Width 70' 8"
Depth 82' 8"
House Plan House Plan #6477 Front Elevation

PLAN #034-00181

Starting at

$2,285
Sq Ft 2,885
Beds 5-6
Baths 3
½ Baths 1
Cars 2
Stories 2
Width 40'
Depth 40'
House Plan House Plan #5868 Angled Front Elevation

PLAN #110-00803

Starting at

$2,050
Sq Ft 2,620
Beds 4
Baths 3
½ Baths 1
Cars 2
Stories 2
Width 50'
Depth 60' 4"
House Plan House Plan #5259 Front Elevation

PLAN #402-01027

Starting at

$1,255
Sq Ft 2,679
Beds 4
Baths 3
½ Baths 0
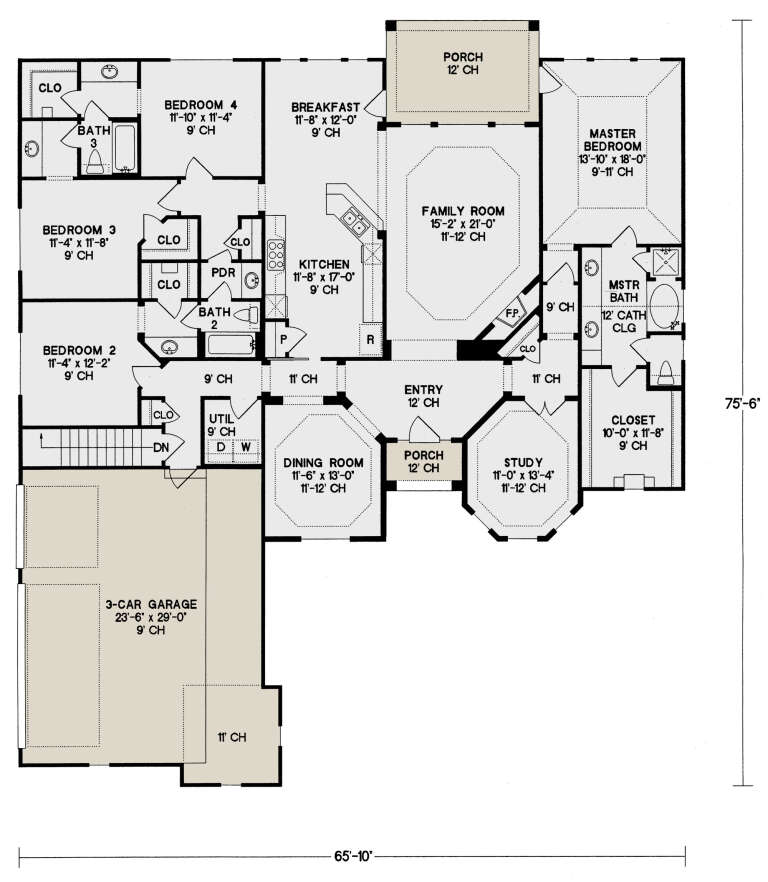
Cars 3
Stories 1
Width 65' 10"
Depth 75' 6"
House Plan House Plan #5133 Angled Front Elevation

PLAN #110-00292

Starting at

$1,100
Sq Ft 2,554
Beds 4
Baths 2
½ Baths 1
Cars 2
Stories 1
Width 64'
Depth 60' 2"
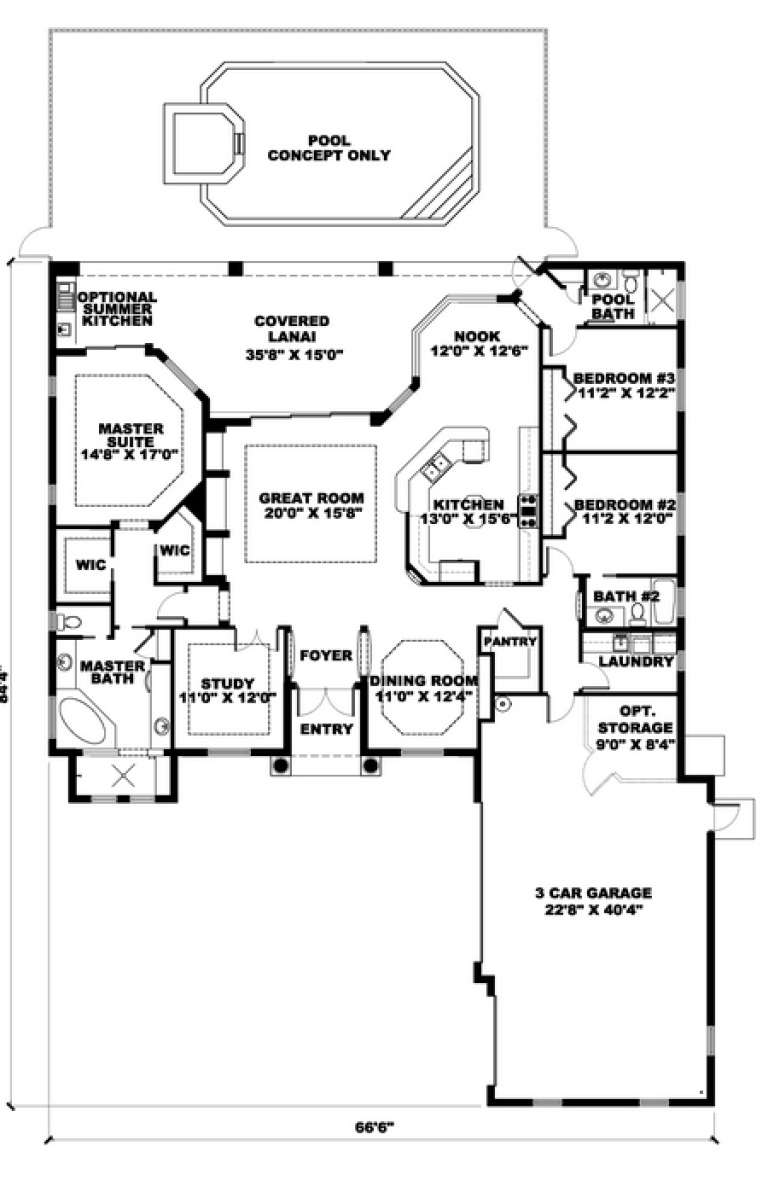
House Plan House Plan #4972 Front Elevation

PLAN #575-00069

Starting at

$2,260
Sq Ft 2,511
Beds 3
Baths 3
½ Baths 0
Cars 3
Stories 1
Width 66' 6"
Depth 84' 4"
X
Shop Sign In
Favorites
Cart
Chat