4,012 Results

Sort By:  

4,012 RESULTS

SEARCH FILTERS

    Plan Type
    Square Feet
    Bedrooms
    Bathrooms
    Stories
    Garage (Vehicle Spaces)
    Architectural Styles

    Outdoor Living

    Bedroom Options
    Kitchen & Dining
    Laundry Location
    Additional Rooms

    Garage Type

    Garage Features
    Other Features
    Foundation Type

    Plan Width (FT)
    Plan Depth (FT)
    Plan Height (FT)
    Framing Type
    Media Filters
SEARCHING...
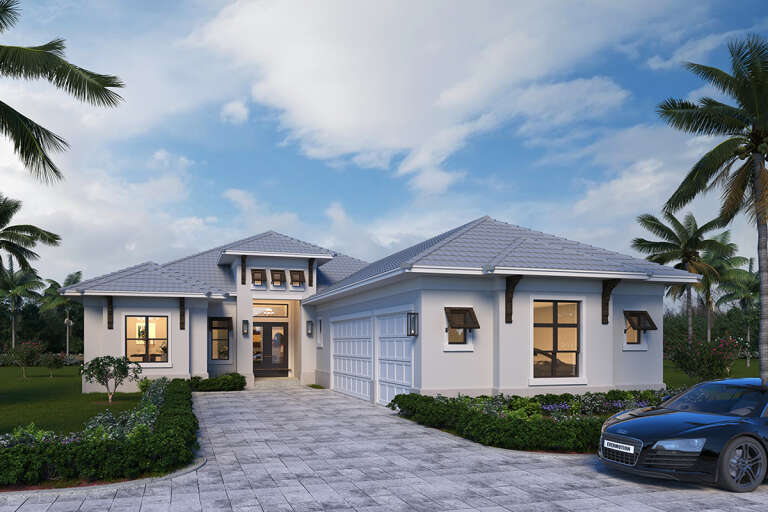
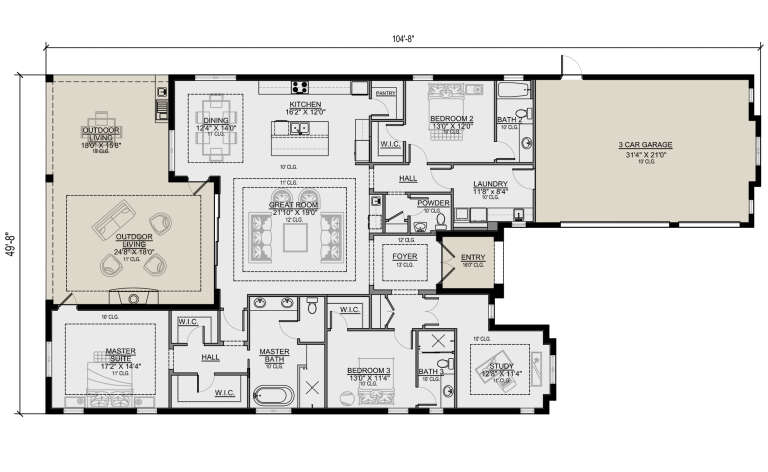
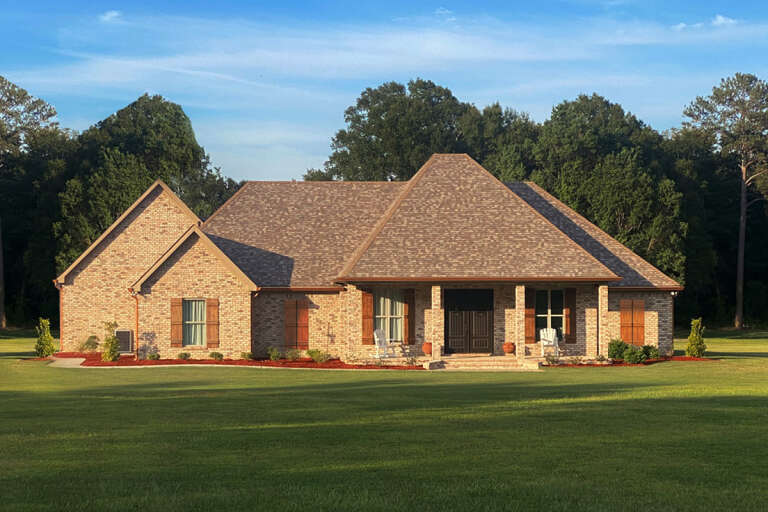
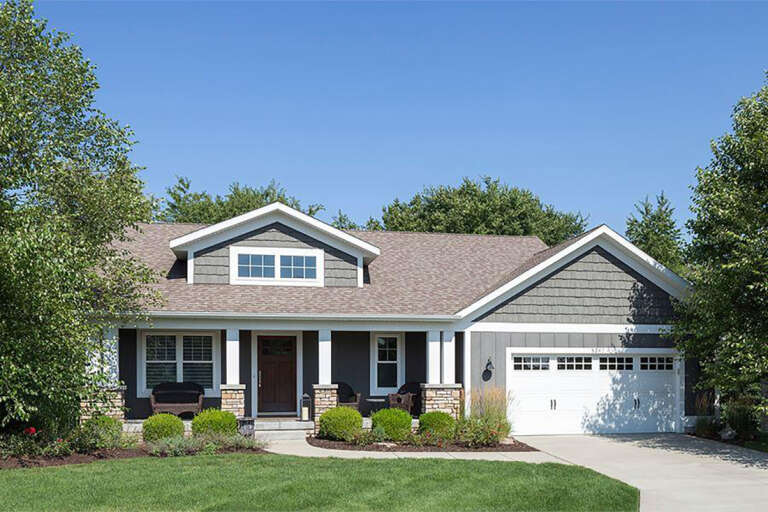
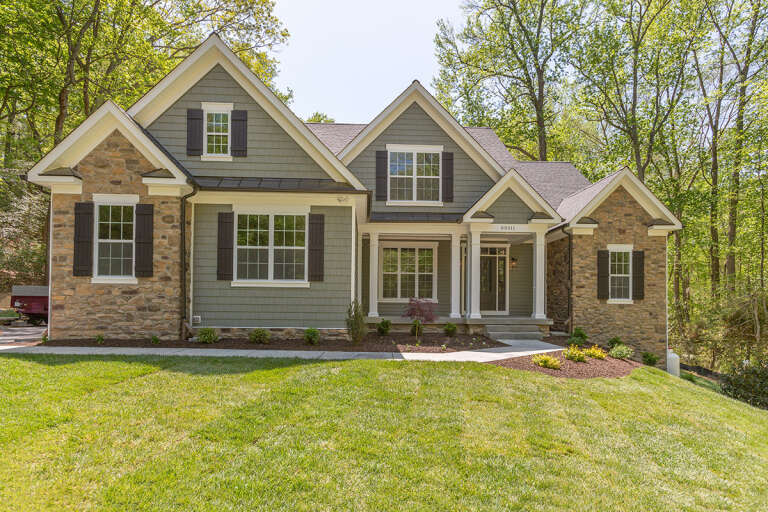
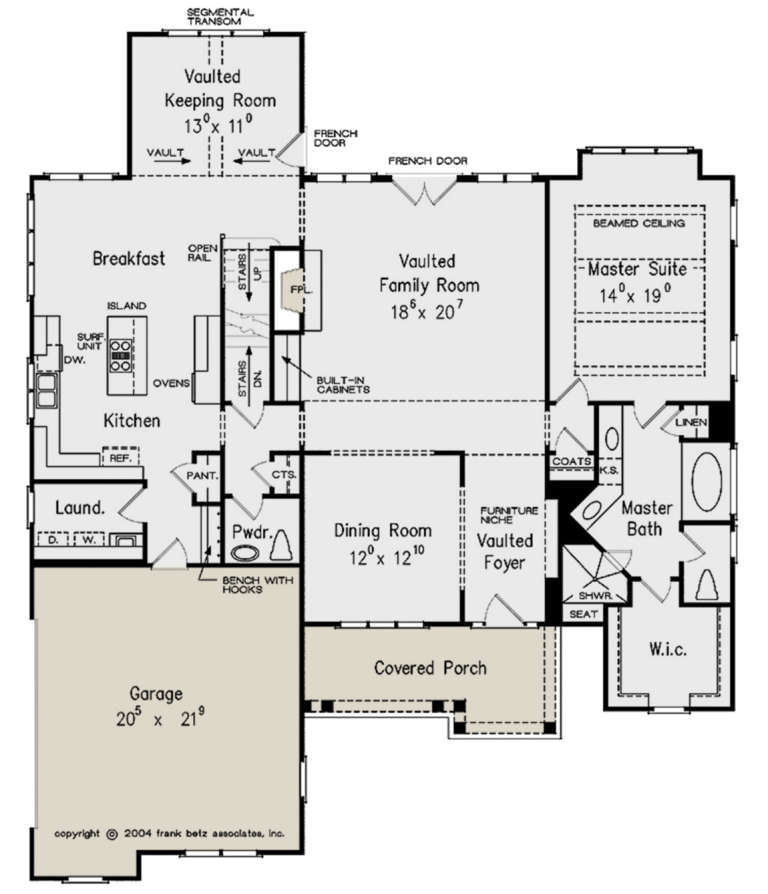
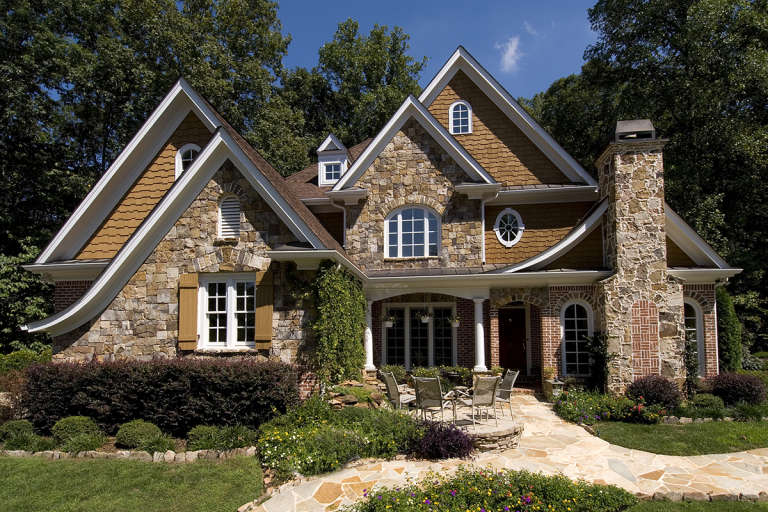
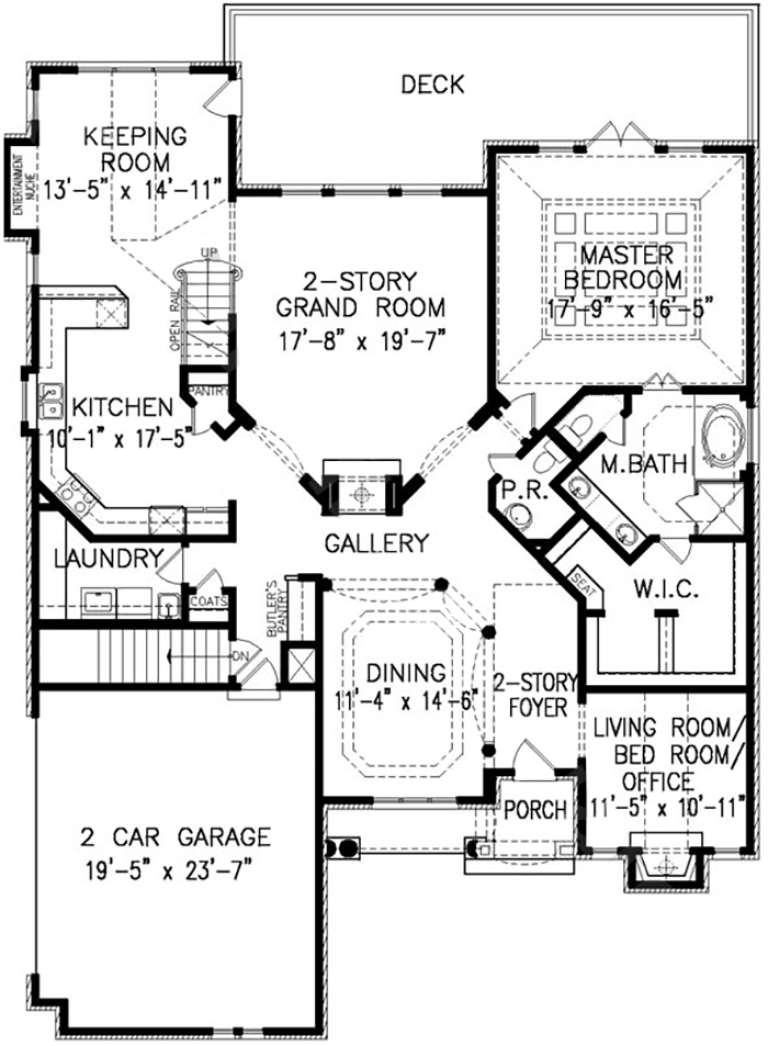
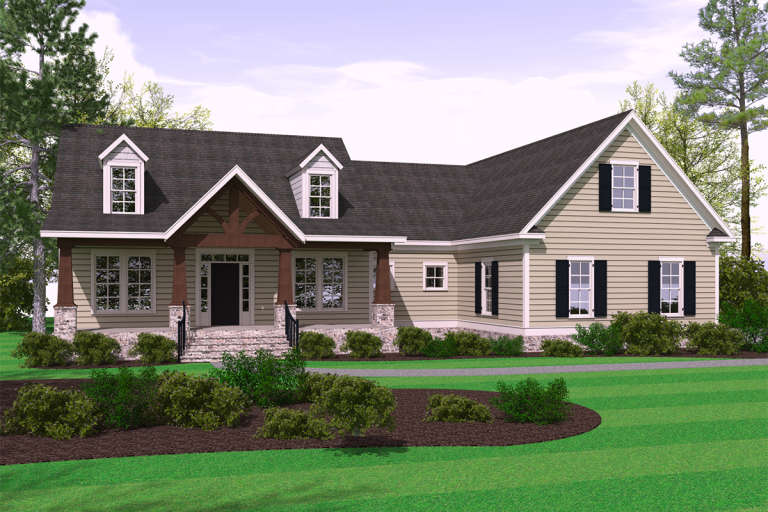
House Plan House Plan #25830 Front Elevation

PLAN #5565-00070

Starting at

$2,725
Sq Ft 2,725
Beds 3
Baths 3
½ Baths 1
Cars 3
Stories 1
Width 49' 8"
Depth 104' 8"
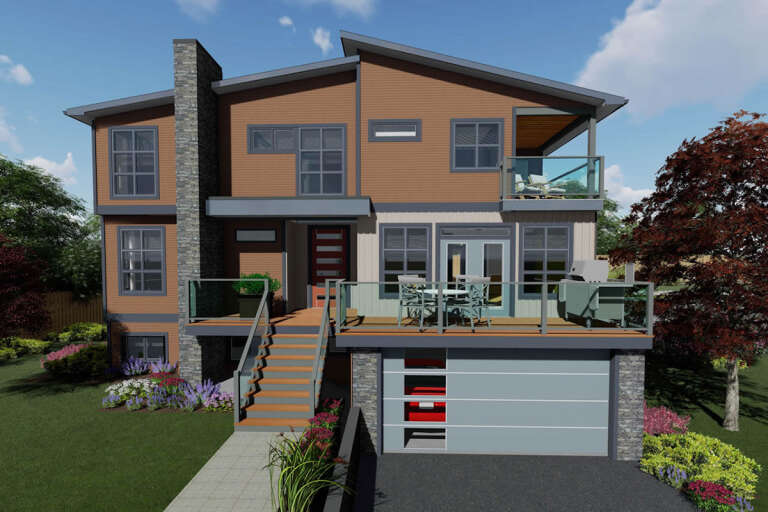
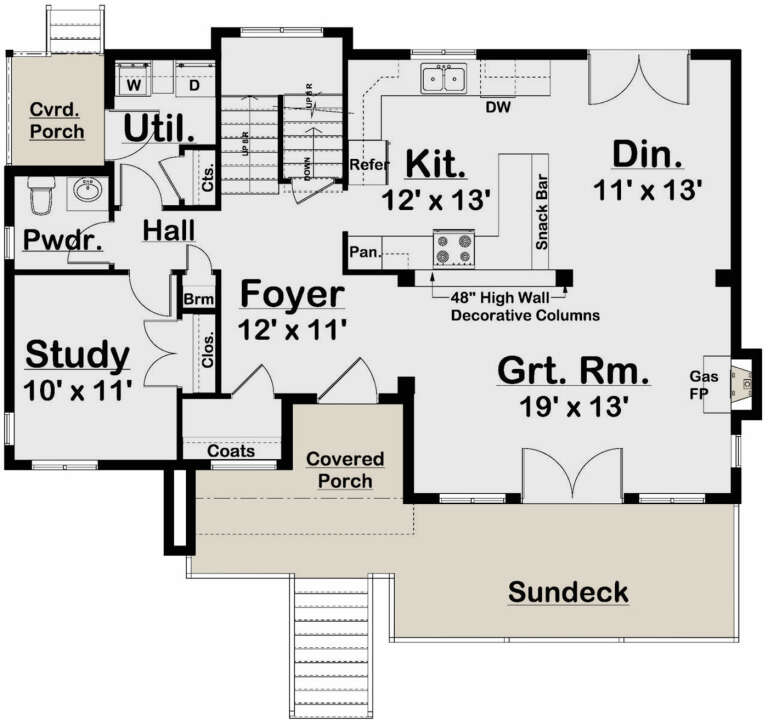
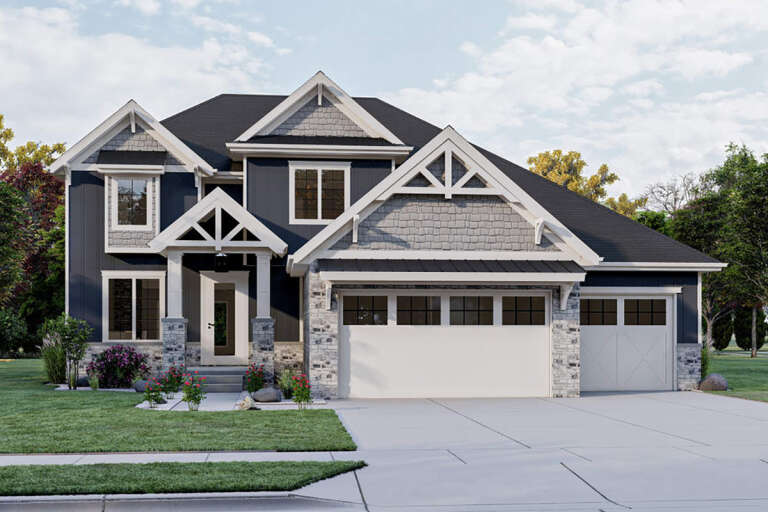
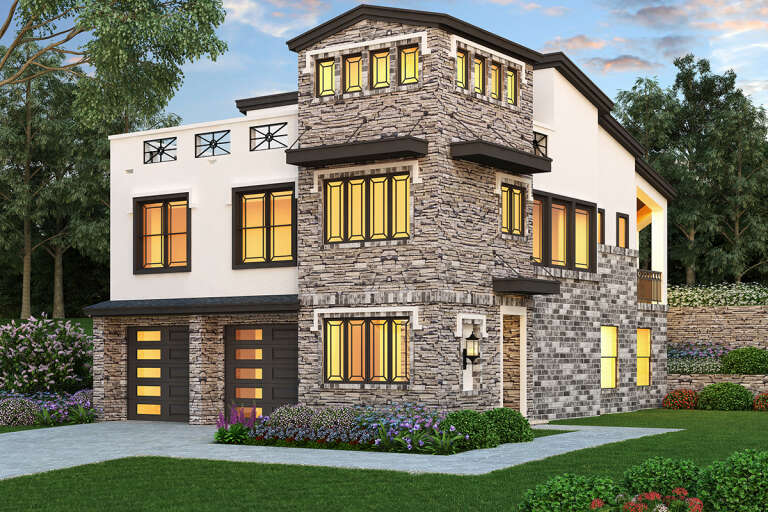
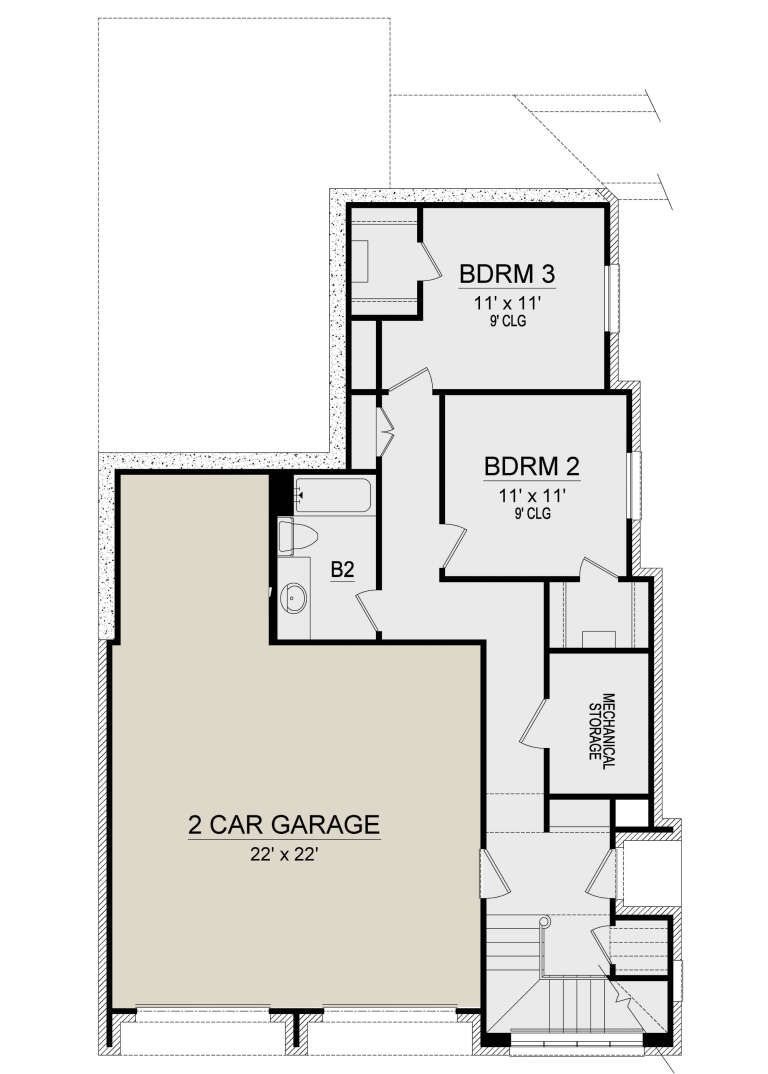
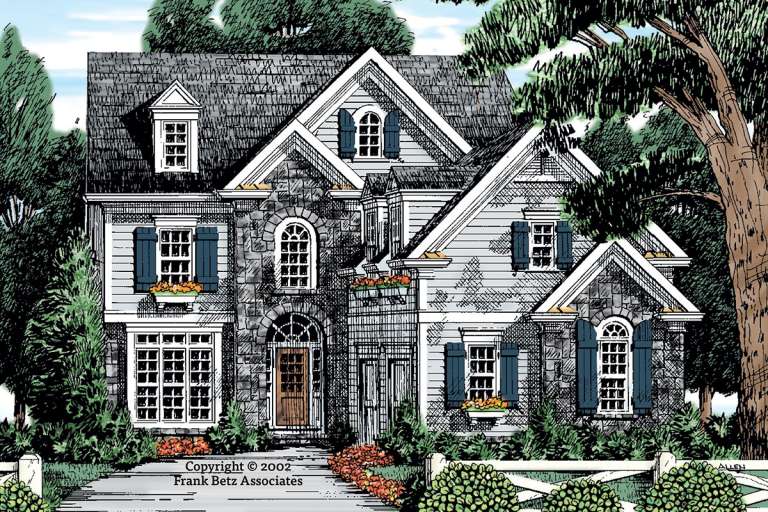
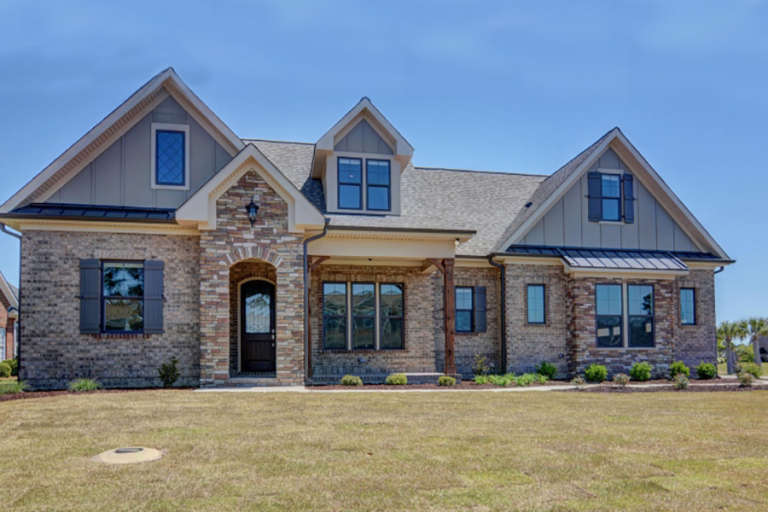
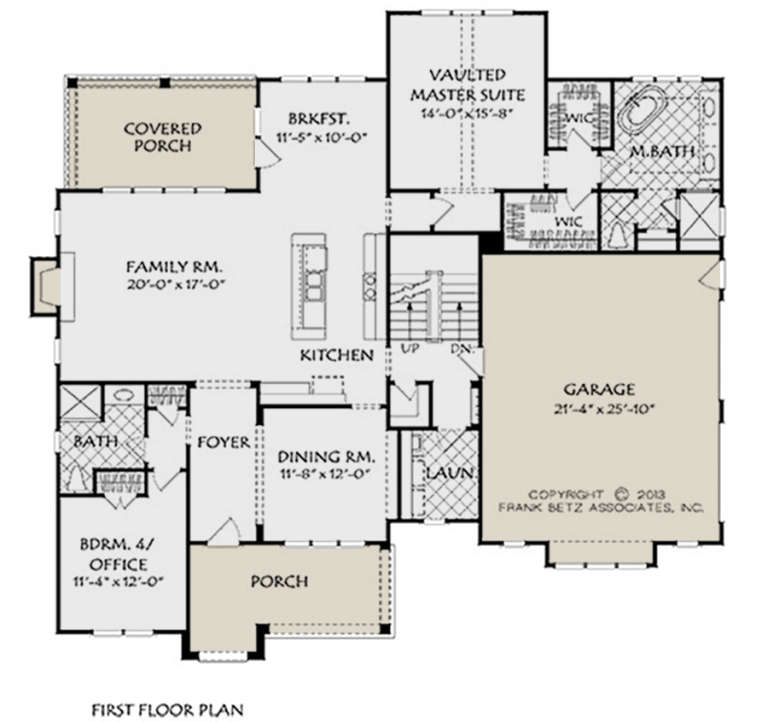
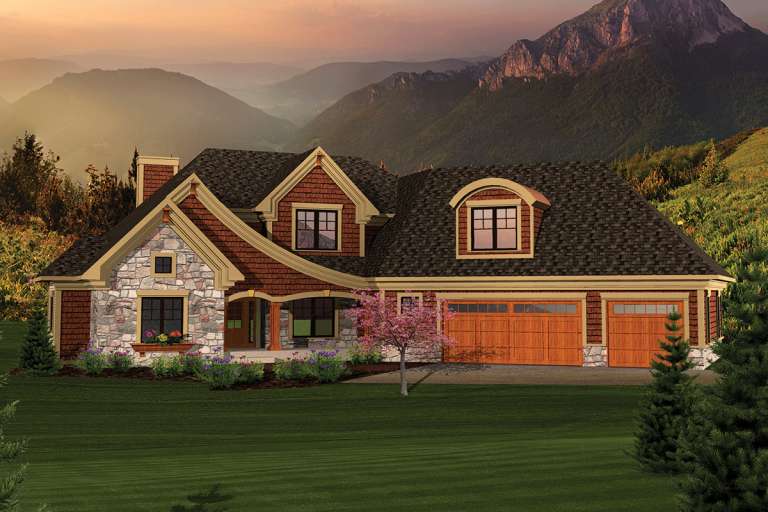
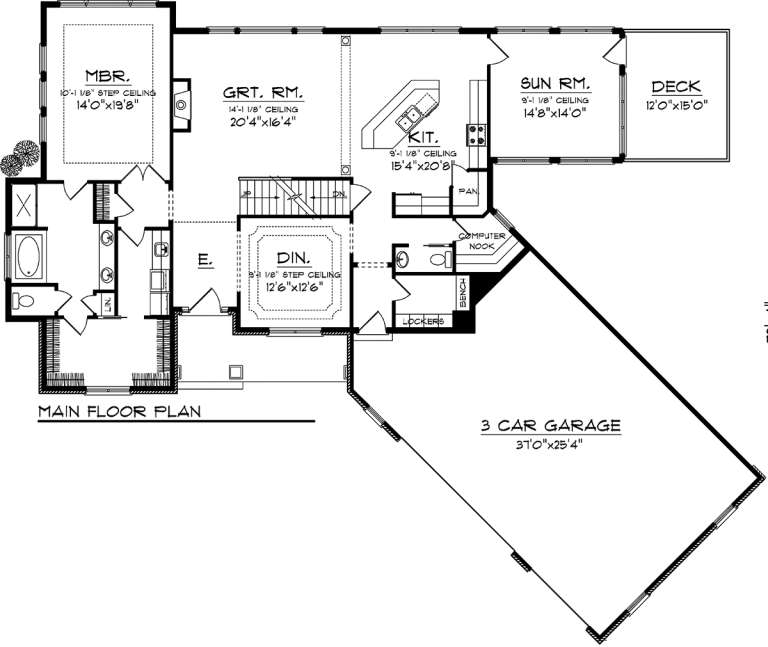
House Plan House Plan #25716 Front Elevation

PLAN #2699-00027

Starting at

$1,895
Sq Ft 2,947
Beds 4
Baths 3
½ Baths 1
Cars 2
Stories 2
Width 44'
Depth 35' 6"
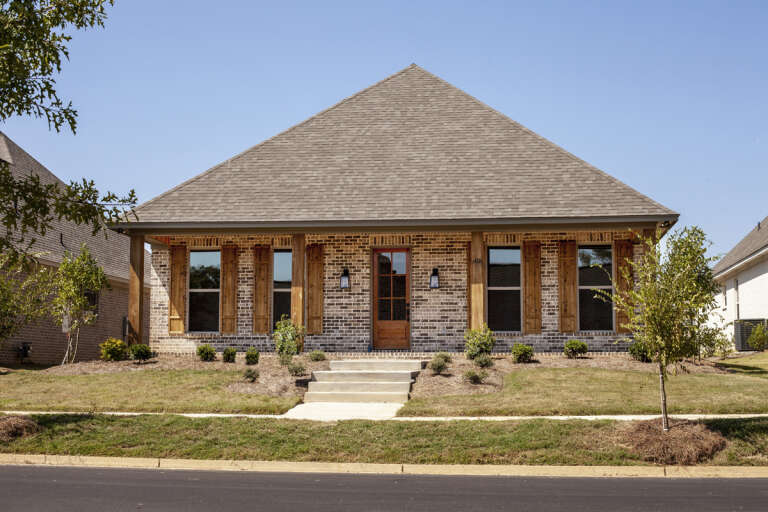
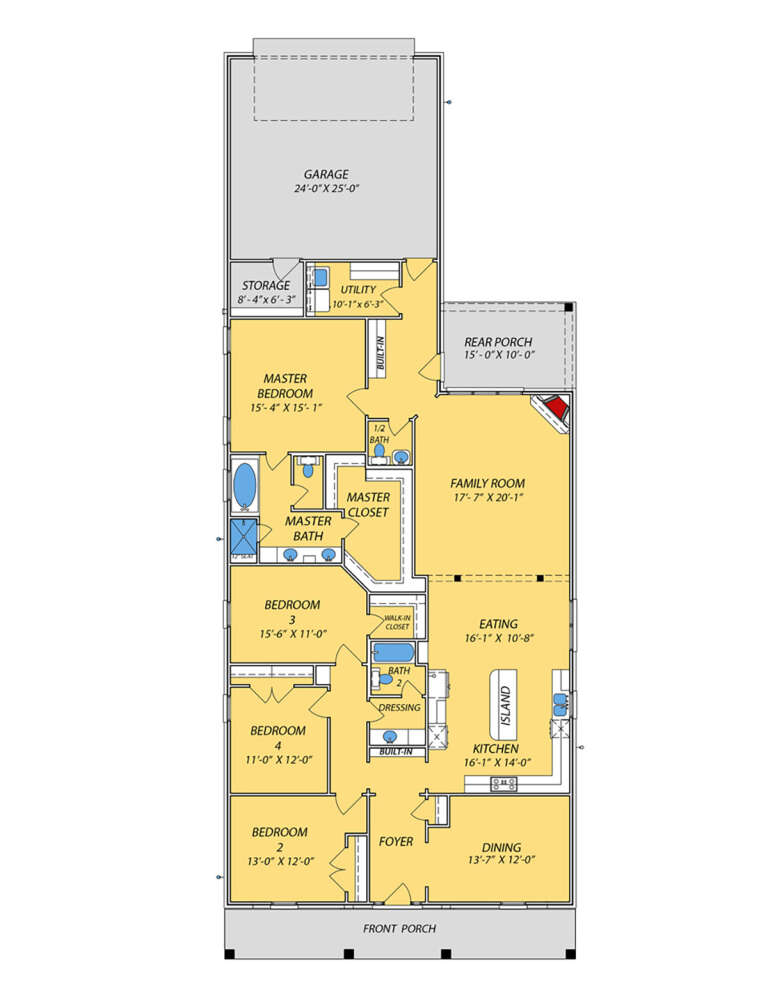
House Plan House Plan #25170 Front Elevation

PLAN #963-00480

Starting at

$1,799
Sq Ft 2,656
Beds 4
Baths 3
½ Baths 1
Cars 3
Stories 1
Width 54'
Depth 65'
House Plan House Plan #25038 Front Elevation

PLAN #9279-00031

Starting at

$945
Sq Ft 2,587
Beds 3
Baths 2
½ Baths 1
Cars 3
Stories 1
Width 79' 10"
Depth 92' 7"
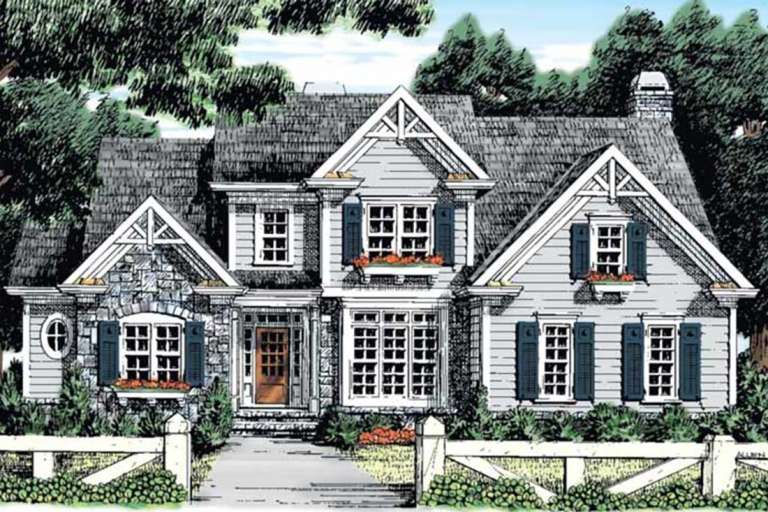
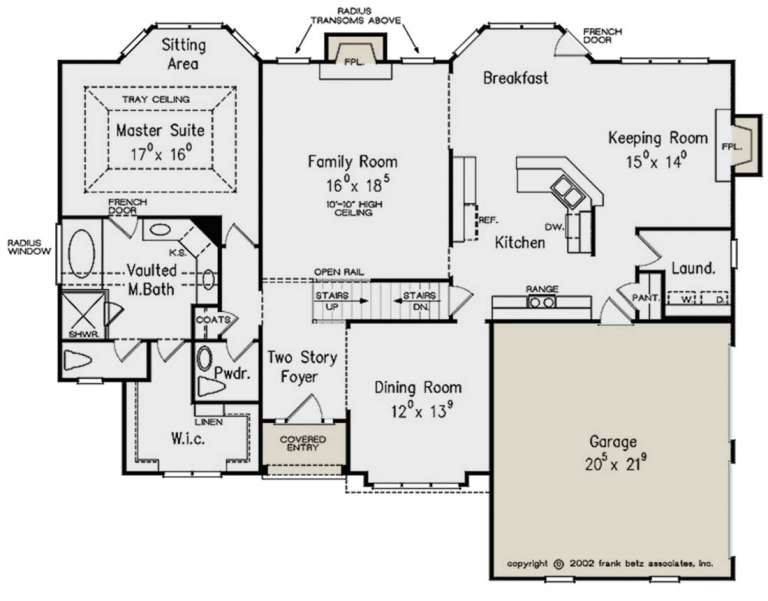
House Plan House Plan #24701 Front Elevation

PLAN #5445-00410

Starting at

$1,115
Sq Ft 2,537
Beds 3
Baths 2
½ Baths 1
Cars 2
Stories 2
Width 36'
Depth 53'
House Plan House Plan #24271 Front Elevation

PLAN #9279-00023

Starting at

$945
Sq Ft 2,566
Beds 4
Baths 2
½ Baths 1
Cars 2
Stories 1
Width 39' 10"
Depth 102' 5"
House Plan House Plan #24125 Front Elevation

PLAN #1637-00152

Starting at

$1,600
Sq Ft 2,636
Beds 3
Baths 2
½ Baths 1
Cars 2
Stories 1
Width 54'
Depth 50'
House Plan House Plan #24109 Front Elevation

PLAN #8594-00428

Starting at

$2,515
Sq Ft 2,702
Beds 4-5
Baths 4
½ Baths 0
Cars 2
Stories 2
Width 41'
Depth 66'
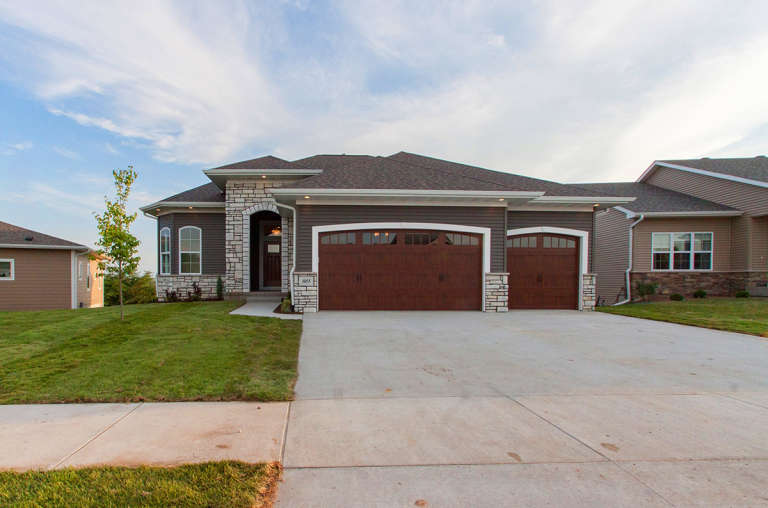
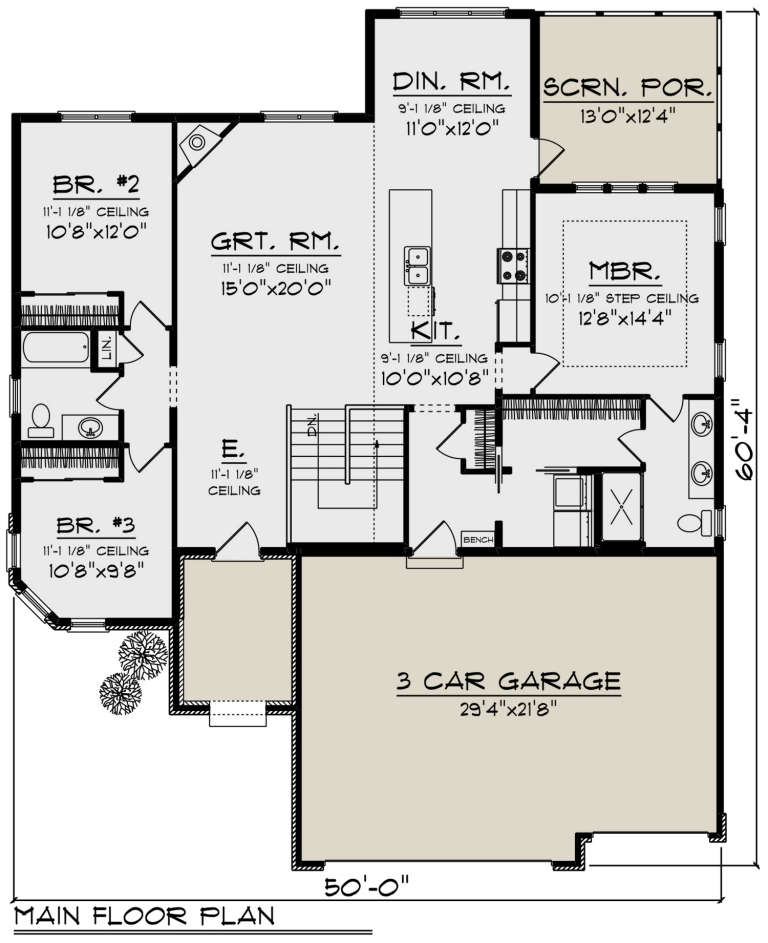
House Plan House Plan #24028 Front Elevation

PLAN #1020-00358

Starting at

$1,204
Sq Ft 2,913
Beds 5
Baths 3
½ Baths 0
Cars 3
Stories 1
Width 50'
Depth 60' 4"
House Plan House Plan #23833 Front Elevation

PLAN #425-00004

Starting at

$1,550
Sq Ft 2,593
Beds 3-4
Baths 5
½ Baths 0
Cars 2
Stories 1
Width 79'
Depth 60'
House Plan House Plan #23760 Front Elevation

PLAN #8594-00411

Starting at

$2,305
Sq Ft 2,848
Beds 4
Baths 2
½ Baths 1
Cars 2
Stories 2
Width 60' 4"
Depth 47' 6"
House Plan House Plan #23024 Front Elevation

PLAN #8594-00305

Starting at

$2,305
Sq Ft 2,958
Beds 4
Baths 3
½ Baths 1
Cars 2
Stories 2
Width 54'
Depth 65'
House Plan House Plan #20877 Front Elevation

PLAN #8594-00084

Starting at

$2,515
Sq Ft 2,715
Beds 4
Baths 3
½ Baths 0
Cars 2
Stories 2
Width 62' 4"
Depth 58'
House Plan House Plan #20553 Front Elevation

PLAN #699-00123

Starting at

$1,895
Sq Ft 2,989
Beds 3
Baths 3
½ Baths 0
Cars 2
Stories 2
Width 53'
Depth 72' 5"
House Plan House Plan #20245 Front Elevation

PLAN #1020-00243

Starting at

$1,204
Sq Ft 2,811
Beds 3-4
Baths 2
½ Baths 1
Cars 3
Stories 2
Width 85' 8"
Depth 72' 4"
House Plan House Plan #19837 Front Elevation

PLAN #6939-00001

Starting at

$966
Sq Ft 2,509
Beds 3-4
Baths 2
½ Baths 1
Cars 2
Stories 1.5
Width 69' 9"
Depth 56'
House Plan House Plan #19436 Front Elevation

PLAN #6082-00131

Starting at

$1,895
Sq Ft 2,845
Beds 3-4
Baths 3
½ Baths 1
Cars 3
Stories 1
Width 111' 6"
Depth 76' 9"
House Plan House Plan #18985 Front Elevation

PLAN #402-01509

Starting at

$1,255
Sq Ft 2,796
Beds 3
Baths 3
½ Baths 2
Cars 3
Stories 1
Width 78'
Depth 64'
X
Shop Sign In
Favorites
Cart
Chat