4,012 Results

Sort By:  

4,012 RESULTS

SEARCH FILTERS

    Plan Type
    Square Feet
    Bedrooms
    Bathrooms
    Stories
    Garage (Vehicle Spaces)
    Architectural Styles

    Outdoor Living

    Bedroom Options
    Kitchen & Dining
    Laundry Location
    Additional Rooms

    Garage Type

    Garage Features
    Other Features
    Foundation Type

    Plan Width (FT)
    Plan Depth (FT)
    Plan Height (FT)
    Framing Type
    Media Filters
SEARCHING...
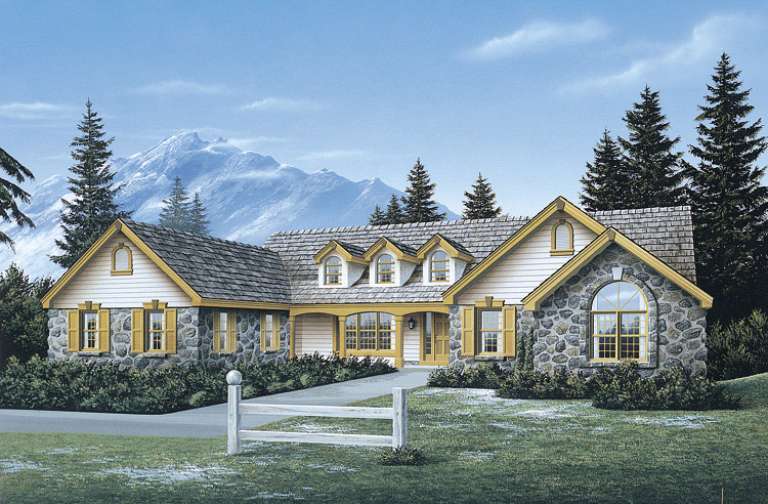
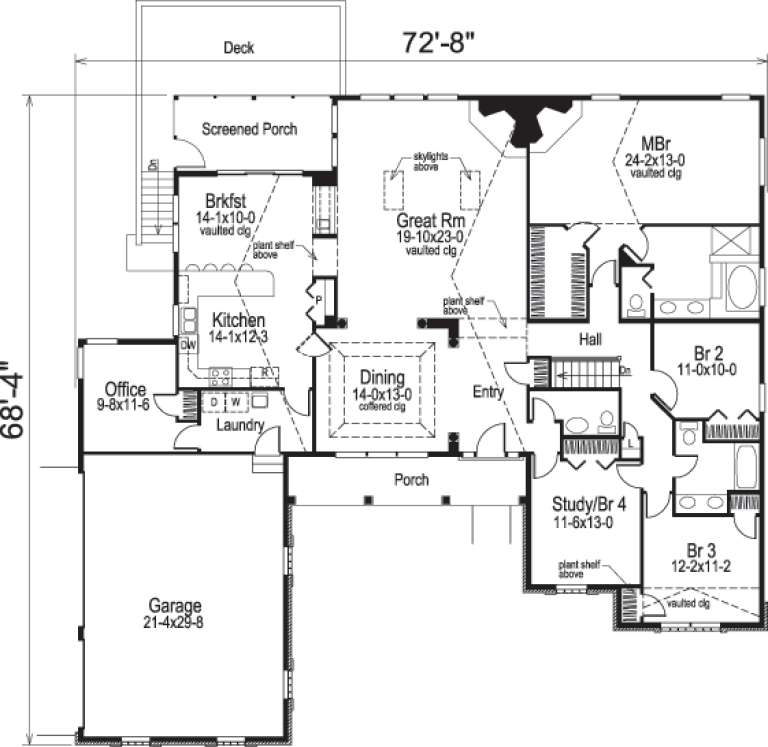
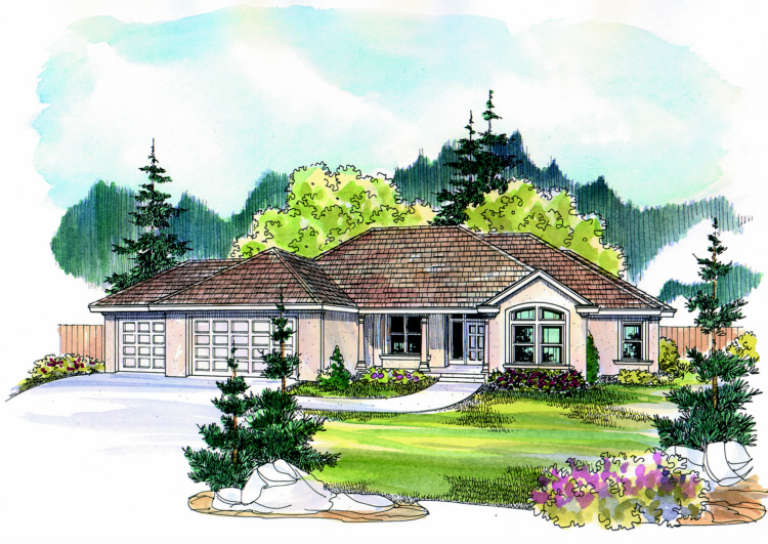
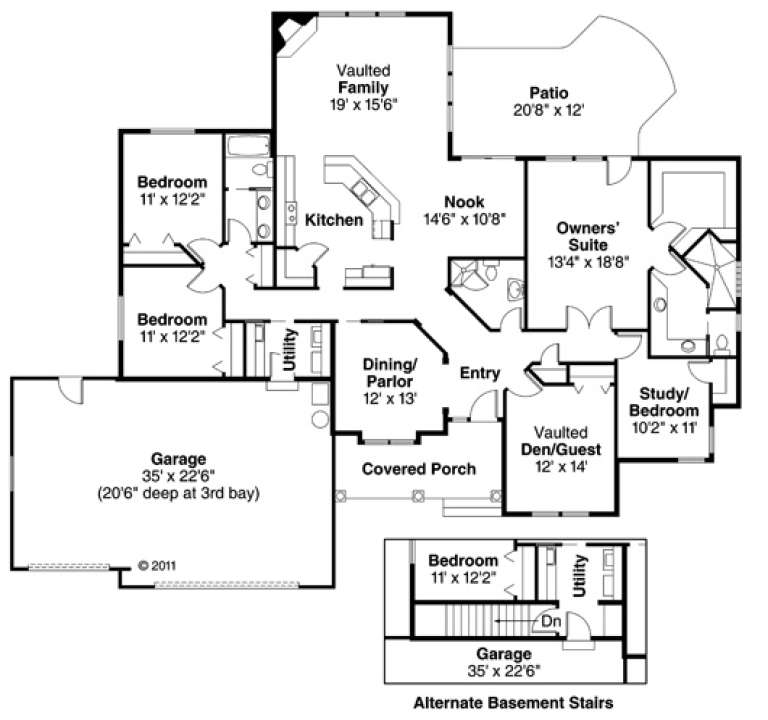
House Plan House Plan #14354 Front Elevation

PLAN #5633-00065

Starting at

$1,499
Sq Ft 2,758
Beds 4
Baths 2
½ Baths 1
Cars 3
Stories 1
Width 72' 8"
Depth 68' 4"
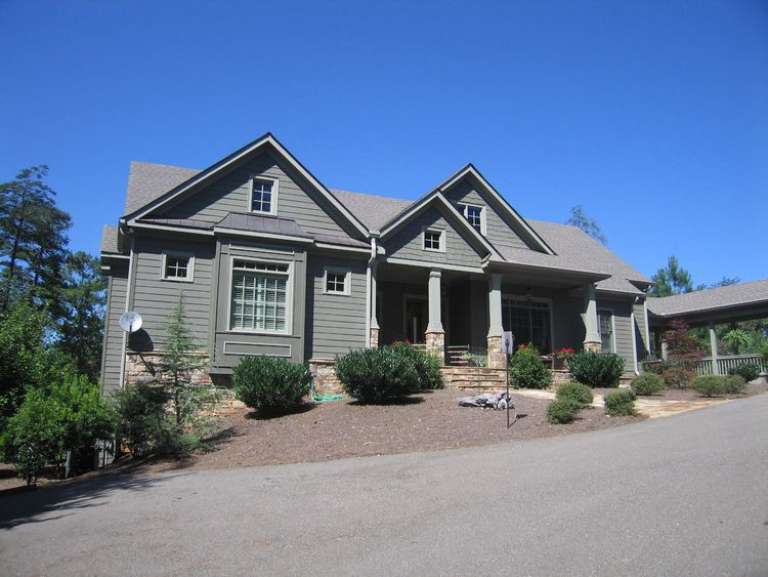
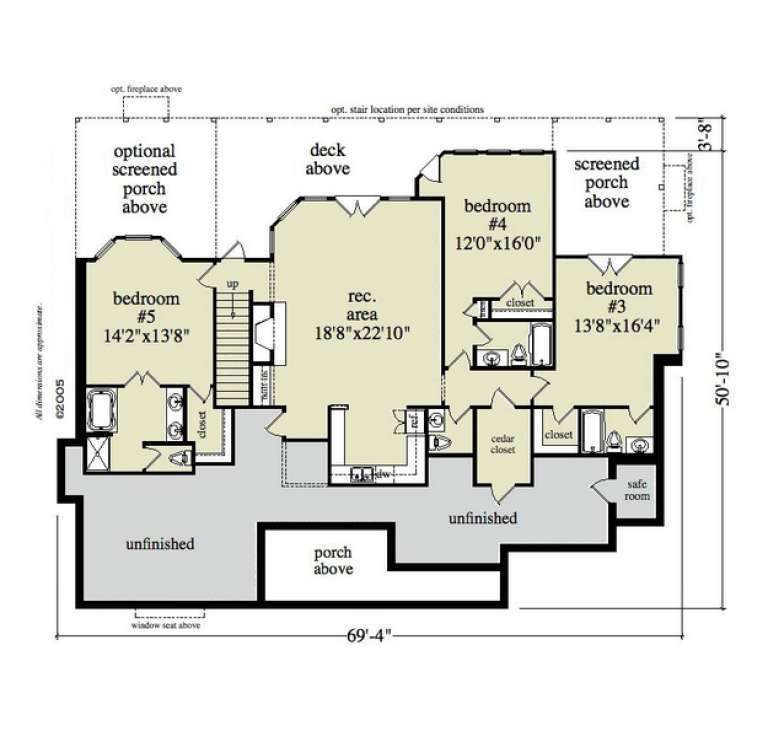
House Plan House Plan #12242 Front Photo

PLAN #5458-00018

Starting at

$1,229
Sq Ft 2,523
Beds 5
Baths 5
½ Baths 0
Cars 3
Stories 1
Width 69' 4"
Depth 50' 10"
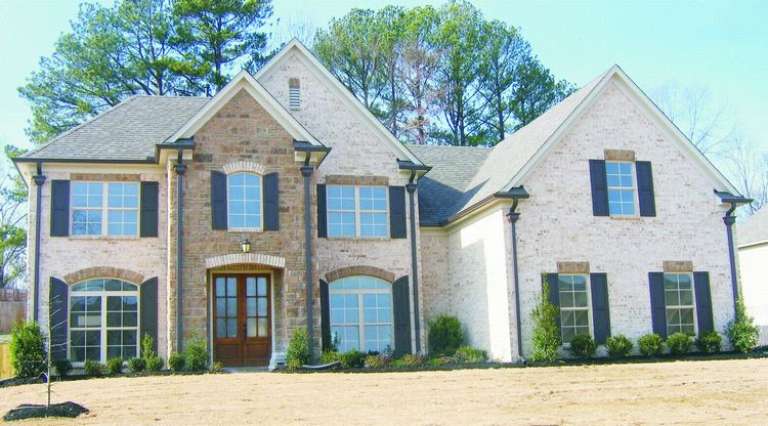
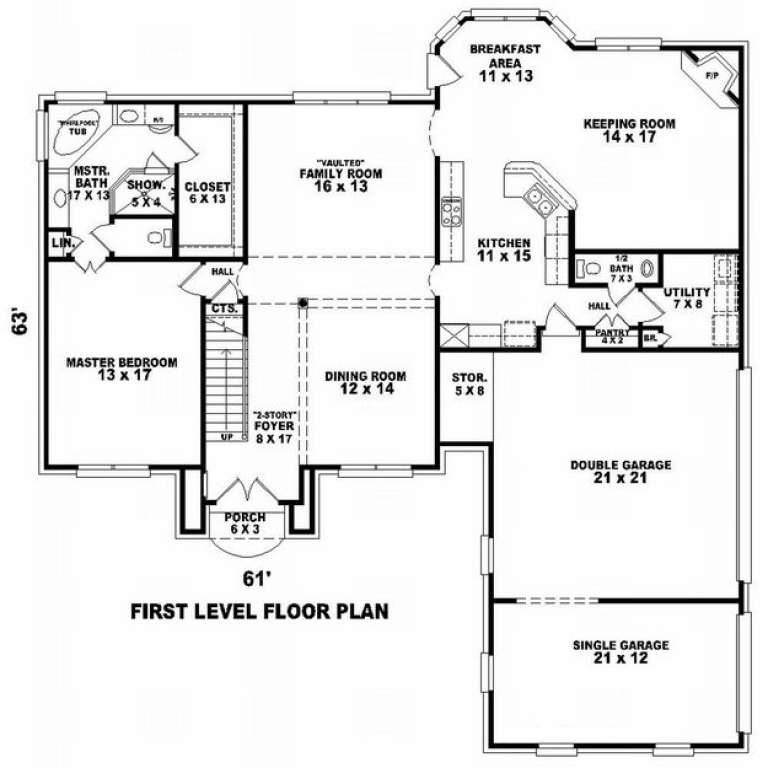
House Plan House Plan #8516 Front Photo

PLAN #053-01036

Starting at

$1,248
Sq Ft 2,619
Beds 4
Baths 2
½ Baths 1
Cars 3
Stories 2
Width 61'
Depth 63'
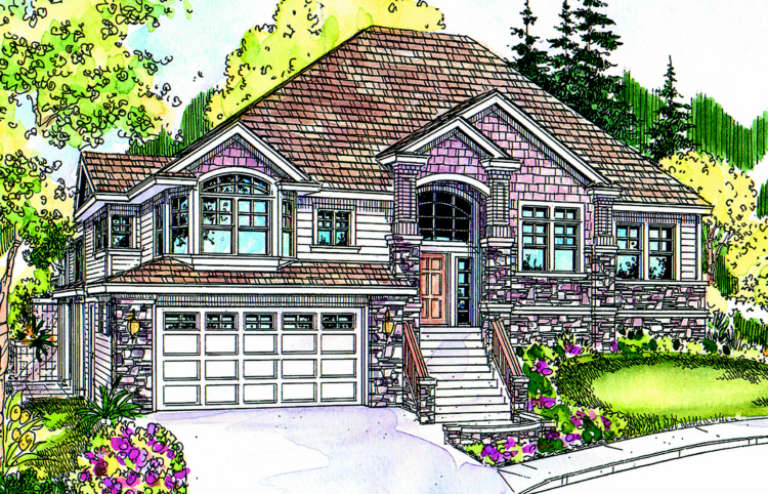
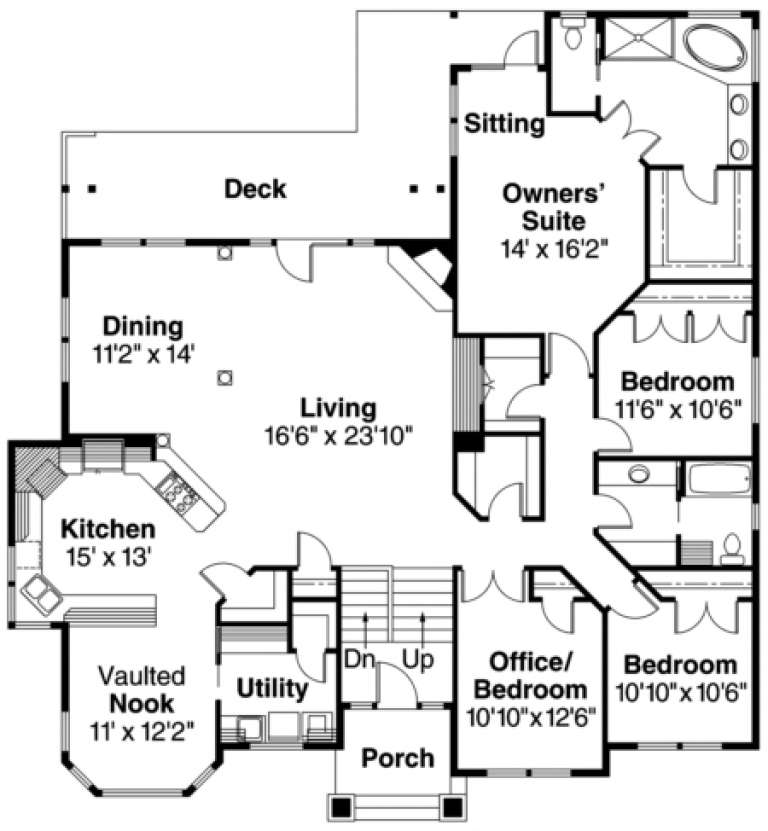
House Plan House Plan #6463 Angled Front Elevation

PLAN #110-00838

Starting at

$1,550
Sq Ft 2,625
Beds 4
Baths 2
½ Baths 1
Cars 3
Stories 2
Width 56' 8"
Depth 68' 8"
House Plan House Plan #5725 Front Elevation

PLAN #110-00671

Starting at

$1,350
Sq Ft 2,516
Beds 5
Baths 3
½ Baths 1
Cars 2
Stories 2
Width 64'
Depth 68' 6"
House Plan House Plan #1167 Front Elevation

PLAN #035-00350

Starting at

$1,575
Sq Ft 2,968
Beds 4
Baths 2
½ Baths 0
Cars 2
Stories 2
Width 56'
Depth 60'
House Plan House Plan #930 Front Elevation

PLAN #035-00279

Starting at

$1,345
Sq Ft 2,507
Beds 5
Baths 3
½ Baths 0
Cars 3
Stories 1
Width 81'
Depth 64'
House Plan House Plan #757 Front Elevation

PLAN #035-00106

Starting at

$1,345
Sq Ft 2,567
Beds 4
Baths 3
½ Baths 1
Cars 2
Stories 2
Width 48'
Depth 73'
House Plan House Plan #282 Front Elevation

PLAN #034-00025

Starting at

$1,970
Sq Ft 2,549
Beds 3-4
Baths 2
½ Baths 1
Cars 3
Stories 2
Width 75'
Depth 51'
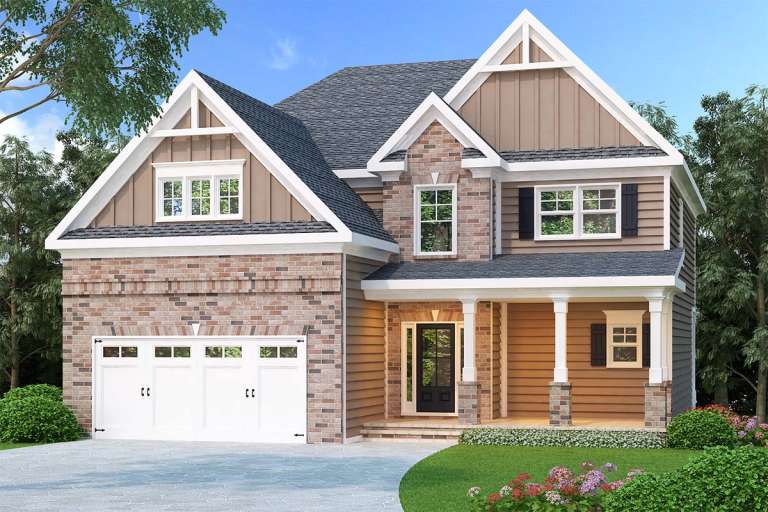
Traditional front elevation with brick facade, brown siding, gabled roof, garage, and covered front porch. House Plan # 009-00111 Digital Rendering by America's Best House Plans, Inc.
EXCLUSIVE

PLAN #009-00111

Starting at

$1,350
Sq Ft 2,564
Beds 4
Baths 3
½ Baths 0
Cars 2
Stories 2
Width 42'
Depth 53'
House Plan House Plan #34799 Front Elevation

PLAN #2802-00471

Starting at

$1,350
Sq Ft 2,518
Beds 3
Baths 2
½ Baths 1
Cars 3
Stories 2
Width 80'
Depth 50'
House Plan House Plan #33364 Angled Front Elevation

PLAN #8314-00028

Starting at

$2,806
Sq Ft 2,806
Beds 3-4
Baths 3
½ Baths 1
Cars 3
Stories 1
Width 86' 6"
Depth 64' 4"
House Plan House Plan #33357 Front Elevation

PLAN #8314-00025

Starting at

$2,849
Sq Ft 2,849
Beds 3
Baths 3
½ Baths 0
Cars 2
Stories 1
Width 82'
Depth 70' 2"
House Plan House Plan #33273 Front Elevation

PLAN #8314-00017

Starting at

$2,570
Sq Ft 2,570
Beds 3
Baths 2
½ Baths 0
Cars 2
Stories 1.5
Width 97' 7"
Depth 84' 4"
House Plan House Plan #32888 Front Elevation

PLAN #9300-00149

Starting at

$2,491
Sq Ft 2,518
Beds 3
Baths 2
½ Baths 1
Cars 3
Stories 1
Width 65' 6"
Depth 70' 7"
House Plan House Plan #32634 Angled Front Elevation

PLAN #963-01121

Starting at

$1,799
Sq Ft 2,852
Beds 4
Baths 3
½ Baths 1
Cars 2
Stories 2
Width 60'
Depth 56'
House Plan House Plan #31675 Angled Front Elevation

PLAN #1070-00325

Starting at

$1,804
Sq Ft 2,750
Beds 3-4
Baths 3
½ Baths 0
Cars 2
Stories 1
Width 78' 5"
Depth 56' 7"
House Plan House Plan #31543 Front Elevation

PLAN #963-01022

Starting at

$1,799
Sq Ft 2,770
Beds 4
Baths 4
½ Baths 1
Cars 2
Stories 3
Width 22'
Depth 57'
X
Shop Sign In
Favorites
Cart
Chat