4,012 Results

Sort By:  

4,012 RESULTS

SEARCH FILTERS

    Plan Type
    Square Feet
    Bedrooms
    Bathrooms
    Stories
    Garage (Vehicle Spaces)
    Architectural Styles

    Outdoor Living

    Bedroom Options
    Kitchen & Dining
    Laundry Location
    Additional Rooms

    Garage Type

    Garage Features
    Other Features
    Foundation Type

    Plan Width (FT)
    Plan Depth (FT)
    Plan Height (FT)
    Framing Type
    Media Filters
SEARCHING...
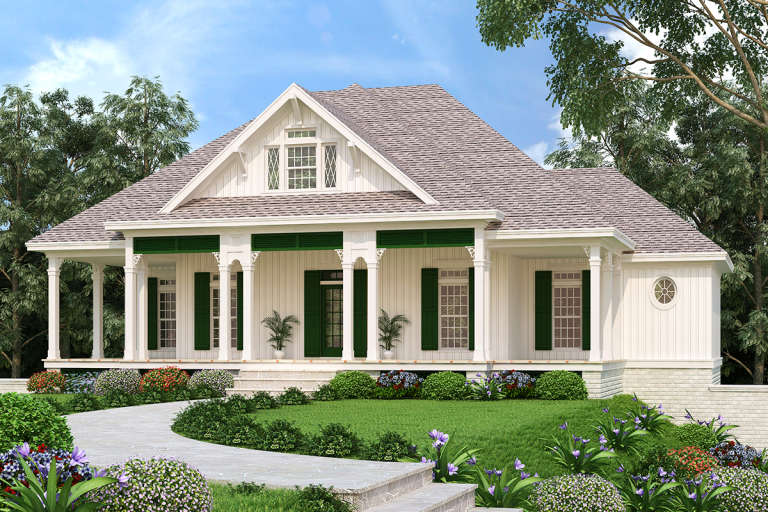
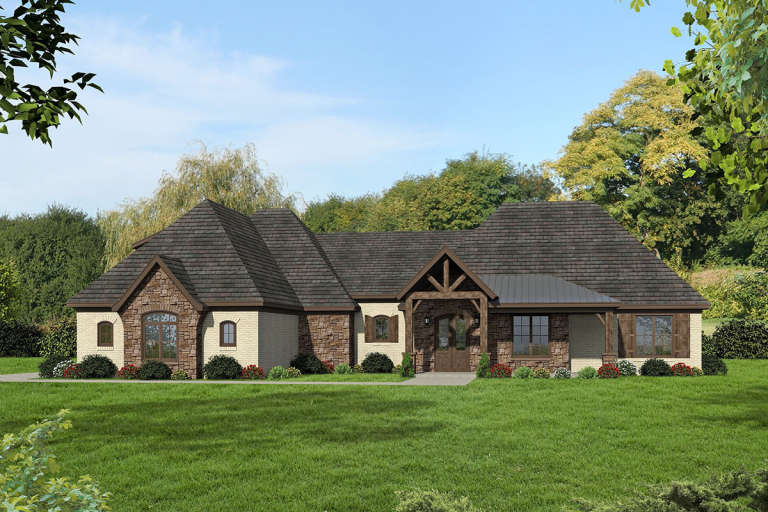
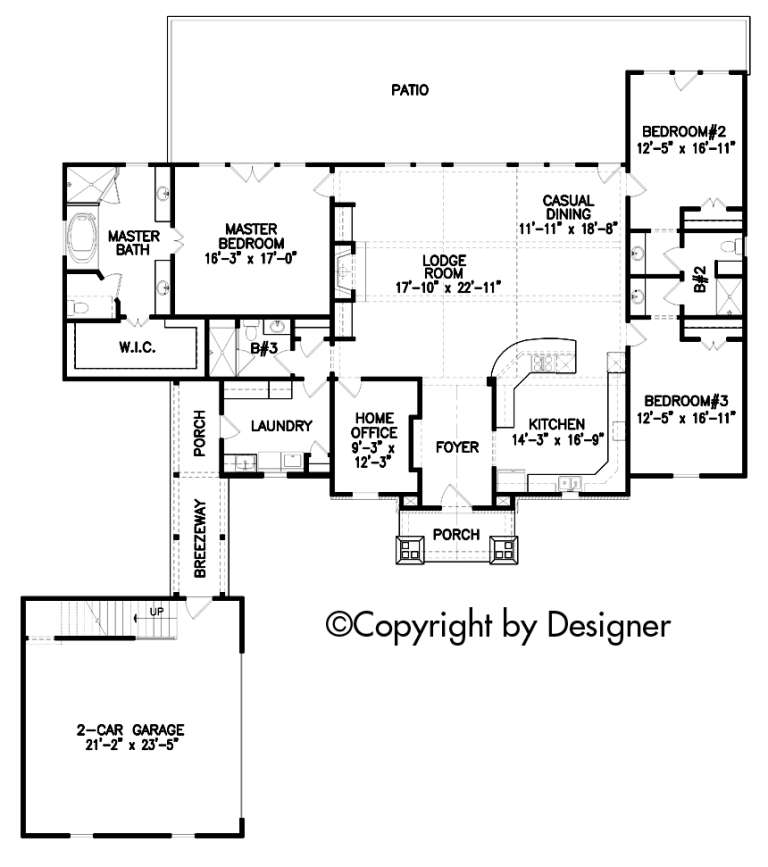
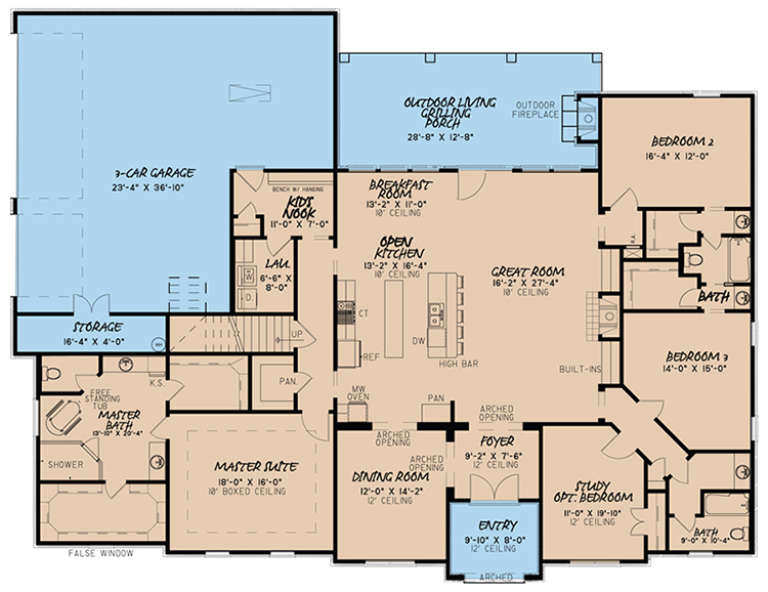
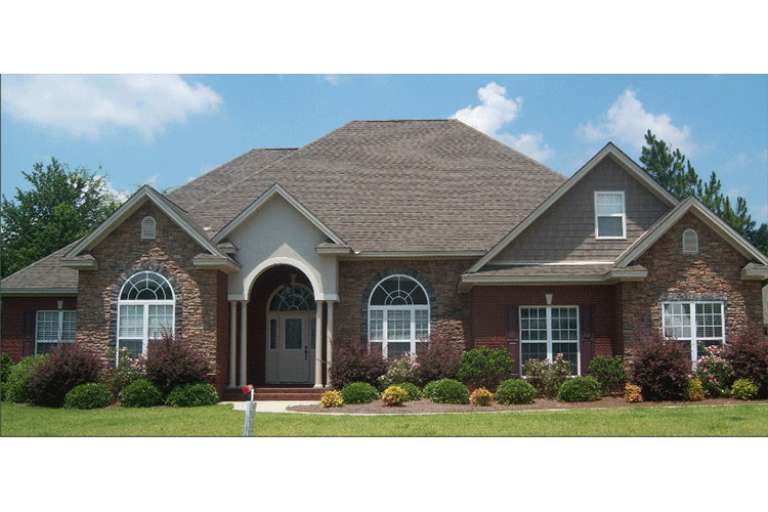
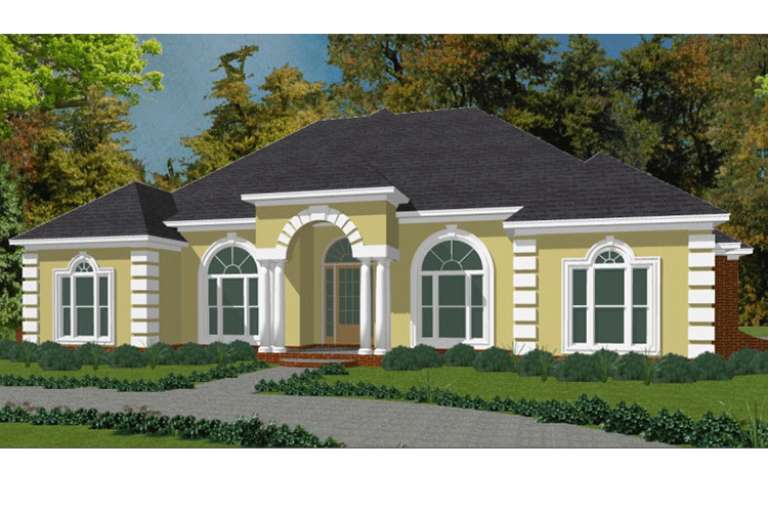
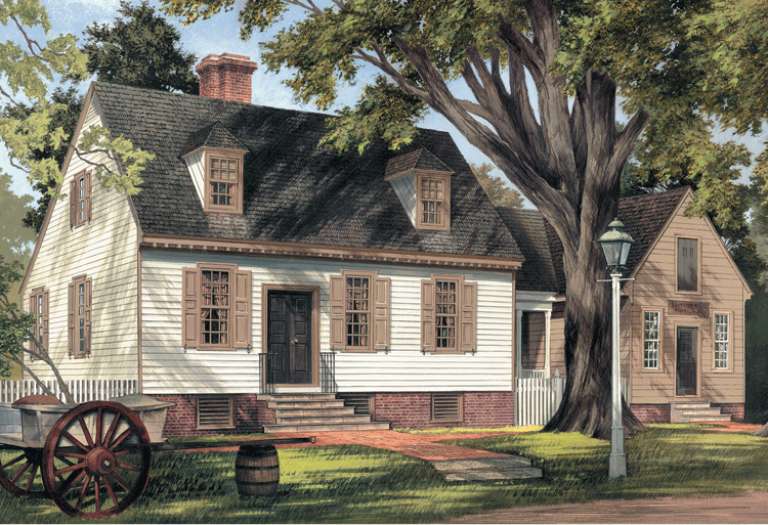
House Plan House Plan #20843 Front Elevation

PLAN #8594-00053

Starting at

$2,515
Sq Ft 2,805
Beds 4-5
Baths 3
½ Baths 0
Cars 2
Stories 2
Width 59'
Depth 53'
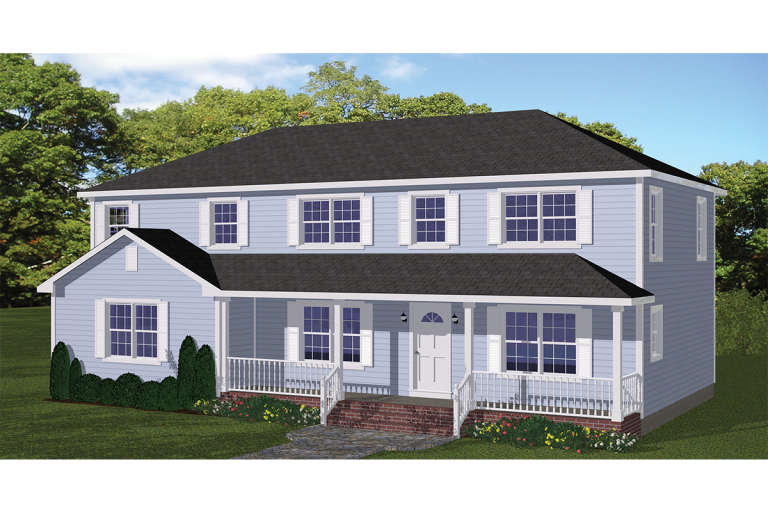
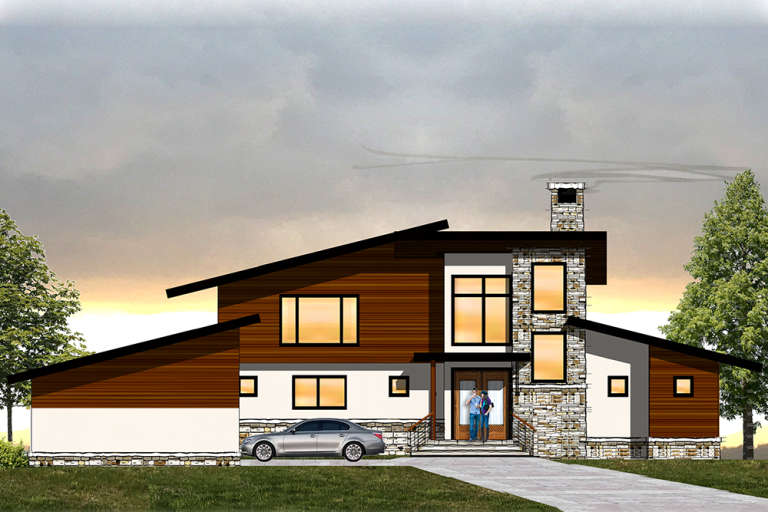
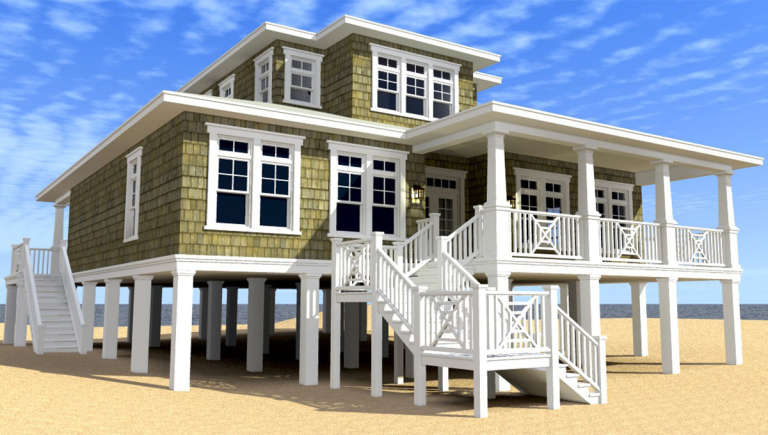
House Plan House Plan #19991 Front Elevation

PLAN #1020-00017

Starting at

$1,204
Sq Ft 2,913
Beds 3
Baths 2
½ Baths 0
Cars 3
Stories 1
Width 110' 10"
Depth 93' 7"
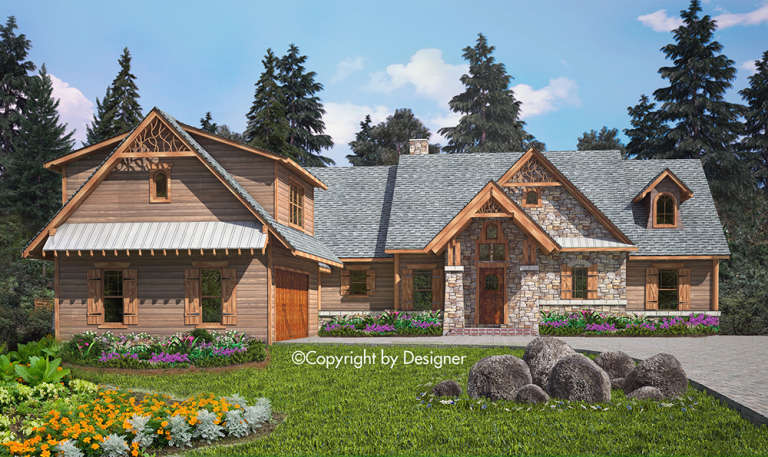
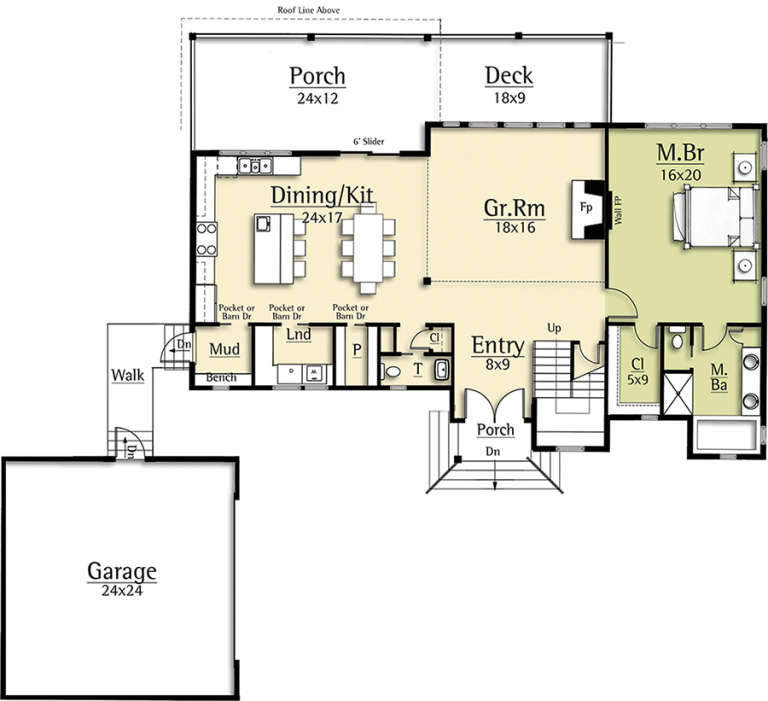
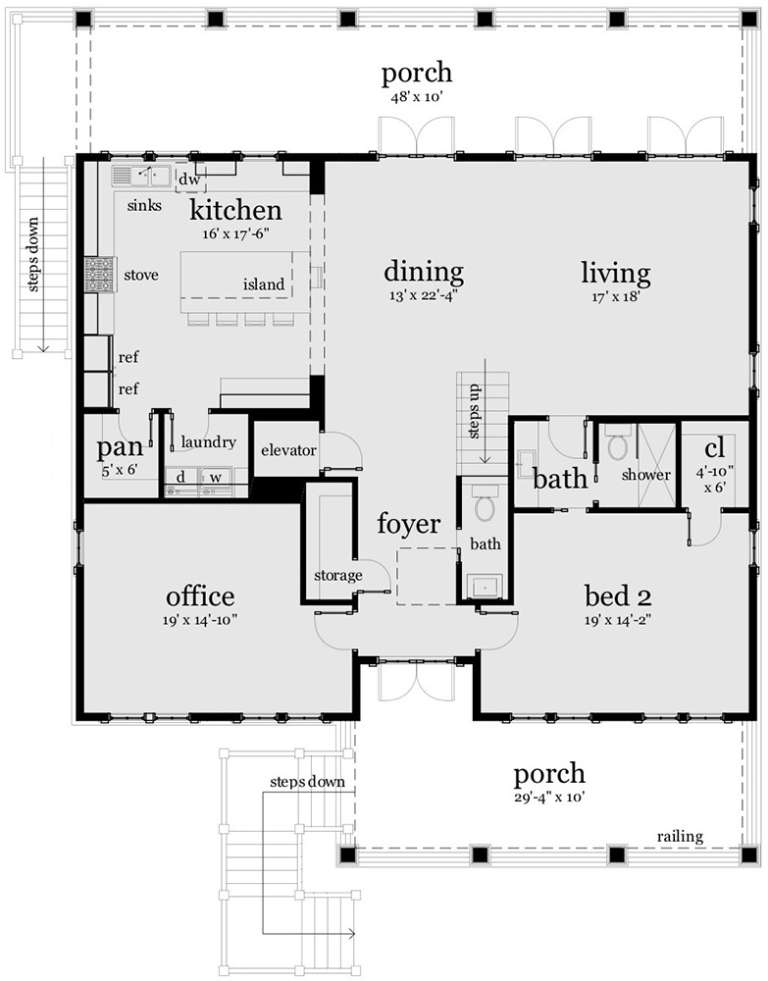
House Plan House Plan #19958 Front Elevation

PLAN #048-00262

Starting at

$1,495
Sq Ft 2,754
Beds 4
Baths 3
½ Baths 0
Cars 2
Stories 1
Width 58'
Depth 50'
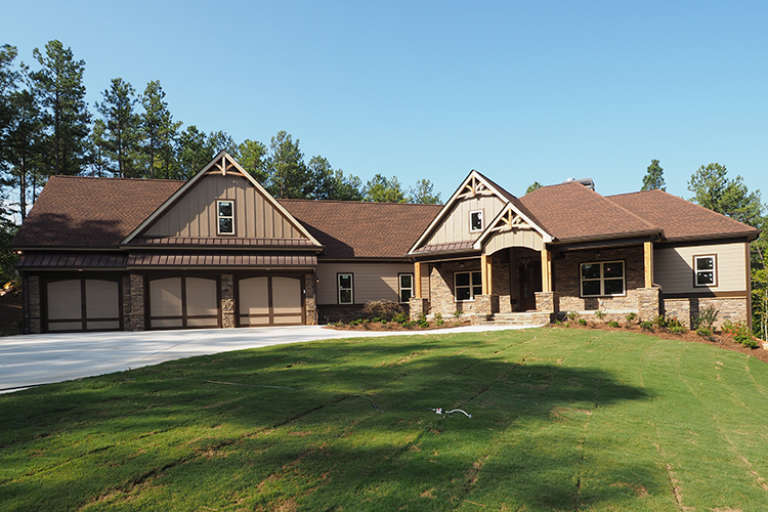
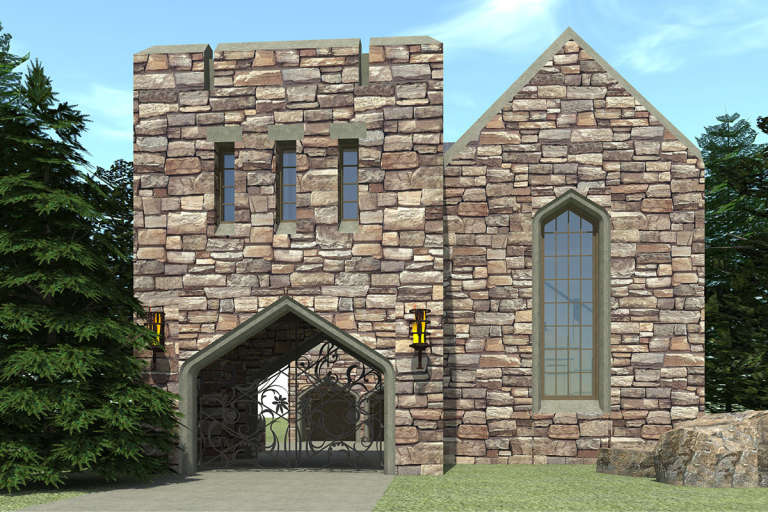
House Plan House Plan #19921 Front Elevation

PLAN #5631-00095

Starting at

$1,750
Sq Ft 2,648
Beds 3
Baths 3
½ Baths 1
Cars 3
Stories 1
Width 87'
Depth 79' 6"
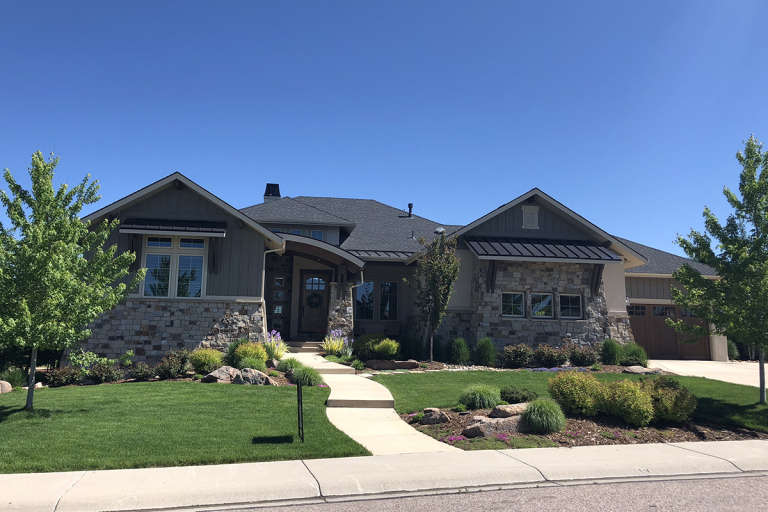
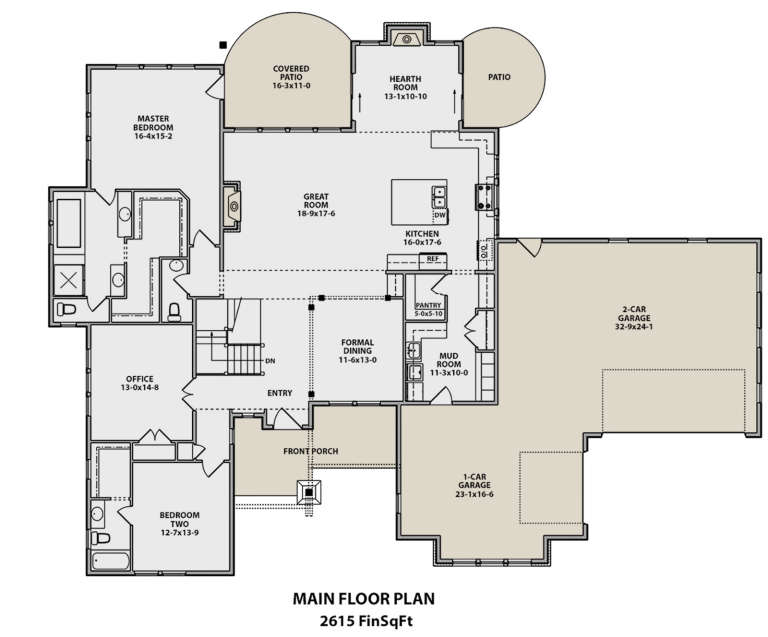
House Plan House Plan #19916 Front Elevation

PLAN #5631-00091

Starting at

$1,750
Sq Ft 2,615
Beds 2
Baths 2
½ Baths 1
Cars 3
Stories 1
Width 90'
Depth 69' 6"
House Plan House Plan #19043 Front Elevation

PLAN #940-00085

Starting at

$2,250
Sq Ft 2,820
Beds 3
Baths 2
½ Baths 1
Cars 2
Stories 1
Width 93'
Depth 70' 4"
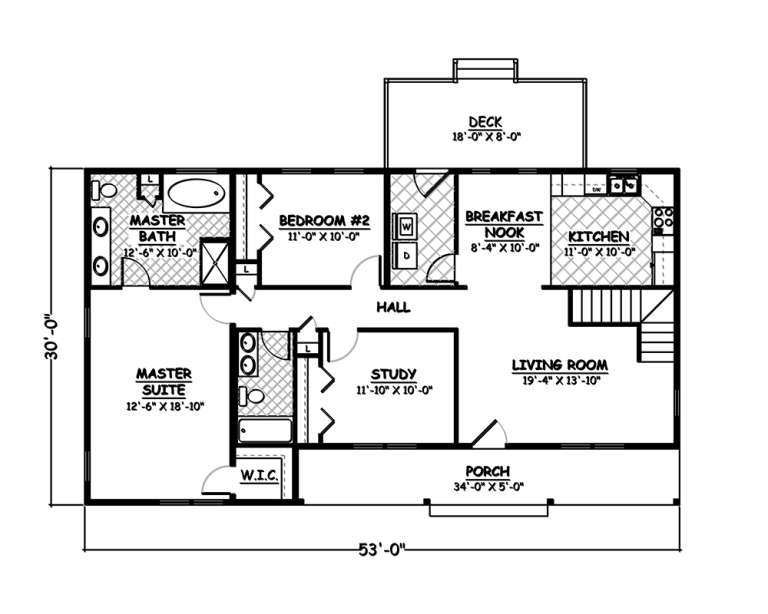
House Plan House Plan #18867

PLAN #526-00036

Starting at

$1,650
Sq Ft 2,745
Beds 5
Baths 4
½ Baths 0
Cars 0
Stories 2
Width 53'
Depth 30'
House Plan House Plan #18709 Front Elevation

PLAN #699-00072

Starting at

$1,996
Sq Ft 2,544
Beds 3
Baths 2
½ Baths 1
Cars 2
Stories 1
Width 78' 6"
Depth 83'
House Plan House Plan #18527 Front Elevation

PLAN #8504-00110

Starting at

$4,295
Sq Ft 2,603
Beds 3
Baths 2
½ Baths 1
Cars 2
Stories 1.5
Width 78'
Depth 70'
House Plan House Plan #18062 Front Elevation

PLAN #6082-00056

Starting at

$1,895
Sq Ft 2,971
Beds 3-4
Baths 2
½ Baths 1
Cars 3
Stories 1
Width 103' 5"
Depth 91' 10"
House Plan House Plan #17923 Angled Front Elevation

PLAN #8318-00024

Starting at

$1,550
Sq Ft 2,993
Beds 4
Baths 4
½ Baths 0
Cars 3
Stories 1
Width 81'
Depth 62'
House Plan House Plan #16572 Front Elevation

PLAN #028-00110

Starting at

$2,080
Sq Ft 2,616
Beds 2
Baths 2
½ Baths 1
Cars 0
Stories 1.5
Width 52'
Depth 68'
House Plan House Plan #16560 Front Elevation

PLAN #028-00103

Starting at

$2,700
Sq Ft 2,966
Beds 4
Baths 2
½ Baths 1
Cars 2
Stories 2
Width 42'
Depth 95'
House Plan House Plan #16048 Front Elevation

PLAN #9401-00068

Starting at

$1,545
Sq Ft 2,874
Beds 3
Baths 2
½ Baths 1
Cars 3
Stories 1
Width 81' 3"
Depth 61'
House Plan House Plan #16044 Front Elevation

PLAN #9401-00064

Starting at

$1,545
Sq Ft 2,695
Beds 3
Baths 2
½ Baths 1
Cars 3
Stories 1
Width 74' 3"
Depth 67' 8"
House Plan House Plan #15624 Front Photo

PLAN #1070-00098

Starting at

$1,804
Sq Ft 2,732
Beds 5
Baths 3
½ Baths 0
Cars 2
Stories 1
Width 77' 4"
Depth 55' 2"
House Plan House Plan #15597

PLAN #1070-00071

Starting at

$1,804
Sq Ft 3,000
Beds 5
Baths 2
½ Baths 2
Cars 2
Stories 1
Width 85' 10"
Depth 66' 2"
House Plan House Plan #15088 Front Elevation

PLAN #7922-00158

Starting at

$1,230
Sq Ft 2,580
Beds 3
Baths 2
½ Baths 1
Cars 2
Stories 1.5
Width 72' 2"
Depth 56'
X
Shop Sign In
Favorites
Cart
Chat