5,400 Results

Sort By:  

5,400 RESULTS

SEARCH FILTERS

    Plan Type
    Square Feet
    Bedrooms
    Bathrooms
    Stories
    Garage (Vehicle Spaces)
    Architectural Styles

    Outdoor Living

    Bedroom Options
    Kitchen & Dining
    Laundry Location
    Additional Rooms

    Garage Type

    Garage Features
    Other Features
    Foundation Type

    Plan Width (FT)
    Plan Depth (FT)
    Plan Height (FT)
    Framing Type
    Media Filters
SEARCHING...
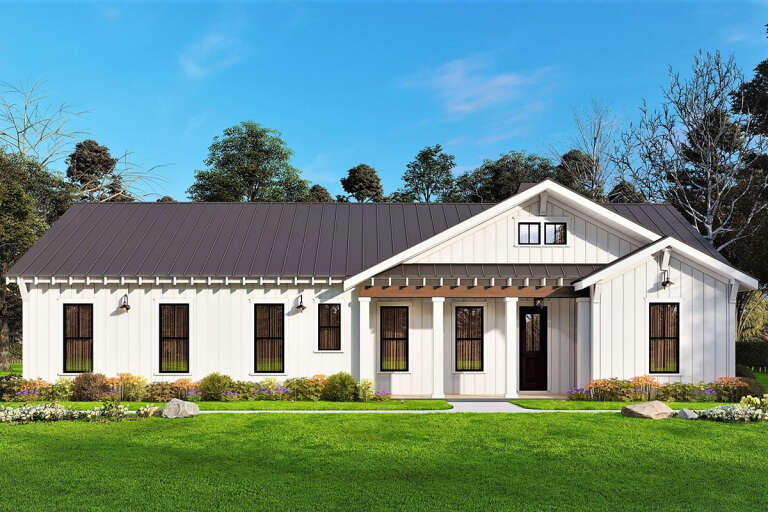
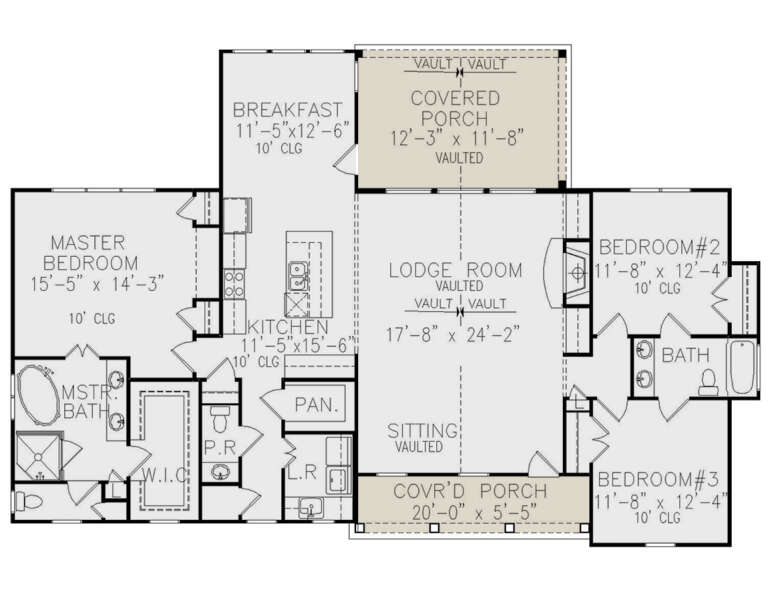
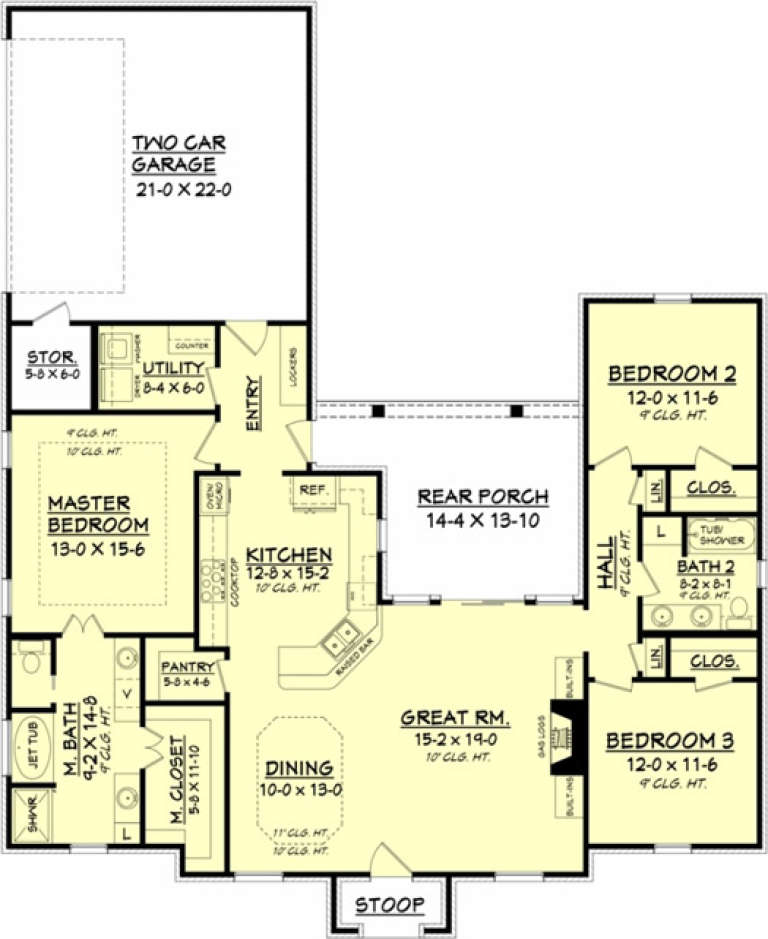
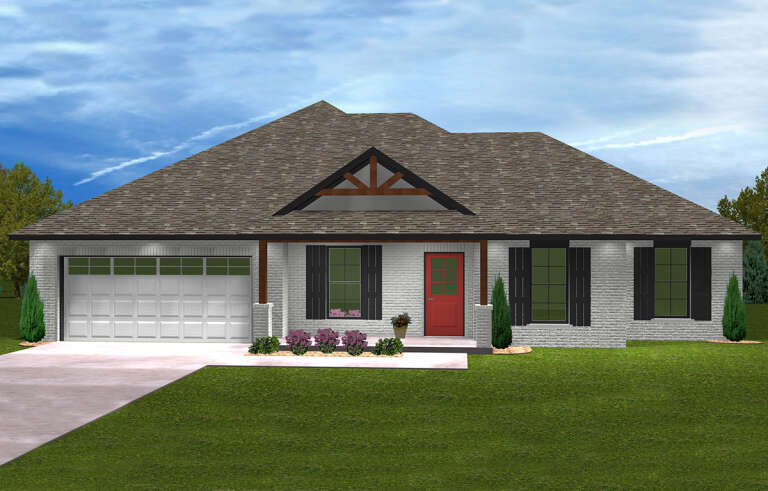
House Plan House Plan #27866 Front Elevation

PLAN #699-00334

Starting at

$1,245
Sq Ft 1,922
Beds 3
Baths 2
½ Baths 1
Cars 0
Stories 1
Width 64' 9"
Depth 43' 5"
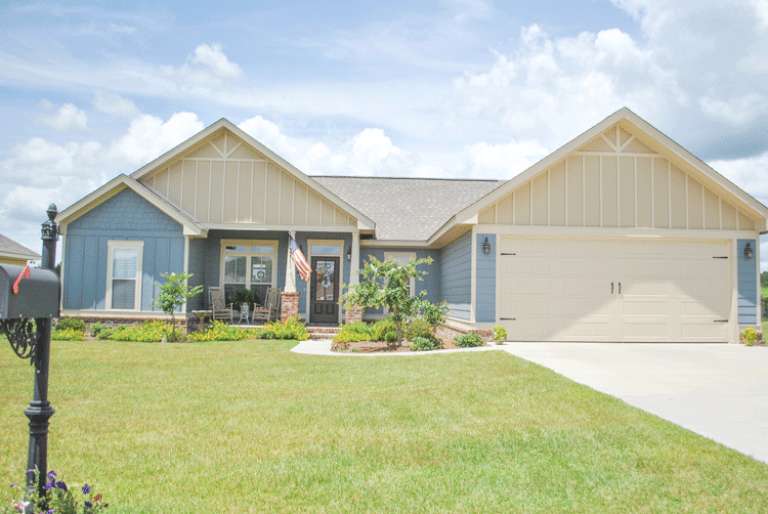
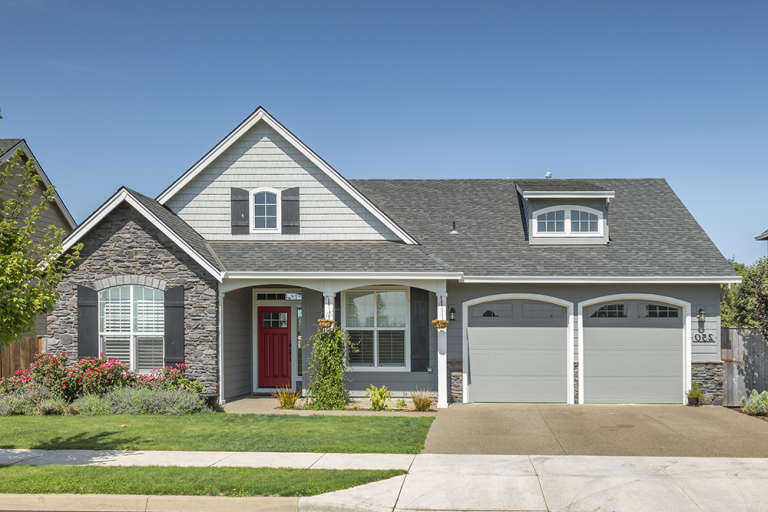
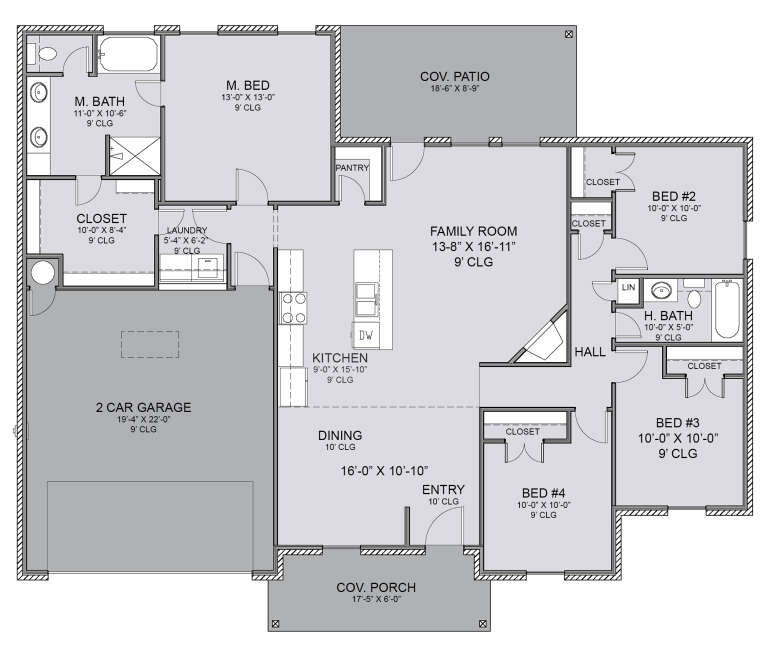
House Plan House Plan #16208 Front Photo

PLAN #041-00076

Starting at

$1,395
Sq Ft 1,609
Beds 3
Baths 2
½ Baths 0
Cars 2
Stories 1
Width 62' 2"
Depth 50'
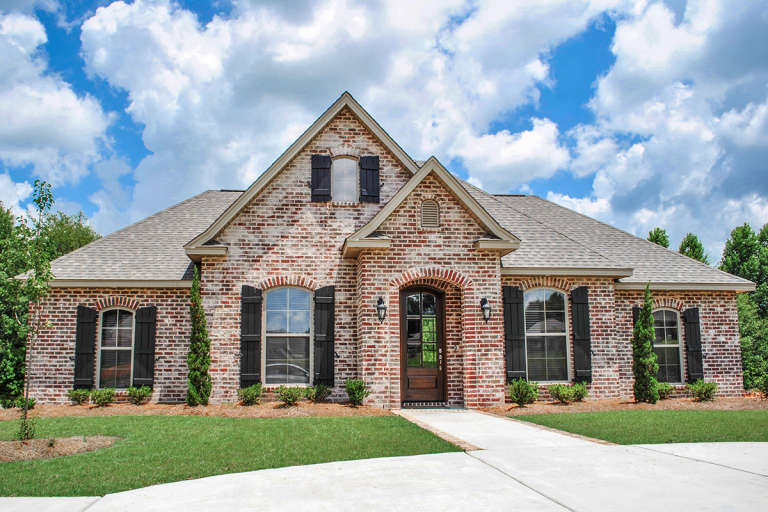
House Plan House Plan #3691 Angled Front Elevation

PLAN #348-00087

Starting at

$1,300
Sq Ft 1,903
Beds 3
Baths 2
½ Baths 0
Cars 2
Stories 1
Width 55'
Depth 71'
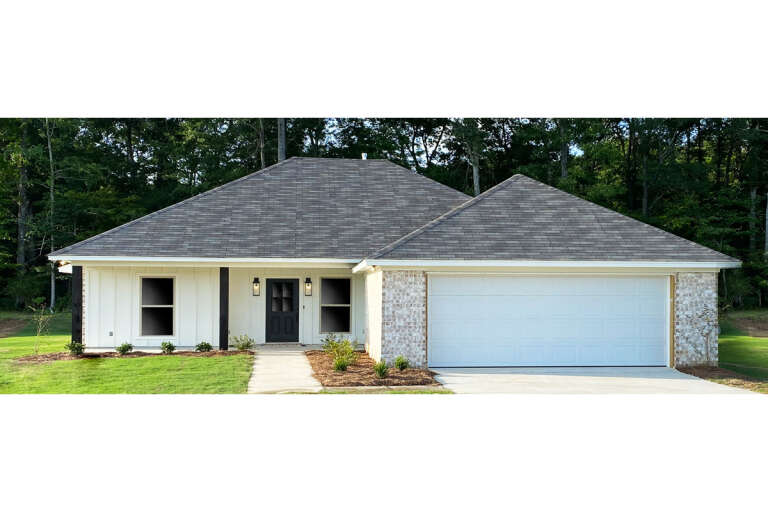
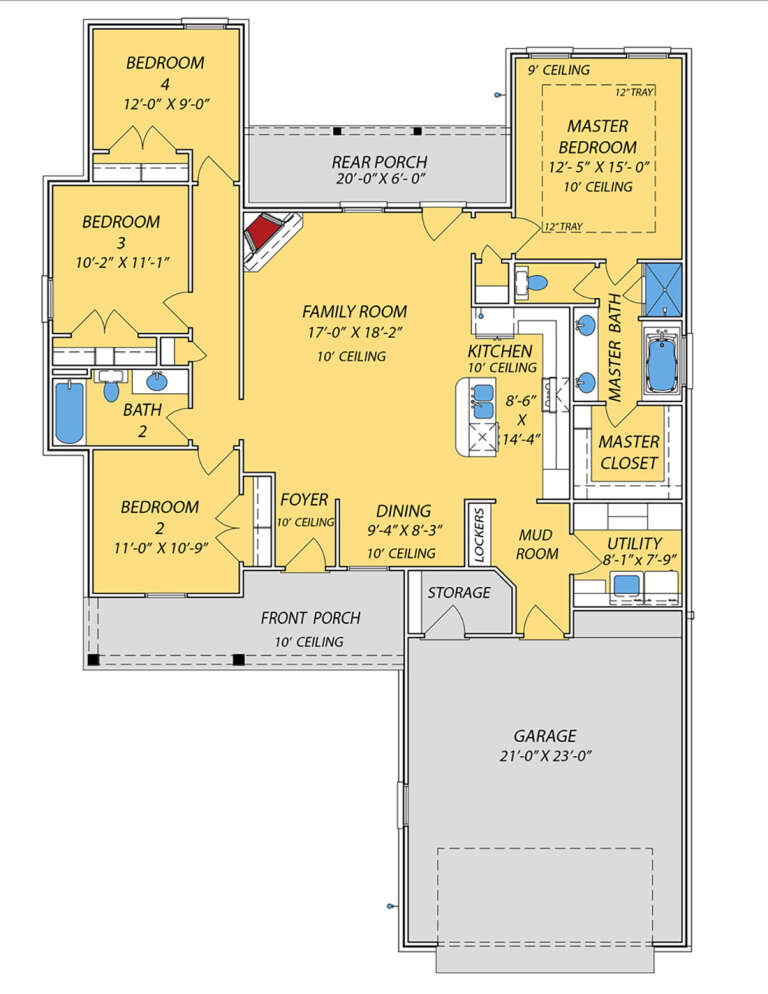
House Plan House Plan #32671 Angled Front Elevation

PLAN #5032-00334

Starting at

$1,250
Sq Ft 1,984
Beds 3
Baths 2
½ Baths 0
Cars 2
Stories 1
Width 80'
Depth 64' 6"
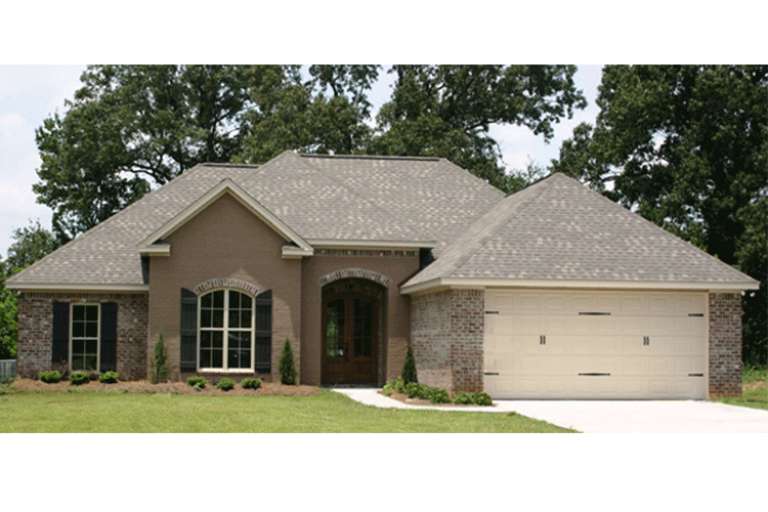
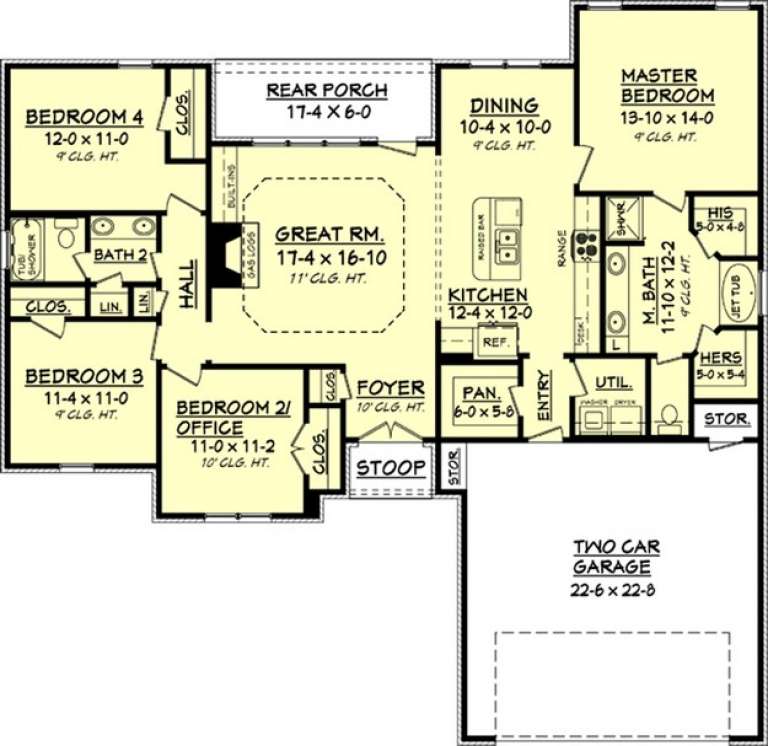
House Plan House Plan #16750 Front Elevation

PLAN #041-00096

Starting at

$1,395
Sq Ft 1,715
Beds 3
Baths 2
½ Baths 0
Cars 2
Stories 1
Width 53' 8"
Depth 65' 10"
House Plan House Plan #11856 Front Elevation

PLAN #2559-00079

Starting at

$1,448
Sq Ft 1,580
Beds 3
Baths 2
½ Baths 1
Cars 2
Stories 1
Width 50'
Depth 48'
House Plan House Plan #31541 Angled Front Elevation

PLAN #6261-00025

Starting at

$1,145
Sq Ft 1,664
Beds 3
Baths 2
½ Baths 0
Cars 2
Stories 1
Width 58'
Depth 48'
House Plan House Plan #26722 Front Elevation

PLAN #940-00488

Starting at

$1,150
Sq Ft 1,669
Beds 2
Baths 2
½ Baths 1
Cars 2
Stories 2.5
Width 32'
Depth 31'
House Plan House Plan #16841 Angled Front Elevation

PLAN #348-00239

Starting at

$1,300
Sq Ft 1,636
Beds 3
Baths 2
½ Baths 0
Cars 2
Stories 1
Width 55'
Depth 54' 10"
House Plan House Plan #26369 Front Elevation

PLAN #9279-00050

Starting at

$845
Sq Ft 1,640
Beds 4
Baths 2
½ Baths 0
Cars 2
Stories 1
Width 48' 4"
Depth 69' 6"
House Plan House Plan #16103 Front Photo

PLAN #041-00069

Starting at

$1,395
Sq Ft 1,750
Beds 4
Baths 2
½ Baths 0
Cars 2
Stories 1
Width 58' 4"
Depth 56' 8"
House Plan House Plan #34217 Front Elevation

PLAN #963-01187

Starting at

$1,399
Sq Ft 1,613
Beds 3-4
Baths 2
½ Baths 0
Cars 2
Stories 1
Width 47'
Depth 58'
House Plan House Plan #28628 Front Elevation

PLAN #677-00013

Starting at

$1,195
Sq Ft 1,611
Beds 4
Baths 2
½ Baths 0
Cars 2
Stories 1
Width 57' 8"
Depth 47' 6"
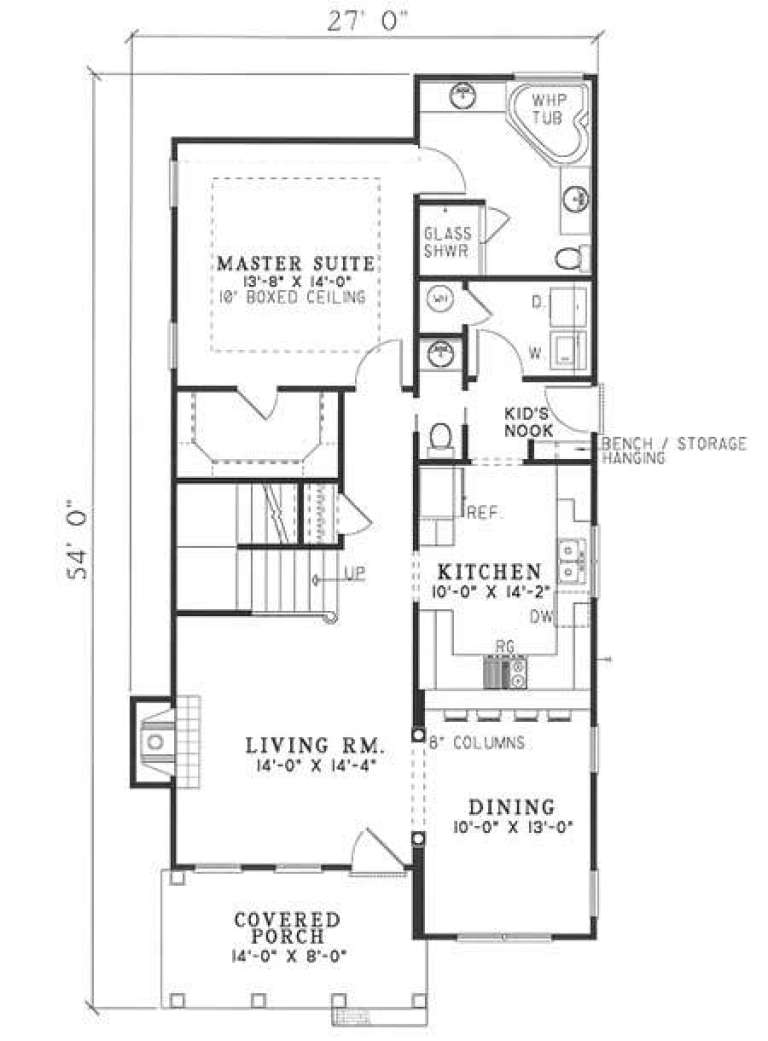
Off-white Colonial, two-story front porch, blue shutters and door, brick steps, lap siding, and lush garden landscaping. House Plan # 110-00319 Digital Rendering by America's Best House Plans, Inc.

PLAN #110-00319

Starting at

$1,100
Sq Ft 1,672
Beds 3
Baths 2
½ Baths 1
Cars 0
Stories 2
Width 27'
Depth 54'
House Plan House Plan #28978 Angled Front Elevation

PLAN #4848-00371

Starting at

$1,065
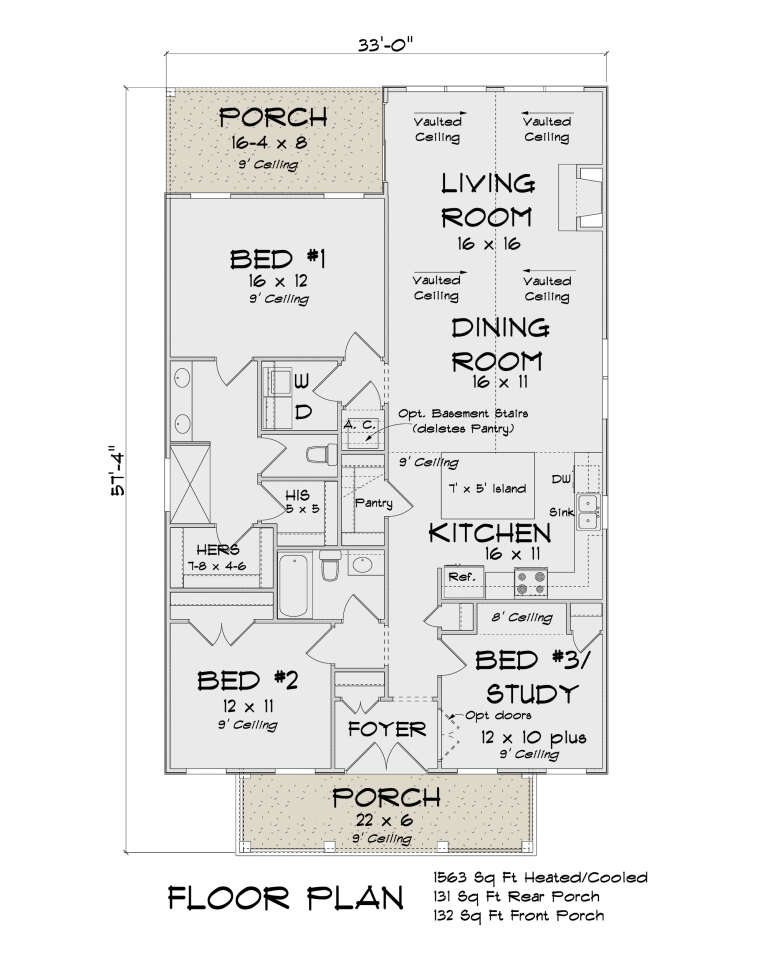
Sq Ft 1,563
Beds 3
Baths 2
½ Baths 0
Cars 0
Stories 1
Width 33'
Depth 57' 4"
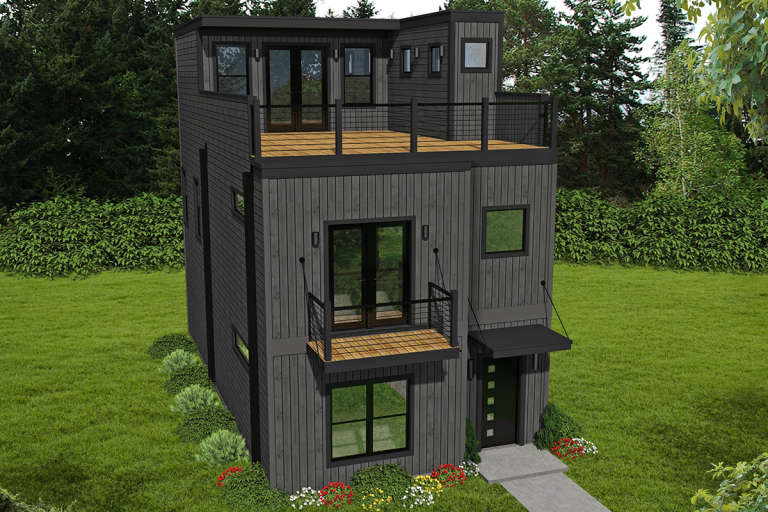
House Plan House Plan #22842 Front Elevation

PLAN #940-00165

Starting at

$1,150
Sq Ft 1,834
Beds 2
Baths 2
½ Baths 2
Cars 0
Stories 3
Width 20'
Depth 38'
House Plan House Plan #680 Angled Front Elevation

PLAN #035-00031

Starting at

$1,040
Sq Ft 1,764
Beds 3
Baths 2
½ Baths 1
Cars 2
Stories 2
Width 51'
Depth 48'
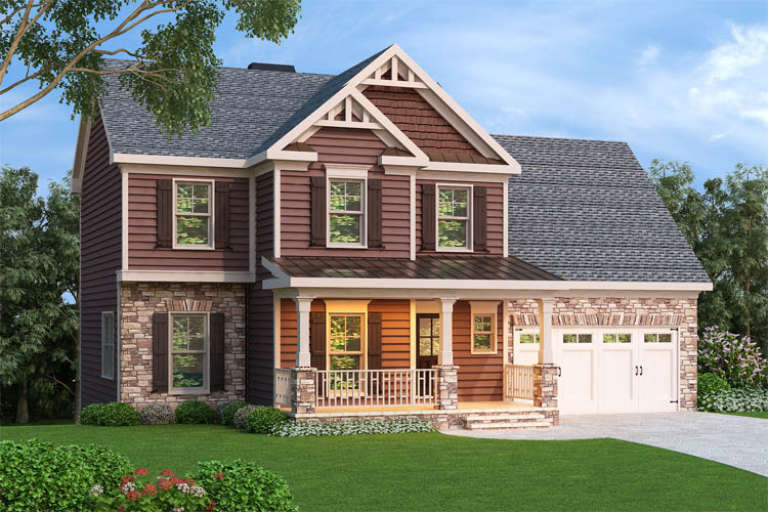
Traditional front elevation with brown siding, stone base, gabled roof, front porch, and 2-car garage. House Plan # 009-00062 Digital Rendering by America's Best House Plans, Inc.
EXCLUSIVE

PLAN #009-00062

Starting at

$1,250
Sq Ft 1,582
Beds 3
Baths 2
½ Baths 1
Cars 2
Stories 2
Width 50'
Depth 30'
X
Shop Sign In
Favorites
Cart
Chat