5,399 Results

Sort By:  

5,399 RESULTS

SEARCH FILTERS

    Plan Type
    Square Feet
    Bedrooms
    Bathrooms
    Stories
    Garage (Vehicle Spaces)
    Architectural Styles

    Outdoor Living

    Bedroom Options
    Kitchen & Dining
    Laundry Location
    Additional Rooms

    Garage Type

    Garage Features
    Other Features
    Foundation Type

    Plan Width (FT)
    Plan Depth (FT)
    Plan Height (FT)
    Framing Type
    Media Filters
SEARCHING...
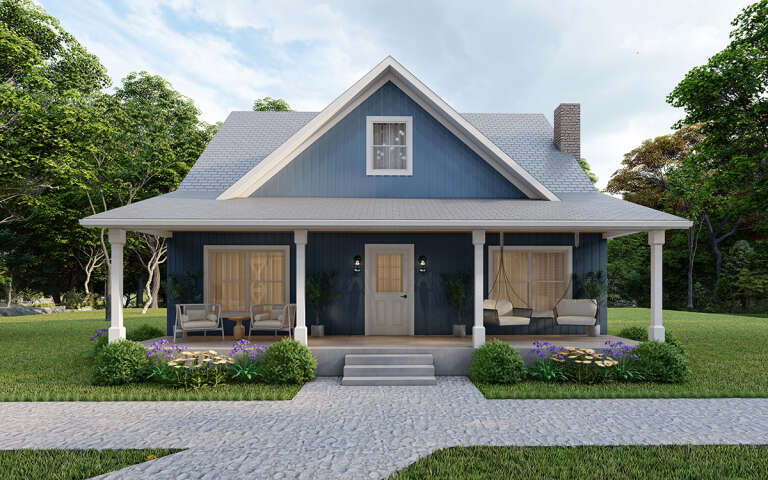
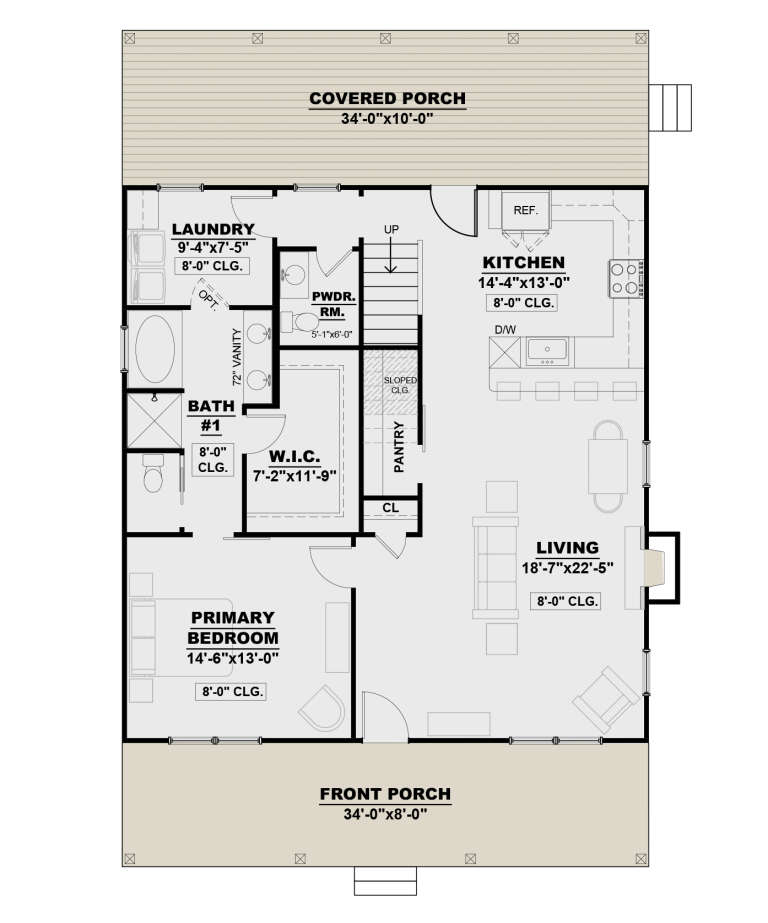
House Plan House Plan #29236 Front Elevation

PLAN #7568-00014

Starting at

$1,695
Sq Ft 1,675
Beds 2
Baths 2
½ Baths 1
Cars 0
Stories 2
Width 34'
Depth 54'
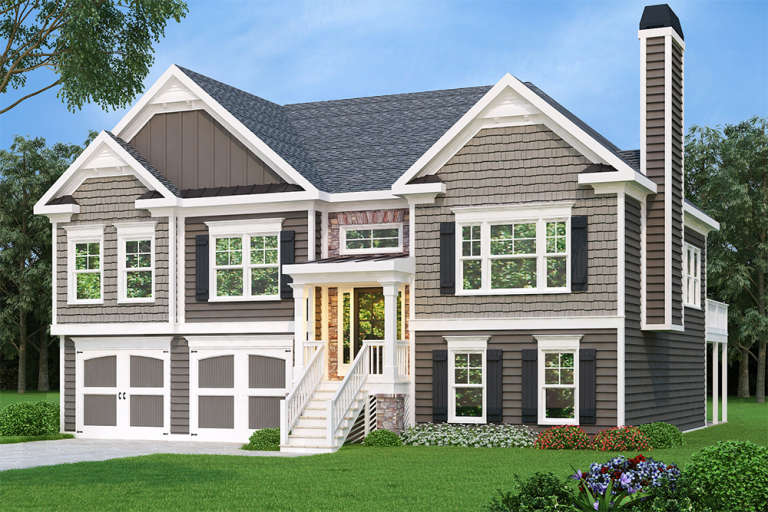
House Plan House Plan #34067 Angled Front Elevation

PLAN #4848-00504

Starting at

$1,065
Sq Ft 1,585
Beds 3
Baths 2
½ Baths 1
Cars 0
Stories 2
Width 22'
Depth 43' 6"
Traditional front elevation with brown siding, stone accents, gabled roof, 2-car garage, and covered porch. House Plan # 009-00067 Digital Rendering by America's Best House Plans, Inc.
EXCLUSIVE

PLAN #009-00067

Starting at

$1,250
Sq Ft 1,678
Beds 3
Baths 2
½ Baths 0
Cars 2
Stories 2
Width 48'
Depth 33'
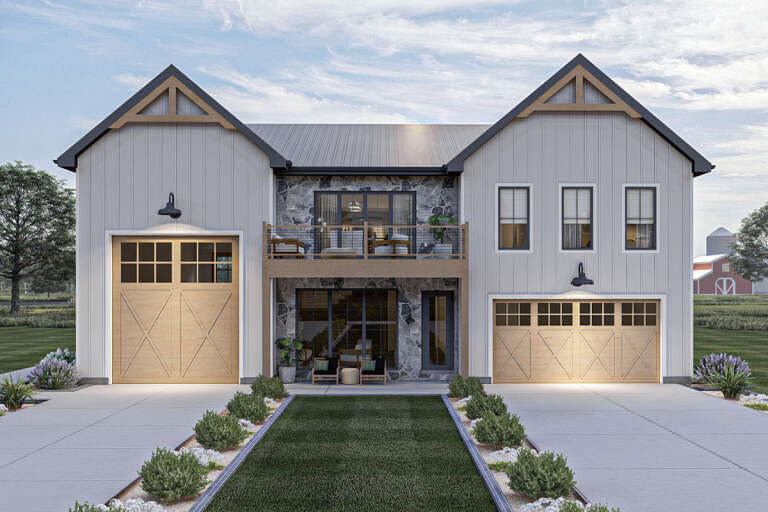
House Plan House Plan #28623 Front Elevation

PLAN #963-00739

Starting at

$1,499
Sq Ft 1,870
Beds 2
Baths 3
½ Baths 0
Cars 3
Stories 2
Width 57' 8"
Depth 49' 5"
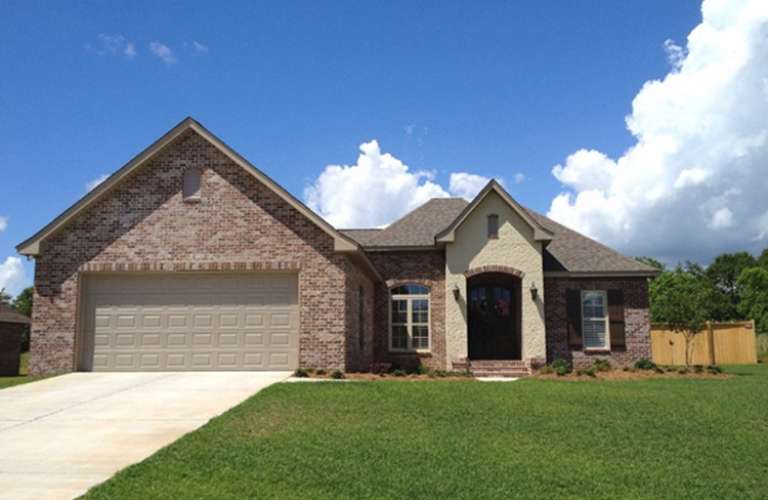
House Plan House Plan #16104 Front Photo

PLAN #041-00070

Starting at

$1,395
Sq Ft 1,762
Beds 3
Baths 2
½ Baths 0
Cars 2
Stories 1
Width 53' 2"
Depth 62' 8"
House Plan House Plan #31786 Angled Front Elevation

PLAN #4848-00428

Starting at

$1,085
Sq Ft 1,736
Beds 3
Baths 2
½ Baths 1
Cars 1
Stories 2
Width 20'
Depth 52'
House Plan House Plan #30004 Front Elevation

PLAN #2802-00262

Starting at

$1,050
Sq Ft 1,521
Beds 3
Baths 2
½ Baths 0
Cars 2
Stories 1
Width 59' 4"
Depth 35' 11"
House Plan House Plan #32820 Angled Front Elevation

PLAN #6261-00075

Starting at

$1,145
Sq Ft 1,656
Beds 3
Baths 2
½ Baths 0
Cars 0
Stories 1
Width 39'
Depth 46'
House Plan House Plan #23553 Front Elevation

PLAN #963-00346

Starting at

$1,399
Sq Ft 1,507
Beds 3
Baths 2
½ Baths 0
Cars 2
Stories 1
Width 45'
Depth 34'
House Plan House Plan #30941 Angled Front Elevation at Dusk

PLAN #7983-00112

Starting at

$1,265
Sq Ft 1,815
Beds 3
Baths 2
½ Baths 0
Cars 2
Stories 1
Width 50'
Depth 59' 10"
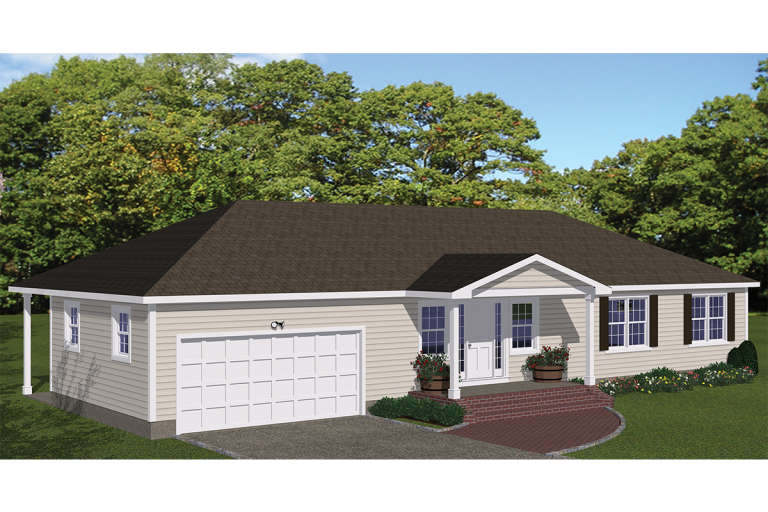
House Plan House Plan #25494 Front Elevation

PLAN #677-00006

Starting at

$1,195
Sq Ft 1,771
Beds 4
Baths 2
½ Baths 0
Cars 2
Stories 1
Width 40'
Depth 65' 7"
Tan Ranch front elevation with stone accents, horizontal siding, gabled roof, metal accents, and covered porch. House Plan # 009-00070 Digital Rendering by America's Best House Plans, Inc.
EXCLUSIVE

PLAN #009-00070

Starting at

$1,250
Sq Ft 1,669
Beds 3
Baths 2
½ Baths 0
Cars 2
Stories 1
Width 43'
Depth 46'
House Plan House Plan #29804 Angled Front Elevation

PLAN #677-00022

Starting at

$1,195
Sq Ft 1,869
Beds 4
Baths 2
½ Baths 0
Cars 2
Stories 1
Width 50'
Depth 69' 4"
House Plan House Plan #9410 Front Elevation

PLAN #1776-00024

Starting at

$1,120
Sq Ft 1,541
Beds 4
Baths 2
½ Baths 0
Cars 0
Stories 1
Width 46'
Depth 36'
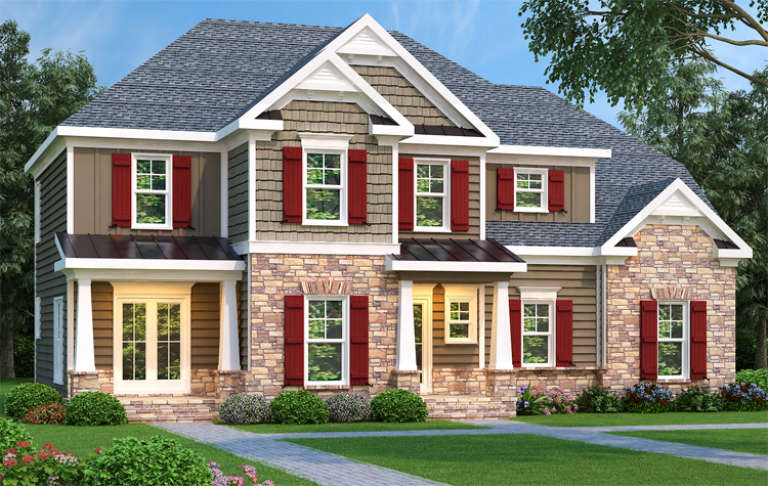
Traditional front elevation with stone and siding, red shutters, gabled roof, and covered porch. House Plan # 009-00057 Digital Rendering by America's Best House Plans, Inc.
EXCLUSIVE

PLAN #009-00057

Starting at

$1,250
Sq Ft 1,819
Beds 3
Baths 2
½ Baths 1
Cars 2
Stories 2
Width 52'
Depth 32'
House Plan House Plan #31853 Front Elevation

PLAN #9279-00053

Starting at

$845
Sq Ft 1,632
Beds 4
Baths 2
½ Baths 0
Cars 2
Stories 1
Width 49' 5"
Depth 62' 6"
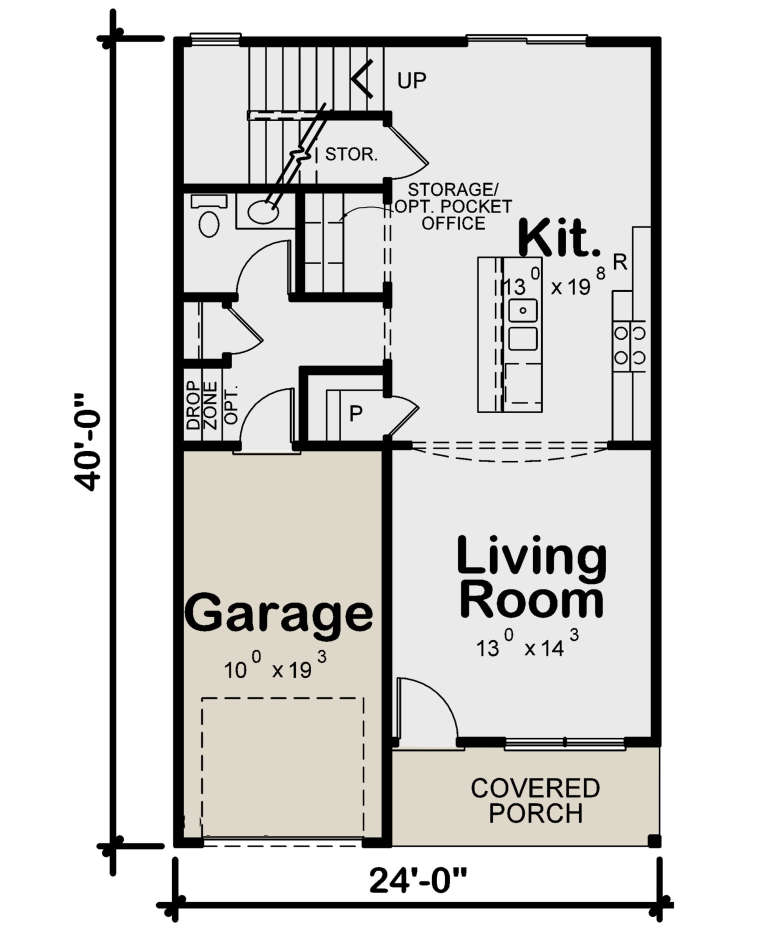
House Plan House Plan #24040 Front Elevation

PLAN #402-01622

Starting at

$1,255
Sq Ft 1,518
Beds 3
Baths 2
½ Baths 1
Cars 1
Stories 2
Width 24'
Depth 40'
House Plan House Plan #18865

PLAN #526-00034

Starting at

$1,375
Sq Ft 1,508
Beds 3
Baths 2
½ Baths 0
Cars 2
Stories 1
Width 68' 9"
Depth 29' 6"
X
Shop Sign In
Favorites
Cart
Chat