5,399 Results

Sort By:  

5,399 RESULTS

SEARCH FILTERS

    Plan Type
    Square Feet
    Bedrooms
    Bathrooms
    Stories
    Garage (Vehicle Spaces)
    Architectural Styles

    Outdoor Living

    Bedroom Options
    Kitchen & Dining
    Laundry Location
    Additional Rooms

    Garage Type

    Garage Features
    Other Features
    Foundation Type

    Plan Width (FT)
    Plan Depth (FT)
    Plan Height (FT)
    Framing Type
    Media Filters
SEARCHING...
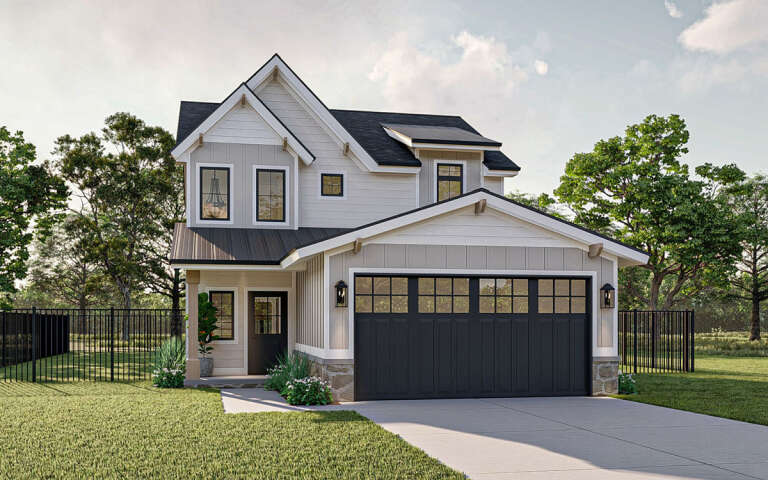
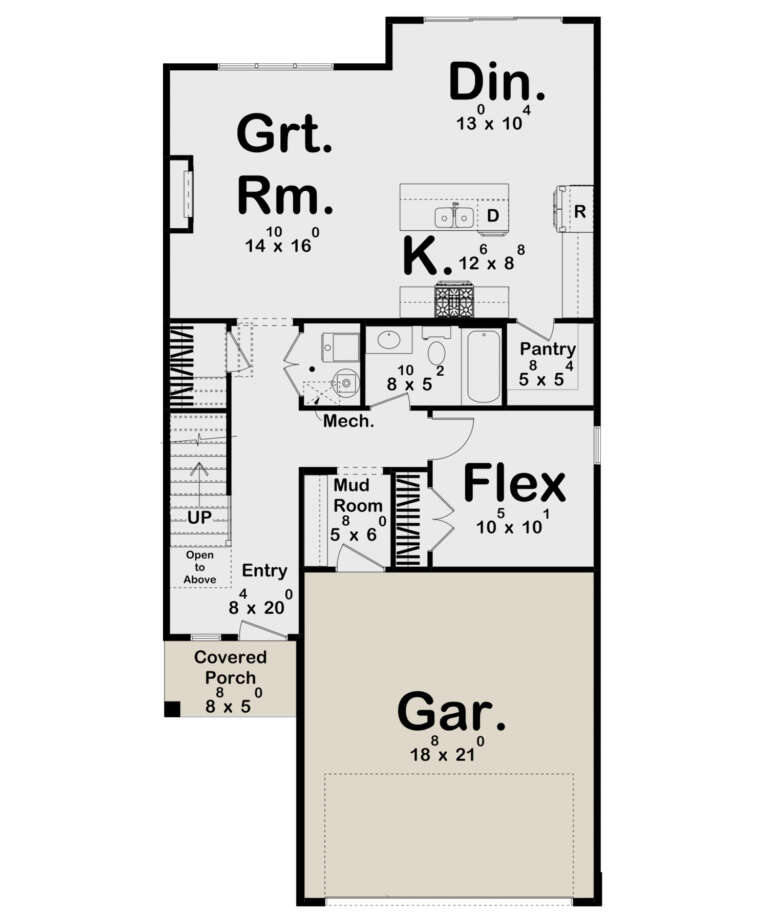
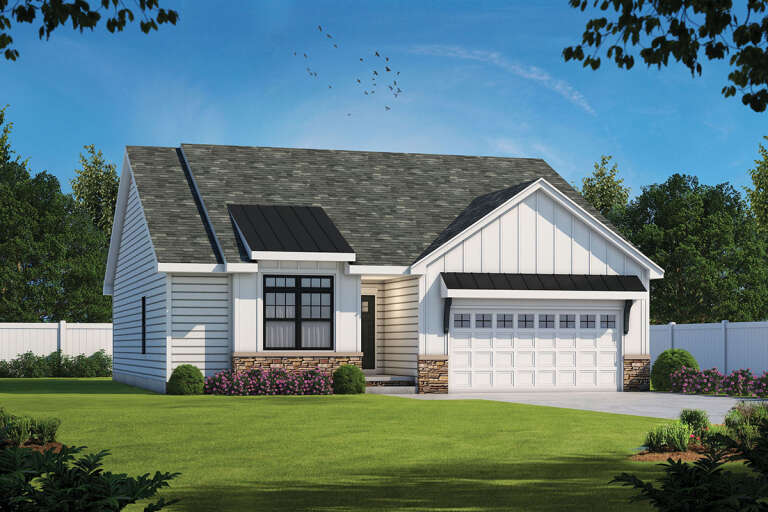
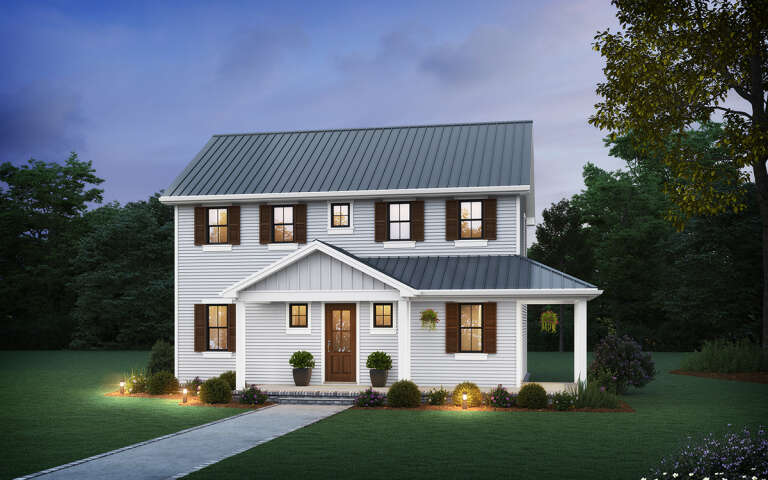
House Plan House Plan #29224 Angled Front Elevation

PLAN #963-00792

Starting at

$1,499
Sq Ft 1,828
Beds 3
Baths 3
½ Baths 0
Cars 2
Stories 2
Width 28'
Depth 57'
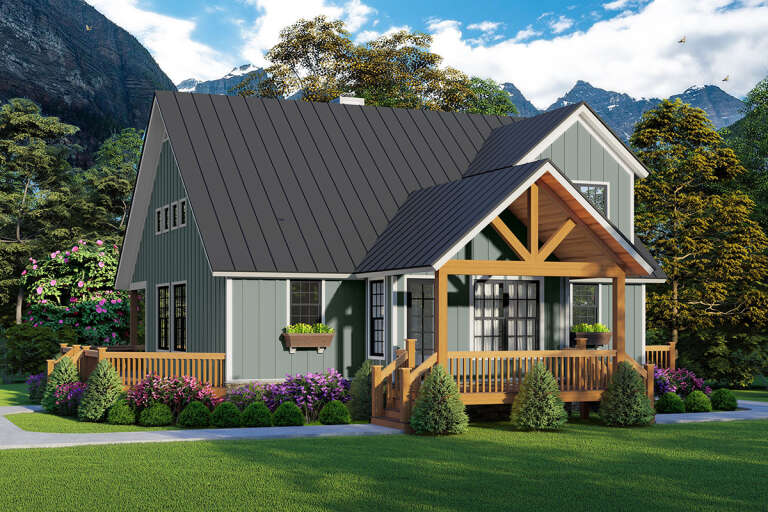
House Plan House Plan #28598 Angled Front Elevation

PLAN #677-00012

Starting at

$1,195
Sq Ft 1,561
Beds 4
Baths 2
½ Baths 0
Cars 2
Stories 1
Width 45'
Depth 62'
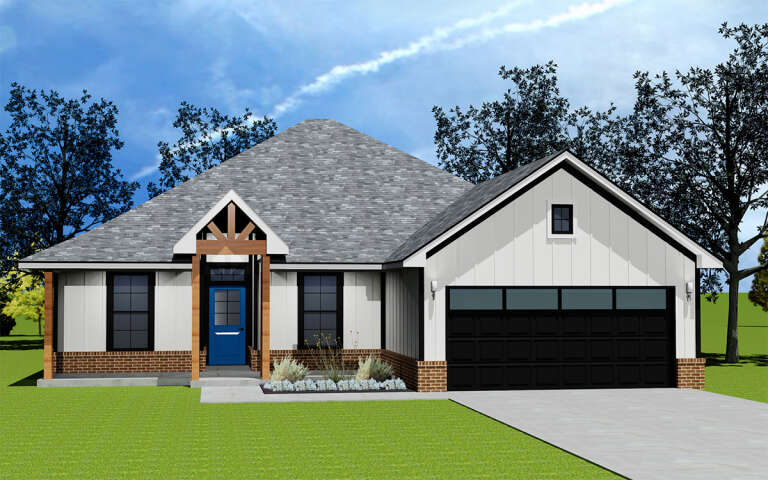
White and brick Modern Farmhouse, Front Elevation, brick siding, white porch, black shutters, gable trusses, landscaping. House Plan # 4848-00639 Digital Rendering by America's Best House Plans, Inc.

PLAN #4848-00639

Starting at

$1,105
Sq Ft 1,983
Beds 3
Baths 2
½ Baths 1
Cars 2
Stories 1.5
Width 49'
Depth 49'
House Plan House Plan #27954 Front Elevation

PLAN #940-00647

Starting at

$1,250
Sq Ft 1,900
Beds 3
Baths 2
½ Baths 1
Cars 0
Stories 1.5
Width 38' 2"
Depth 46' 6"
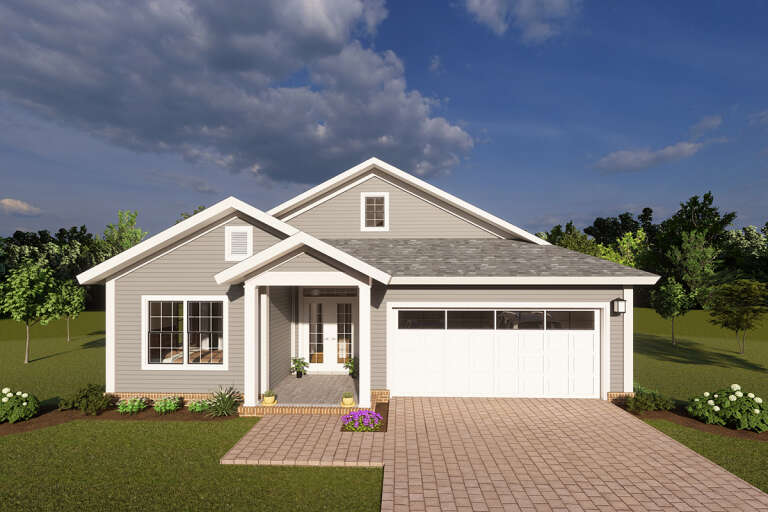
House Plan House Plan #31884 Front Elevation

PLAN #963-01061

Starting at

$1,399
Sq Ft 1,686
Beds 3
Baths 2
½ Baths 0
Cars 2
Stories 1
Width 48'
Depth 53'
House Plan House Plan #24588 Front Elevation

PLAN #402-01651

Starting at

$1,255
Sq Ft 1,603
Beds 3
Baths 2
½ Baths 0
Cars 2
Stories 1
Width 42'
Depth 51' 4"
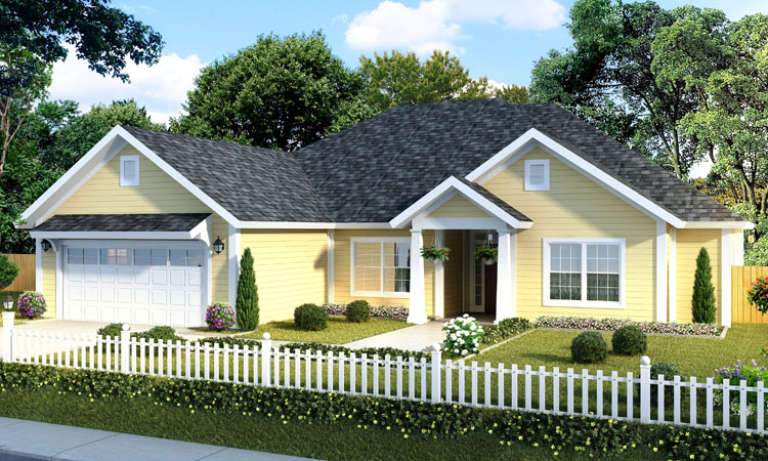
House Plan House Plan #13673 Front Elevation

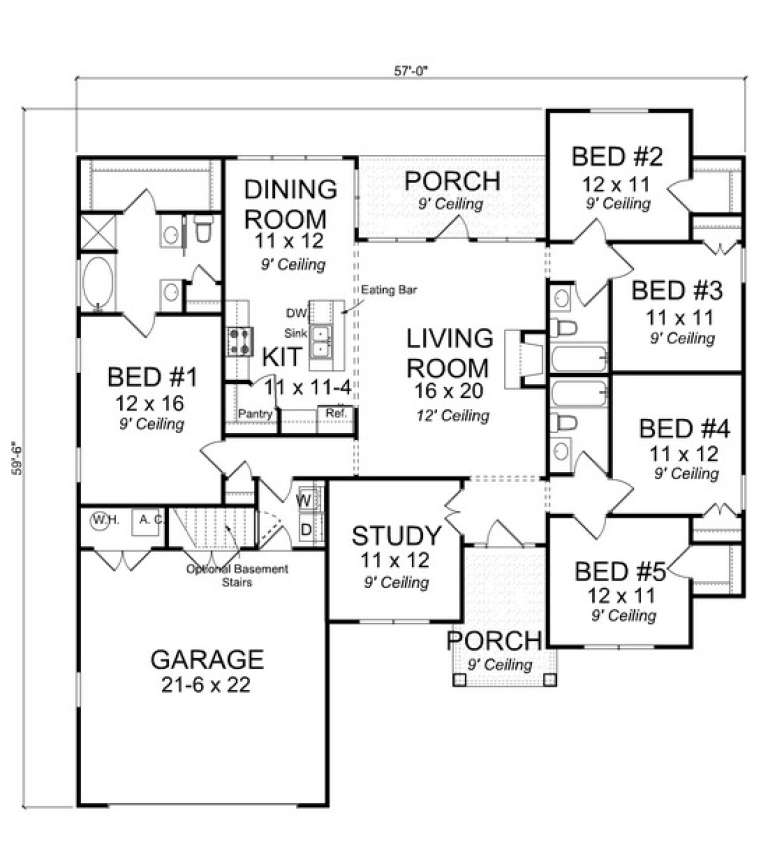
PLAN #4848-00003

Starting at

$1,105
Sq Ft 1,988
Beds 5
Baths 3
½ Baths 0
Cars 2
Stories 1
Width 57'
Depth 59' 6"
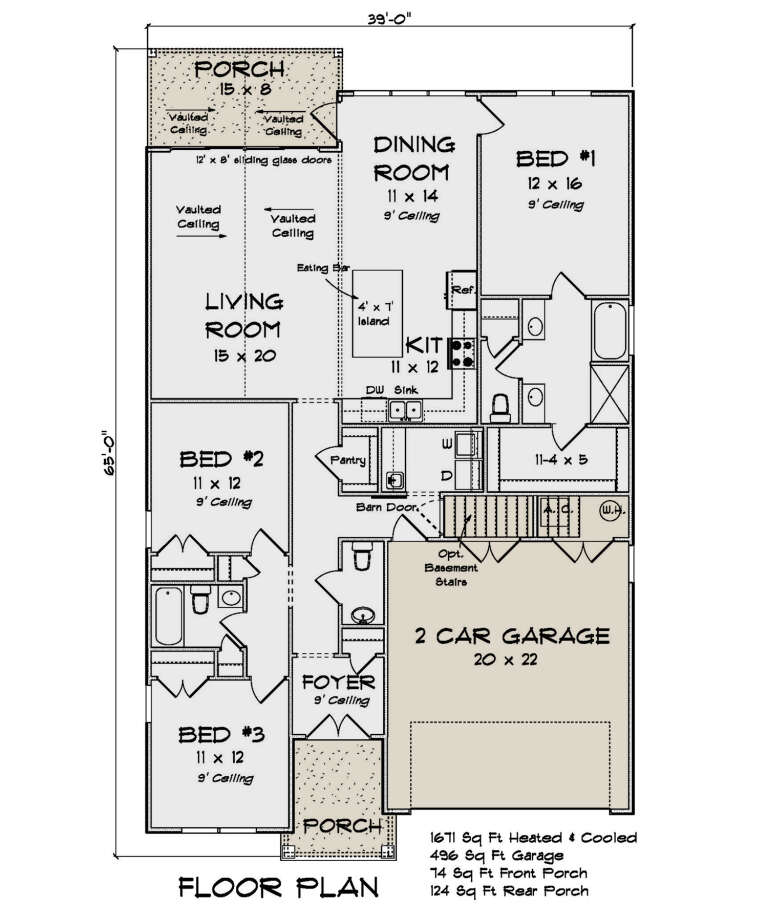
House Plan House Plan #28982 Front Elevation

PLAN #4848-00375

Starting at

$1,085
Sq Ft 1,671
Beds 3
Baths 2
½ Baths 1
Cars 2
Stories 1
Width 39'
Depth 65'
House Plan House Plan #27895 Front Elevation at Dusk

PLAN #7516-00066

Starting at

$1,440
Sq Ft 1,761
Beds 4
Baths 2
½ Baths 0
Cars 2
Stories 1
Width 44'
Depth 76' 8"
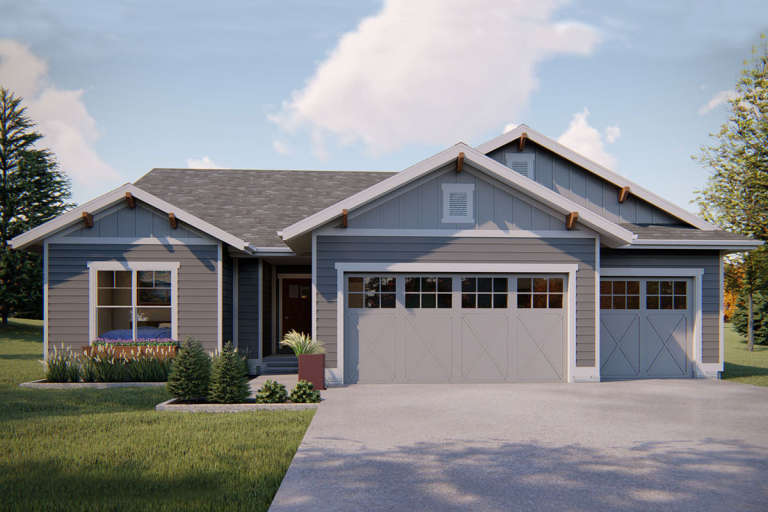
Black Modern, Angled Front Elevation, metal siding, wood slat screen, upper deck, mountain backdrop, concrete driveway. House Plan # 963-01335 Digital Rendering by America's Best House Plans, Inc.

PLAN #963-01335

Starting at

$1,499
Sq Ft 1,810
Beds 2
Baths 2
½ Baths 1
Cars 3
Stories 2
Width 30'
Depth 71'
House Plan House Plan #23458 Front Elevation

PLAN #963-00335

Starting at

$1,399
Sq Ft 1,617
Beds 3
Baths 2
½ Baths 0
Cars 3
Stories 1
Width 52'
Depth 56'
House Plan House Plan #13837 Front Elevation

PLAN #4848-00167

Starting at

$1,105
Sq Ft 1,980
Beds 3-4
Baths 2
½ Baths 1
Cars 2
Stories 1.5
Width 67'
Depth 51'
House Plan House Plan #28481 Angled Front Elevation
EXCLUSIVE

PLAN #8768-00121

Starting at

$1,272
Sq Ft 1,506
Beds 3
Baths 2
½ Baths 0
Cars 2
Stories 1
Width 40'
Depth 49'
House Plan House Plan #29468 Angled Front Elevation

PLAN #963-00810

Starting at

$1,499
Sq Ft 1,981
Beds 3
Baths 2
½ Baths 0
Cars 2
Stories 1
Width 43'
Depth 41'
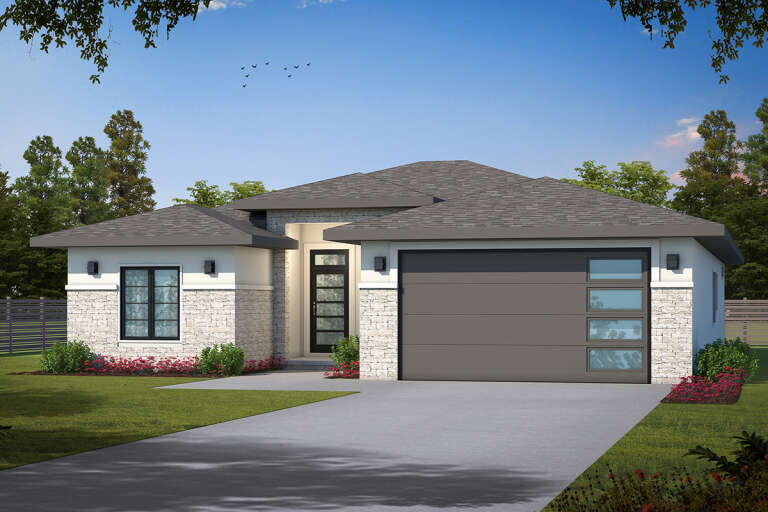
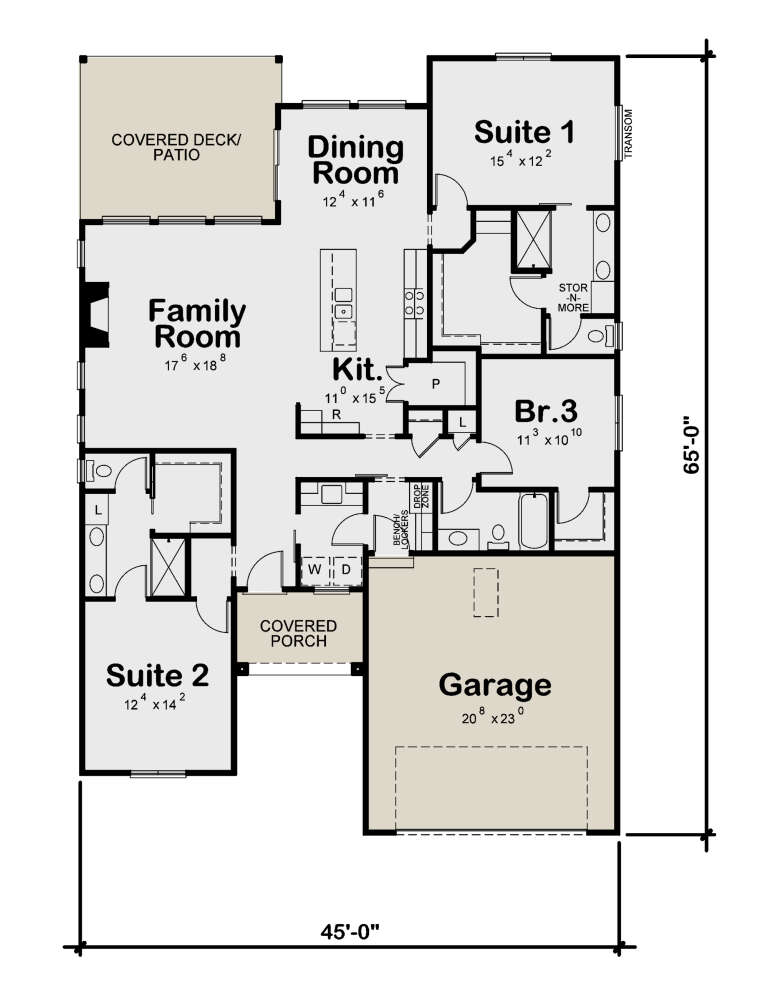
House Plan House Plan #27108 Front Elevation

PLAN #402-01739

Starting at

$1,255
Sq Ft 1,872
Beds 3
Baths 3
½ Baths 0
Cars 2
Stories 1
Width 45'
Depth 65'
House Plan House Plan #16739 Angled Front Elevation at Dusk

PLAN #041-00093

Starting at

$1,395
Sq Ft 1,569
Beds 3
Baths 2
½ Baths 0
Cars 2
Stories 1
Width 57' 2"
Depth 57'
House Plan House Plan #30050 Angled Front Elevation

PLAN #2559-01016

Starting at

$1,532
Sq Ft 1,807
Beds 3
Baths 2
½ Baths 1
Cars 0
Stories 2
Width 42'
Depth 44'
House Plan House Plan #23610 Front Elevation at Dusk

PLAN #7516-00027

Starting at

$1,440
Sq Ft 1,980
Beds 4
Baths 2
½ Baths 0
Cars 2
Stories 1
Width 45'
Depth 84' 7"
X
Shop Sign In
Favorites
Cart
Chat