5,401 Results

Sort By:  

5,401 RESULTS

SEARCH FILTERS

    Plan Type
    Square Feet
    Bedrooms
    Bathrooms
    Stories
    Garage (Vehicle Spaces)
    Architectural Styles

    Outdoor Living

    Bedroom Options
    Kitchen & Dining
    Laundry Location
    Additional Rooms

    Garage Type

    Garage Features
    Other Features
    Foundation Type

    Plan Width (FT)
    Plan Depth (FT)
    Plan Height (FT)
    Framing Type
    Media Filters
SEARCHING...
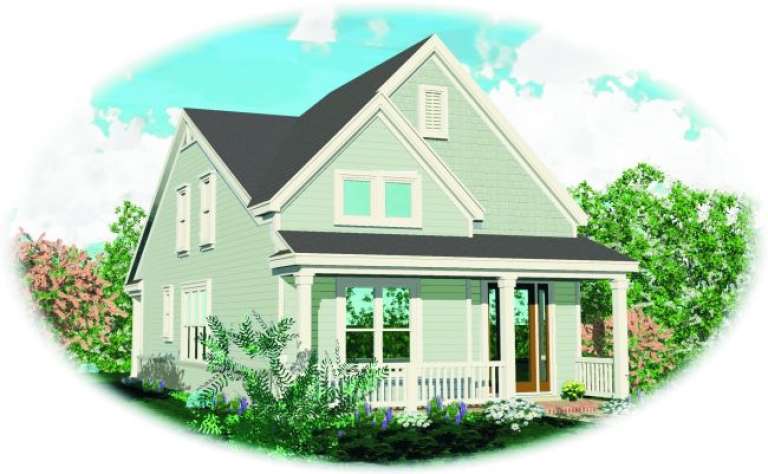
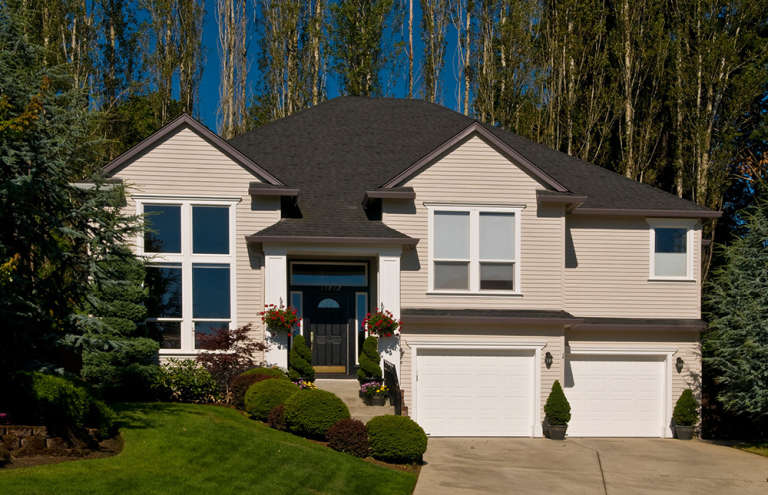
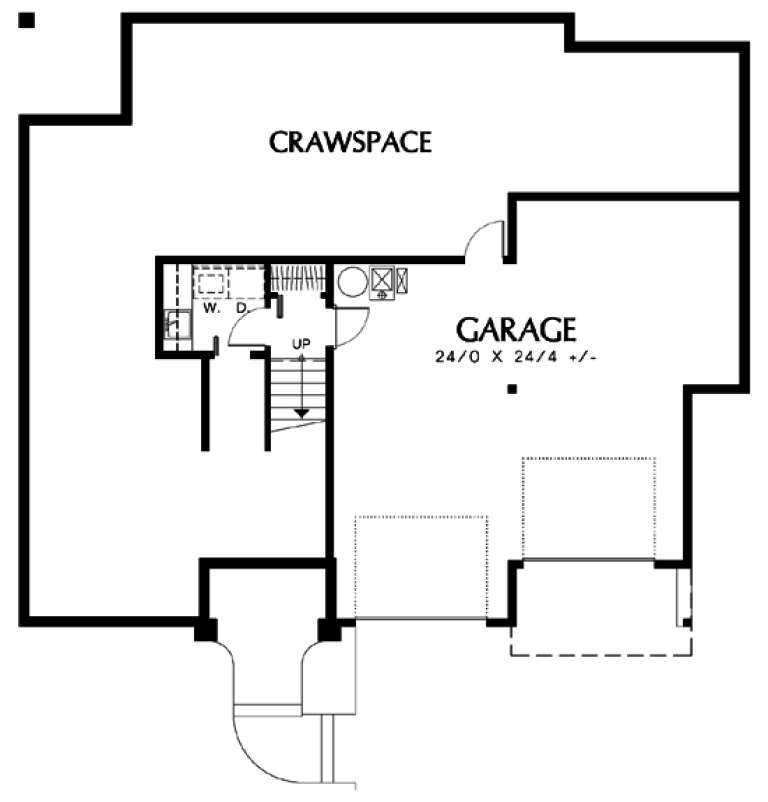
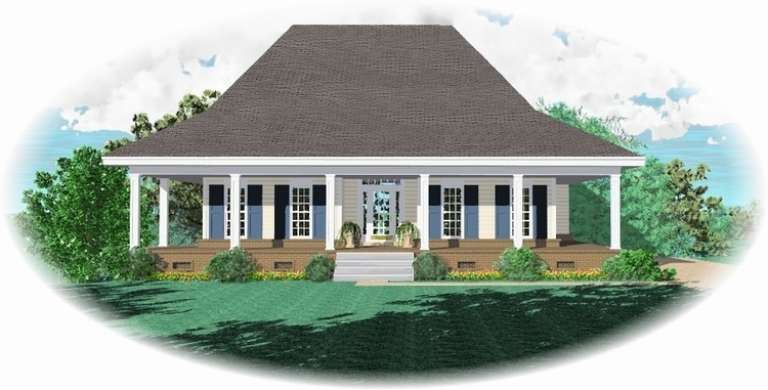
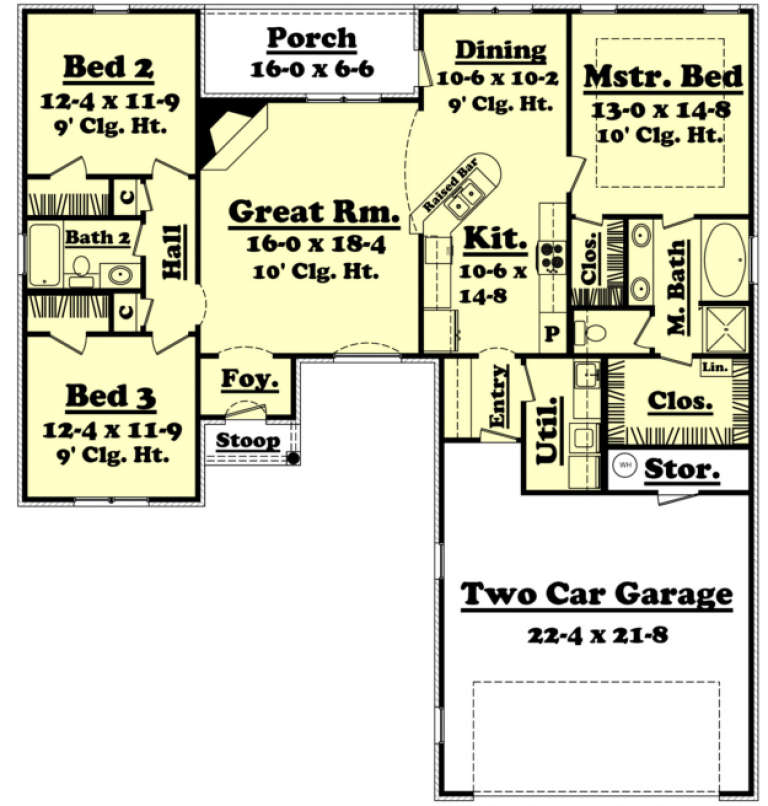
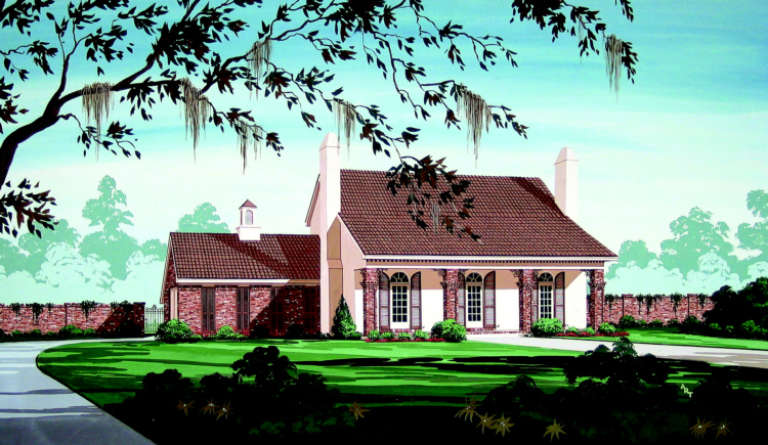
House Plan House Plan #11826 Front Elevation

PLAN #2559-00049

Starting at

$1,630
Sq Ft 1,963
Beds 4
Baths 2
½ Baths 0
Cars 2
Stories 1
Width 50'
Depth 43'
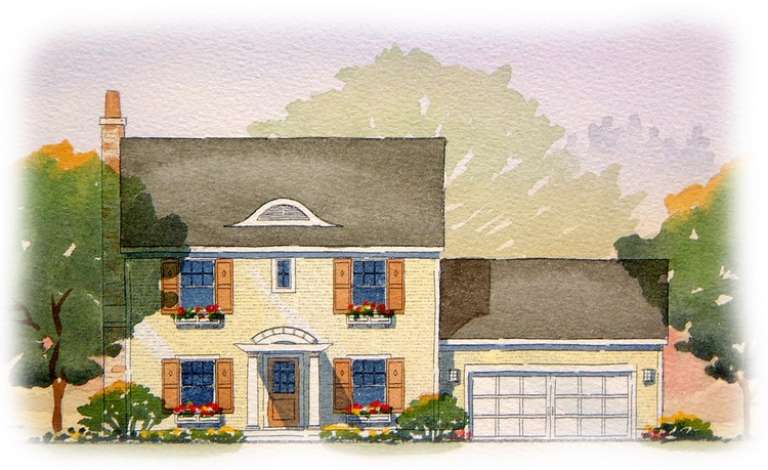
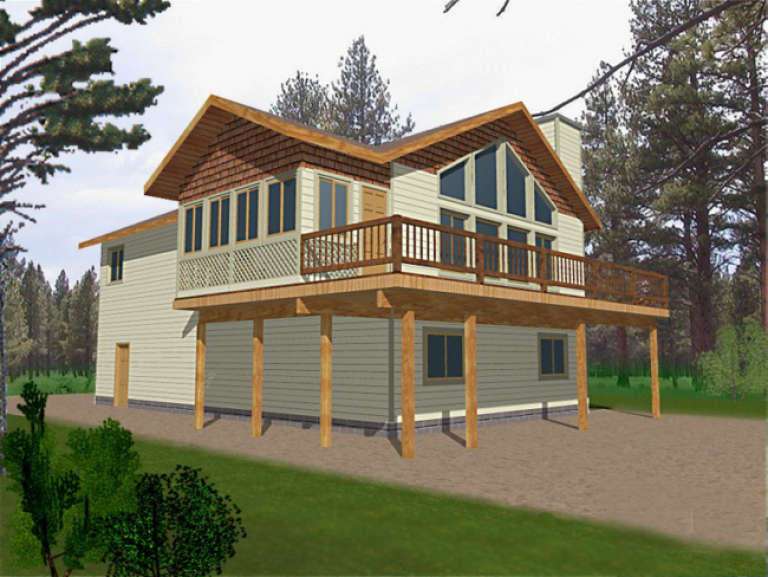
House Plan House Plan #11240 Front Elevation

PLAN #963-00050

Starting at

$1,399
Sq Ft 1,547
Beds 3
Baths 2
½ Baths 0
Cars 2
Stories 1
Width 50' 8"
Depth 56'
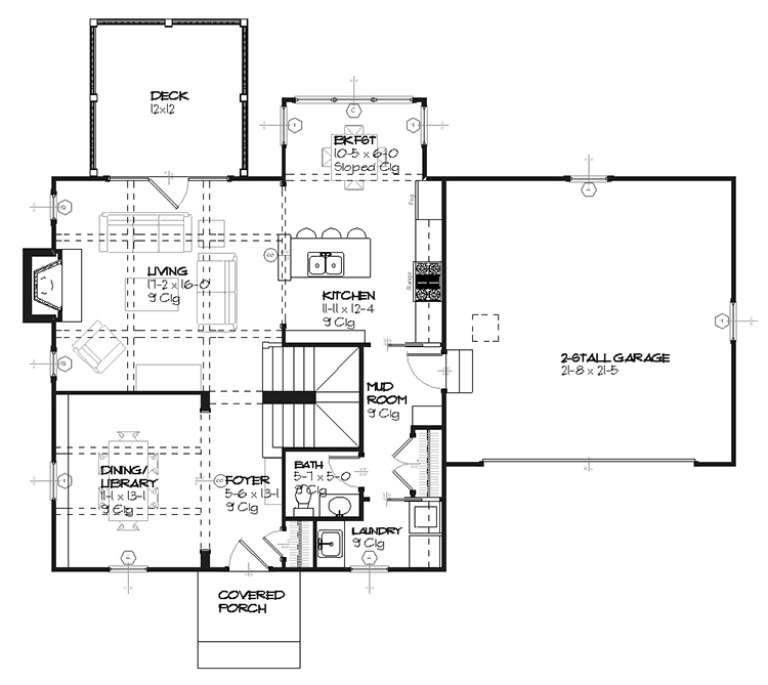
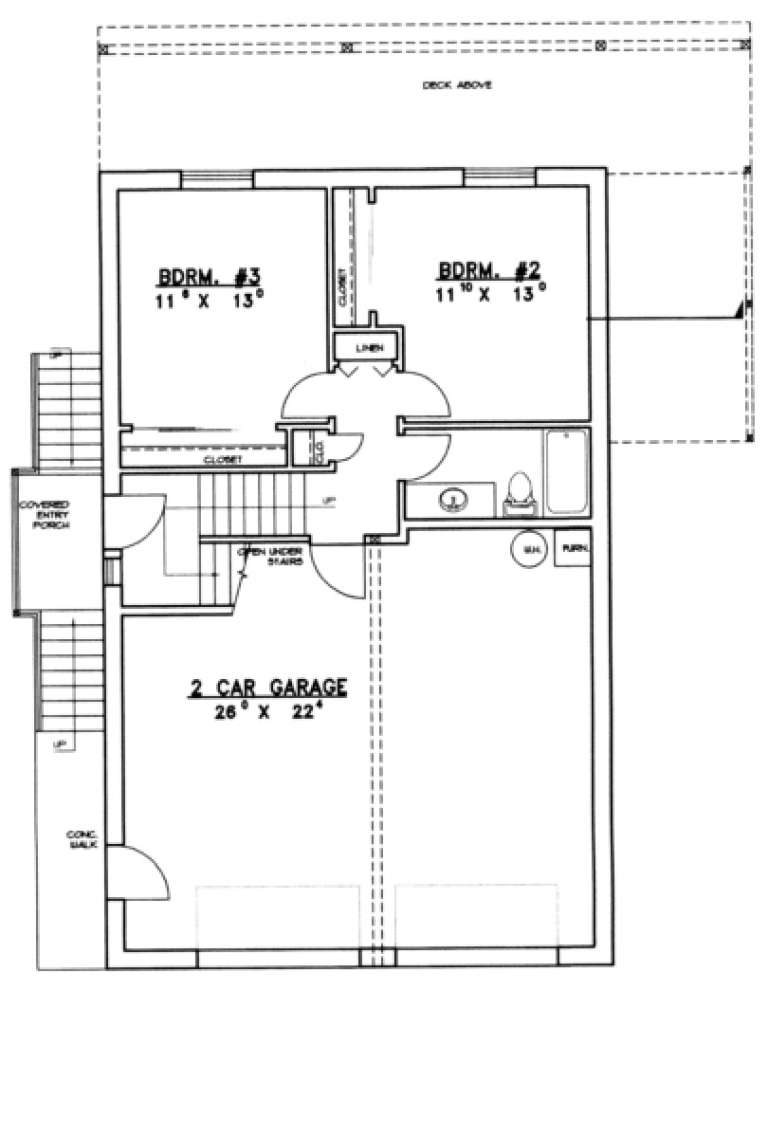
House Plan House Plan #11225 Front Elevation

PLAN #963-00035

Starting at

$1,499
Sq Ft 1,772
Beds 3
Baths 2
½ Baths 1
Cars 2
Stories 2
Width 56' 8"
Depth 37'
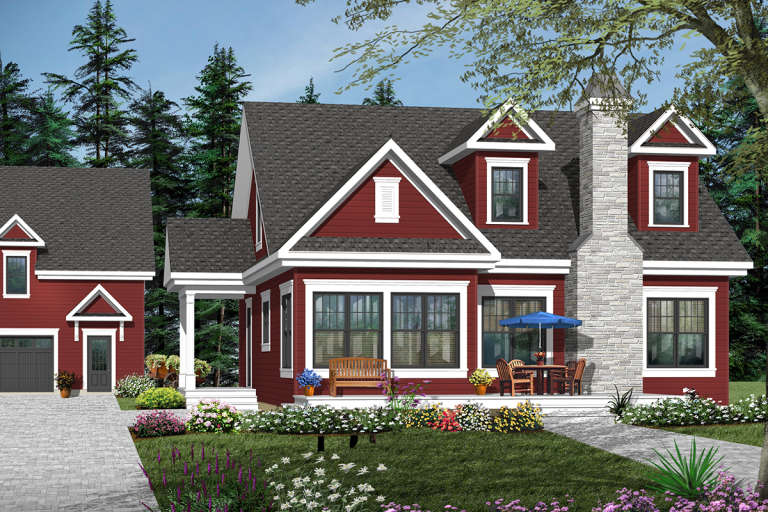
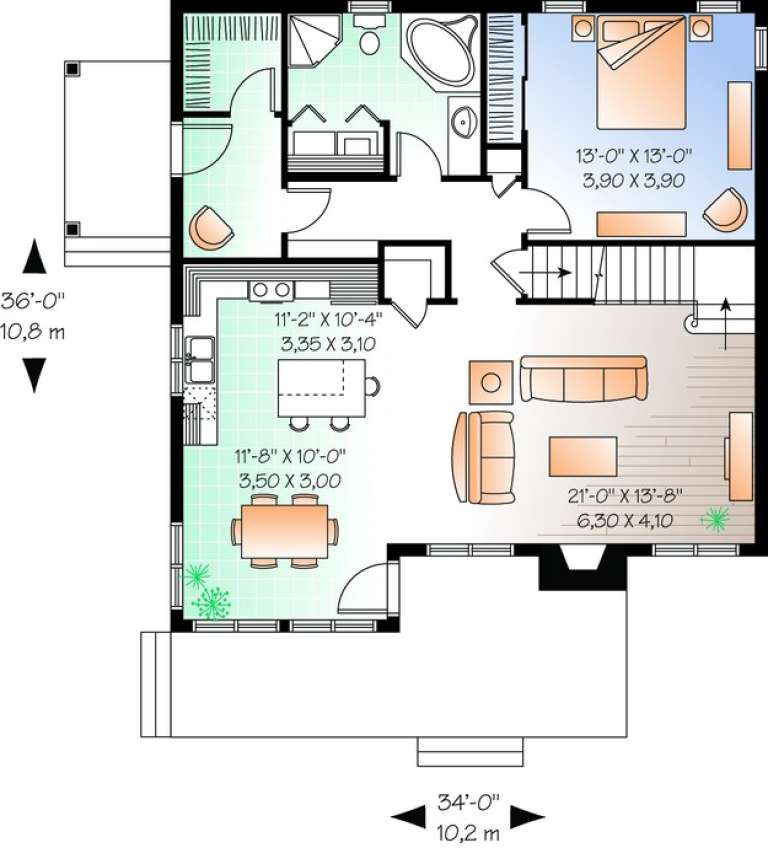
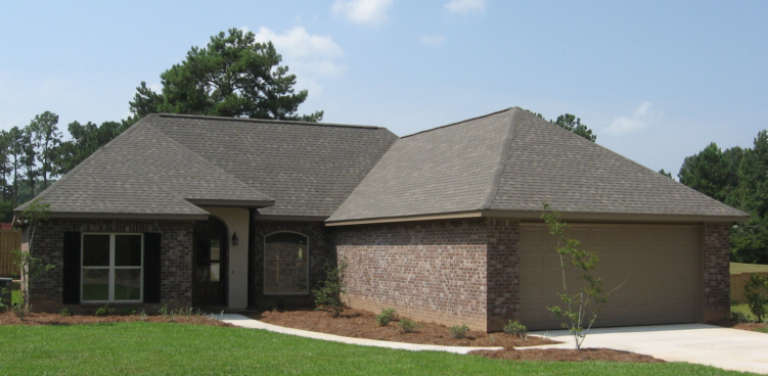
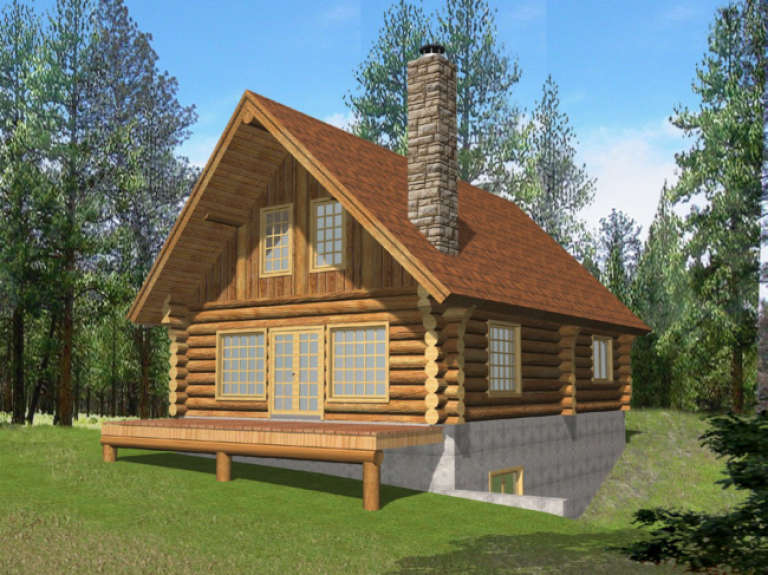
House Plan House Plan #11032 Front Elevation

PLAN #034-00780

Starting at

$1,740
Sq Ft 1,976
Beds 3
Baths 2
½ Baths 0
Cars 0
Stories 2
Width 34'
Depth 36'
House Plan House Plan #10678 Front Elevation

PLAN #053-02373

Starting at

$994
Sq Ft 1,839
Beds 3
Baths 2
½ Baths 0
Cars 2
Stories 1
Width 51'
Depth 71'
House Plan House Plan #9423 Angled Front Elevation

PLAN #1776-00037

Starting at

$1,120
Sq Ft 1,735
Beds 3
Baths 2
½ Baths 0
Cars 2
Stories 1
Width 51'
Depth 68'
House Plan House Plan #8904 Front Elevation

PLAN #1637-00074

Starting at

$1,600
Sq Ft 1,810
Beds 3
Baths 2
½ Baths 1
Cars 2
Stories 2
Width 52'
Depth 41' 5"
House Plan House Plan #7485 Front Elevation

PLAN #053-00864

Starting at

$994
Sq Ft 1,800
Beds 3
Baths 2
½ Baths 0
Cars 0
Stories 1
Width 54'
Depth 49'
House Plan House Plan #5802 Front Elevation

PLAN #110-00738

Starting at

$1,200
Sq Ft 1,982
Beds 3
Baths 2
½ Baths 0
Cars 2
Stories 1
Width 70'
Depth 58'
House Plan House Plan #4752 Angled Front Elevation

PLAN #110-00213

Starting at

$1,200
Sq Ft 1,832
Beds 3
Baths 2
½ Baths 0
Cars 2
Stories 1
Width 39'
Depth 81'
House Plan House Plan #4641 Angled Front Elevation

PLAN #402-00727

Starting at

$1,255
Sq Ft 1,919
Beds 3
Baths 2
½ Baths 0
Cars 2
Stories 1
Width 56'
Depth 58'
House Plan House Plan #3421 Front Photo

PLAN #041-00028

Starting at

$1,395
Sq Ft 1,600
Beds 3
Baths 2
½ Baths 0
Cars 2
Stories 1
Width 53' 6"
Depth 57' 6"
House Plan House Plan #2585 Front Elevation

PLAN #053-00301

Starting at

$994
Sq Ft 1,828
Beds 3
Baths 3
½ Baths 0
Cars 0
Stories 2
Width 46'
Depth 40'
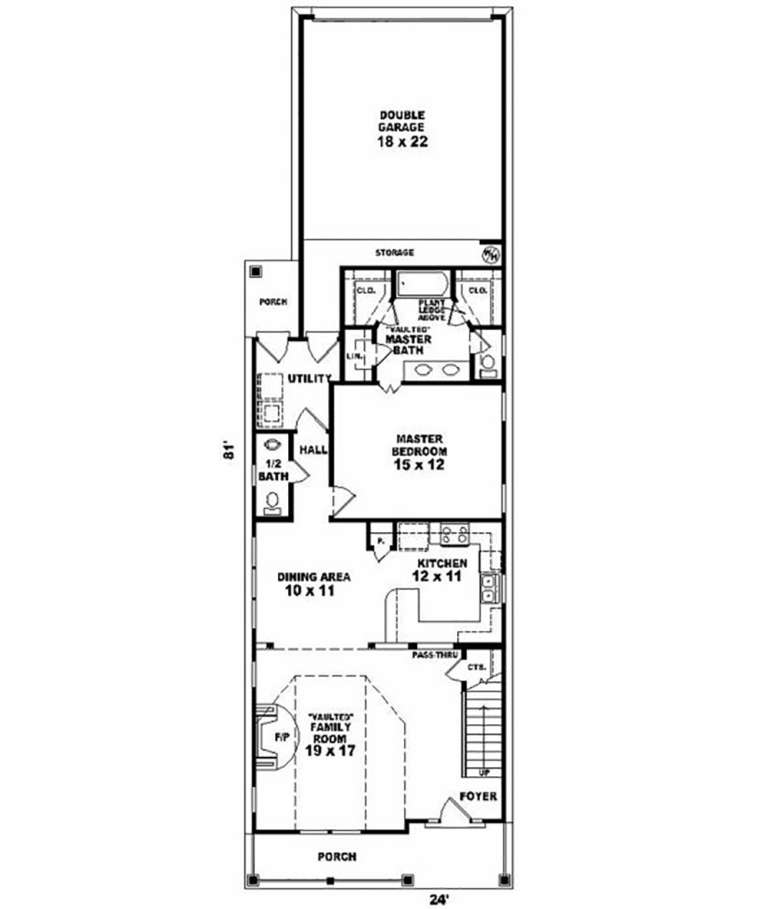
House Plan House Plan #2165 Front Elevation

PLAN #053-00092

Starting at

$982
Sq Ft 1,598
Beds 3
Baths 2
½ Baths 1
Cars 2
Stories 2
Width 24'
Depth 81'
House Plan House Plan #1693 Front Elevation

PLAN #048-00077

Starting at

$1,295
Sq Ft 1,600
Beds 3
Baths 2
½ Baths 0
Cars 2
Stories 2
Width 58'
Depth 47'
House Plan House Plan #1396 Rear Elevation

PLAN #039-00144

Starting at

$1,370
Sq Ft 1,811
Beds 3
Baths 2
½ Baths 1
Cars 2
Stories 2
Width 28'
Depth 44'
House Plan House Plan #1296 Front Elevation

PLAN #039-00054

Starting at

$1,370
Sq Ft 1,895
Beds 2
Baths 1
½ Baths 1
Cars 0
Stories 2
Width 24'
Depth 34'
House Plan House Plan #1288 Front Elevation

PLAN #035-00363

Starting at

$940
Sq Ft 1,638
Beds 3
Baths 2
½ Baths 1
Cars 2
Stories 2
Width 41'
Depth 50'
X
Shop Sign In
Favorites
Cart
Chat