5,452 Results

Sort By:  

5,452 RESULTS

SEARCH FILTERS

    Plan Type
    Square Feet
    Bedrooms
    Bathrooms
    Stories
    Garage (Vehicle Spaces)
    Architectural Styles

    Outdoor Living

    Bedroom Options
    Kitchen & Dining
    Laundry Location
    Additional Rooms

    Garage Type

    Garage Features
    Other Features
    Foundation Type

    Plan Width (FT)
    Plan Depth (FT)
    Plan Height (FT)
    Framing Type
    Media Filters
SEARCHING...



House Plan House Plan #5009 Front Elevation

PLAN #402-00911

Starting at

$1,255
Sq Ft 1,540
Beds 3
Baths 2
½ Baths 1
Cars 2
Stories 2
Width 28'
Depth 47' 8"



House Plan House Plan #4801 Angled Front Elevation

PLAN #110-00248

Starting at

$1,200
Sq Ft 1,965
Beds 3
Baths 2
½ Baths 0
Cars 2
Stories 1
Width 38'
Depth 79'

House Plan House Plan #4525 Angled Front Elevation

PLAN #110-00200

Starting at

$1,100
Sq Ft 1,684
Beds 3
Baths 2
½ Baths 1
Cars 2
Stories 1.5
Width 40'
Depth 50'

House Plan House Plan #3655 Front Elevation

PLAN #348-00053

Starting at

$1,300
Sq Ft 1,799
Beds 3
Baths 2
½ Baths 1
Cars 2
Stories 1
Width 78'
Depth 46'
House Plan House Plan #3632 Front Elevation

PLAN #348-00030

Starting at

$1,300
Sq Ft 1,602
Beds 3
Baths 2
½ Baths 0
Cars 2
Stories 1
Width 50'
Depth 71'
House Plan House Plan #3054 Angled Front Elevation

PLAN #110-00098

Starting at

$800
Sq Ft 1,713
Beds 3
Baths 2
½ Baths 1
Cars 2
Stories 1.5
Width 60'
Depth 40'
House Plan House Plan #1731 Front Elevation

PLAN #048-00084

Starting at

$1,295
Sq Ft 1,600
Beds 3
Baths 2
½ Baths 0
Cars 2
Stories 2
Width 58'
Depth 42'
House Plan House Plan #1396 Rear Elevation

PLAN #039-00144

Starting at

$1,370
Sq Ft 1,811
Beds 3
Baths 2
½ Baths 1
Cars 2
Stories 2
Width 28'
Depth 44'
House Plan House Plan #1277 Front Photo

PLAN #035-00362

Starting at

$1,040
Sq Ft 1,902
Beds 3
Baths 2
½ Baths 1
Cars 3
Stories 2
Width 49' 6"
Depth 57'
House Plan House Plan #825 Front Elevation

PLAN #035-00174

Starting at

$1,040
Sq Ft 1,765
Beds 3
Baths 2
½ Baths 1
Cars 2
Stories 2
Width 64'
Depth 63'
House Plan House Plan #532 Front Elevation

PLAN #034-00124

Starting at

$1,680
Sq Ft 1,530
Beds 3
Baths 2
½ Baths 0
Cars 0
Stories 2
Width 27' 8"
Depth 32'
House Plan House Plan #299 Front Elevation

PLAN #033-00072

Starting at

$604
Sq Ft 1,759
Beds 3
Baths 2
½ Baths 0
Cars 2
Stories 1
Width 68'
Depth 39'

Traditional front elevation with brick and siding, red shutters and door, gabled roof, porch, and landscaping. House Plan # 009-00023 Digital Rendering by America's Best House Plans, Inc.
EXCLUSIVE

PLAN #009-00023

Starting at

$1,250
Sq Ft 1,853
Beds 3
Baths 2
½ Baths 1
Cars 1
Stories 2
Width 22'
Depth 60'
House Plan House Plan #33332 Angled Front Elevation

PLAN #6146-00630

Starting at

$1,350
Sq Ft 1,587
Beds 2
Baths 2
½ Baths 0
Cars 1
Stories 1
Width 58'
Depth 40'
House Plan House Plan #33318 Angled Front Elevation

PLAN #6146-00619

Starting at

$1,350
Sq Ft 1,831
Beds 3
Baths 1
½ Baths 1
Cars 1
Stories 2
Width 36' 10"
Depth 34'
House Plan House Plan #33250 Front Elevation

PLAN #963-01149

Starting at

$1,499
Sq Ft 1,708
Beds 3
Baths 2
½ Baths 1
Cars 2
Stories 2
Width 29' 8"
Depth 63' 4"
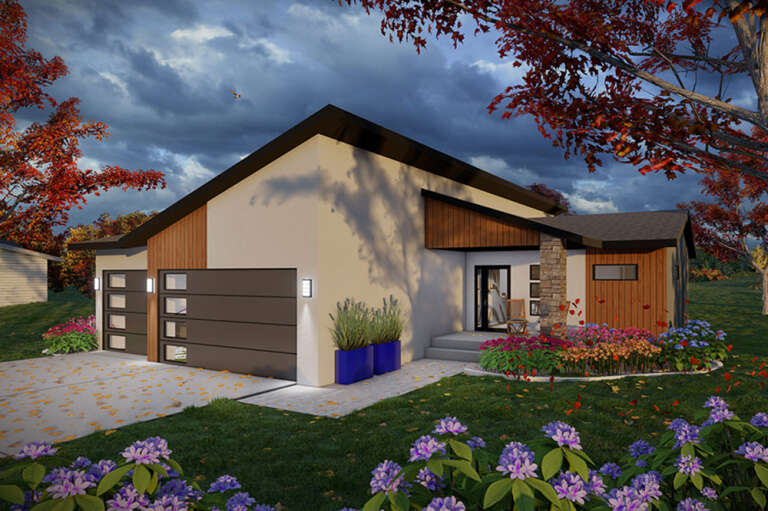
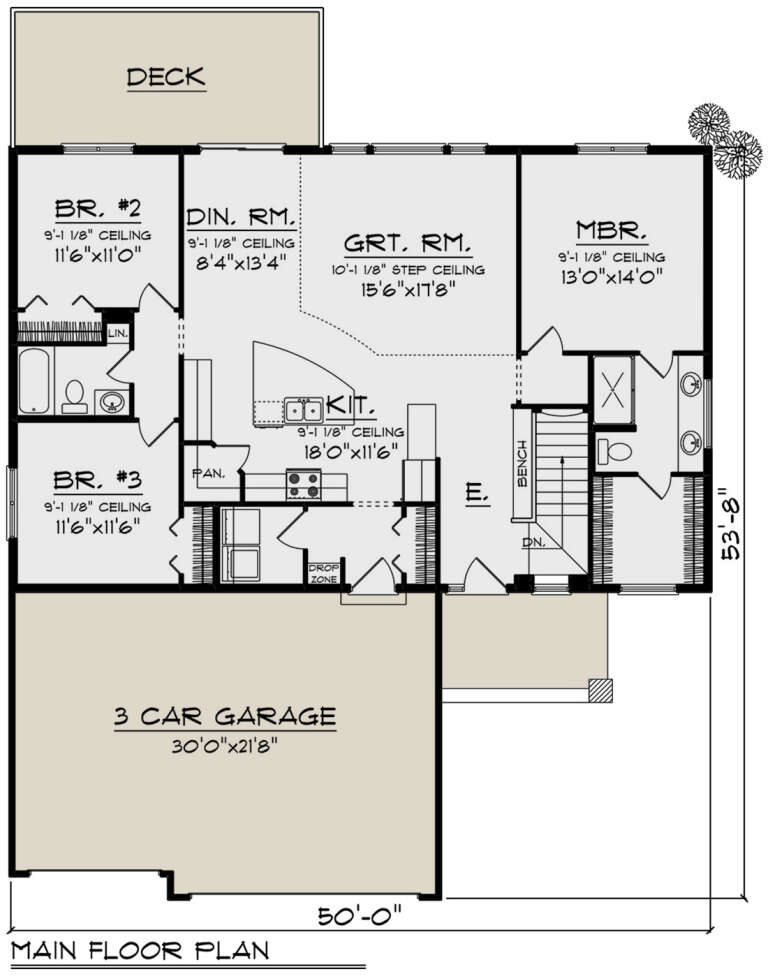
House Plan House Plan #32872 Angled Front Elevation

PLAN #1020-00406

Starting at

$1,022
Sq Ft 1,583
Beds 3
Baths 2
½ Baths 0
Cars 3
Stories 1
Width 50'
Depth 53' 8"
House Plan House Plan #32864 Angled Front Elevation

PLAN #1020-00400

Starting at

$1,022
Sq Ft 1,569
Beds 2
Baths 2
½ Baths 0
Cars 3
Stories 1
Width 54'
Depth 54'
X
Shop Sign In
Favorites
Cart
Chat