5,401 Results

Sort By:  

5,401 RESULTS

SEARCH FILTERS

    Plan Type
    Square Feet
    Bedrooms
    Bathrooms
    Stories
    Garage (Vehicle Spaces)
    Architectural Styles

    Outdoor Living

    Bedroom Options
    Kitchen & Dining
    Laundry Location
    Additional Rooms

    Garage Type

    Garage Features
    Other Features
    Foundation Type

    Plan Width (FT)
    Plan Depth (FT)
    Plan Height (FT)
    Framing Type
    Media Filters
SEARCHING...
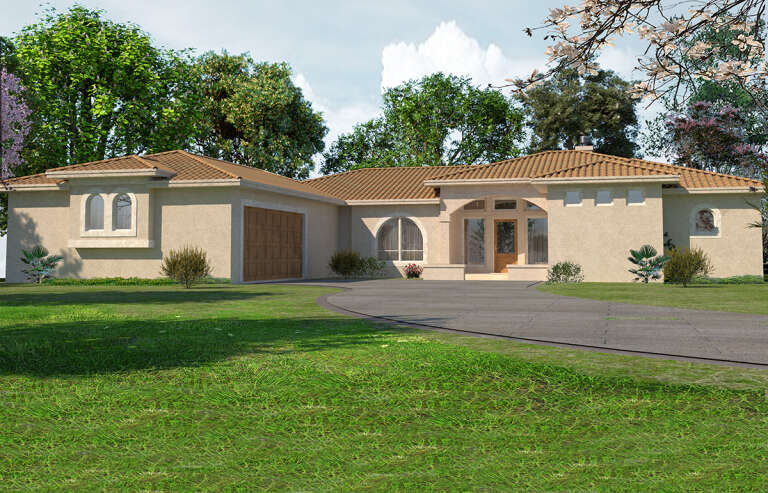
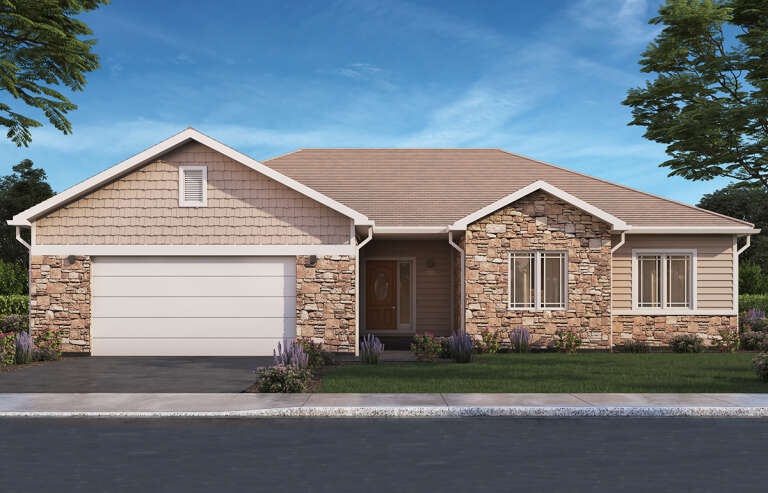
House Plan House Plan #31345 Angled Front Elevation

PLAN #2559-01046

Starting at

$1,538
Sq Ft 1,707
Beds 3
Baths 2
½ Baths 1
Cars 1
Stories 1
Width 47'
Depth 32'
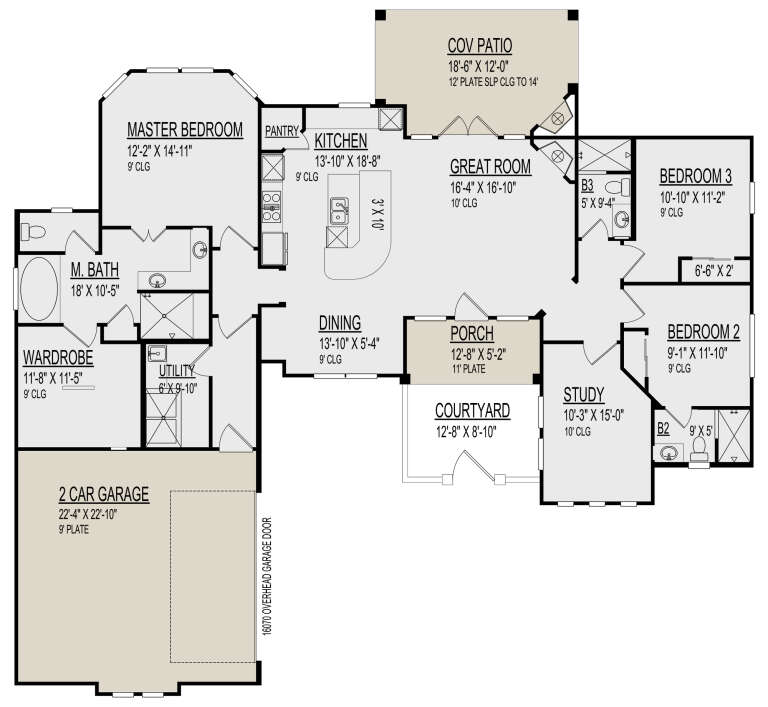
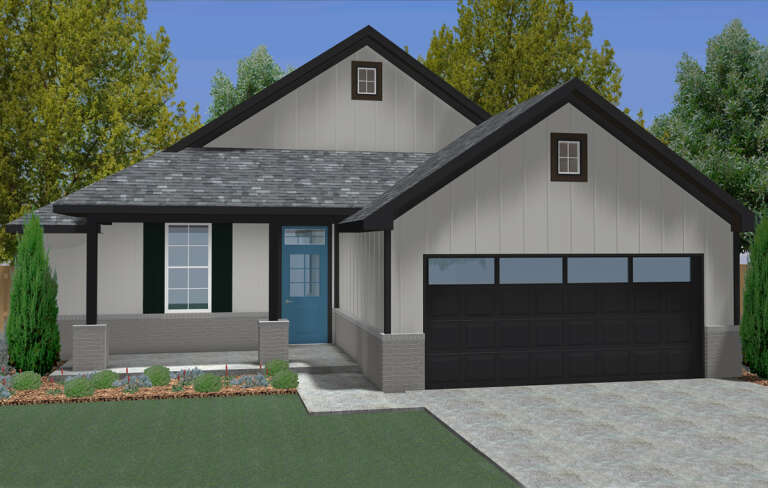
House Plan House Plan #30519 Angled Front Elevation

PLAN #9300-00084

Starting at

$1,704
Sq Ft 1,998
Beds 3
Baths 3
½ Baths 0
Cars 2
Stories 1
Width 70' 4"
Depth 65' 4"
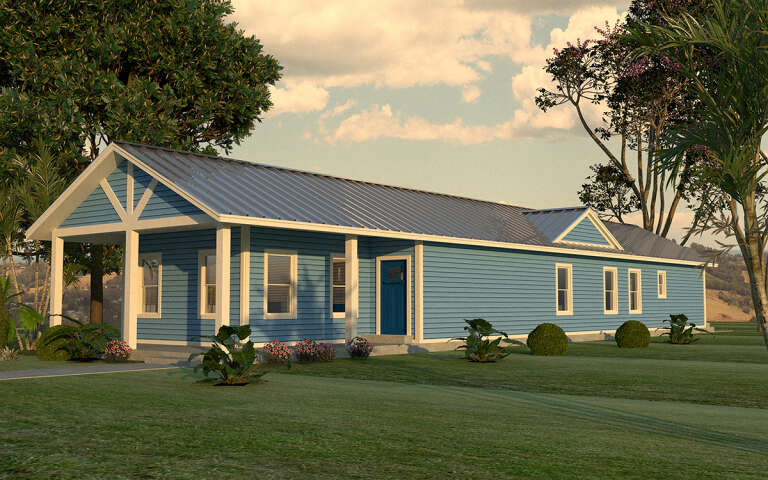
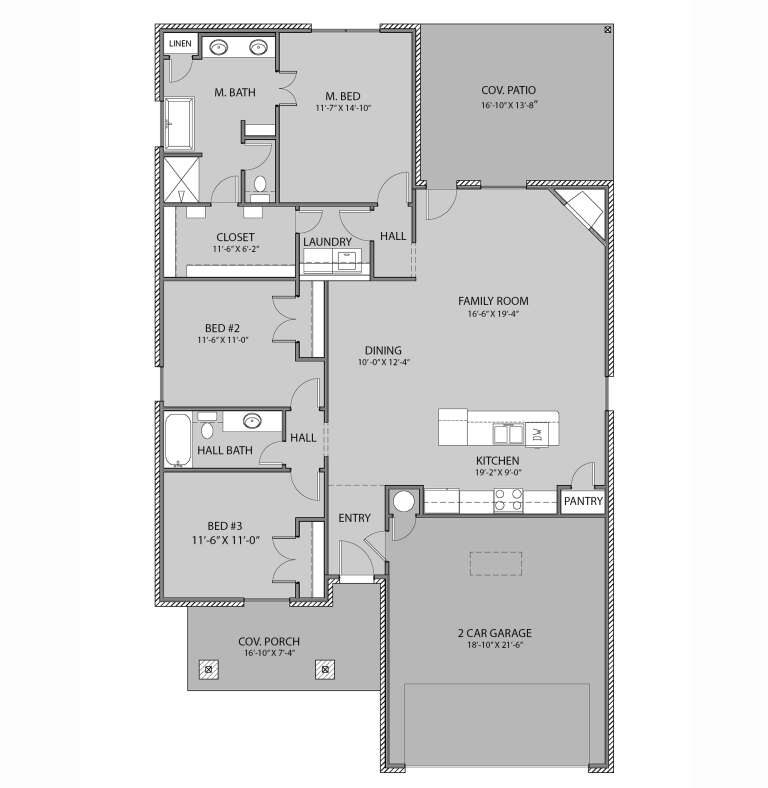
House Plan House Plan #30377 Angled Front Elevation

PLAN #9300-00045

Starting at

$1,704
Sq Ft 1,758
Beds 3
Baths 2
½ Baths 0
Cars 0
Stories 1
Width 22'
Depth 90' 9"
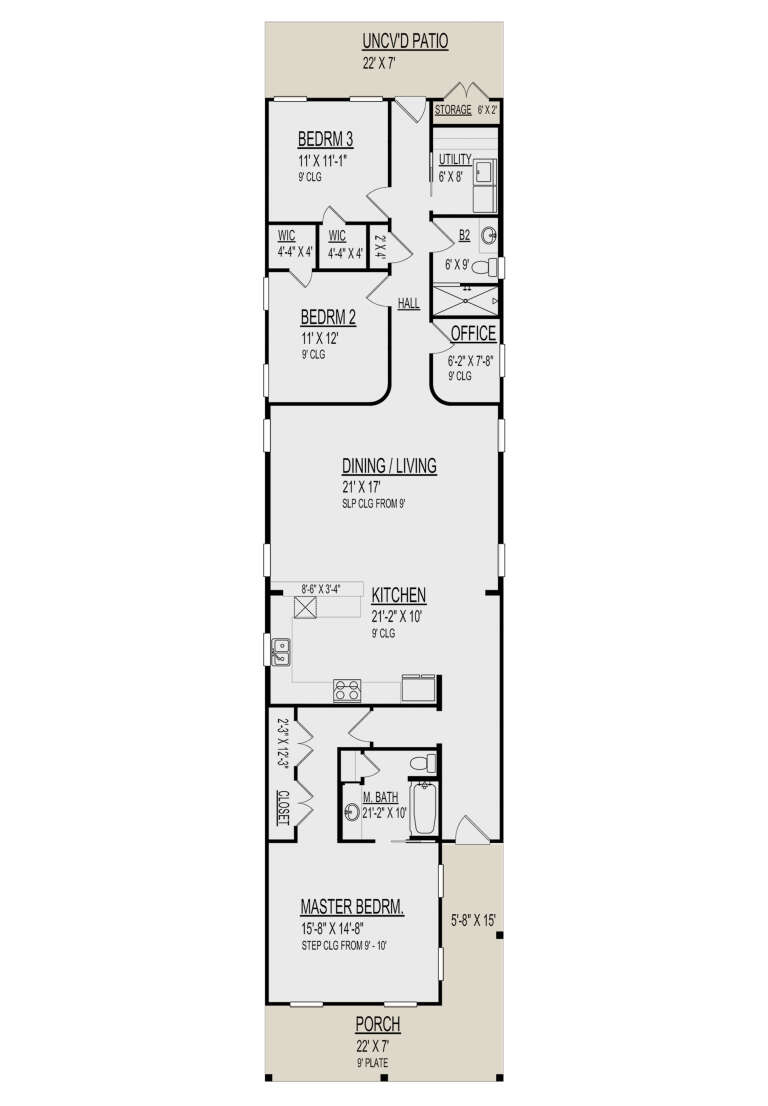
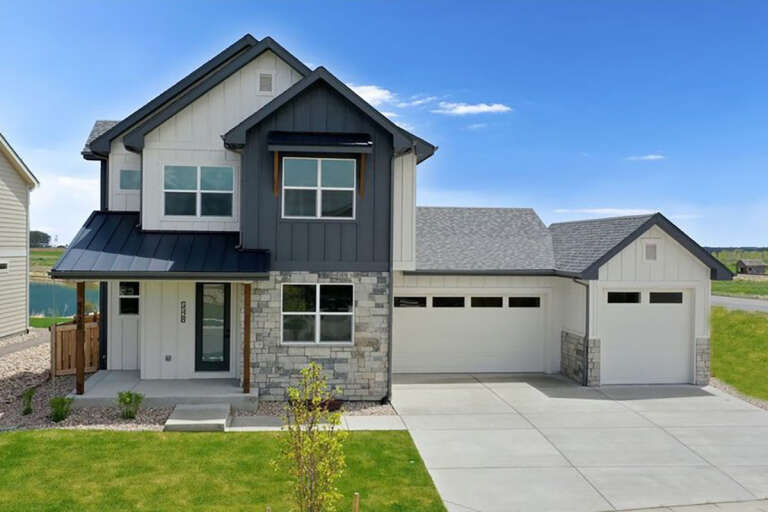
House Plan House Plan #30179 Front Elevation
EXCLUSIVE

PLAN #1462-00087

Starting at

$1,250
Sq Ft 1,600
Beds 3
Baths 1
½ Baths 0
Cars 0
Stories 1
Width 54'
Depth 40'
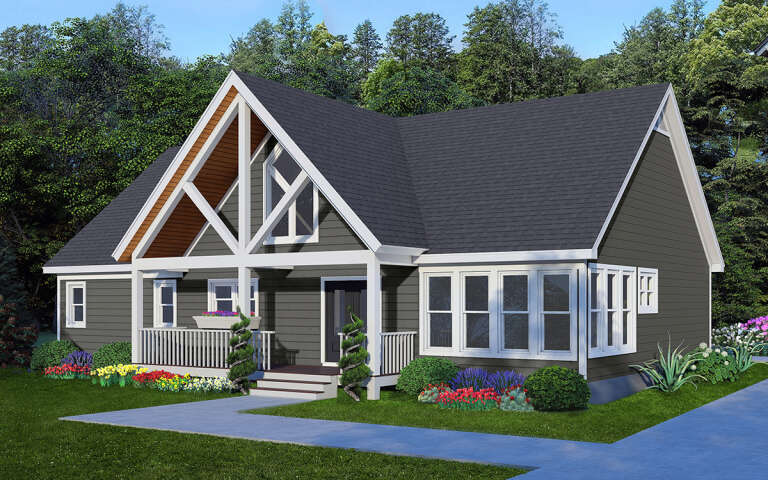
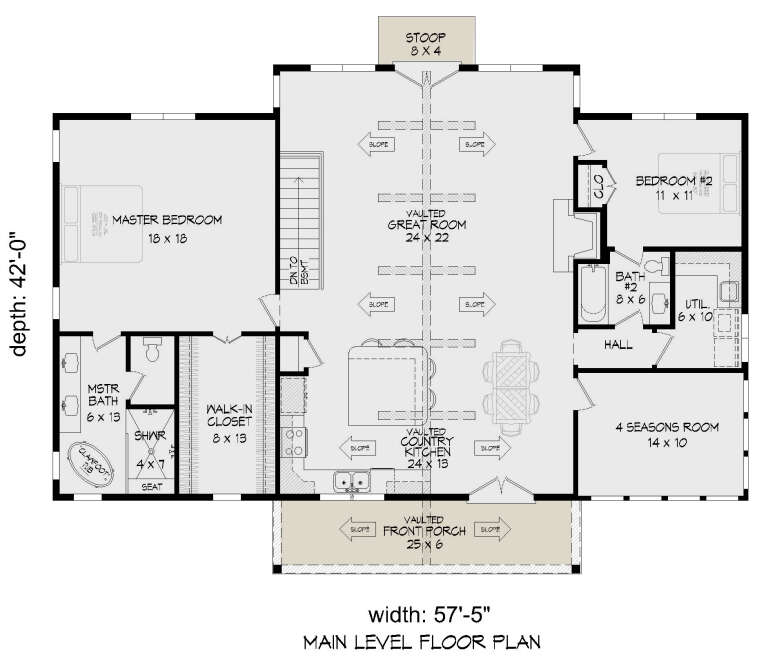
House Plan House Plan #29537 Angled Front Elevation

PLAN #940-00851

Starting at

$1,250
Sq Ft 1,939
Beds 2
Baths 2
½ Baths 0
Cars 0
Stories 1
Width 57' 5"
Depth 42'
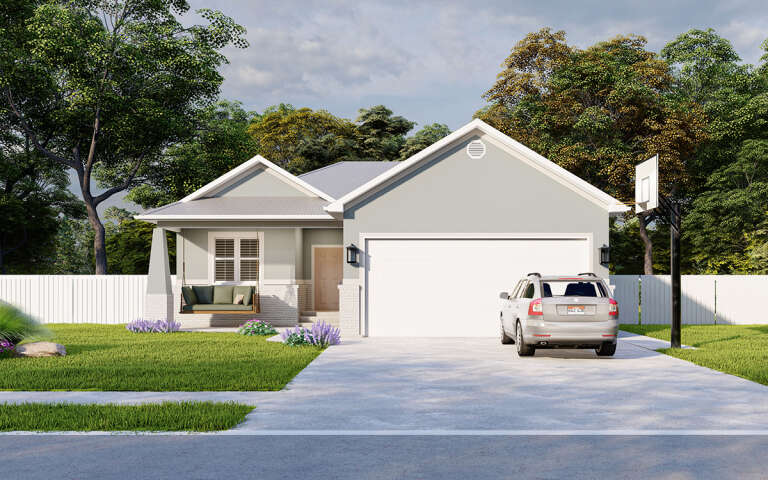
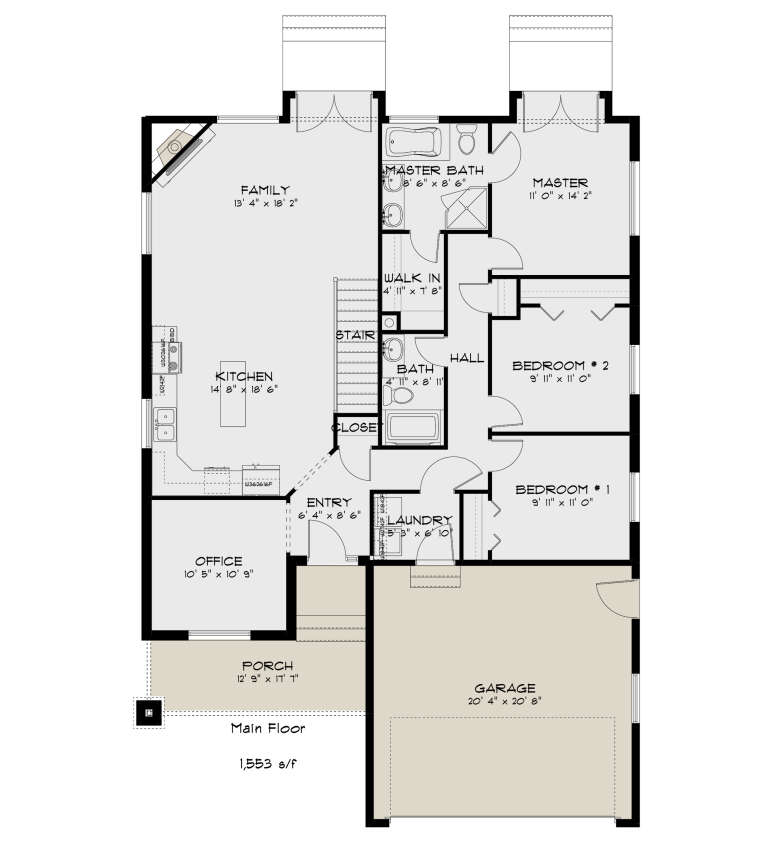
House Plan House Plan #29275 Front Elevation

PLAN #2802-00221

Starting at

$1,050
Sq Ft 1,553
Beds 3
Baths 2
½ Baths 0
Cars 2
Stories 1
Width 40'
Depth 59'
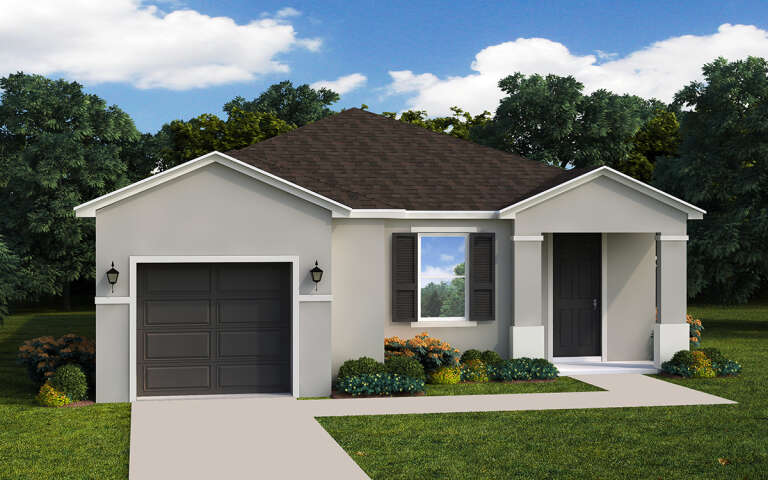
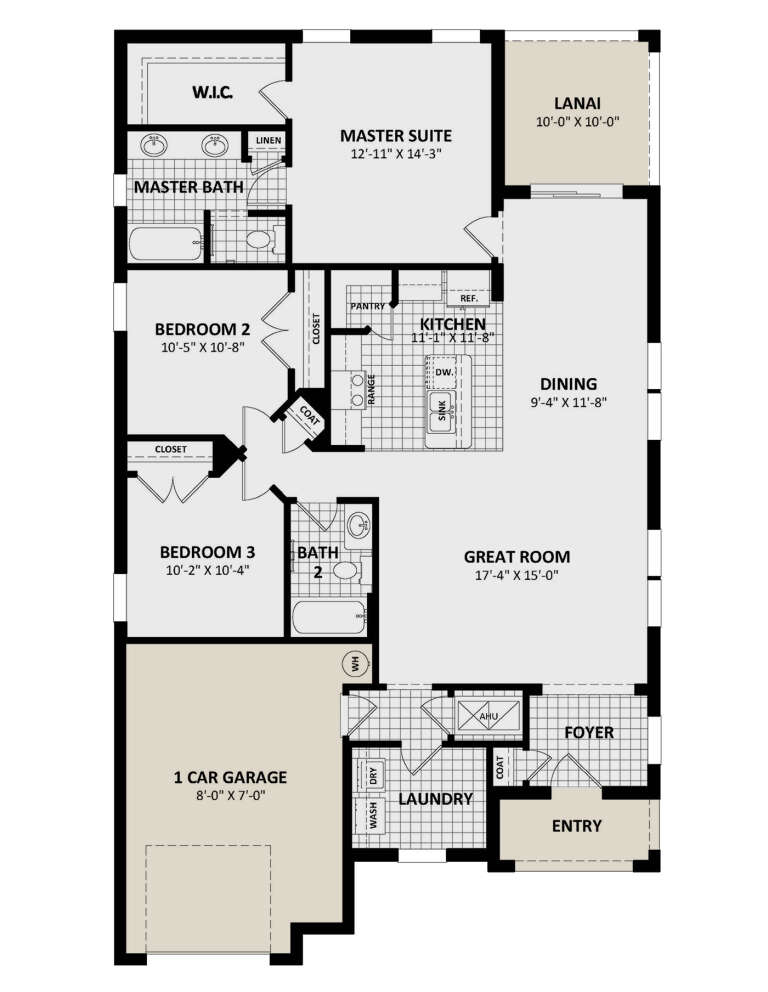
House Plan House Plan #29197 Angled Front Elevation

PLAN #3978-00279

Starting at

$1,900
Sq Ft 1,515
Beds 3
Baths 2
½ Baths 0
Cars 1
Stories 1
Width 35'
Depth 60'
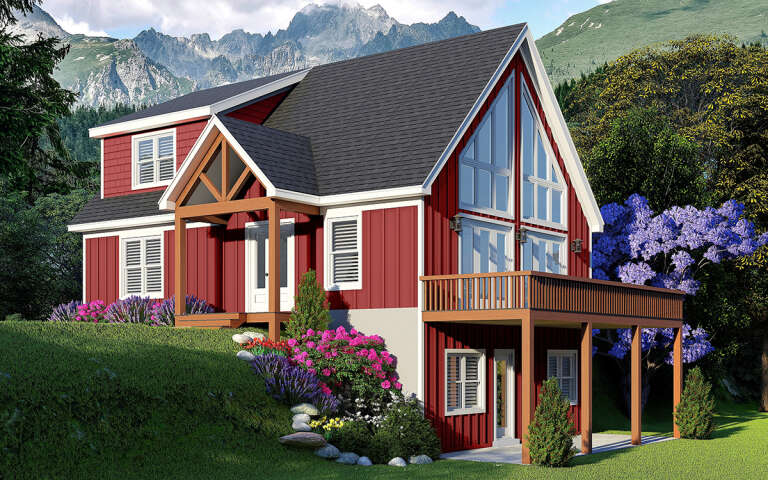
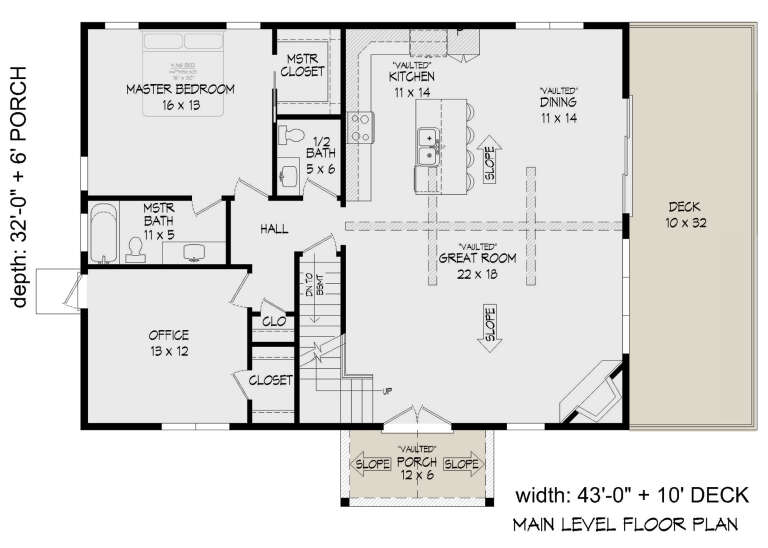
House Plan House Plan #29124 Angled Front Elevation

PLAN #940-00784

Starting at

$2,150
Sq Ft 1,952
Beds 3
Baths 2
½ Baths 1
Cars 0
Stories 1.5
Width 43'
Depth 32'
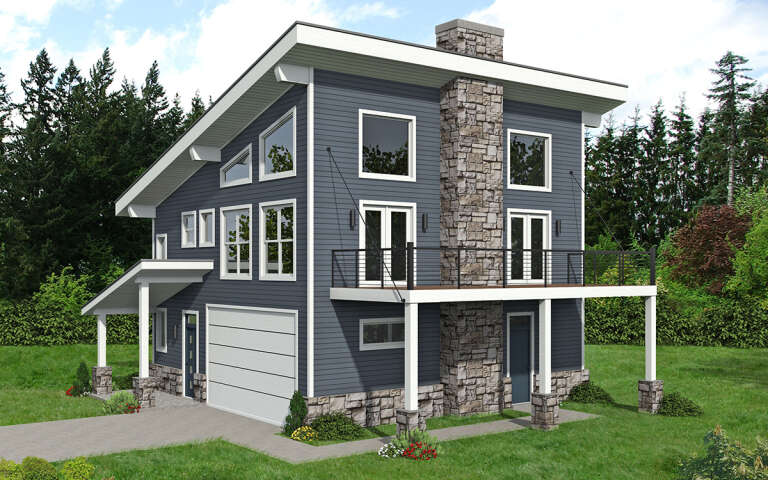
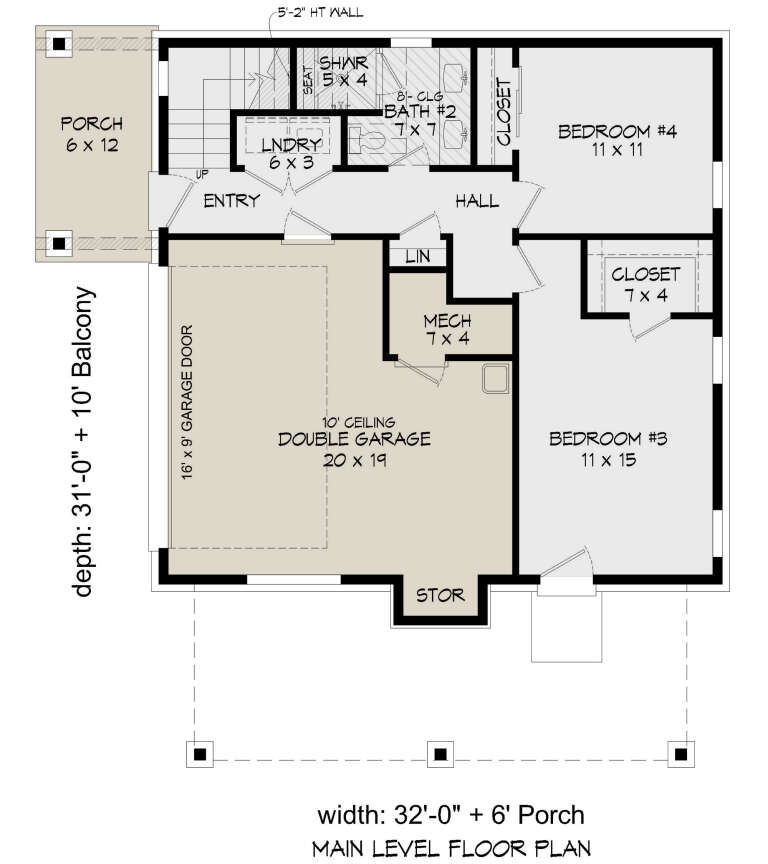
House Plan House Plan #28777 Angled Front Elevation

PLAN #940-00735

Starting at

$1,250
Sq Ft 1,824
Beds 4
Baths 2
½ Baths 0
Cars 2
Stories 2
Width 32'
Depth 31'
House Plan House Plan #28685 Front Elevation

PLAN #5244-00019

Starting at

$625
Sq Ft 1,706
Beds 2
Baths 2
½ Baths 0
Cars 2
Stories 1
Width 56'
Depth 50'
House Plan House Plan #28223 Front Elevation

PLAN #6146-00529

Starting at

$1,350
Sq Ft 1,662
Beds 3
Baths 1
½ Baths 1
Cars 1
Stories 2
Width 36'
Depth 30'
House Plan House Plan #28207 Front Elevation

PLAN #5244-00016

Starting at

$625
Sq Ft 1,761
Beds 3
Baths 2
½ Baths 0
Cars 2
Stories 1
Width 58'
Depth 47' 6"
Front view of a grey Traditional house, gabled roof, two-car garage, covered porch, and black window shutters. House Plan # 8436-00023

PLAN #8436-00023

Starting at

$1,018
Sq Ft 1,920
Beds 4
Baths 2
½ Baths 0
Cars 2
Stories 1
Width 45'
Depth 75'
House Plan House Plan #28038 Front Elevation

PLAN #677-00008

Starting at

$1,195
Sq Ft 1,570
Beds 3
Baths 2
½ Baths 0
Cars 2
Stories 1
Width 40'
Depth 65' 4"
House Plan House Plan #27920 Front Elevation

PLAN #5631-00202

Starting at

$1,550
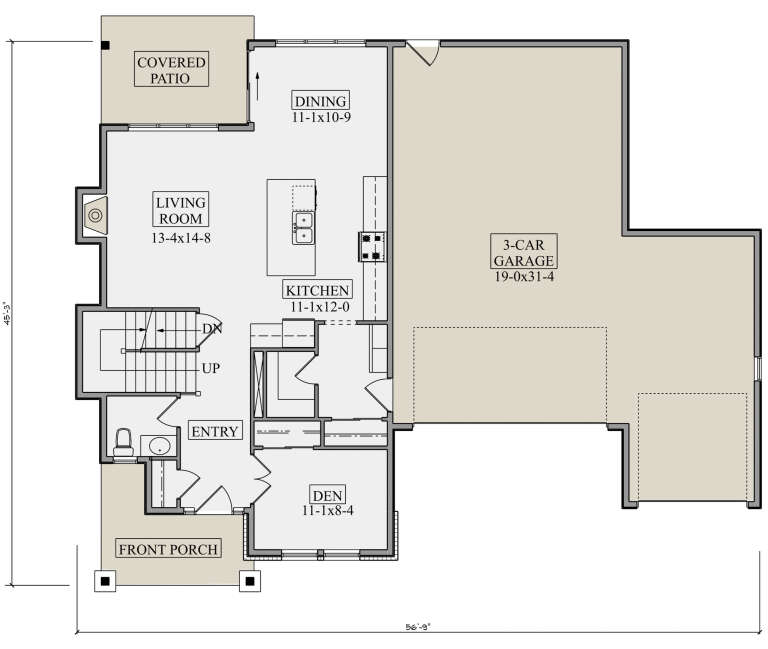
Sq Ft 1,967
Beds 3
Baths 2
½ Baths 1
Cars 3
Stories 2
Width 56' 9"
Depth 45' 3"
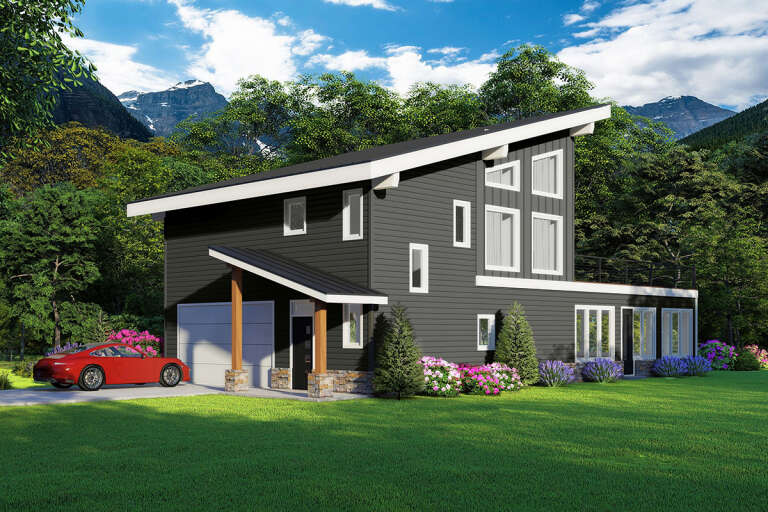
House Plan House Plan #27811 Front Elevation

PLAN #940-00632

Starting at

$1,750
Sq Ft 1,826
Beds 2
Baths 2
½ Baths 1
Cars 2
Stories 2
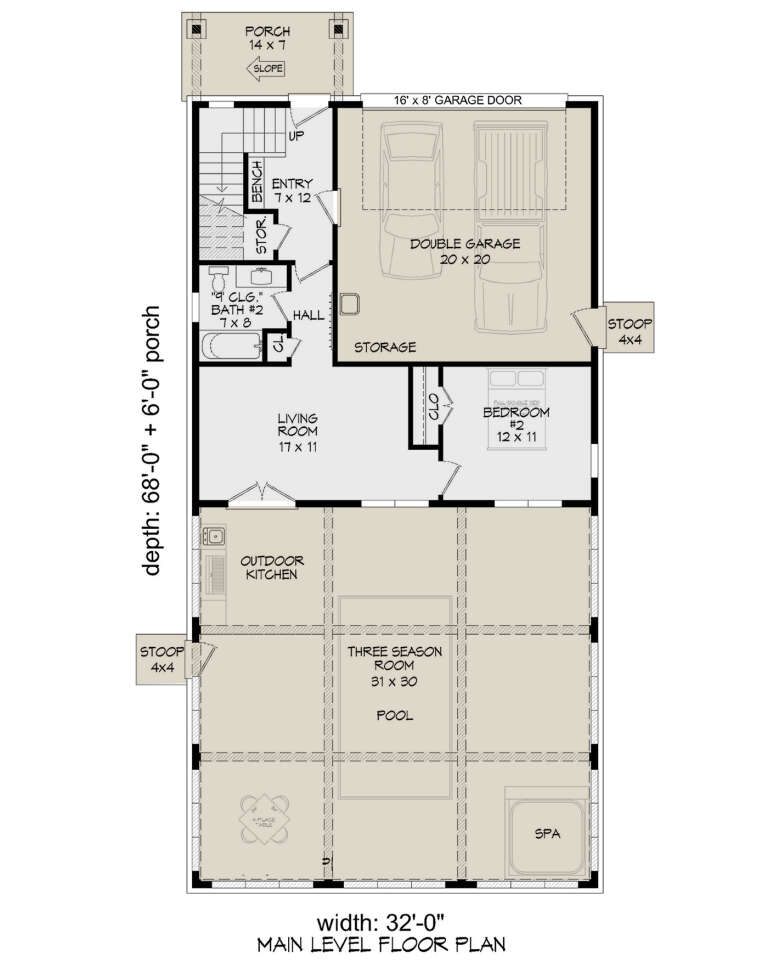
Width 32'
Depth 68'
House Plan House Plan #27667 Front Elevation

PLAN #940-00604

Starting at

$1,250
Sq Ft 1,989
Beds 3
Baths 3
½ Baths 1
Cars 0
Stories 2
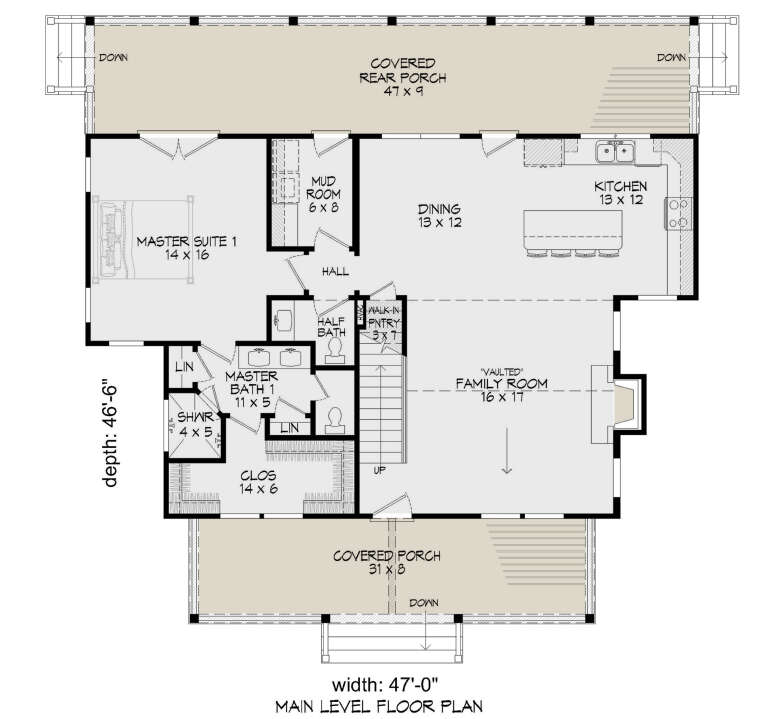
Width 47'
Depth 46' 6"
House Plan House Plan #27269 Front Elevation

PLAN #5995-00009

Starting at

$1,295
Sq Ft 1,915
Beds 3
Baths 2
½ Baths 1
Cars 2
Stories 1
Width 53' 10"
Depth 78' 3"
X
Shop Sign In
Favorites
Cart
Chat