5,401 Results

Sort By:  

5,401 RESULTS

SEARCH FILTERS

    Plan Type
    Square Feet
    Bedrooms
    Bathrooms
    Stories
    Garage (Vehicle Spaces)
    Architectural Styles

    Outdoor Living

    Bedroom Options
    Kitchen & Dining
    Laundry Location
    Additional Rooms

    Garage Type

    Garage Features
    Other Features
    Foundation Type

    Plan Width (FT)
    Plan Depth (FT)
    Plan Height (FT)
    Framing Type
    Media Filters
SEARCHING...
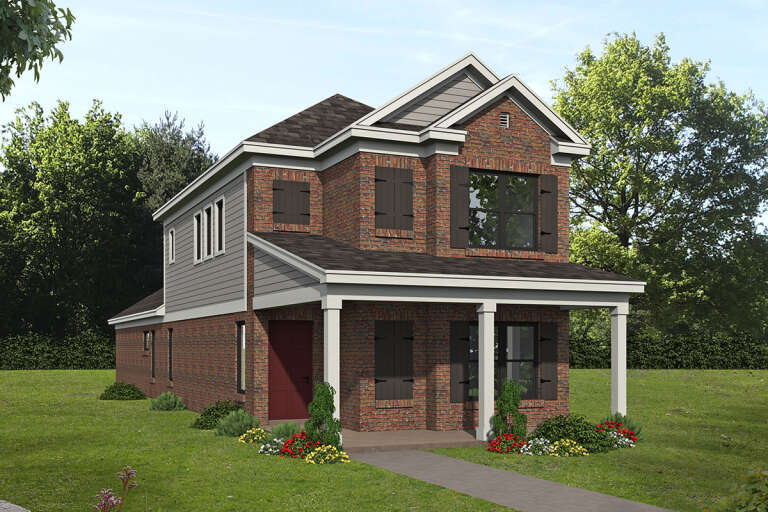
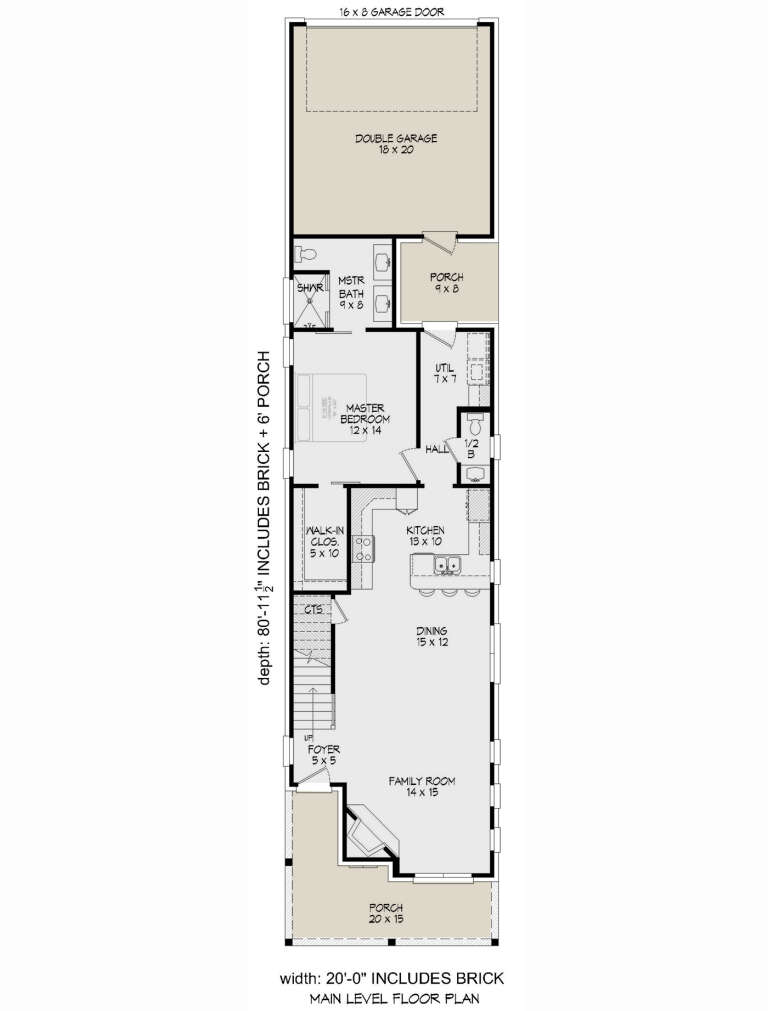
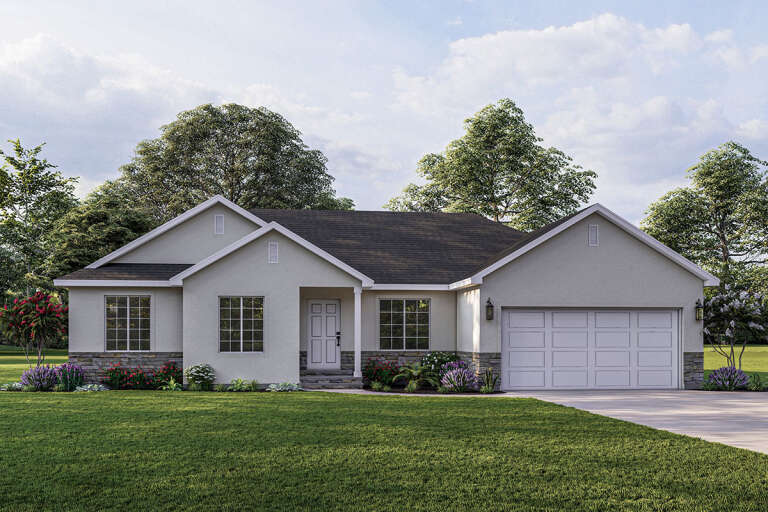
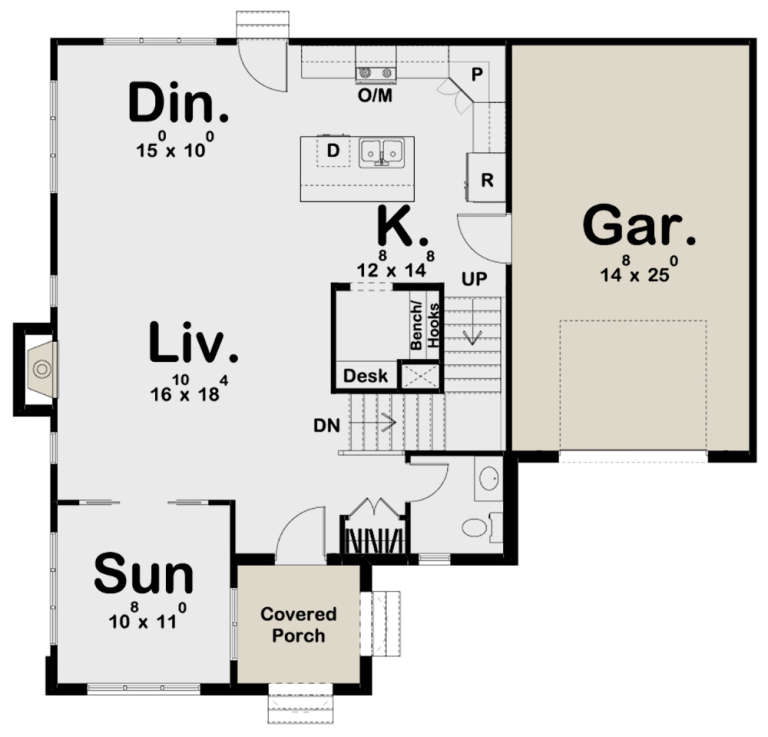
House Plan House Plan #27049 Front Elevation

PLAN #940-00522

Starting at

$1,250
Sq Ft 1,764
Beds 3
Baths 2
½ Baths 1
Cars 2
Stories 2
Width 20'
Depth 81'
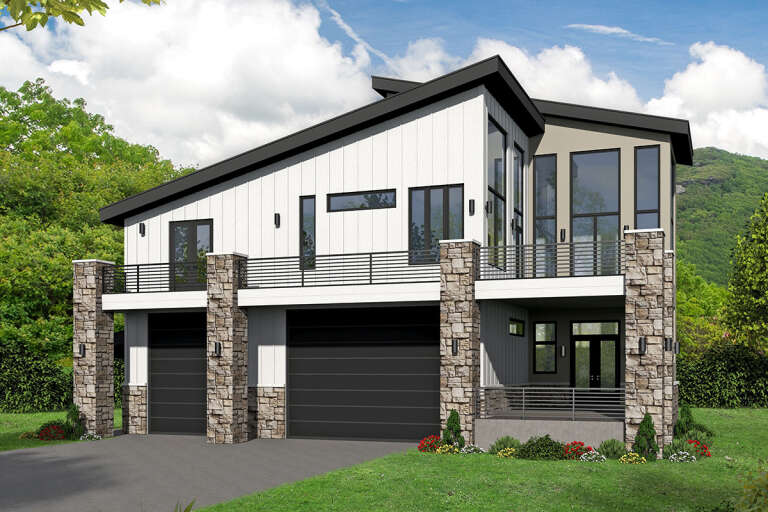
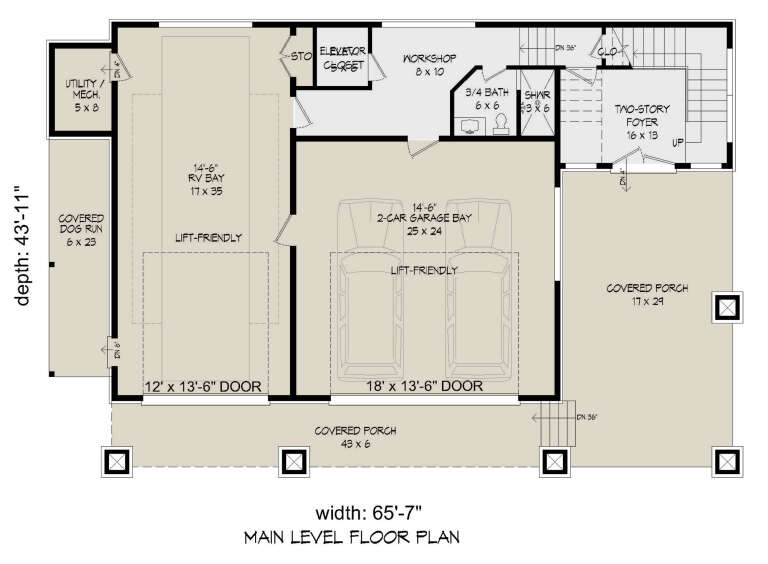
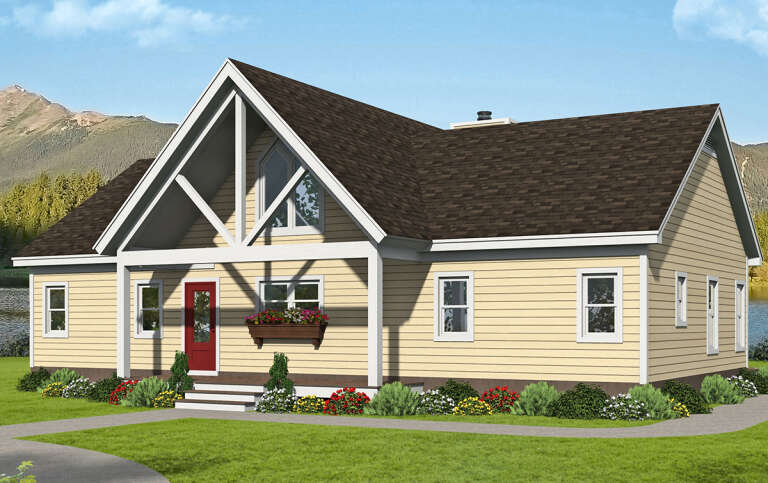
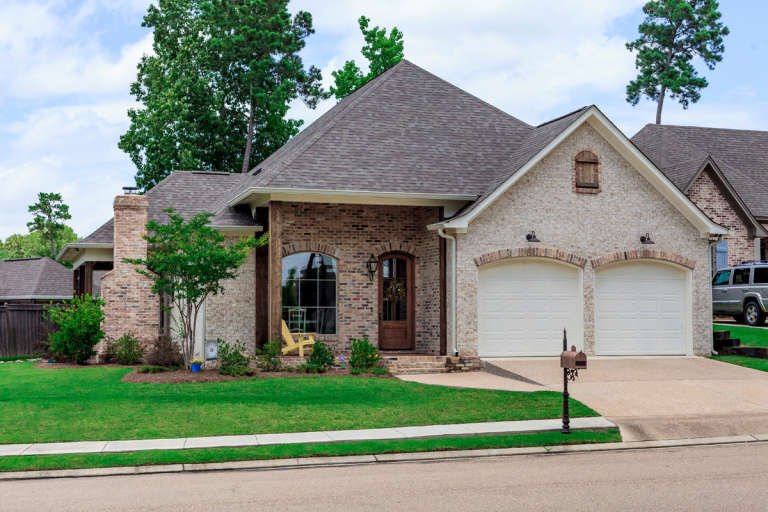
House Plan House Plan #26391 Front Elevation

PLAN #940-00424

Starting at

$1,250
Sq Ft 1,920
Beds 2
Baths 3
½ Baths 0
Cars 3
Stories 2
Width 65' 7"
Depth 43' 11"
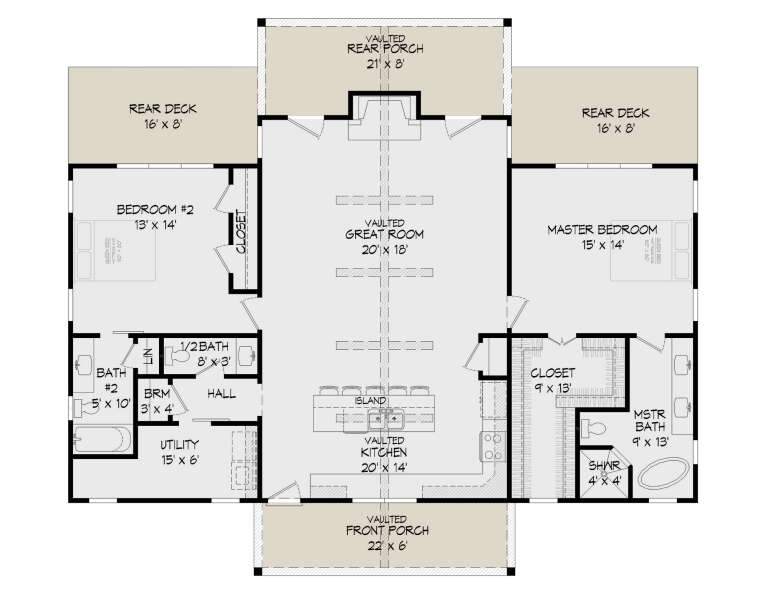
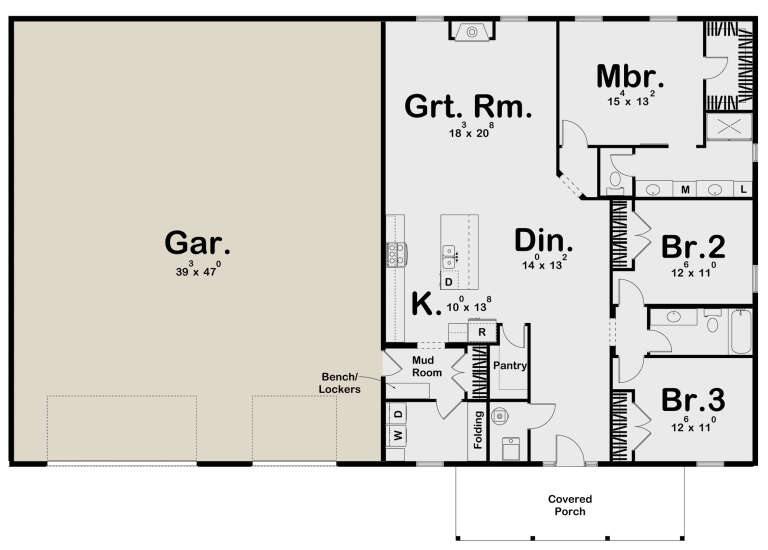
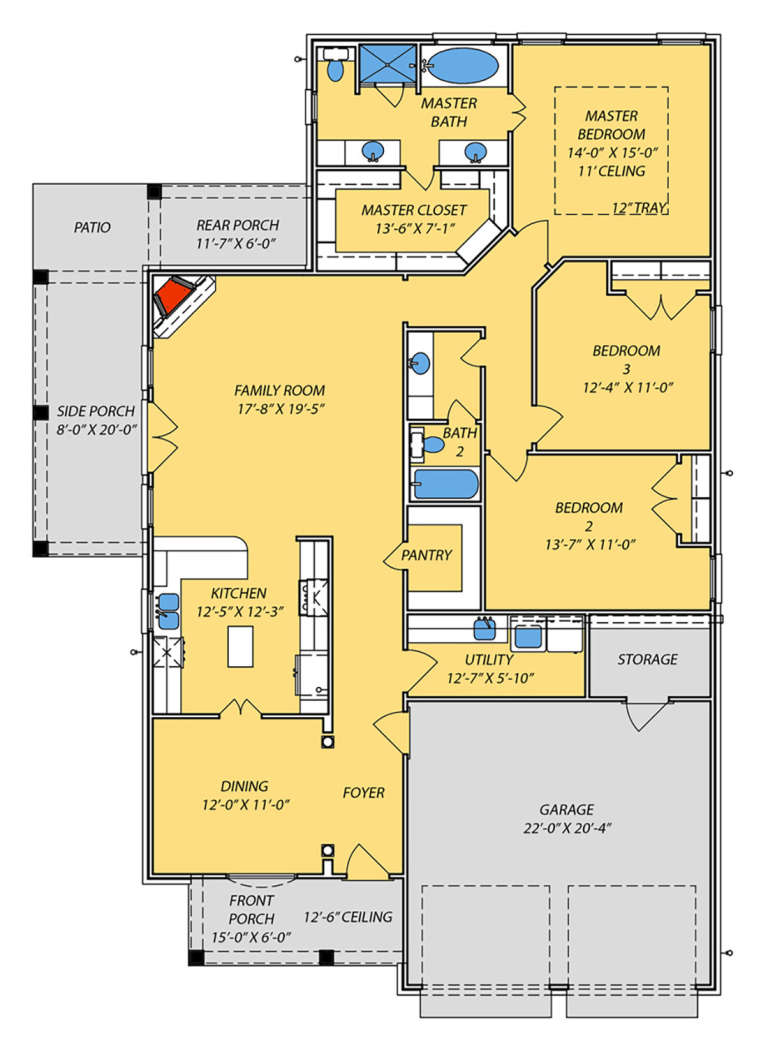
House Plan House Plan #26385 Front Elevation
EXCLUSIVE

PLAN #8768-00027

Starting at

$1,272
Sq Ft 1,528
Beds 3
Baths 2
½ Baths 1
Cars 2
Stories 1
Width 55'
Depth 45'
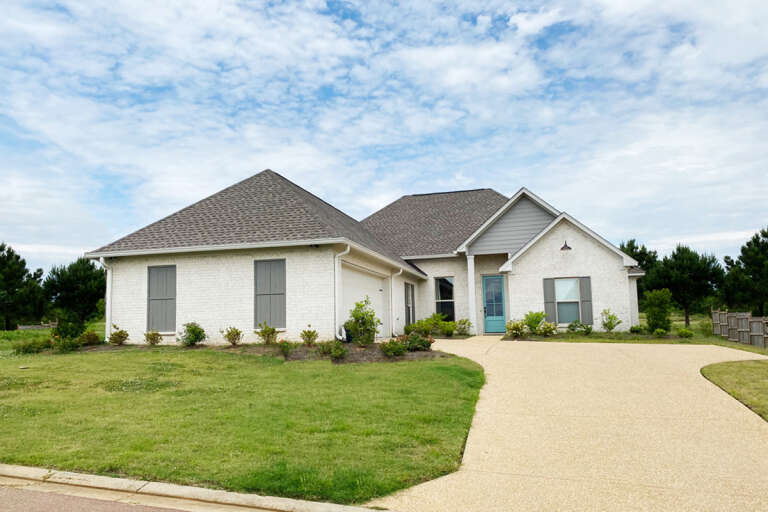
House Plan House Plan #26302 Front Elevation

PLAN #940-00413

Starting at

$1,150
Sq Ft 1,540
Beds 2
Baths 2
½ Baths 1
Cars 0
Stories 1
Width 52'
Depth 32'
House Plan House Plan #26230 Front Elevation

PLAN #9279-00045

Starting at

$845
Sq Ft 1,936
Beds 3
Baths 2
½ Baths 1
Cars 2
Stories 1
Width 52' 10"
Depth 78' 4"
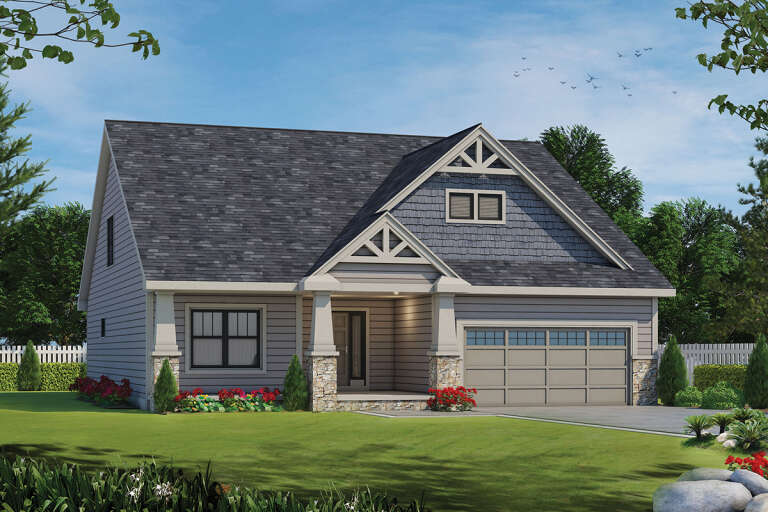
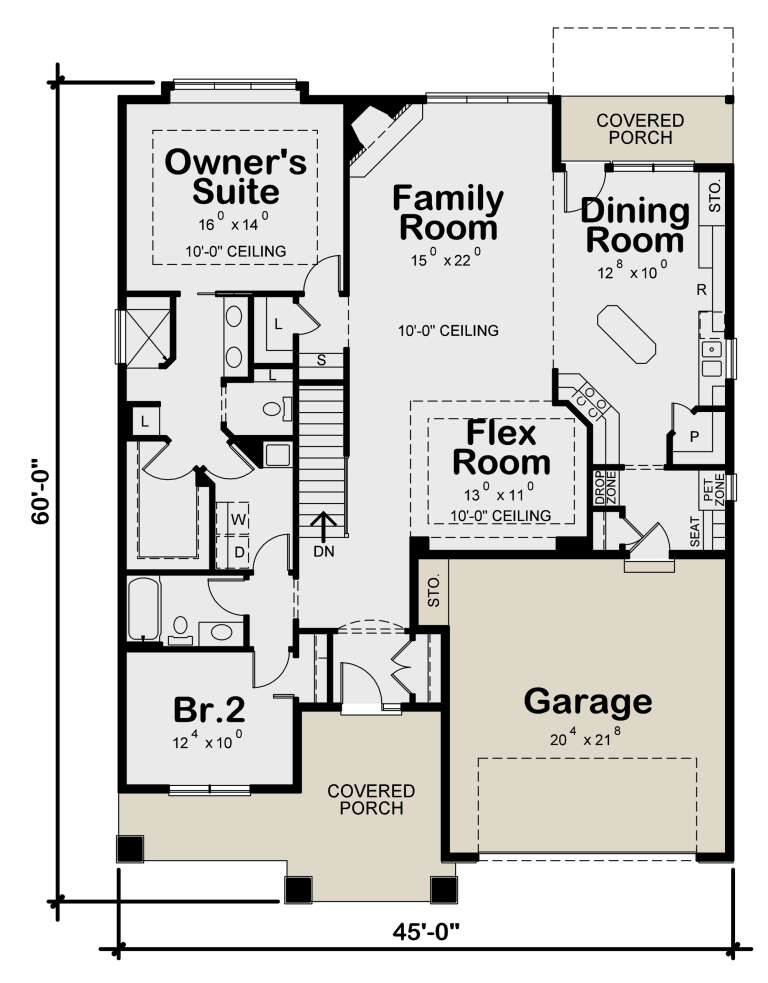
House Plan House Plan #25936 Front Elevation

PLAN #402-01708

Starting at

$1,255
Sq Ft 1,808
Beds 2
Baths 2
½ Baths 0
Cars 2
Stories 1
Width 45'
Depth 60'
House Plan House Plan #25750 Front Elevation

PLAN #8504-00175

Starting at

$2,530
Sq Ft 1,534
Beds 2
Baths 2
½ Baths 0
Cars 2
Stories 1
Width 40'
Depth 58'
House Plan House Plan #25079 Front Elevation

PLAN #035-00882

Starting at

$1,040
Sq Ft 1,848
Beds 3
Baths 2
½ Baths 0
Cars 2
Stories 1
Width 44'
Depth 62' 6"
House Plan House Plan #24820 Angled Front Elevation

PLAN #5032-00037

Starting at

$1,250
Sq Ft 1,510
Beds 3
Baths 2
½ Baths 0
Cars 2
Stories 1
Width 48'
Depth 60'
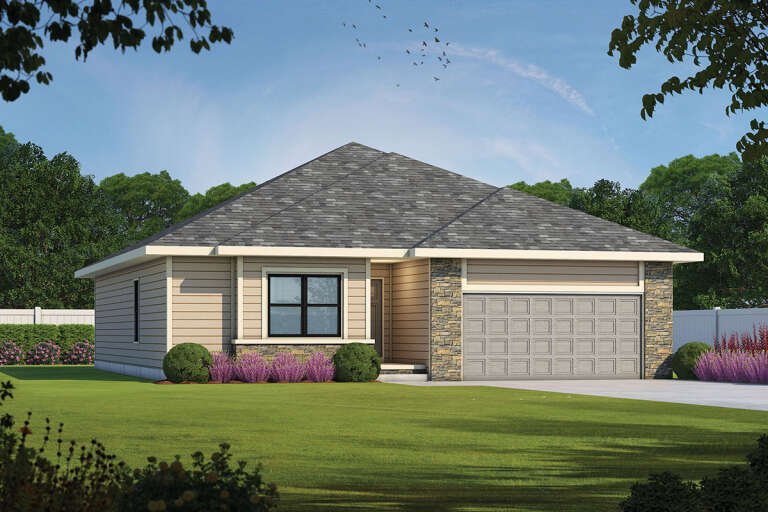
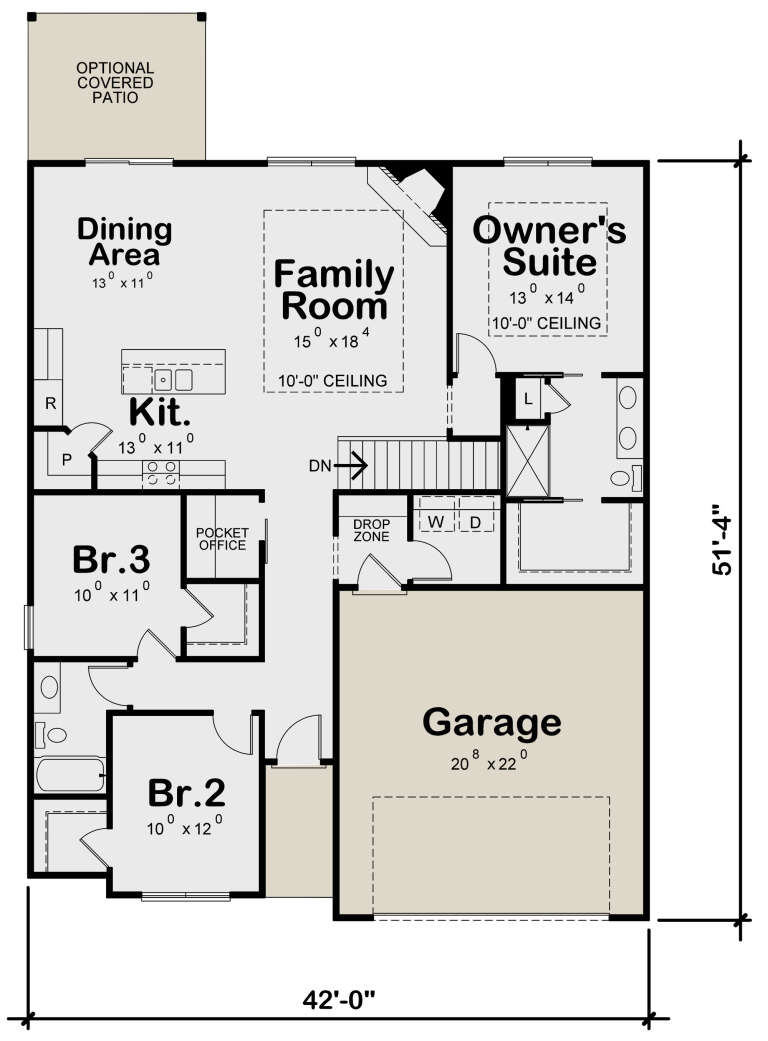
House Plan House Plan #24762 Front Elevation

PLAN #402-01656

Starting at

$1,255
Sq Ft 1,603
Beds 3
Baths 2
½ Baths 0
Cars 2
Stories 1
Width 42'
Depth 51' 4"
House Plan House Plan #24518 Front Elevation
EXCLUSIVE

PLAN #1462-00024

Starting at

$1,250
Sq Ft 1,998
Beds 3
Baths 2
½ Baths 0
Cars 2
Stories 1
Width 41'
Depth 70'
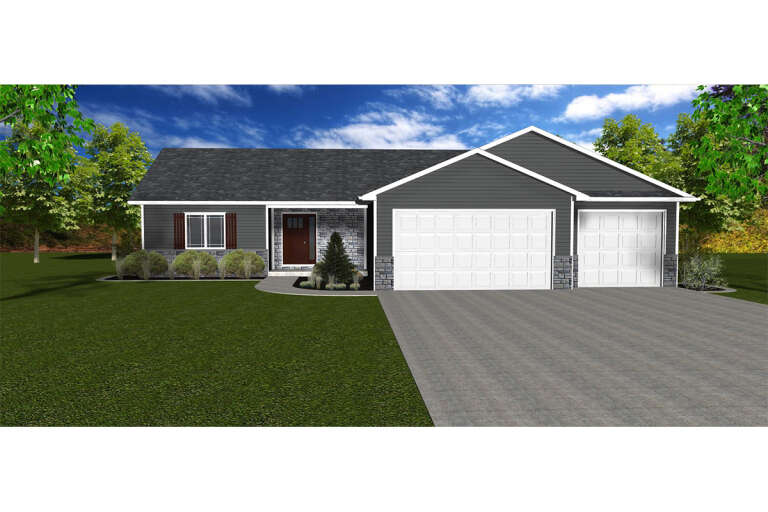
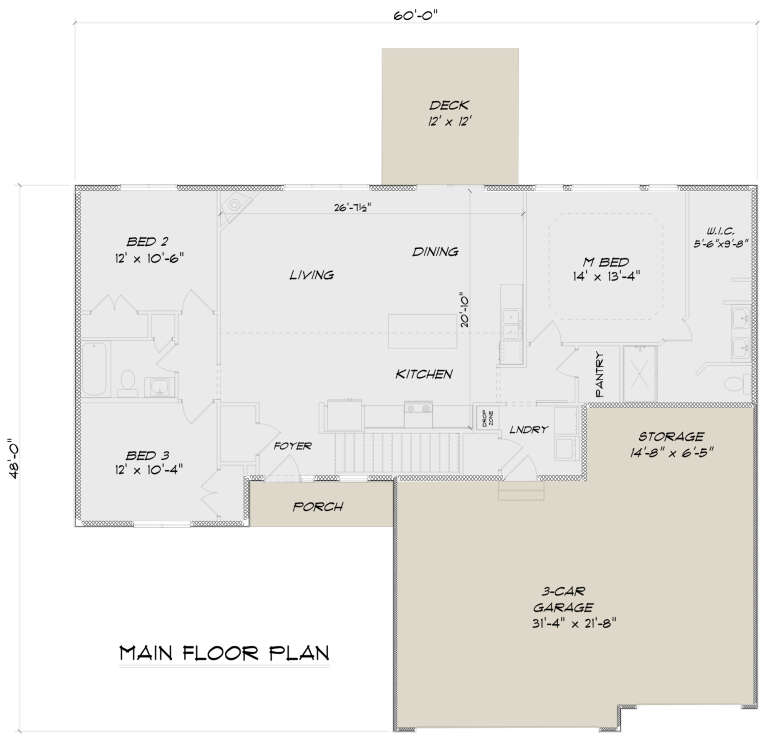
House Plan House Plan #24437 Front Elevation

PLAN #5678-00015

Starting at

$1,150
Sq Ft 1,518
Beds 3
Baths 2
½ Baths 0
Cars 3
Stories 1
Width 60'
Depth 48'
House Plan House Plan #24321 Front Elevation

PLAN #2802-00065

Starting at

$1,050
Sq Ft 1,660
Beds 3
Baths 2
½ Baths 1
Cars 2
Stories 1
Width 60'
Depth 41' 9"
House Plan House Plan #24196 Front Elevation

PLAN #5032-00013

Starting at

$1,250
Sq Ft 1,905
Beds 2
Baths 2
½ Baths 0
Cars 2
Stories 1
Width 93' 10"
Depth 40'
House Plan House Plan #24150 Angled Front Elevation

PLAN #963-00384

Starting at

$1,499
Sq Ft 1,933
Beds 3
Baths 2
½ Baths 0
Cars 3
Stories 1
Width 80'
Depth 56'
House Plan House Plan #24088 Front Elevation

PLAN #2802-00052

Starting at

$1,150
Sq Ft 1,972
Beds 3
Baths 2
½ Baths 0
Cars 3
Stories 1
Width 66'
Depth 50' 6"
House Plan House Plan #24083 Front Elevation

PLAN #963-00376

Starting at

$1,499
Sq Ft 1,936
Beds 3
Baths 2
½ Baths 1
Cars 1
Stories 2
Width 46'
Depth 40'
House Plan House Plan #24065 Front Elevation

PLAN #9279-00006

Starting at

$845
Sq Ft 1,852
Beds 3
Baths 2
½ Baths 0
Cars 2
Stories 1
Width 48' 7"
Depth 67' 10"
X
Shop Sign In
Favorites
Cart
Chat