5,401 Results

Sort By:  

5,401 RESULTS

SEARCH FILTERS

    Plan Type
    Square Feet
    Bedrooms
    Bathrooms
    Stories
    Garage (Vehicle Spaces)
    Architectural Styles

    Outdoor Living

    Bedroom Options
    Kitchen & Dining
    Laundry Location
    Additional Rooms

    Garage Type

    Garage Features
    Other Features
    Foundation Type

    Plan Width (FT)
    Plan Depth (FT)
    Plan Height (FT)
    Framing Type
    Media Filters
SEARCHING...
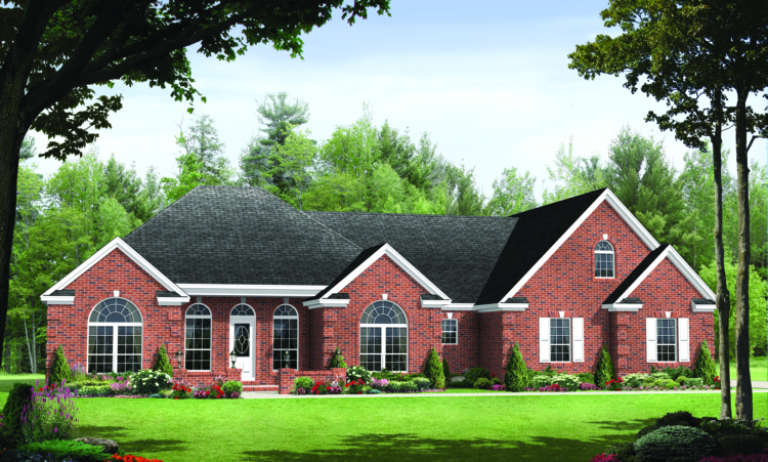
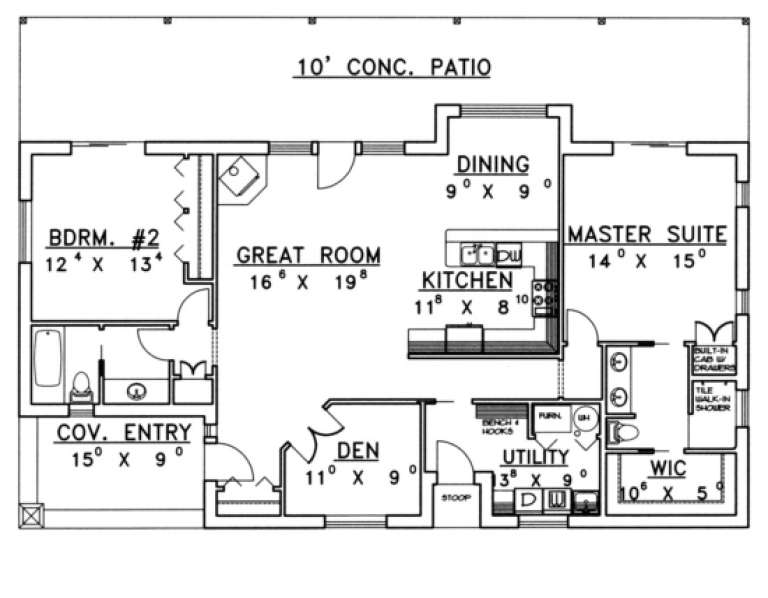
House Plan House Plan #5708 Angled Front Elevation

PLAN #110-00668

Starting at

$800
Sq Ft 1,800
Beds 3
Baths 2
½ Baths 0
Cars 2
Stories 1
Width 60'
Depth 62'
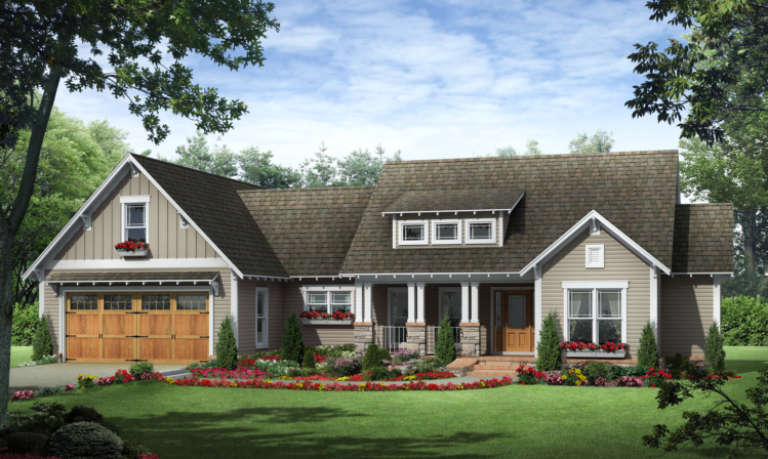
House Plan House Plan #5181 Angled Front Elevation

PLAN #110-00339

Starting at

$1,100
Sq Ft 1,880
Beds 4
Baths 2
½ Baths 0
Cars 2
Stories 1
Width 57'
Depth 61' 4"
House Plan House Plan #4801 Angled Front Elevation

PLAN #110-00248

Starting at

$1,200
Sq Ft 1,965
Beds 3
Baths 2
½ Baths 0
Cars 2
Stories 1
Width 38'
Depth 79'
House Plan House Plan #3694 Front Elevation

PLAN #348-00090

Starting at

$1,300
Sq Ft 1,955
Beds 3
Baths 2
½ Baths 1
Cars 2
Stories 1
Width 72'
Depth 48'
House Plan House Plan #3693 Front Elevation

PLAN #348-00089

Starting at

$1,300
Sq Ft 1,924
Beds 3
Baths 2
½ Baths 0
Cars 2
Stories 1
Width 68'
Depth 59' 10"
House Plan House Plan #3668 Front Elevation

PLAN #348-00066

Starting at

$1,300
Sq Ft 1,800
Beds 3
Baths 2
½ Baths 0
Cars 2
Stories 1
Width 72' 4"
Depth 48'
House Plan House Plan #3586 Front Elevation

PLAN #340-00018

Starting at

$550
Sq Ft 1,510
Beds 5
Baths 2
½ Baths 1
Cars 2
Stories 2
Width 44'
Depth 36'
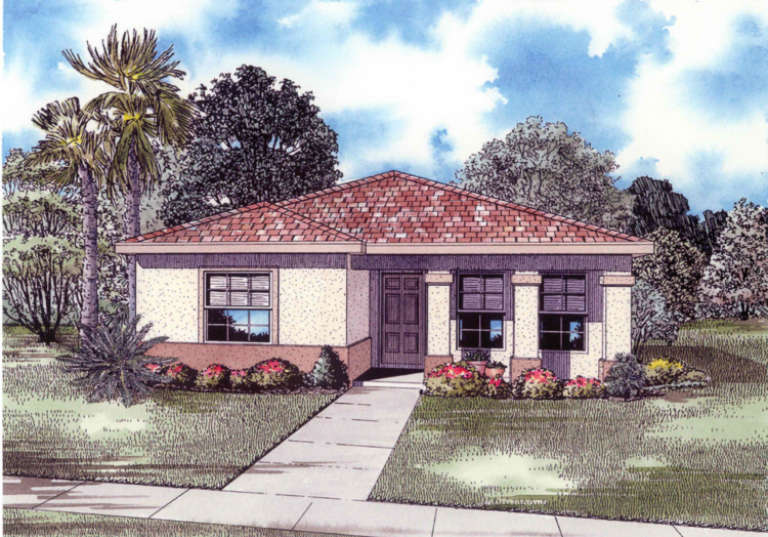
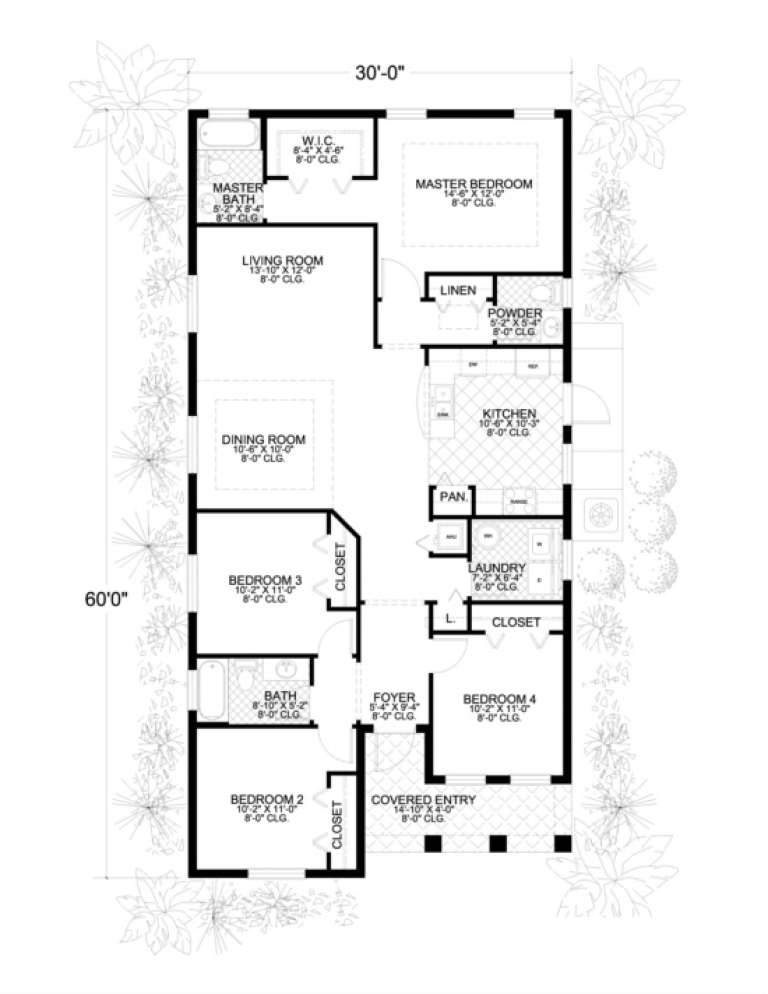
House Plan House Plan #3253

PLAN #168-00012

Starting at

$1,150
Sq Ft 1,663
Beds 4
Baths 2
½ Baths 1
Cars 0
Stories 1
Width 30'
Depth 60'
House Plan House Plan #2152 Front Elevation

PLAN #053-00081

Starting at

$982
Sq Ft 1,731
Beds 3
Baths 2
½ Baths 1
Cars 0
Stories 2
Width 40'
Depth 50'
House Plan House Plan #1724 Front Elevation

PLAN #039-00378

Starting at

$1,370
Sq Ft 1,876
Beds 2
Baths 2
½ Baths 1
Cars 2
Stories 2
Width 44'
Depth 30'
House Plan House Plan #1428 Front Elevation

PLAN #039-00165

Starting at

$1,370
Sq Ft 1,727
Beds 2
Baths 2
½ Baths 0
Cars 0
Stories 1
Width 59'
Depth 34'
House Plan House Plan #1324 Front Elevation

PLAN #035-00375

Starting at

$940
Sq Ft 1,510
Beds 3
Baths 2
½ Baths 0
Cars 2
Stories 1
Width 68'
Depth 40'
Olive Green Craftsman, Angled Front Elevation, stone base, tapered columns, shake siding, concrete drive, lush garden. House Plan # 035-00080 Digital Rendering by America's Best House Plans, Inc.

PLAN #035-00080

Starting at

$940
Sq Ft 1,688
Beds 3
Baths 2
½ Baths 0
Cars 2
Stories 1
Width 59'
Depth 60'
House Plan House Plan #532 Front Elevation

PLAN #034-00124

Starting at

$1,680
Sq Ft 1,530
Beds 3
Baths 2
½ Baths 0
Cars 0
Stories 2
Width 27' 8"
Depth 32'
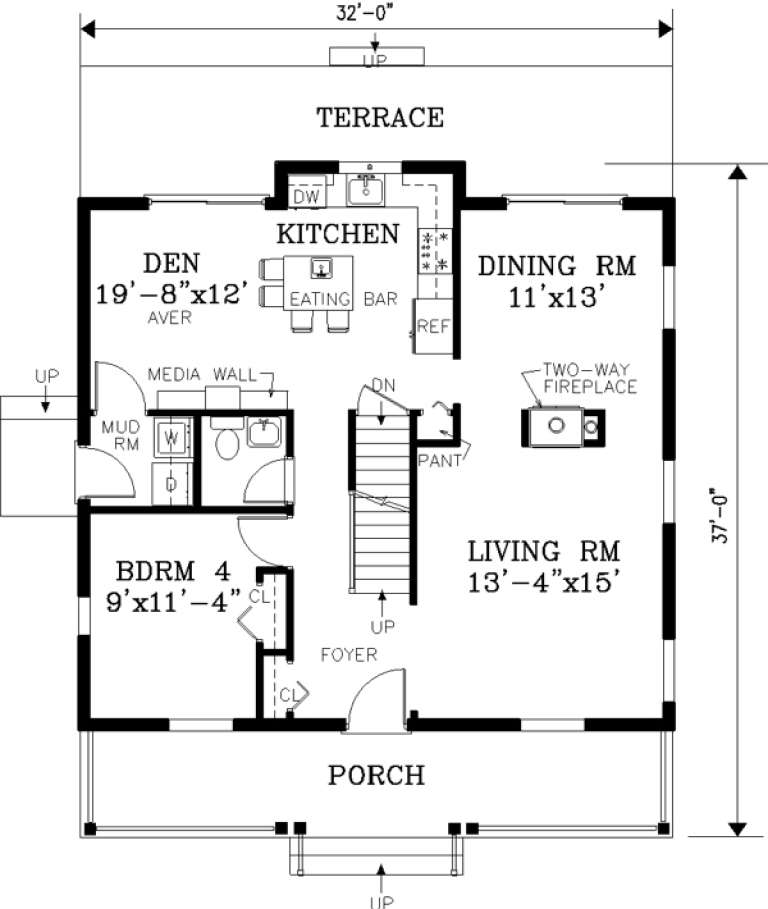
House Plan House Plan #236 Front Elevation

PLAN #033-00045

Starting at

$604
Sq Ft 1,846
Beds 4
Baths 2
½ Baths 1
Cars 2
Stories 2
Width 32'
Depth 37'
House Plan House Plan #194 Front Elevation

PLAN #028-00034

Starting at

$1,717
Sq Ft 1,527
Beds 2
Baths 2
½ Baths 0
Cars 0
Stories 2
Width 48'
Depth 48'
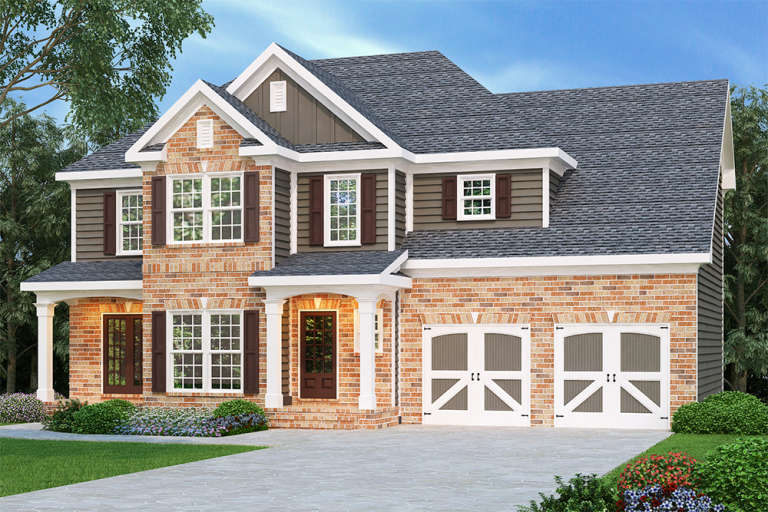
Traditional front elevation with brick and siding, gabled roof, front porch, and 2-car garage with carriage doors. House Plan # 009-00055 Digital Rendering by America's Best House Plans, Inc.
EXCLUSIVE

PLAN #009-00055

Starting at

$1,250
Sq Ft 1,819
Beds 3
Baths 2
½ Baths 1
Cars 2
Stories 2
Width 52'
Depth 32'
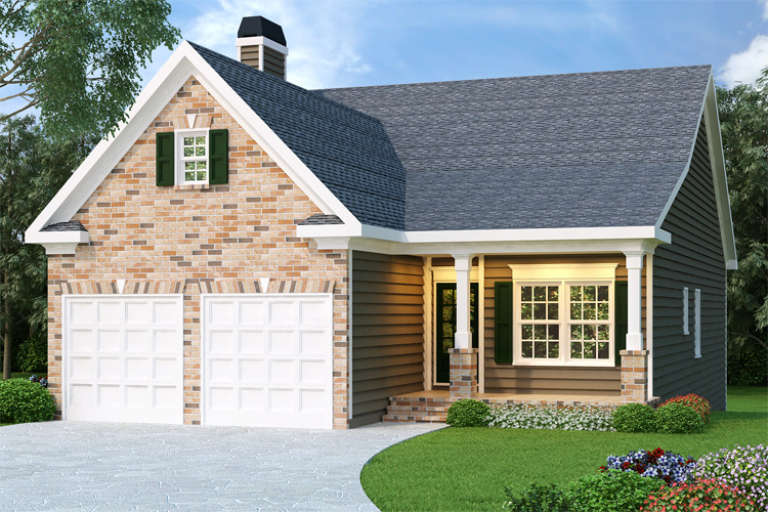
Ranch front elevation with brick and dark siding, gabled roof, 2-car garage, covered porch, and green shutters. House Plan # 009-00027 Digital Rendering by America's Best House Plans, Inc.
EXCLUSIVE

PLAN #009-00027

Starting at

$1,250
Sq Ft 1,592
Beds 3
Baths 2
½ Baths 0
Cars 2
Stories 1
Width 35'
Depth 64'
X
Shop Sign In
Favorites
Cart
Chat