5,401 Results

Sort By:  

5,401 RESULTS

SEARCH FILTERS

    Plan Type
    Square Feet
    Bedrooms
    Bathrooms
    Stories
    Garage (Vehicle Spaces)
    Architectural Styles

    Outdoor Living

    Bedroom Options
    Kitchen & Dining
    Laundry Location
    Additional Rooms

    Garage Type

    Garage Features
    Other Features
    Foundation Type

    Plan Width (FT)
    Plan Depth (FT)
    Plan Height (FT)
    Framing Type
    Media Filters
SEARCHING...
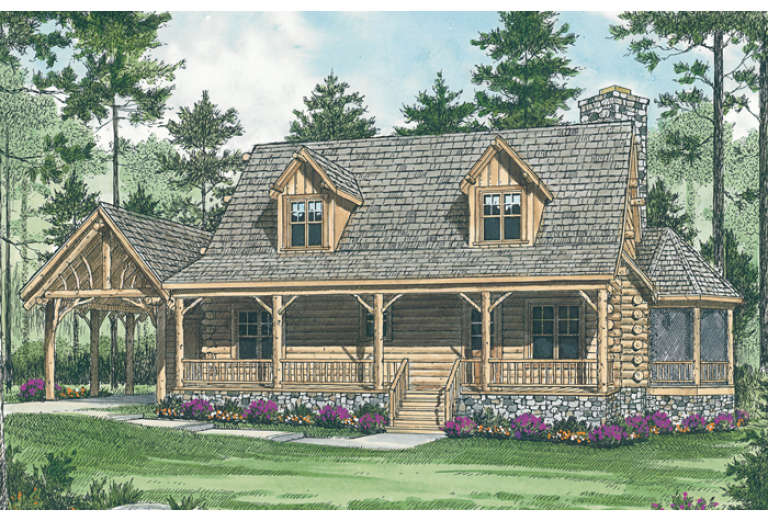
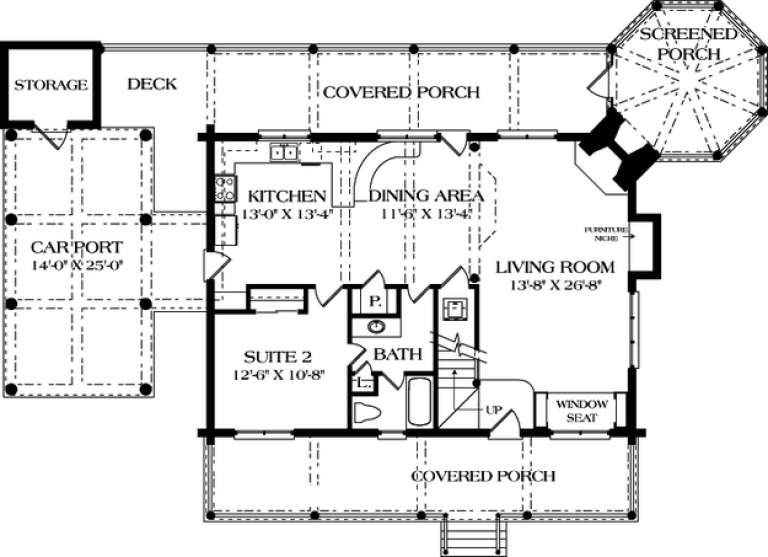
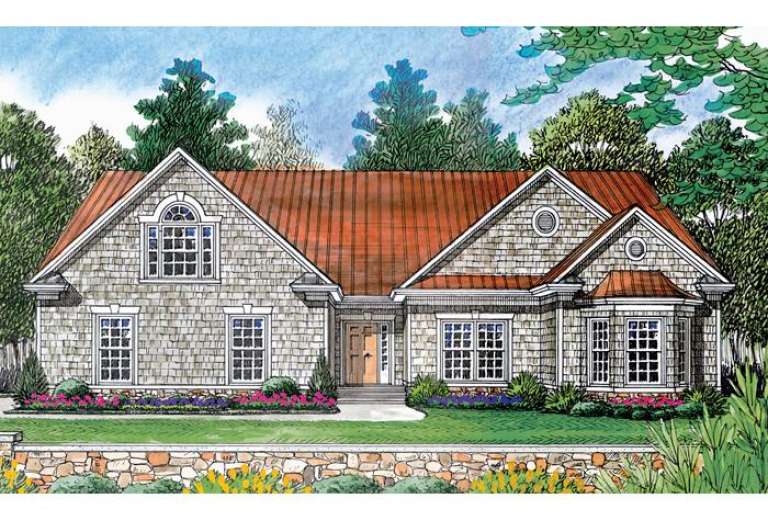
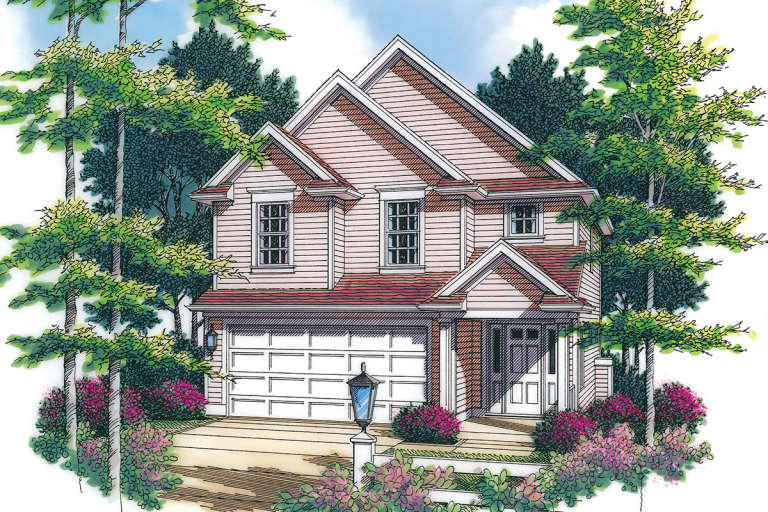
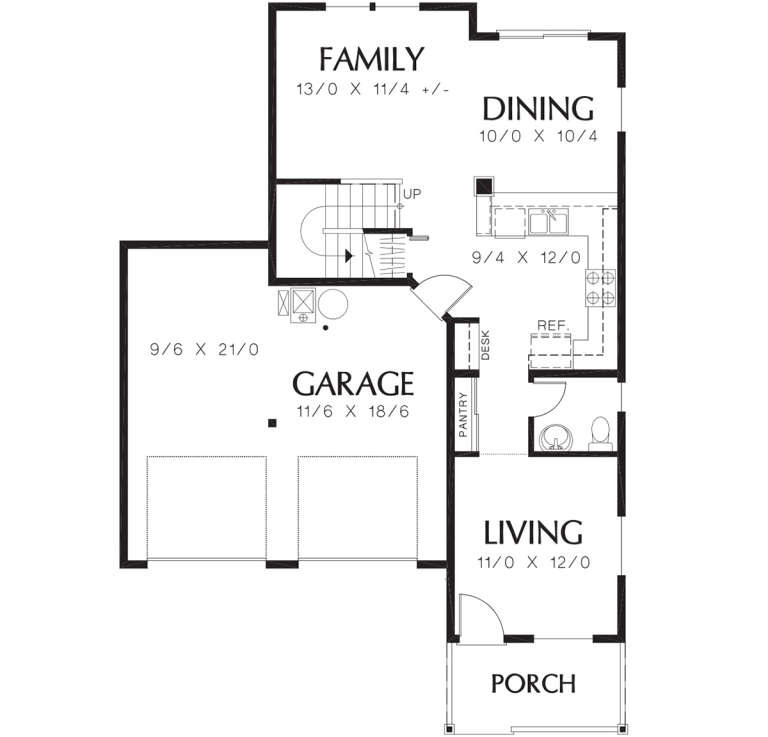
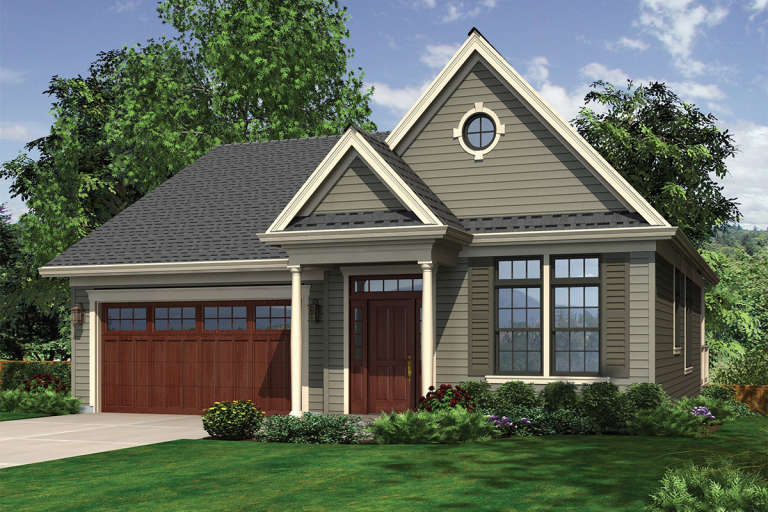
House Plan House Plan #13612 Front Elevation

PLAN #034-01007

Starting at

$1,680
Sq Ft 1,702
Beds 3-4
Baths 2
½ Baths 1
Cars 0
Stories 2
Width 30'
Depth 33' 8"
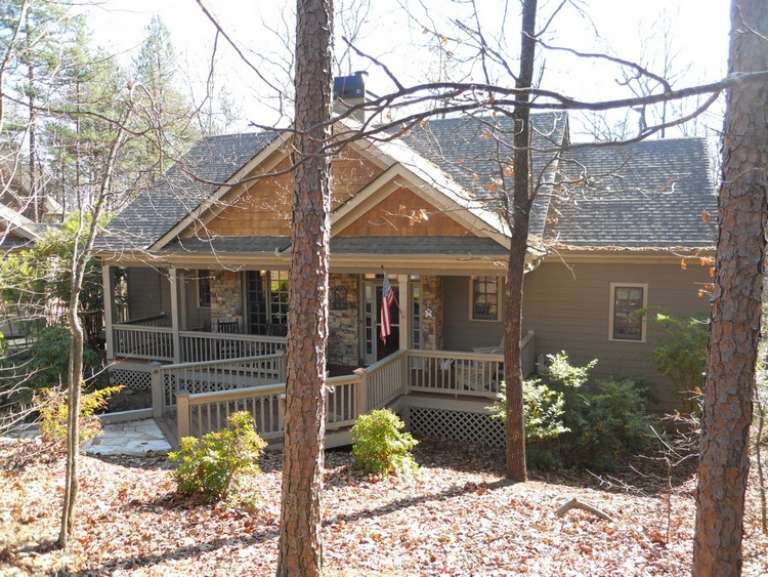
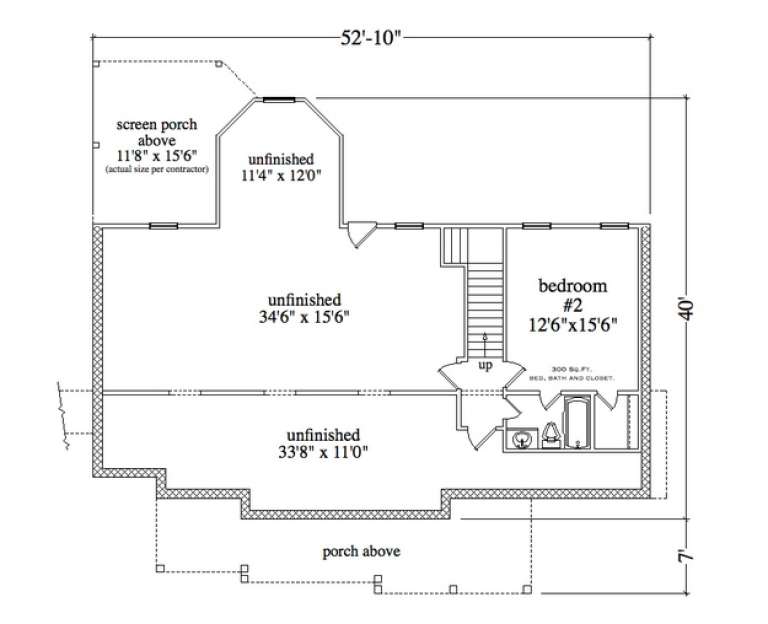
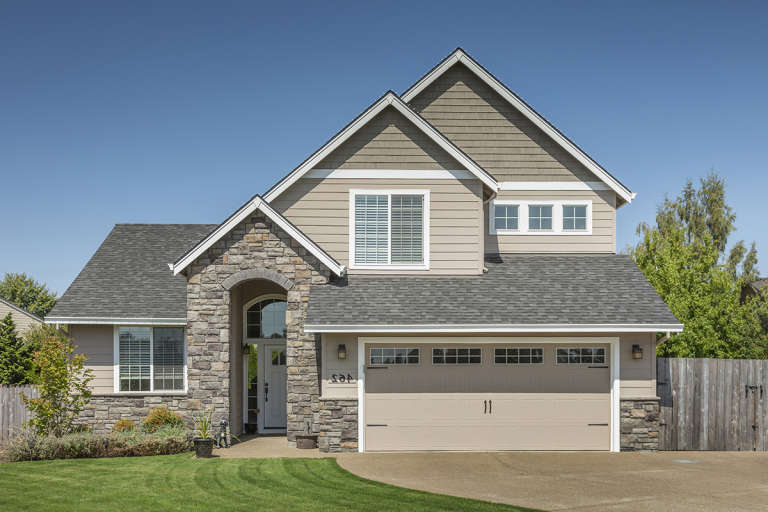
House Plan House Plan #13563 Front Photo

PLAN #5458-00049

Starting at

$1,109
Sq Ft 1,522
Beds 2
Baths 3
½ Baths 0
Cars 2
Stories 1
Width 52' 10"
Depth 40'
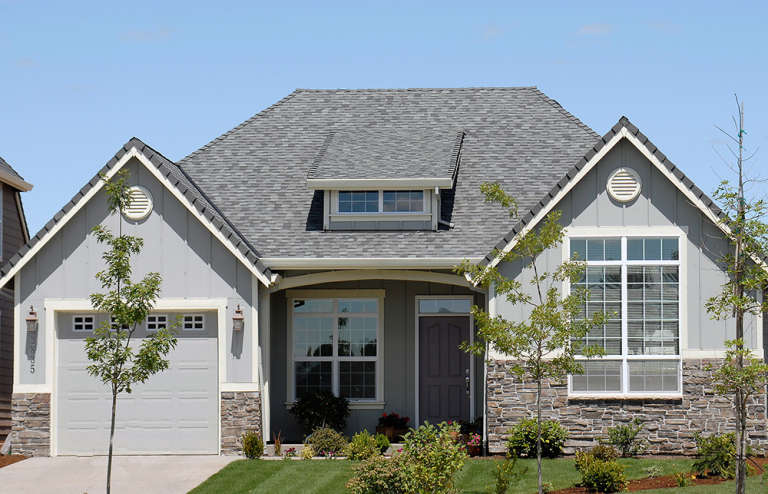
House Plan House Plan #12513 Front Elevation

PLAN #3323-00044

Starting at

$1,150
Sq Ft 1,762
Beds 2
Baths 2
½ Baths 0
Cars 1
Stories 1.5
Width 71' 4"
Depth 48' 4"
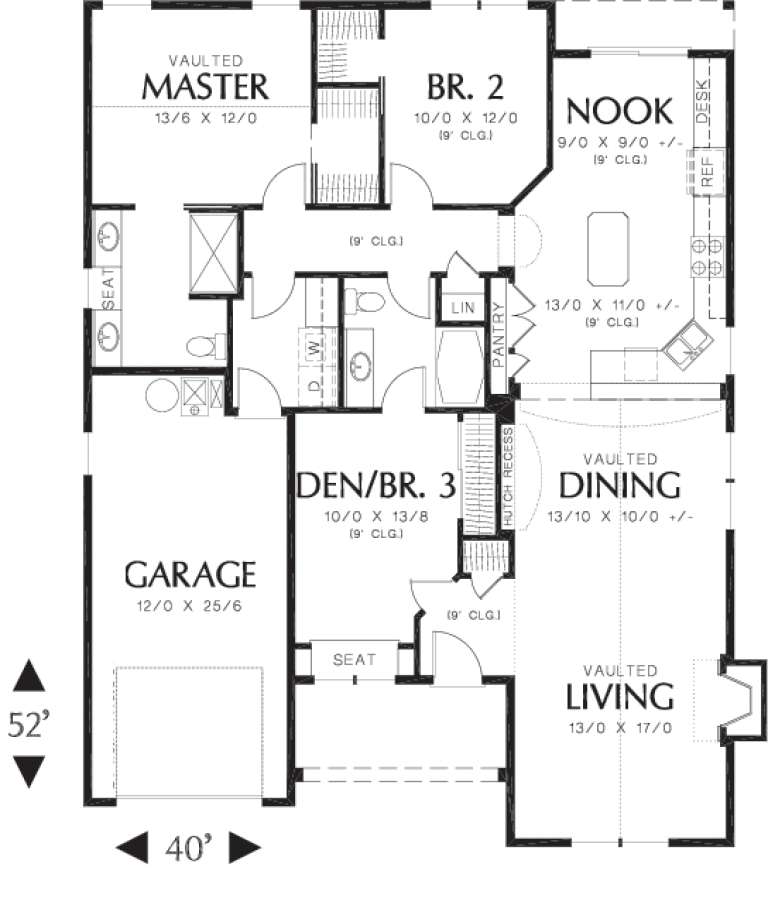
House Plan House Plan #12503 Front Elevation

PLAN #3323-00034

Starting at

$1,150
Sq Ft 1,571
Beds 2
Baths 2
½ Baths 0
Cars 2
Stories 1
Width 47' 6"
Depth 52'
House Plan House Plan #12037 Front Elevation

PLAN #2559-00260

Starting at

$1,468
Sq Ft 1,574
Beds 4
Baths 2
½ Baths 1
Cars 2
Stories 2
Width 28'
Depth 44'
House Plan House Plan #12024 Front Elevation

PLAN #2559-00247

Starting at

$1,484
Sq Ft 1,612
Beds 4
Baths 2
½ Baths 1
Cars 2
Stories 2
Width 24'
Depth 49'
House Plan House Plan #12004 FRONT ELEVATION

PLAN #2559-00227

Starting at

$1,612
Sq Ft 1,893
Beds 3
Baths 2
½ Baths 1
Cars 2-3
Stories 2
Width 40'
Depth 45'
House Plan House Plan #11859 Front Elevation

PLAN #2559-00082

Starting at

$1,487
Sq Ft 1,683
Beds 3
Baths 2
½ Baths 0
Cars 2
Stories 1
Width 50'
Depth 52'
House Plan House Plan #11876 Front Elevation

PLAN #2559-00099

Starting at

$1,432
Sq Ft 1,569
Beds 3
Baths 2
½ Baths 0
Cars 1
Stories 1
Width 40'
Depth 52'
House Plan House Plan #11851 Front Elevation

PLAN #2559-00074

Starting at

$1,593
Sq Ft 1,999
Beds 3
Baths 2
½ Baths 1
Cars 2
Stories 1
Width 40'
Depth 53'
House Plan House Plan #11855 Front Elevation

PLAN #2559-00078

Starting at

$1,505
Sq Ft 1,669
Beds 3
Baths 2
½ Baths 0
Cars 2
Stories 1
Width 49'
Depth 51'
House Plan House Plan #11831 Front Elevation

PLAN #2559-00054

Starting at

$1,463
Sq Ft 1,557
Beds 3
Baths 2
½ Baths 0
Cars 2
Stories 1
Width 50'
Depth 50'
House Plan House Plan #11816 Front Elevation

PLAN #2559-00039

Starting at

$1,508
Sq Ft 1,700
Beds 4
Baths 2
½ Baths 1
Cars 1
Stories 2
Width 40'
Depth 46'
House Plan House Plan #19446 Front Elevation

PLAN #963-00261

Starting at

$1,499
Sq Ft 1,977
Beds 3
Baths 2
½ Baths 1
Cars 2
Stories 2
Width 44'
Depth 38'
House Plan House Plan #11242 Front Elevation

PLAN #963-00052

Starting at

$1,399
Sq Ft 1,589
Beds 3
Baths 2
½ Baths 1
Cars 2
Stories 2
Width 30'
Depth 50'
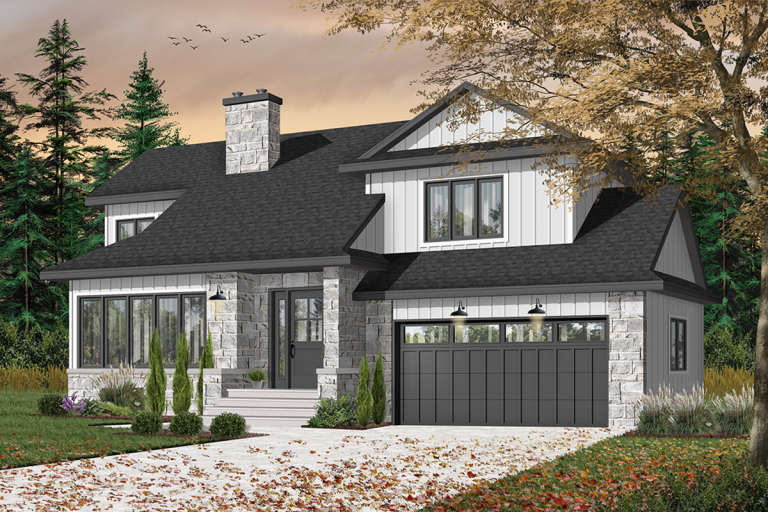
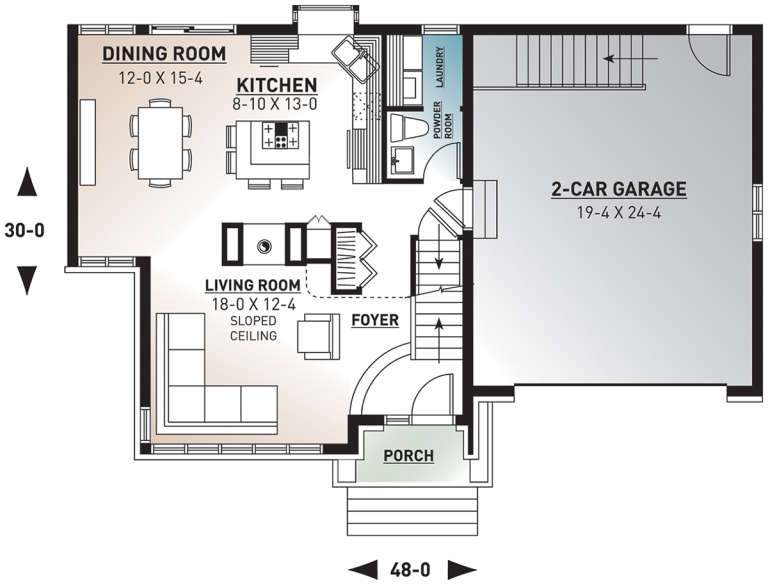
House Plan House Plan #10309 Front Elevation

PLAN #034-00369

Starting at

$1,680
Sq Ft 1,569
Beds 3
Baths 1
½ Baths 1
Cars 2
Stories 2
Width 48'
Depth 30'
House Plan House Plan #9419 Front Elevation

PLAN #1776-00033

Starting at

$1,120
Sq Ft 1,640
Beds 3
Baths 2
½ Baths 0
Cars 0
Stories 1
Width 51'
Depth 44'
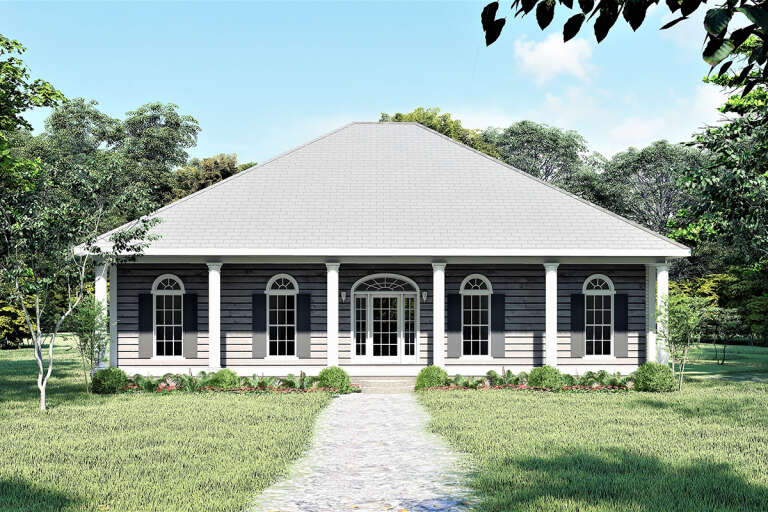
House Plan House Plan #9420 Front Elevation

PLAN #1776-00034

Starting at

$1,120
Sq Ft 1,700
Beds 3
Baths 2
½ Baths 0
Cars 0
Stories 1
Width 50'
Depth 42'
X
Shop Sign In
Favorites
Cart
Chat