5,401 Results

Sort By:  

5,401 RESULTS

SEARCH FILTERS

    Plan Type
    Square Feet
    Bedrooms
    Bathrooms
    Stories
    Garage (Vehicle Spaces)
    Architectural Styles

    Outdoor Living

    Bedroom Options
    Kitchen & Dining
    Laundry Location
    Additional Rooms

    Garage Type

    Garage Features
    Other Features
    Foundation Type

    Plan Width (FT)
    Plan Depth (FT)
    Plan Height (FT)
    Framing Type
    Media Filters
SEARCHING...
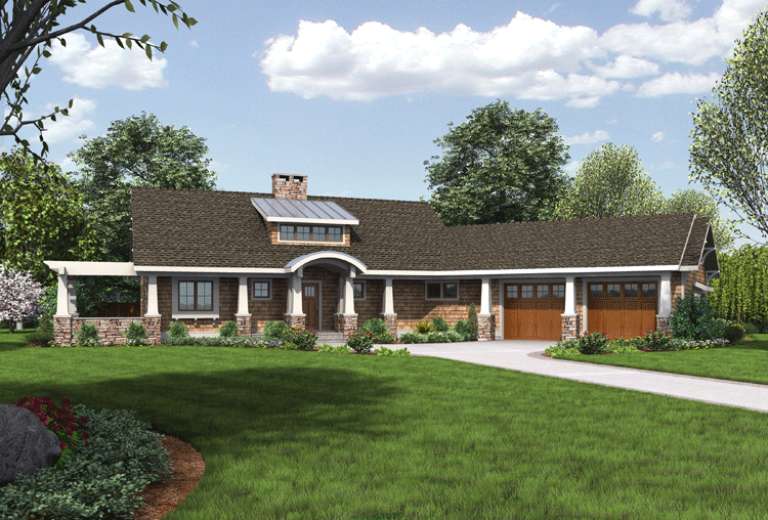
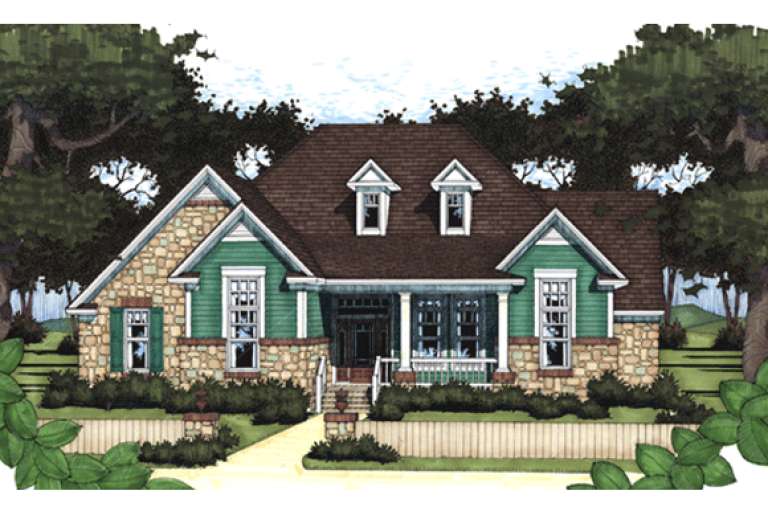
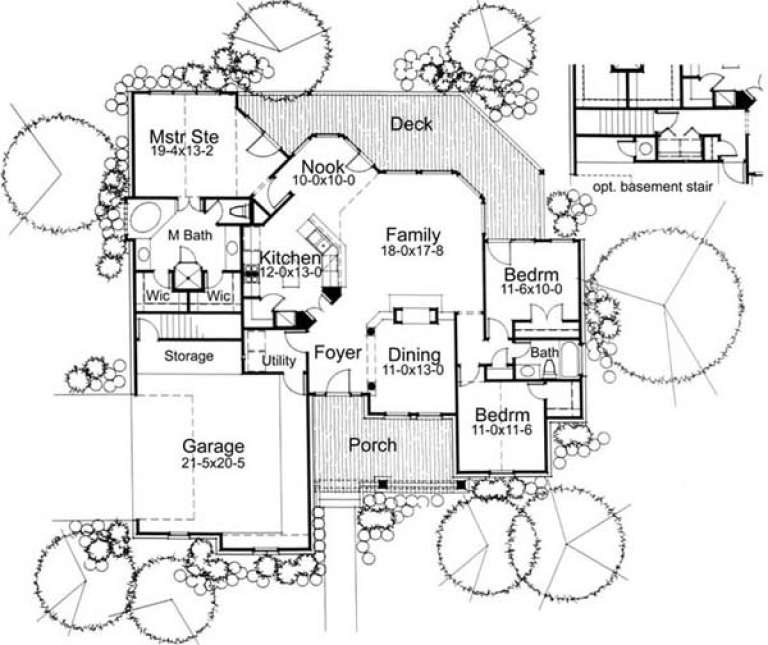
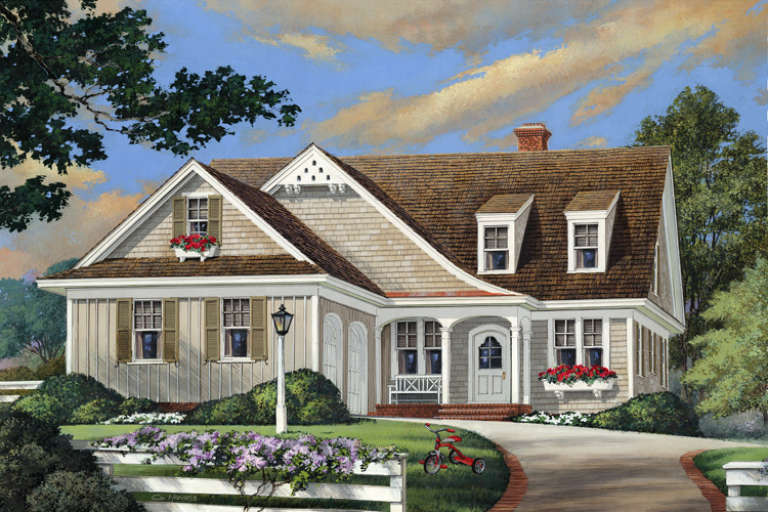
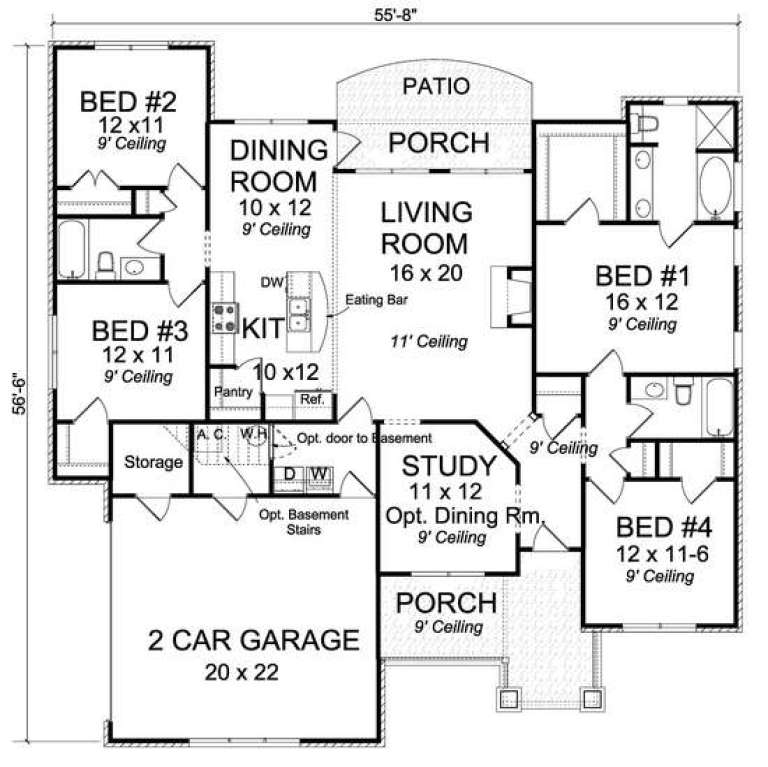
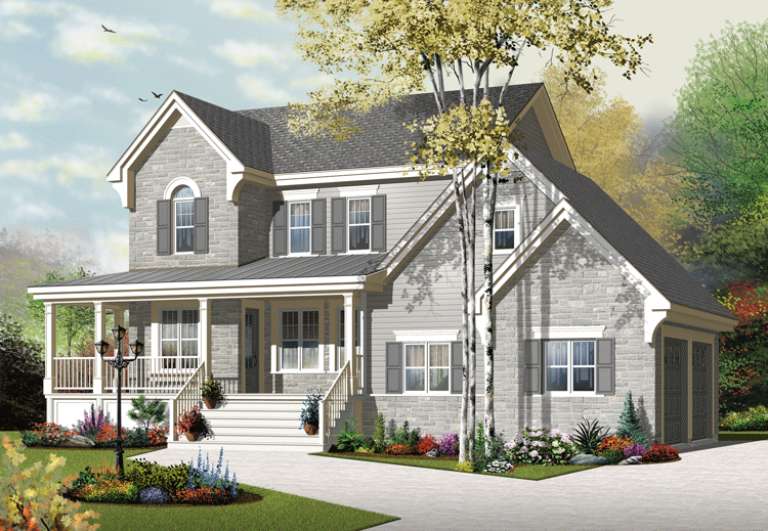
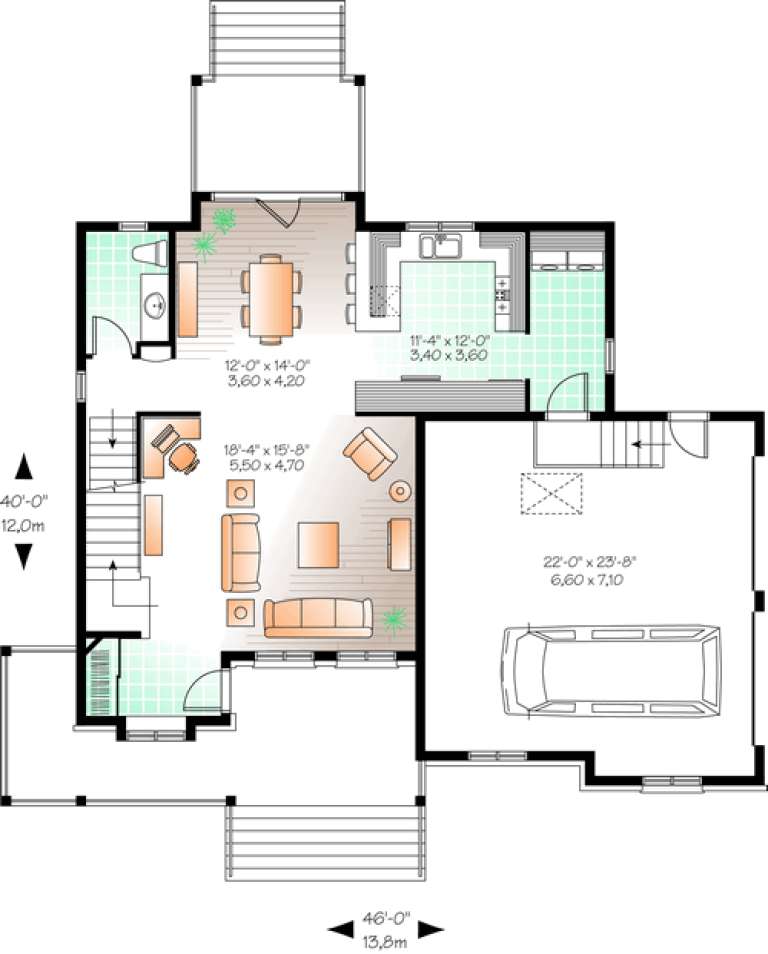
House Plan House Plan #16891 Front Elevation

PLAN #4848-00330

Starting at

$1,105
Sq Ft 1,934
Beds 3
Baths 2
½ Baths 0
Cars 2
Stories 1
Width 66'
Depth 53'
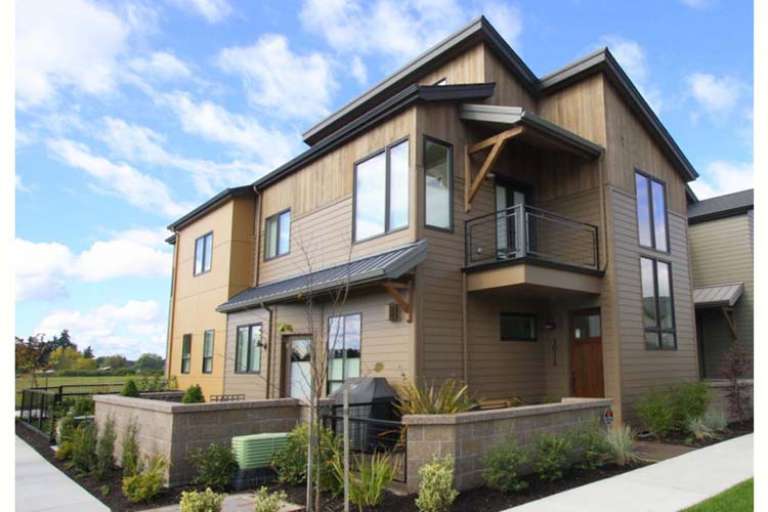
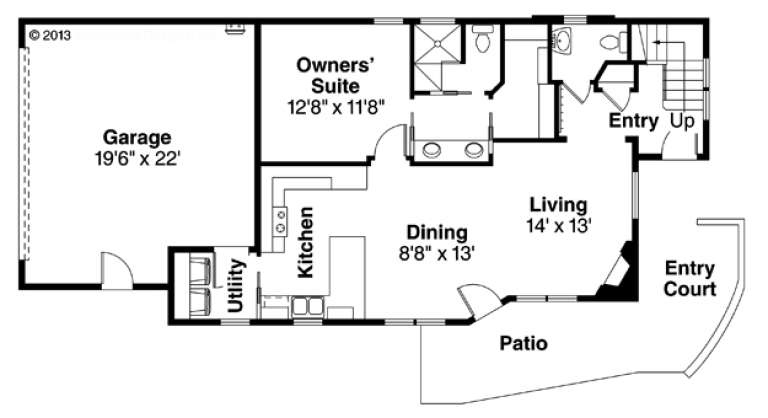
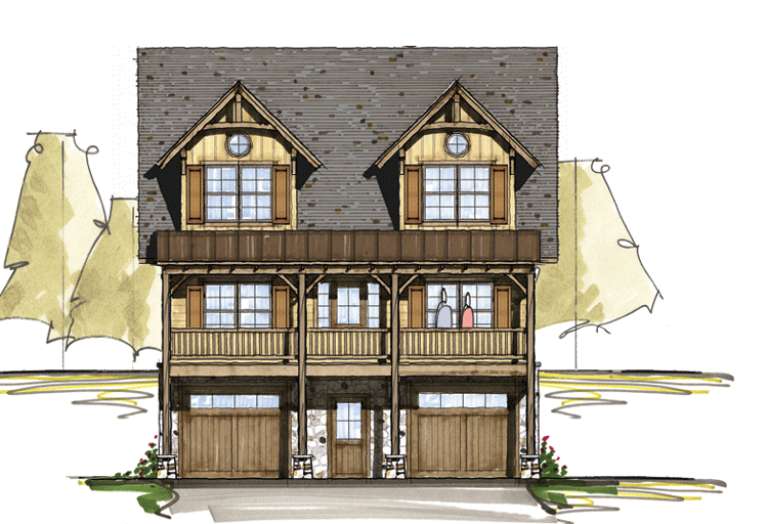
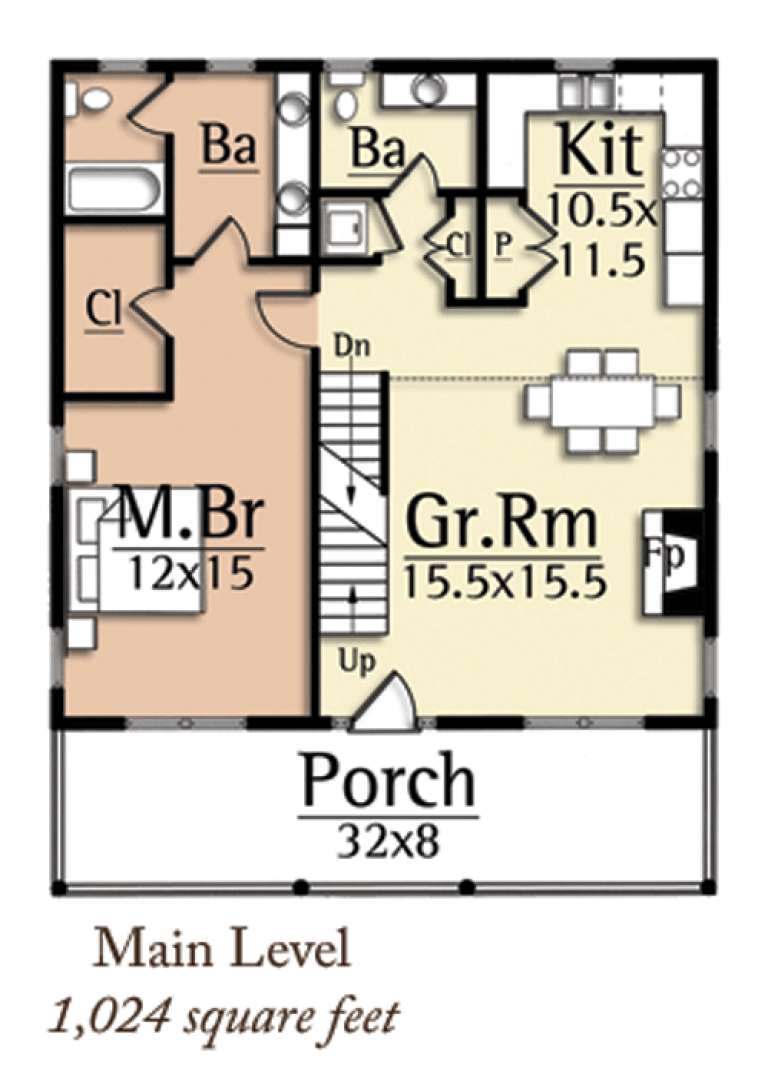
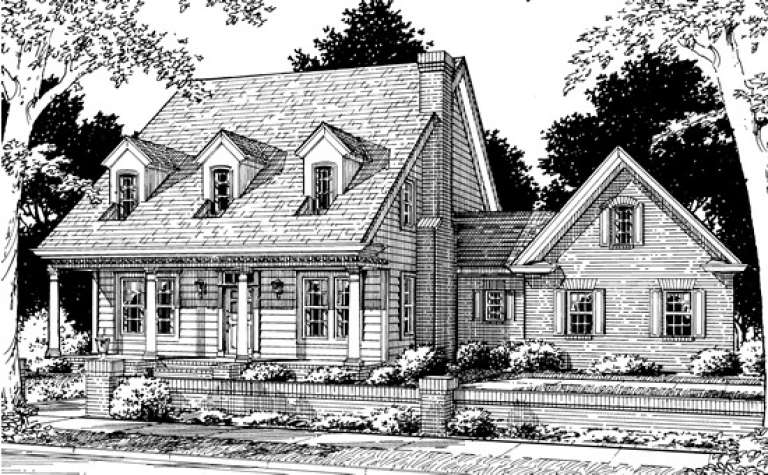
House Plan House Plan #16719

PLAN #035-00666

Starting at

$940
Sq Ft 1,533
Beds 3
Baths 2
½ Baths 1
Cars 2
Stories 2
Width 23'
Depth 58' 6"
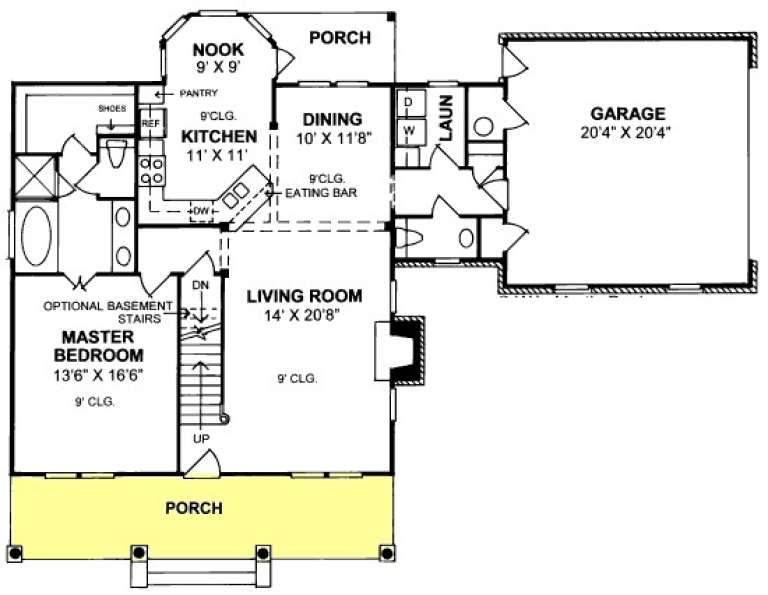
House Plan House Plan #16275 Front Elevation

PLAN #035-00630

Starting at

$1,040
Sq Ft 1,888
Beds 3
Baths 2
½ Baths 1
Cars 2
Stories 2
Width 26'
Depth 58' 6"
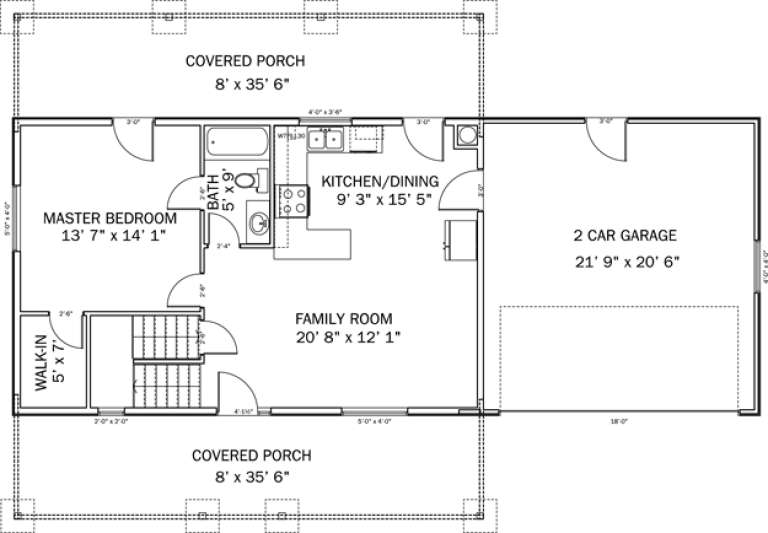
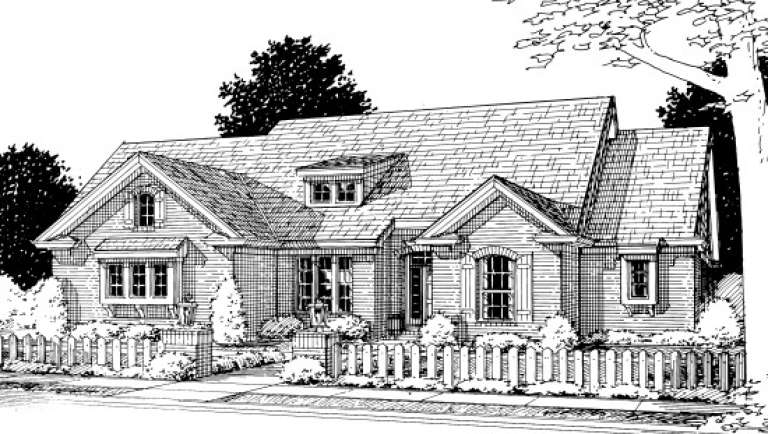
House Plan House Plan #16217 Front Elevation

PLAN #2802-00020

Starting at

$1,050
Sq Ft 1,613
Beds 4
Baths 2
½ Baths 0
Cars 2
Stories 2
Width 56' 4"
Depth 22' 4"
House Plan House Plan #16216 Front Elevation

PLAN #7806-00018

Starting at

$1,535
Sq Ft 1,770
Beds 2
Baths 1
½ Baths 1
Cars 2
Stories 1
Width 103' 6"
Depth 64'
House Plan House Plan #16127 Angled Front Elevation

PLAN #110-00966

Starting at

$1,200
Sq Ft 1,591
Beds 3
Baths 2
½ Baths 0
Cars 2
Stories 1
Width 48'
Depth 63' 8"
House Plan House Plan #15681 Front Elevation

PLAN #9401-00013

Starting at

$1,095
Sq Ft 1,715
Beds 3
Baths 2
½ Baths 0
Cars 2
Stories 1
Width 58'
Depth 59' 6"
House Plan House Plan #15386

PLAN #9035-00138

Starting at

$1,400
Sq Ft 1,573
Beds 3
Baths 2
½ Baths 0
Cars 2
Stories 1
Width 68' 6"
Depth 46'
House Plan House Plan #14970 Front Elevation

PLAN #8504-00016

Starting at

$2,841
Sq Ft 1,722
Beds 3
Baths 2
½ Baths 1
Cars 2
Stories 2
Width 32'
Depth 32'
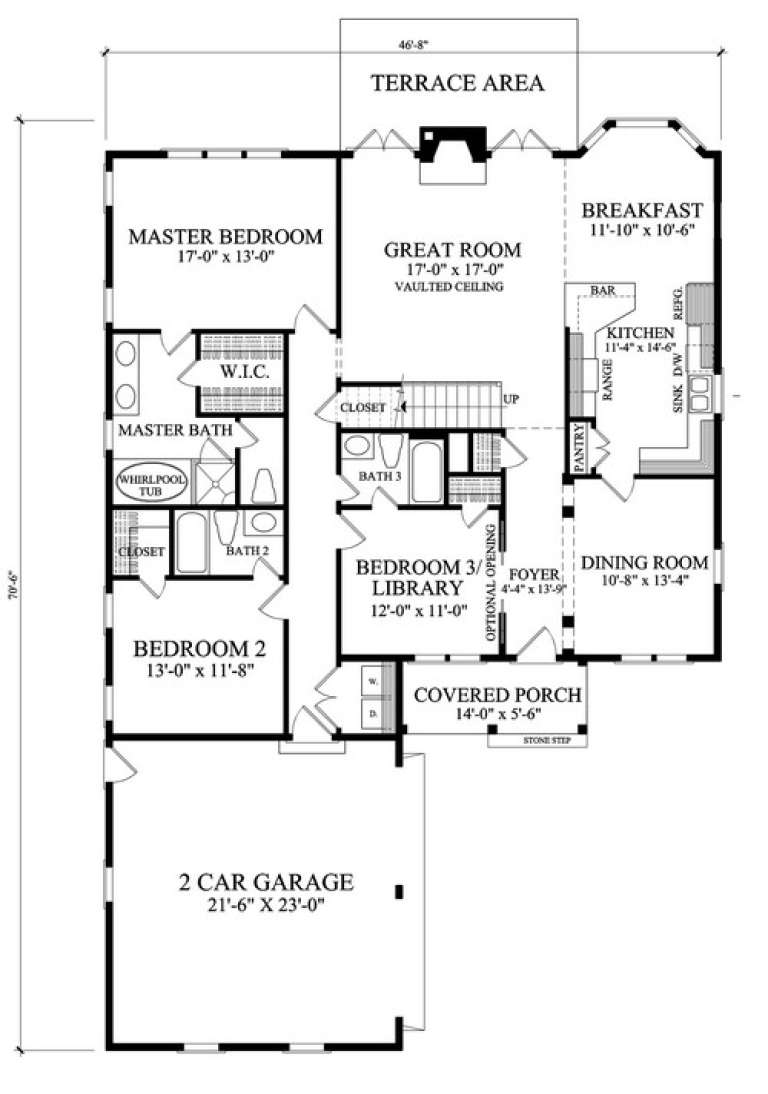
House Plan House Plan #14869 Front Elevation

PLAN #7922-00062

Starting at

$800
Sq Ft 1,957
Beds 4
Baths 4
½ Baths 0
Cars 2
Stories 1
Width 46' 8"
Depth 70' 6"
House Plan House Plan #14709 Front Elevation

PLAN #4848-00312

Starting at

$1,065
Sq Ft 1,598
Beds 3
Baths 2
½ Baths 0
Cars 2
Stories 1
Width 43'
Depth 65'
House Plan House Plan #14706 Front Elevation

PLAN #4848-00309

Starting at

$1,105
Sq Ft 1,864
Beds 4
Baths 3
½ Baths 0
Cars 2
Stories 1
Width 55' 6"
Depth 56' 6"
House Plan House Plan #13926 Front Elevation

PLAN #4848-00256

Starting at

$1,085
Sq Ft 1,733
Beds 3
Baths 2
½ Baths 1
Cars 2
Stories 1
Width 62'
Depth 46'
House Plan House Plan #13869 Front Elevation

PLAN #4848-00199

Starting at

$1,105
Sq Ft 1,980
Beds 3
Baths 2
½ Baths 1
Cars 3
Stories 1
Width 65'
Depth 56'
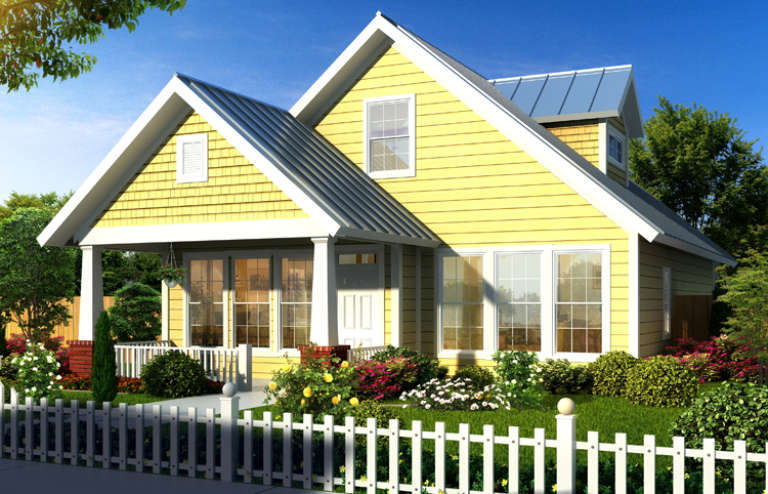
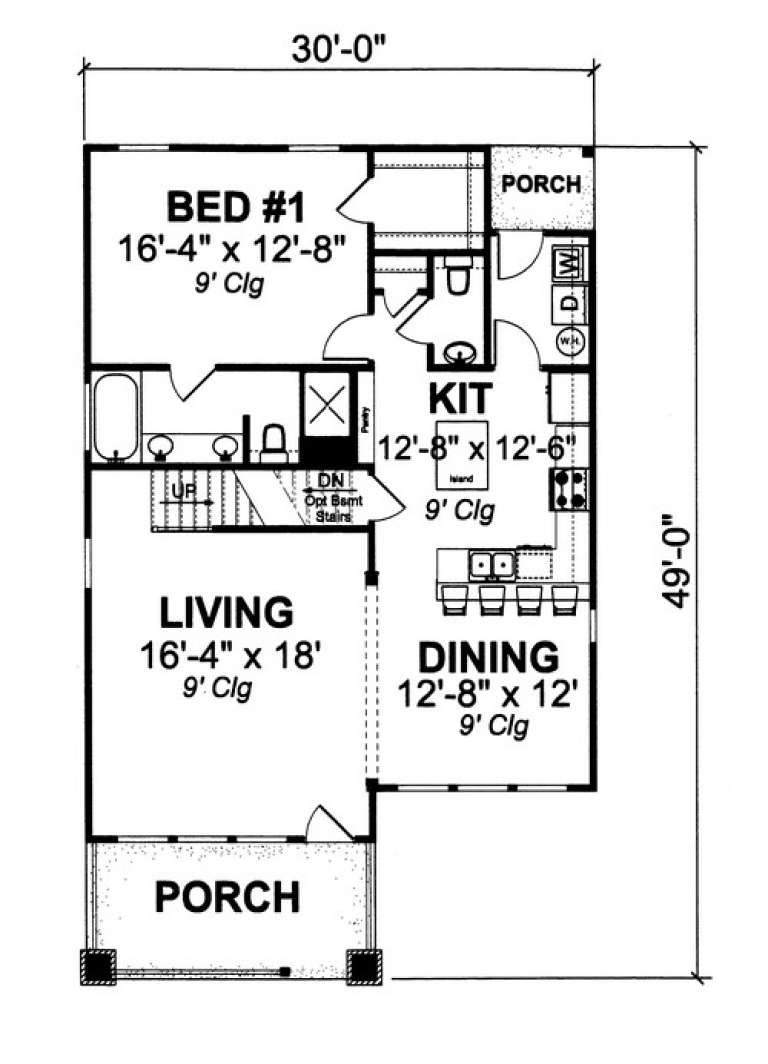
House Plan House Plan #13778 Front Elevation

PLAN #4848-00108

Starting at

$1,085
Sq Ft 1,714
Beds 3
Baths 2
½ Baths 1
Cars 0
Stories 1.5
Width 50'
Depth 49'
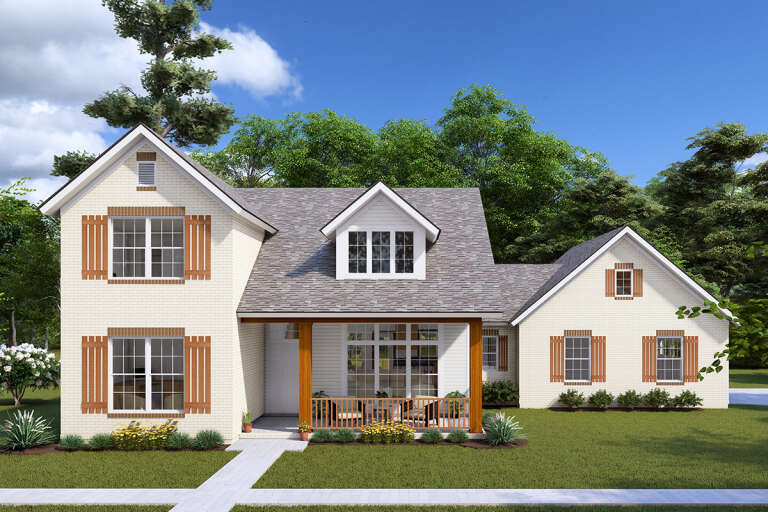
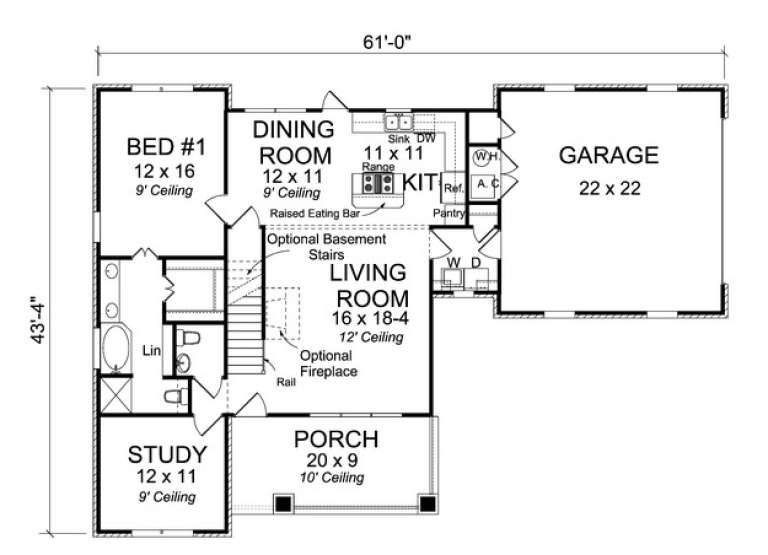
House Plan House Plan #13727 Front Elevation

PLAN #4848-00057

Starting at

$1,085
Sq Ft 1,795
Beds 3
Baths 2
½ Baths 1
Cars 2
Stories 1.5
Width 61'
Depth 43' 4"
House Plan House Plan #13715 Angled Front Elevation

PLAN #4848-00045

Starting at

$1,085
Sq Ft 1,636
Beds 4
Baths 2
½ Baths 0
Cars 2
Stories 1
Width 60' 4"
Depth 50'
House Plan House Plan #13651

PLAN #034-01031

Starting at

$1,740
Sq Ft 1,854
Beds 3
Baths 2
½ Baths 1
Cars 2
Stories 2
Width 46'
Depth 40'
X
Shop Sign In
Favorites
Cart
Chat