5,346 Results

Sort By:  

5,346 RESULTS

SEARCH FILTERS

    Plan Type
    Square Feet
    Bedrooms
    Bathrooms
    Stories
    Garage (Vehicle Spaces)
    Architectural Styles

    Outdoor Living

    Bedroom Options
    Kitchen & Dining
    Laundry Location
    Additional Rooms

    Garage Type

    Garage Features
    Other Features
    Foundation Type

    Plan Width
    Plan Depth
    Framing Type
    Media Filters
SEARCHING...




House Plan House Plan #17116 Front Elevation

PLAN #3323-00585

On Sale

$1,150   $978
Sq Ft 1,637
Beds 3
Baths 2
½ Baths 0
Cars 1
Stories 1
Width 30'
Depth 80'




House Plan House Plan #16271 Front Elevation

PLAN #035-00627

On Sale

$940   $799
Sq Ft 1,688
Beds 3
Baths 2
½ Baths 1
Cars 2
Stories 2
Width 23'
Depth 63'


House Plan House Plan #16102 Front Photo

PLAN #041-00068

On Sale

$1,395   $1,186
Sq Ft 1,750
Beds 3
Baths 2
½ Baths 0
Cars 2
Stories 1
Width 63' 6"
Depth 47'
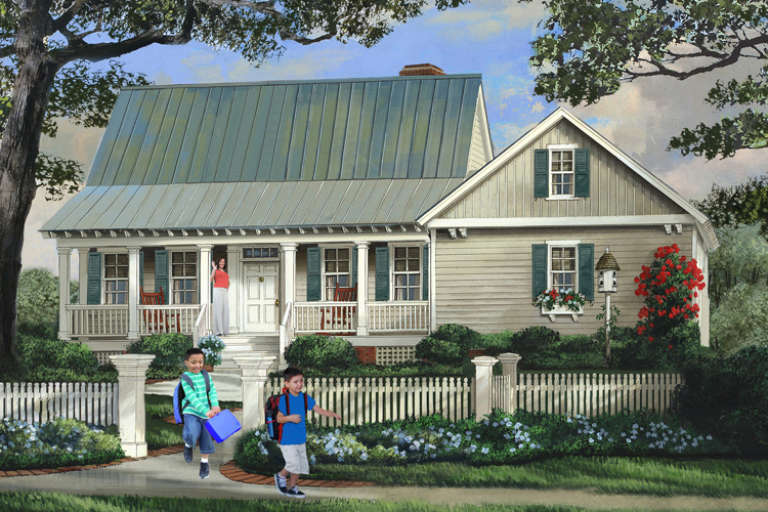

House Plan House Plan #15908 Front Elevation

PLAN #9401-00032

On Sale

$1,095   $931
Sq Ft 1,753
Beds 3
Baths 2
½ Baths 1
Cars 2
Stories 2
Width 52'
Depth 50'
House Plan House Plan #15681 Front Elevation

PLAN #9401-00013

On Sale

$1,095   $931
Sq Ft 1,715
Beds 3
Baths 2
½ Baths 0
Cars 2
Stories 1
Width 58'
Depth 59' 6"
House Plan House Plan #15353 Front Elevation

PLAN #7922-00218

On Sale

$700   $595
Sq Ft 1,764
Beds 3
Baths 2
½ Baths 1
Cars 2
Stories 1.5
Width 60' 2"
Depth 40'

House Plan House Plan #14717 Front Elevation

PLAN #4848-00320

Starting at

$1,065
Sq Ft 1,570
Beds 3
Baths 2
½ Baths 0
Cars 2
Stories 1
Width 48' 10"
Depth 57' 6"


House Plan House Plan #14406 Front Elevation

PLAN #5633-00092

On Sale

$1,299   $1,104
Sq Ft 1,978
Beds 4
Baths 2
½ Baths 1
Cars 3
Stories 1
Width 76' 8"
Depth 47' 4"
House Plan House Plan #13854 Front Photo

PLAN #4848-00184

Starting at

$1,105
Sq Ft 1,995
Beds 3
Baths 2
½ Baths 0
Cars 3
Stories 1
Width 66'
Depth 58'


House Plan House Plan #13688 Front Elevation

PLAN #4848-00018

Starting at

$1,085
Sq Ft 1,717
Beds 3
Baths 2
½ Baths 1
Cars 2
Stories 1.5
Width 54'
Depth 44' 6"
House Plan House Plan #13640 Front Elevation

PLAN #034-01020

On Sale

$1,680   $1,428
Sq Ft 1,680
Beds 3
Baths 2
½ Baths 0
Cars 0
Stories 1.5
Width 35'
Depth 40'


House Plan House Plan #13553 Front Elevation

PLAN #035-00563

On Sale

$1,040   $884
Sq Ft 1,808
Beds 3
Baths 2
½ Baths 0
Cars 2
Stories 1
Width 54'
Depth 54'
House Plan House Plan #13454 Front Elevation

PLAN #110-00877

On Sale

$1,200   $1,020
Sq Ft 1,848
Beds 3
Baths 2
½ Baths 0
Cars 2
Stories 1
Width 55' 10"
Depth 63' 10"

House Plan House Plan #12513 Front Elevation

PLAN #3323-00044

On Sale

$1,150   $978
Sq Ft 1,762
Beds 2
Baths 2
½ Baths 0
Cars 1
Stories 1.5
Width 71' 4"
Depth 48' 4"

House Plan House Plan #5407 Angled Front Elevation

PLAN #110-00458

On Sale

$1,200   $1,020
Sq Ft 1,870
Beds 3
Baths 2
½ Baths 1
Cars 2
Stories 2
Width 36' 4"
Depth 61' 6"

House Plan House Plan #4743 Front Elevation

PLAN #110-00204

On Sale

$1,200   $1,020
Sq Ft 1,654
Beds 3
Baths 2
½ Baths 0
Cars 2
Stories 1
Width 49'
Depth 58' 6"
House Plan House Plan #3664 Front Elevation

PLAN #348-00062

On Sale

$1,300   $1,105
Sq Ft 1,800
Beds 3
Baths 2
½ Baths 1
Cars 2
Stories 1
Width 78'
Depth 46'
House Plan House Plan #2823 Front Elevation

PLAN #048-00224

Starting at

$1,000
Sq Ft 1,827
Beds 3
Baths 2
½ Baths 0
Cars 2
Stories 1.5
Width 48'
Depth 46'
X
Shop Sign In
Favorites
Cart
Chat