5,450 Results

Sort By:  

5,450 RESULTS

SEARCH FILTERS

    Plan Type
    Square Feet
    Bedrooms
    Bathrooms
    Stories
    Garage (Vehicle Spaces)
    Architectural Styles

    Outdoor Living

    Bedroom Options
    Kitchen & Dining
    Laundry Location
    Additional Rooms

    Garage Type

    Garage Features
    Other Features
    Foundation Type

    Plan Width (FT)
    Plan Depth (FT)
    Plan Height (FT)
    Framing Type
    Media Filters
SEARCHING...




House Plan House Plan #19321 Front Rendering

PLAN #402-01531

Starting at

$1,255
Sq Ft 1,945
Beds 3
Baths 2
½ Baths 1
Cars 3
Stories 1
Width 59' 4"
Depth 64' 4"



House Plan House Plan #19029 Front Elevation

PLAN #940-00082

Starting at

$1,250
Sq Ft 2,000
Beds 4
Baths 4
½ Baths 0
Cars 2
Stories 2
Width 33' 4"
Depth 50' 1"

House Plan House Plan #18941 Angled Front Elevation

PLAN #8318-00068

Starting at

$1,350
Sq Ft 1,981
Beds 3
Baths 2
½ Baths 1
Cars 0
Stories 2
Width 70' 5"
Depth 35'

House Plan House Plan #17772 Front Elevation

PLAN #034-01117

Starting at

$1,680
Sq Ft 1,792
Beds 3
Baths 2
½ Baths 1
Cars 0
Stories 2
Width 32'
Depth 28'
House Plan House Plan #16508 Front Elevation

PLAN #041-00090

Starting at

$1,395
Sq Ft 1,945
Beds 3
Baths 2
½ Baths 0
Cars 2
Stories 1
Width 56' 2"
Depth 65' 10"
House Plan House Plan #16088 Front Elevation

PLAN #041-00064

Starting at

$1,395
Sq Ft 1,675
Beds 3
Baths 2
½ Baths 0
Cars 2
Stories 1
Width 63' 10"
Depth 50'

House Plan House Plan #15811

PLAN #1018-00008

Starting at

$1,125
Sq Ft 1,992
Beds 2-3
Baths 2
½ Baths 0
Cars 2
Stories 1
Width 40'
Depth 85'
House Plan House Plan #15353 Front Elevation

PLAN #7922-00218

Starting at

$700
Sq Ft 1,764
Beds 3
Baths 2
½ Baths 1
Cars 2
Stories 1.5
Width 60' 2"
Depth 40'
House Plan House Plan #14639 Front Elevation

PLAN #5633-00171

Starting at

$1,299
Sq Ft 1,948
Beds 3
Baths 2
½ Baths 1
Cars 2
Stories 1
Width 76'
Depth 44'
House Plan House Plan #14406 Front Elevation

PLAN #5633-00092

Starting at

$1,299
Sq Ft 1,978
Beds 4
Baths 2
½ Baths 1
Cars 3
Stories 1
Width 76' 8"
Depth 47' 4"


House Plan House Plan #14355 Front Elevation

PLAN #5633-00066

Starting at

$1,299
Sq Ft 1,791
Beds 4
Baths 2
½ Baths 0
Cars 2
Stories 1
Width 68'
Depth 48' 4"
House Plan House Plan #14202 Front Elevation

PLAN #348-00211

Starting at

$1,300
Sq Ft 1,619
Beds 3
Baths 2
½ Baths 0
Cars 2
Stories 1
Width 65'
Depth 52' 2"


House Plan House Plan #13680 Front Elevation

PLAN #4848-00010

Starting at

$1,065
Sq Ft 1,549
Beds 3-4
Baths 2
½ Baths 1
Cars 2
Stories 1.5
Width 33'
Depth 58'

House Plan House Plan #13671 Front Elevation

PLAN #4848-00001

Starting at

$1,085
Sq Ft 1,648
Beds 5
Baths 3
½ Baths 0
Cars 2
Stories 1
Width 56' 4"
Depth 56' 6"
House Plan House Plan #12062 FRONT PHOTO DEFAULT

PLAN #2559-00285

Starting at

$1,678
Sq Ft 1,698
Beds 4
Baths 3
½ Baths 0
Cars 3
Stories 2
Width 50'
Depth 45'
House Plan House Plan #11222 Front Elevation

PLAN #963-00032

Starting at

$1,499
Sq Ft 1,780
Beds 3
Baths 2
½ Baths 0
Cars 3
Stories 1
Width 67'
Depth 54' 8"
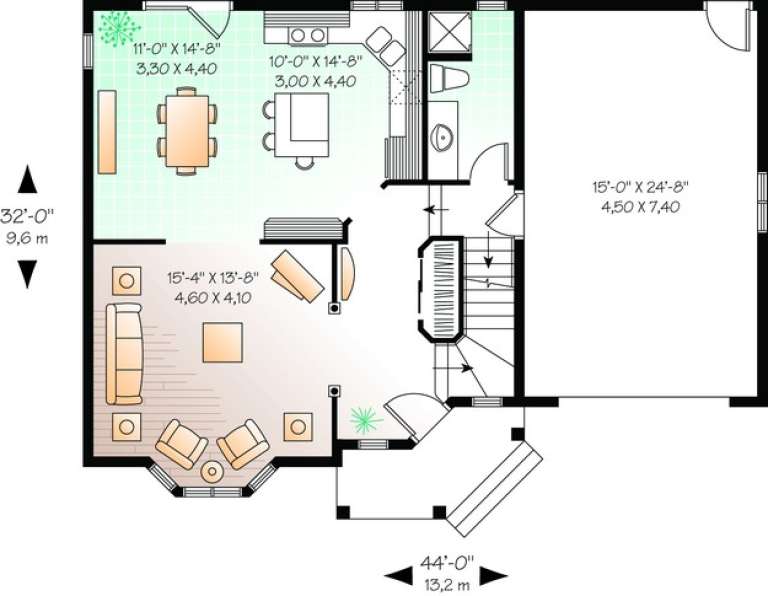

House Plan House Plan #11080 Front Elevation

PLAN #034-00828

Starting at

$1,680
Sq Ft 1,656
Beds 3
Baths 2
½ Baths 0
Cars 2
Stories 2
Width 44'
Depth 32'

House Plan House Plan #10458 Front Elevation

PLAN #034-00518

Starting at

$1,680
Sq Ft 1,751
Beds 3
Baths 2
½ Baths 0
Cars 1
Stories 2
Width 30'
Depth 46'
X
Shop Sign In
Favorites
Cart
Chat