5,401 Results

Sort By:  

5,401 RESULTS

SEARCH FILTERS

    Plan Type
    Square Feet
    Bedrooms
    Bathrooms
    Stories
    Garage (Vehicle Spaces)
    Architectural Styles

    Outdoor Living

    Bedroom Options
    Kitchen & Dining
    Laundry Location
    Additional Rooms

    Garage Type

    Garage Features
    Other Features
    Foundation Type

    Plan Width (FT)
    Plan Depth (FT)
    Plan Height (FT)
    Framing Type
    Media Filters
SEARCHING...
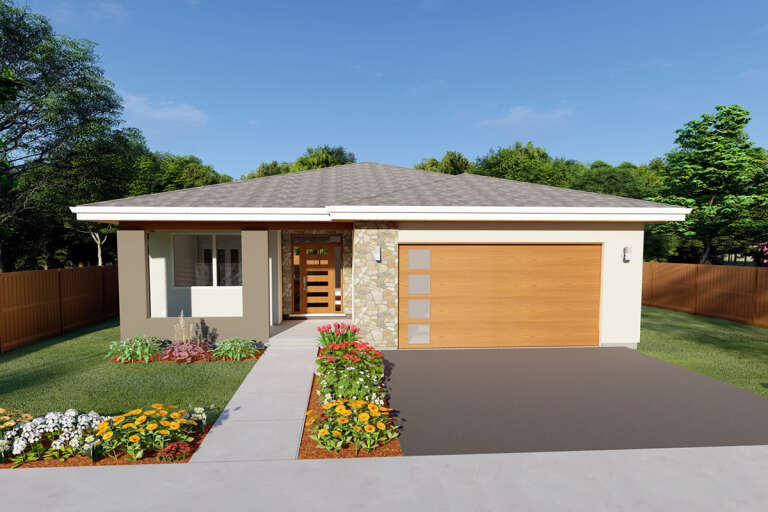
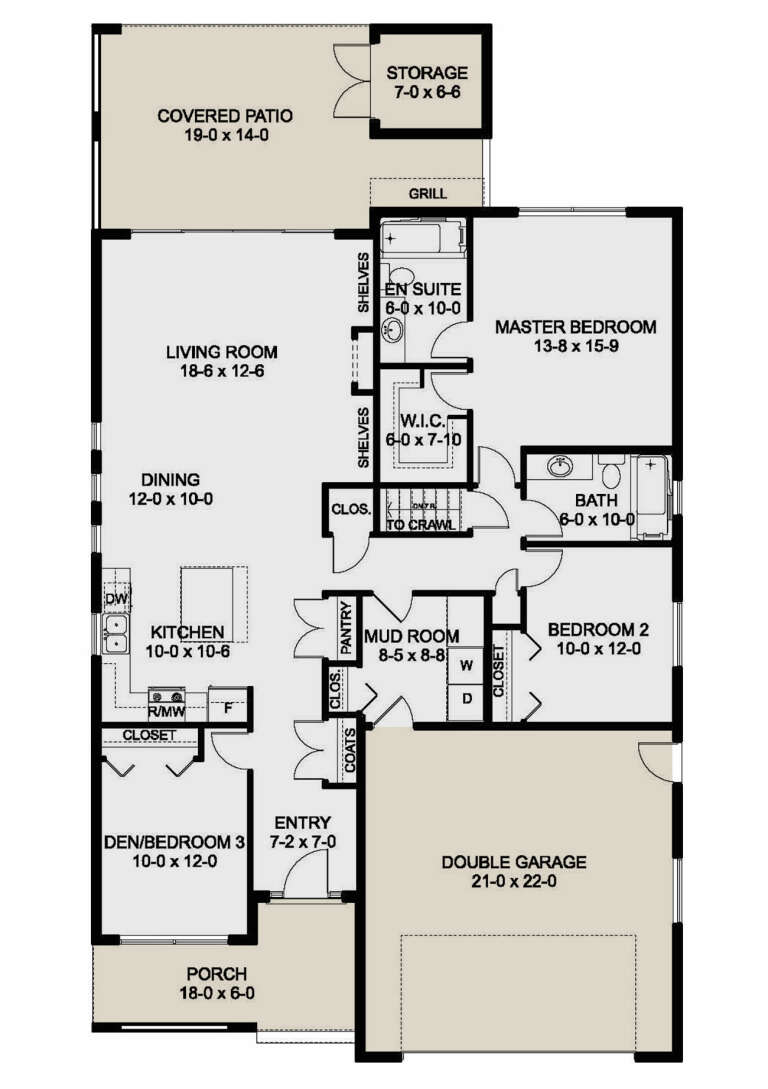
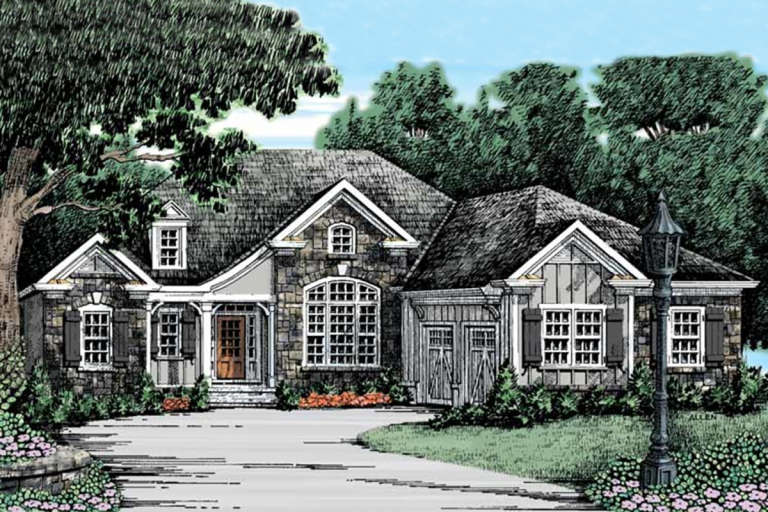
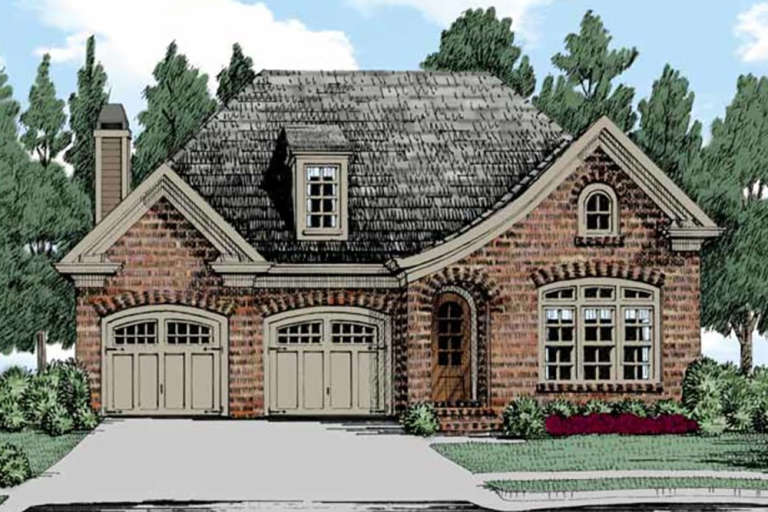
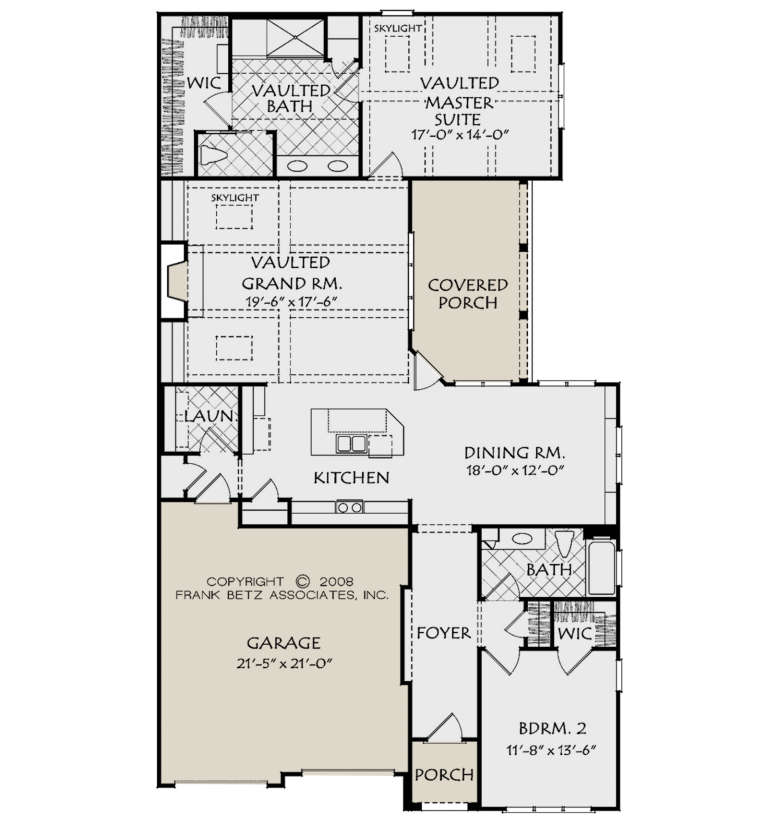
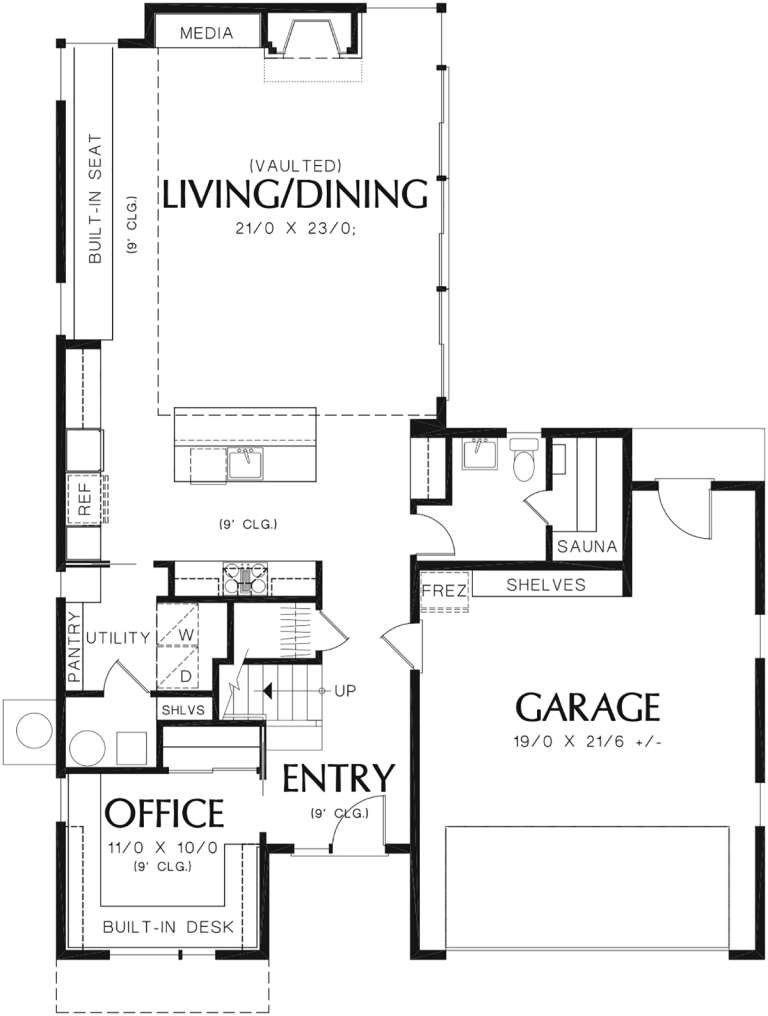
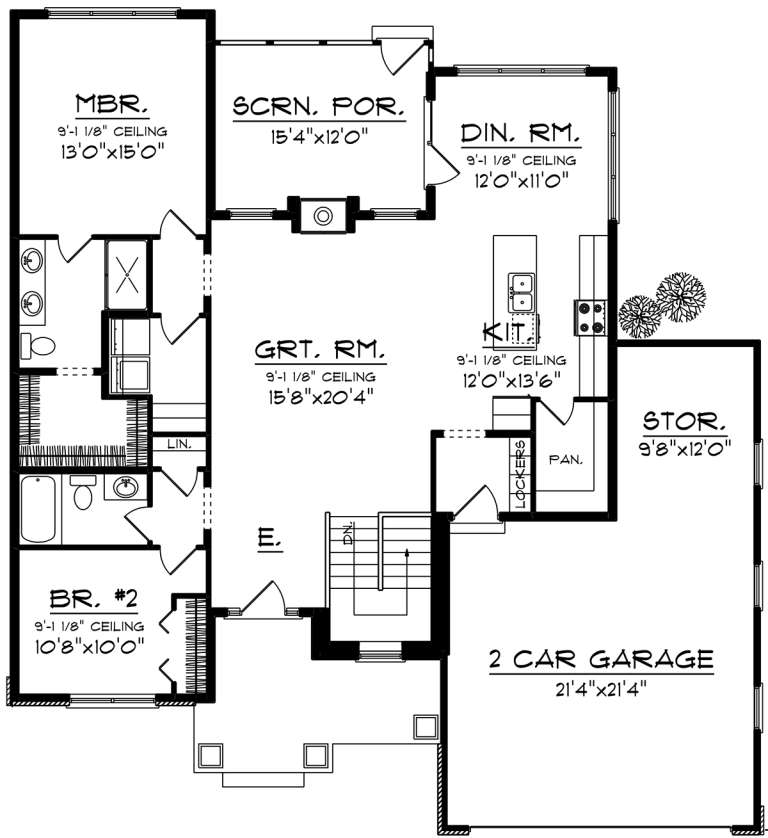
House Plan House Plan #24975 Front Elevation

PLAN #2699-00012

Starting at

$1,395
Sq Ft 1,603
Beds 3
Baths 2
½ Baths 0
Cars 2
Stories 1
Width 40'
Depth 70' 6"
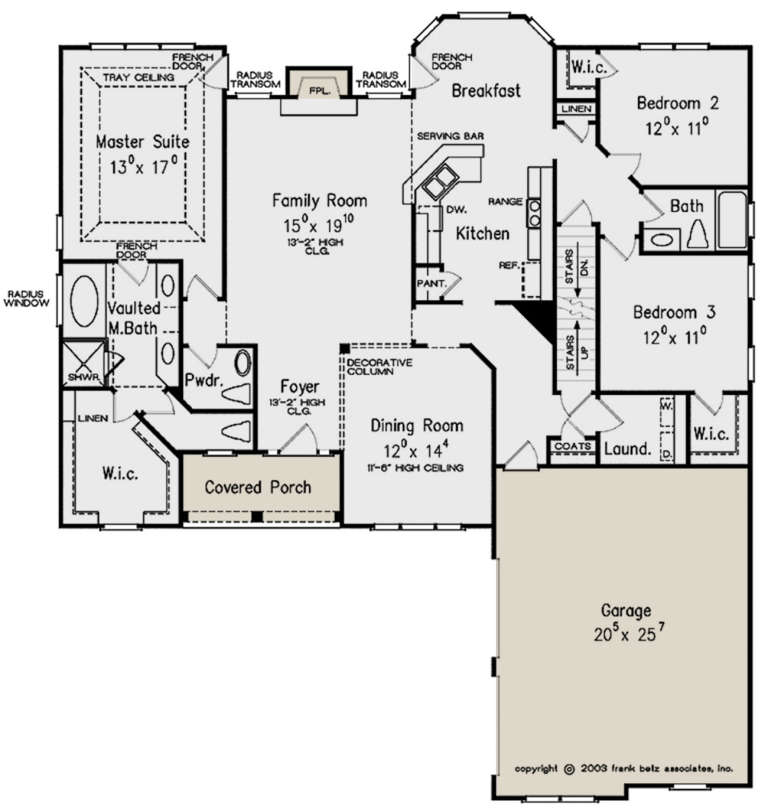
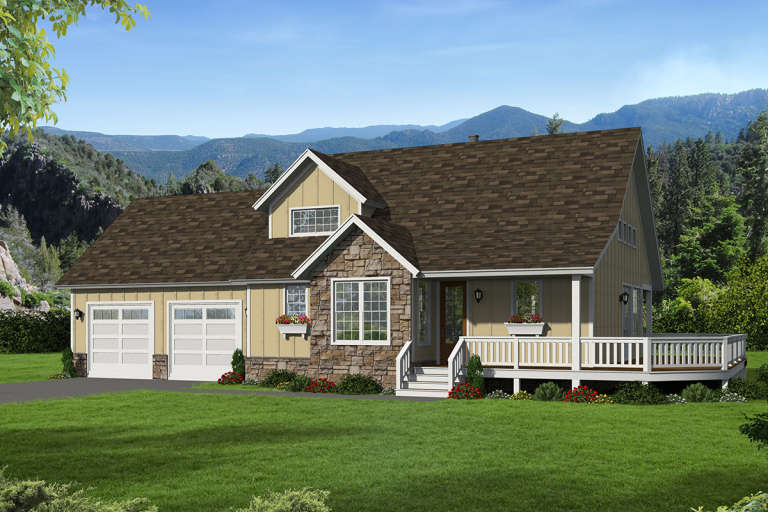
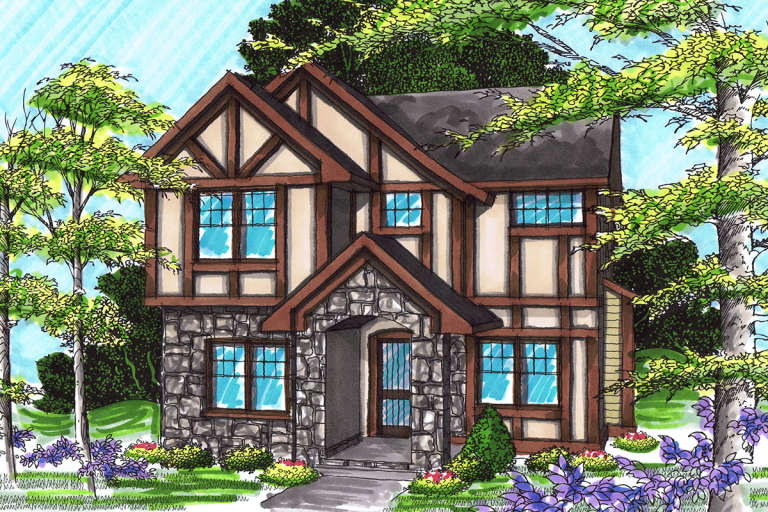
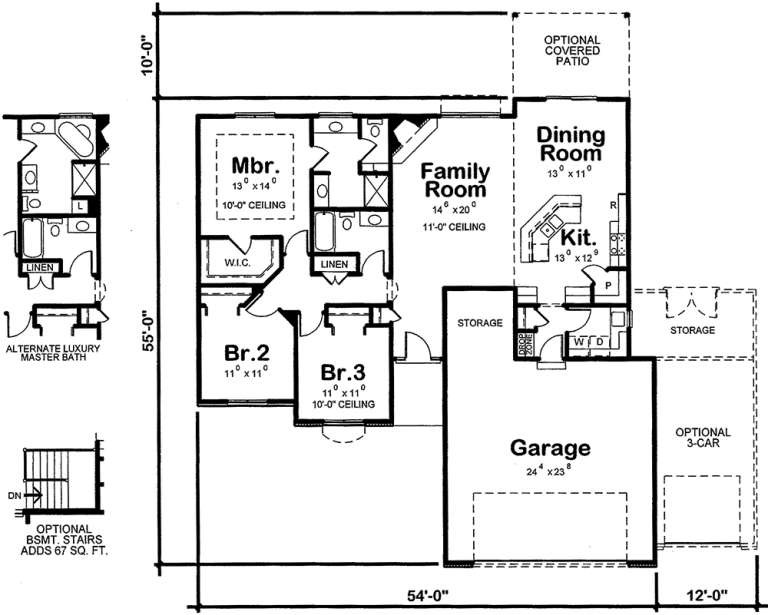
House Plan House Plan #24128 Front Elevation

PLAN #8594-00434

Starting at

$2,095
Sq Ft 1,823
Beds 3-4
Baths 2
½ Baths 1
Cars 2
Stories 1
Width 55'
Depth 57'
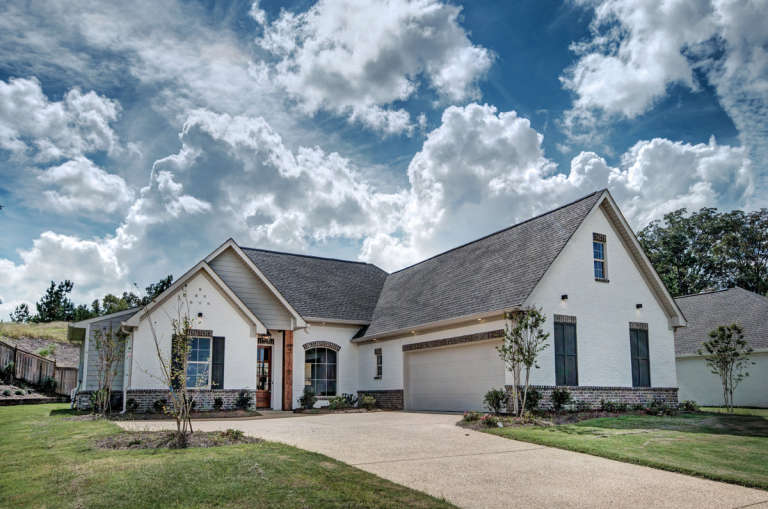
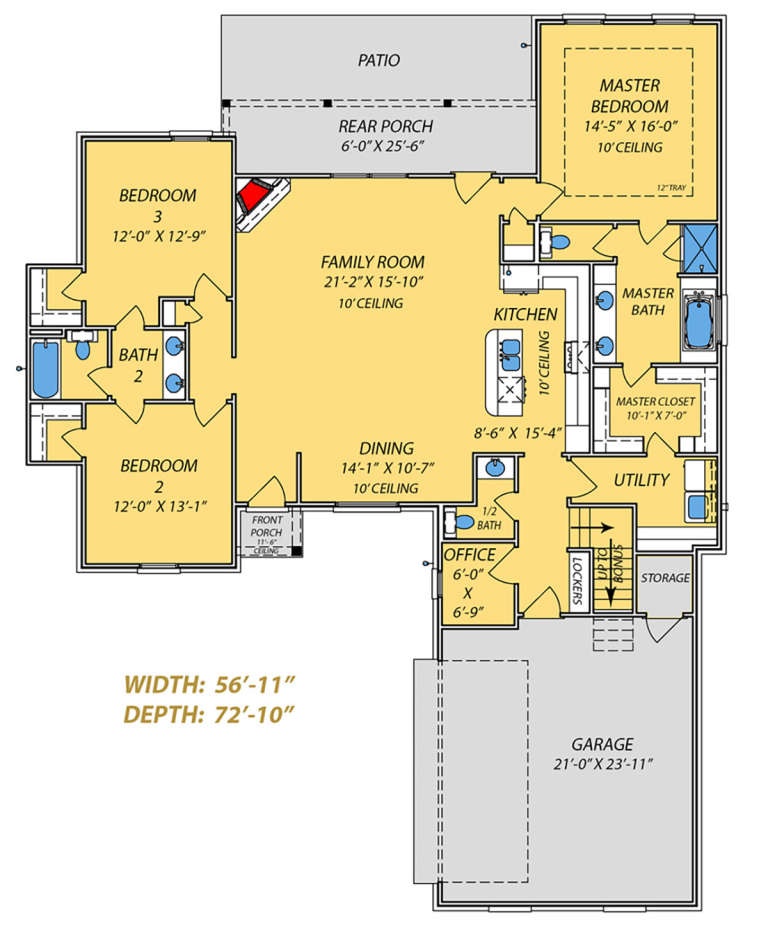
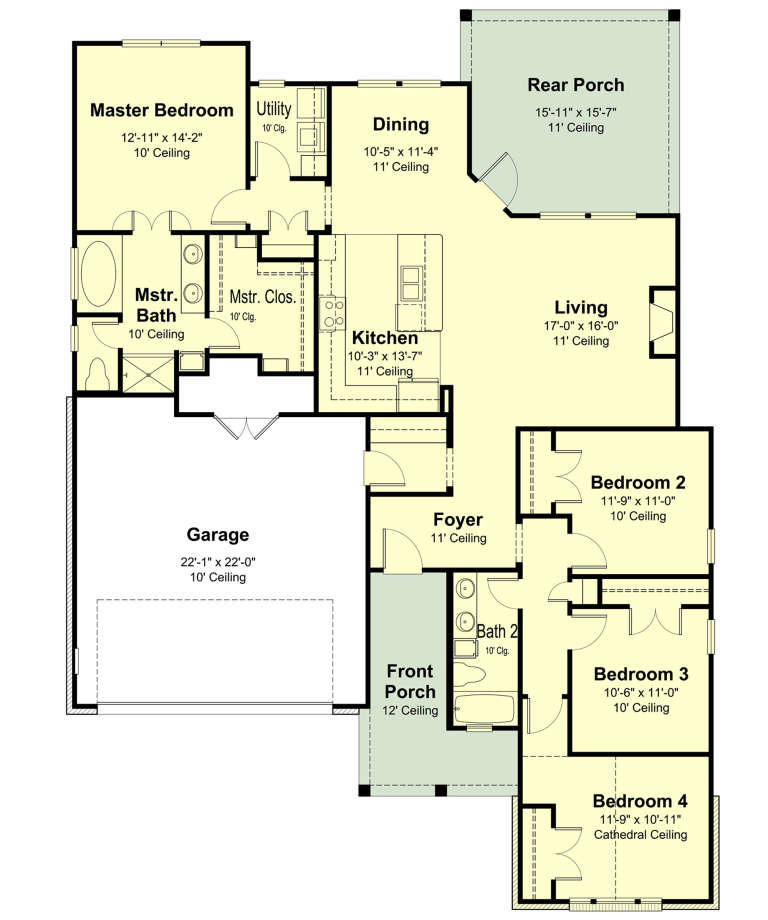
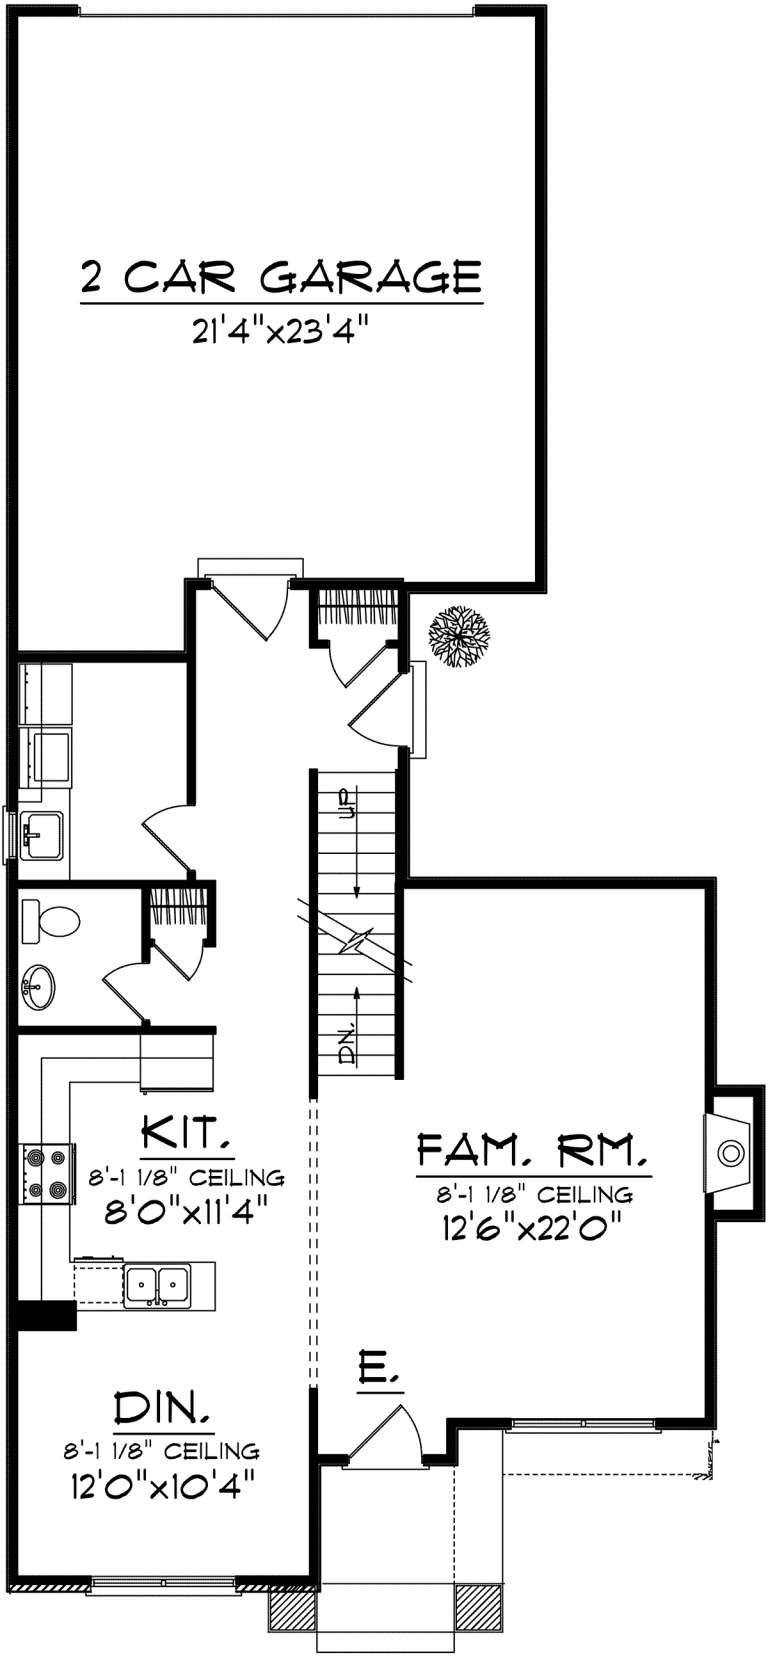
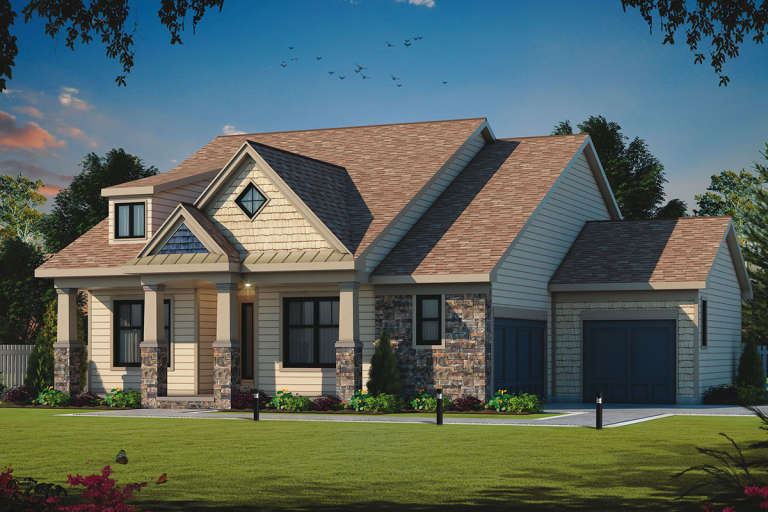
House Plan House Plan #24068 Front Elevation

PLAN #9279-00009

Starting at

$845
Sq Ft 1,940
Beds 3
Baths 3
½ Baths 1
Cars 2
Stories 1
Width 56' 11"
Depth 72' 10"
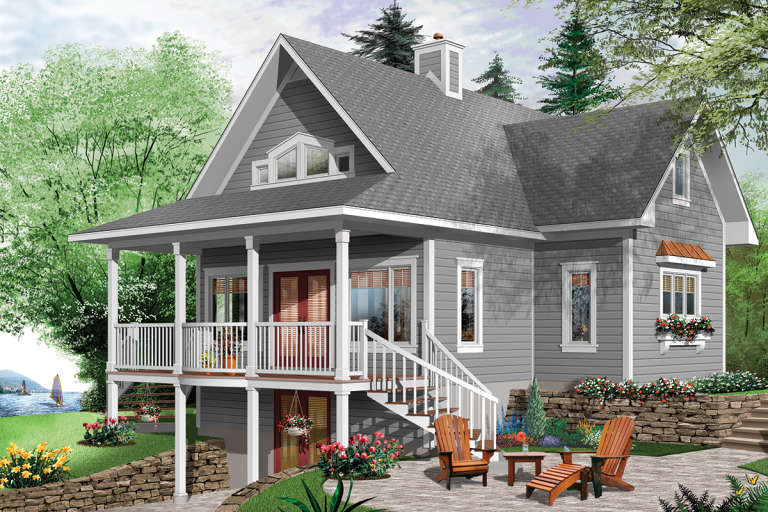
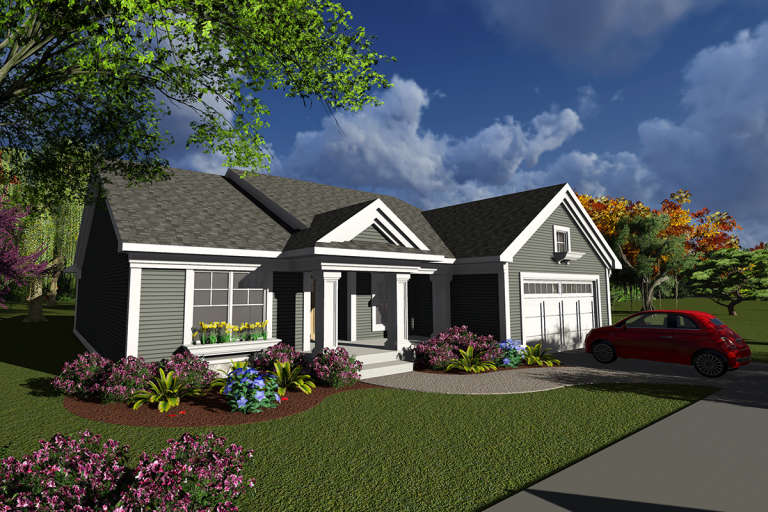
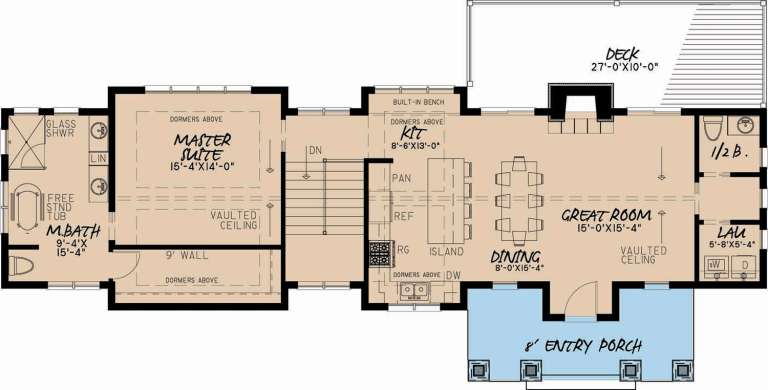
House Plan House Plan #23717 Front Elevation

PLAN #8594-00379

Starting at

$1,885
Sq Ft 1,971
Beds 3-4
Baths 2
½ Baths 1
Cars 2
Stories 1
Width 56'
Depth 63' 6"
House Plan House Plan #23607 Front Elevation at Dusk

PLAN #7516-00024

Starting at

$1,440
Sq Ft 1,793
Beds 4
Baths 2
½ Baths 0
Cars 2
Stories 1
Width 49' 10"
Depth 68' 9"
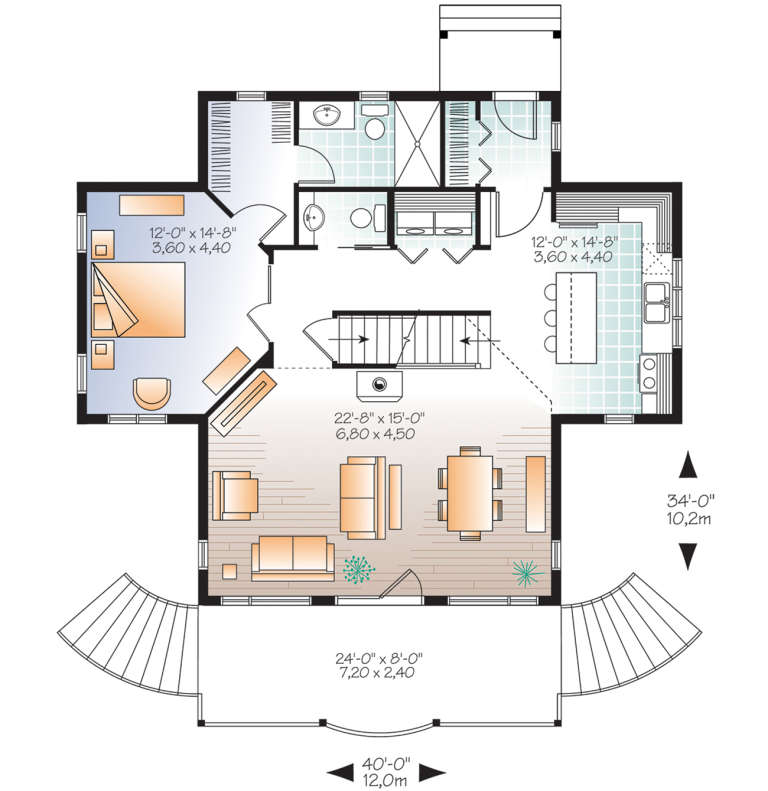
House Plan House Plan #21144 Front Elevation

PLAN #034-01157

Starting at

$1,680
Sq Ft 1,573
Beds 2
Baths 2
½ Baths 1
Cars 0
Stories 1.5
Width 40'
Depth 34'
House Plan House Plan #21016 Front Elevation

PLAN #8594-00193

Starting at

$1,570
Sq Ft 1,801
Beds 2
Baths 2
½ Baths 0
Cars 2
Stories 1
Width 40'
Depth 69'
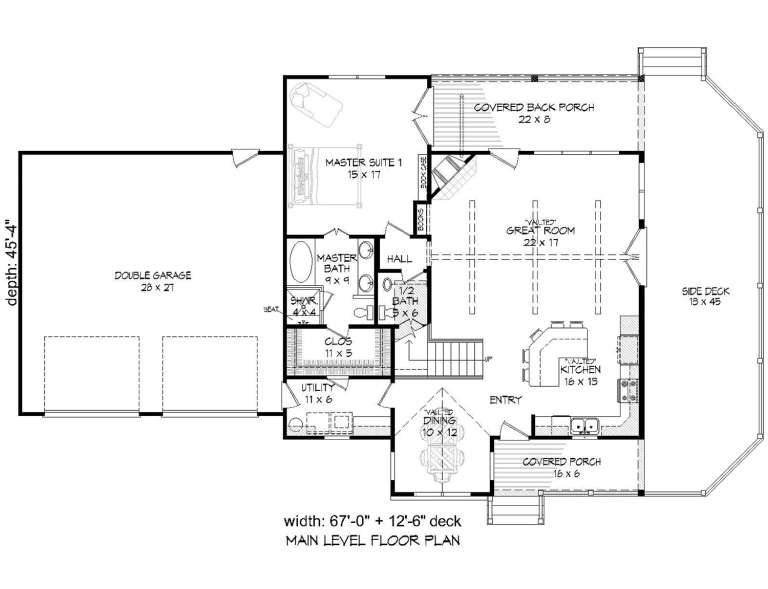
House Plan House Plan #20836 Front Elevation

PLAN #940-00153

Starting at

$1,250
Sq Ft 1,854
Beds 3
Baths 2
½ Baths 1
Cars 2
Stories 2
Width 79' 6"
Depth 45' 4"
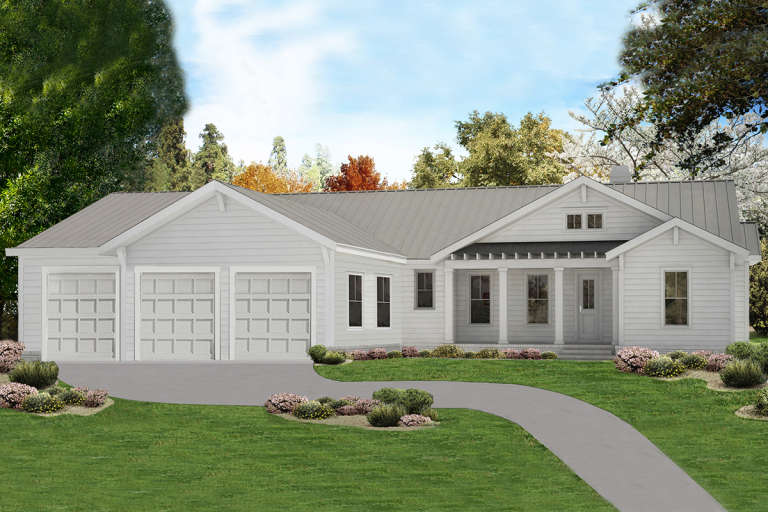
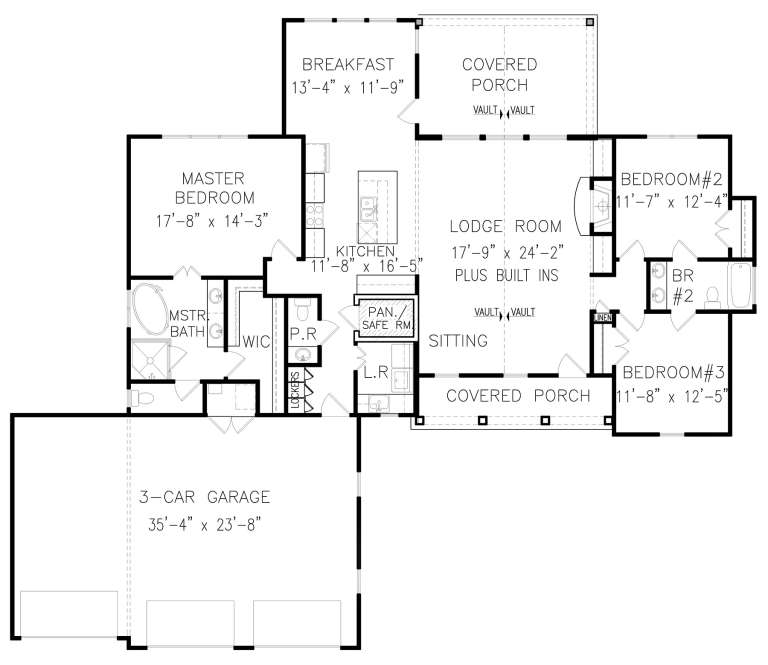
House Plan House Plan #20787 Front Elevation

PLAN #699-00130

Starting at

$1,295
Sq Ft 1,946
Beds 3
Baths 2
½ Baths 1
Cars 3
Stories 1
Width 76' 9"
Depth 65'
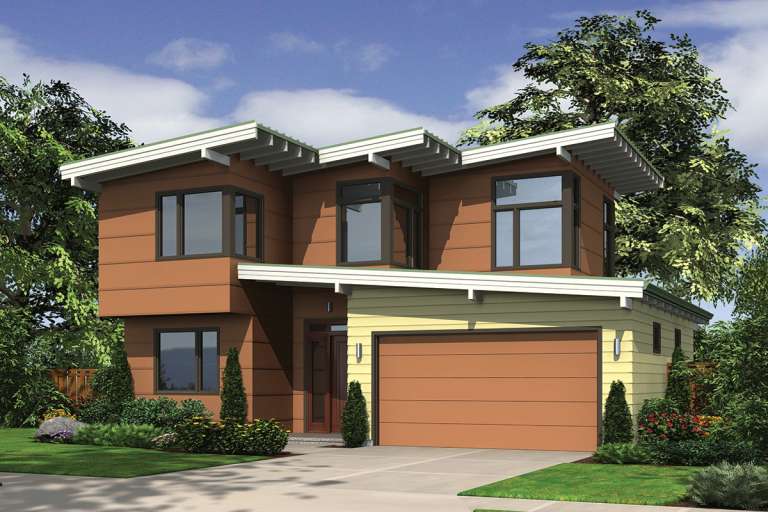
House Plan House Plan #20490 Front Elevation

PLAN #2559-00777

Starting at

$1,637
Sq Ft 1,899
Beds 3
Baths 2
½ Baths 1
Cars 2
Stories 2
Width 40'
Depth 57'
House Plan House Plan #20295 Front Elevation

PLAN #1020-00288

Starting at

$1,022
Sq Ft 1,697
Beds 3
Baths 2
½ Baths 1
Cars 2
Stories 2
Width 29'
Depth 65'
House Plan House Plan #20177 Front Elevation

PLAN #1020-00184

Starting at

$1,022
Sq Ft 1,680
Beds 2
Baths 2
½ Baths 0
Cars 2
Stories 1
Width 45'
Depth 77' 4"
House Plan House Plan #20095 Front Elevation

PLAN #1020-00116

Starting at

$1,022
Sq Ft 1,540
Beds 2
Baths 2
½ Baths 0
Cars 2
Stories 1
Width 52'
Depth 57'
House Plan House Plan #19328 Angled Front Elevation

PLAN #402-01538

Starting at

$1,255
Sq Ft 1,568
Beds 3
Baths 2
½ Baths 1
Cars 2-3
Stories 1
Width 54'
Depth 55'
House Plan House Plan #19310 Front Elevation

PLAN #402-01520

Starting at

$1,255
Sq Ft 1,759
Beds 3
Baths 2
½ Baths 0
Cars 3
Stories 1
Width 54'
Depth 67'
House Plan House Plan #18941 Angled Front Elevation

PLAN #8318-00068

Starting at

$1,350
Sq Ft 1,981
Beds 3
Baths 2
½ Baths 1
Cars 0
Stories 2
Width 70' 5"
Depth 35'
House Plan House Plan #18724 Front Elevation

PLAN #035-00788

Starting at

$1,040
Sq Ft 1,786
Beds 3
Baths 2
½ Baths 0
Cars 2
Stories 1
Width 79'
Depth 47' 6"
House Plan House Plan #17574 Front Elevation

PLAN #6146-00154

Starting at

$1,350
Sq Ft 1,929
Beds 3
Baths 2
½ Baths 0
Cars 1
Stories 1
Width 56'
Depth 54'
X
Shop Sign In
Favorites
Cart
Chat