5,401 Results

Sort By:  

5,401 RESULTS

SEARCH FILTERS

    Plan Type
    Square Feet
    Bedrooms
    Bathrooms
    Stories
    Garage (Vehicle Spaces)
    Architectural Styles

    Outdoor Living

    Bedroom Options
    Kitchen & Dining
    Laundry Location
    Additional Rooms

    Garage Type

    Garage Features
    Other Features
    Foundation Type

    Plan Width (FT)
    Plan Depth (FT)
    Plan Height (FT)
    Framing Type
    Media Filters
SEARCHING...
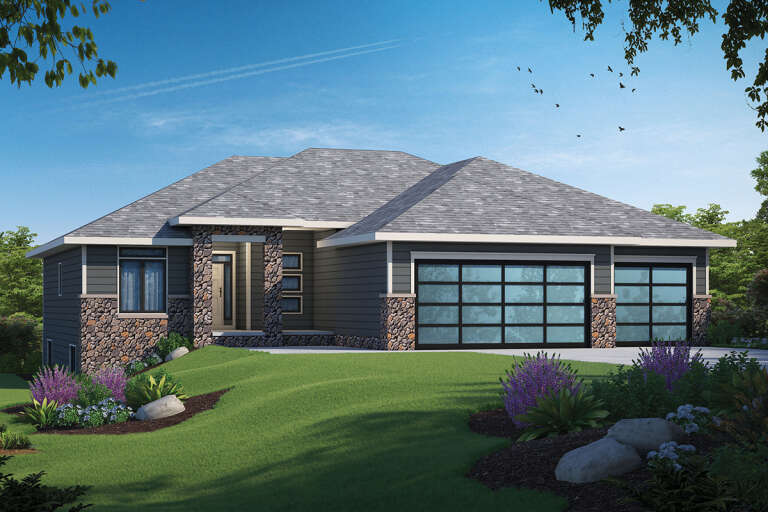
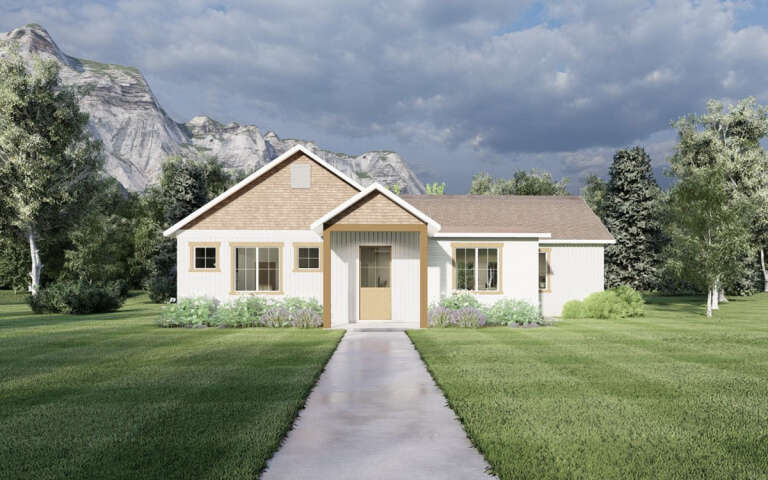
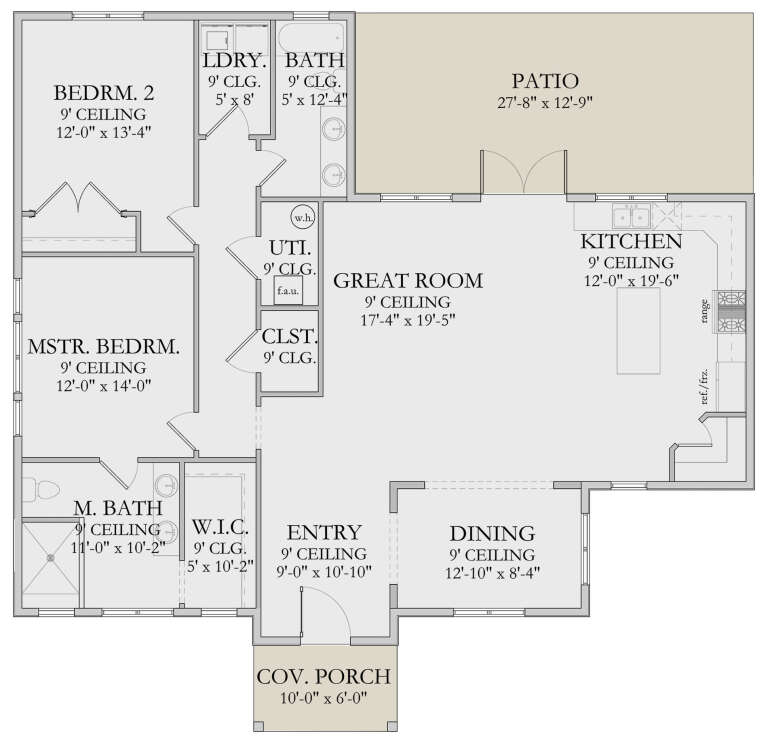
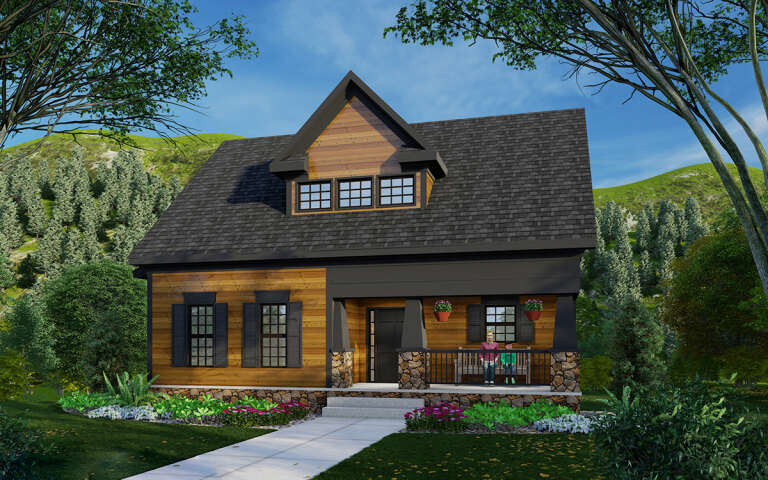
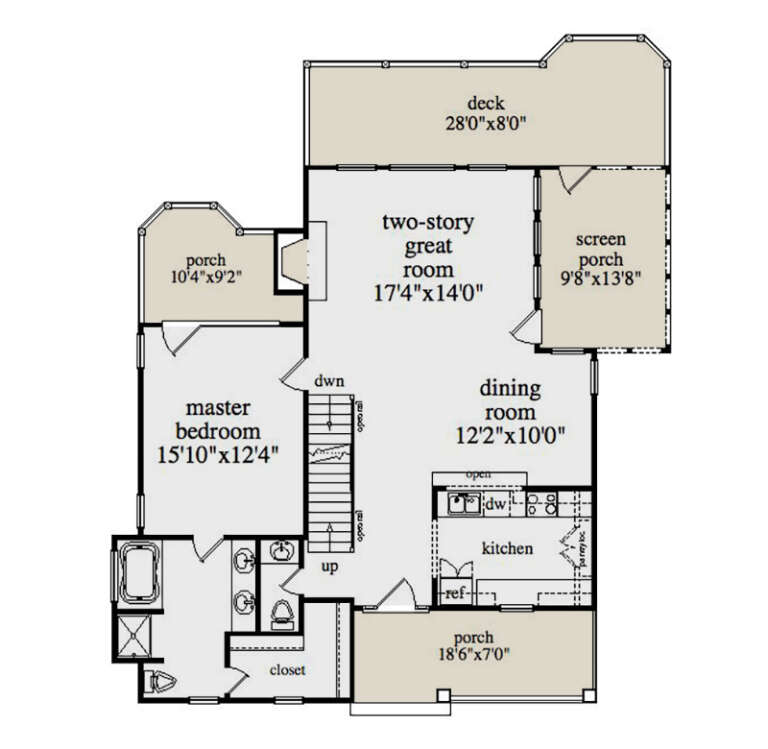
House Plan House Plan #31182 Front Elevation

PLAN #9300-00098

Starting at

$1,704
Sq Ft 1,551
Beds 2
Baths 2
½ Baths 0
Cars 2
Stories 1
Width 77' 2"
Depth 36'
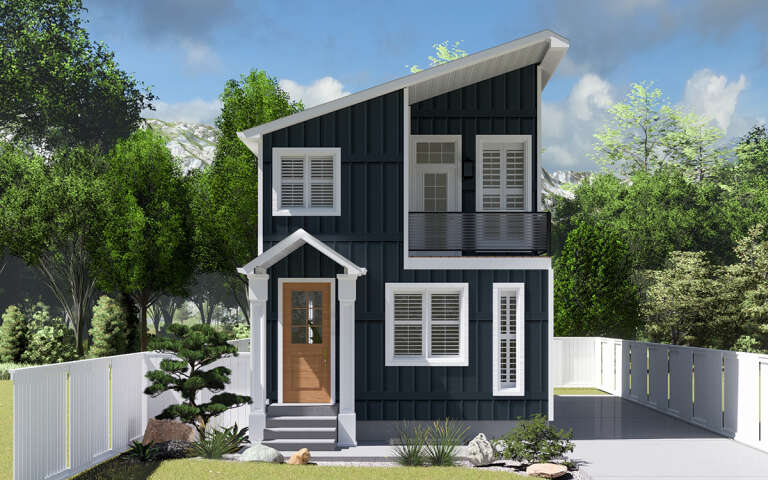
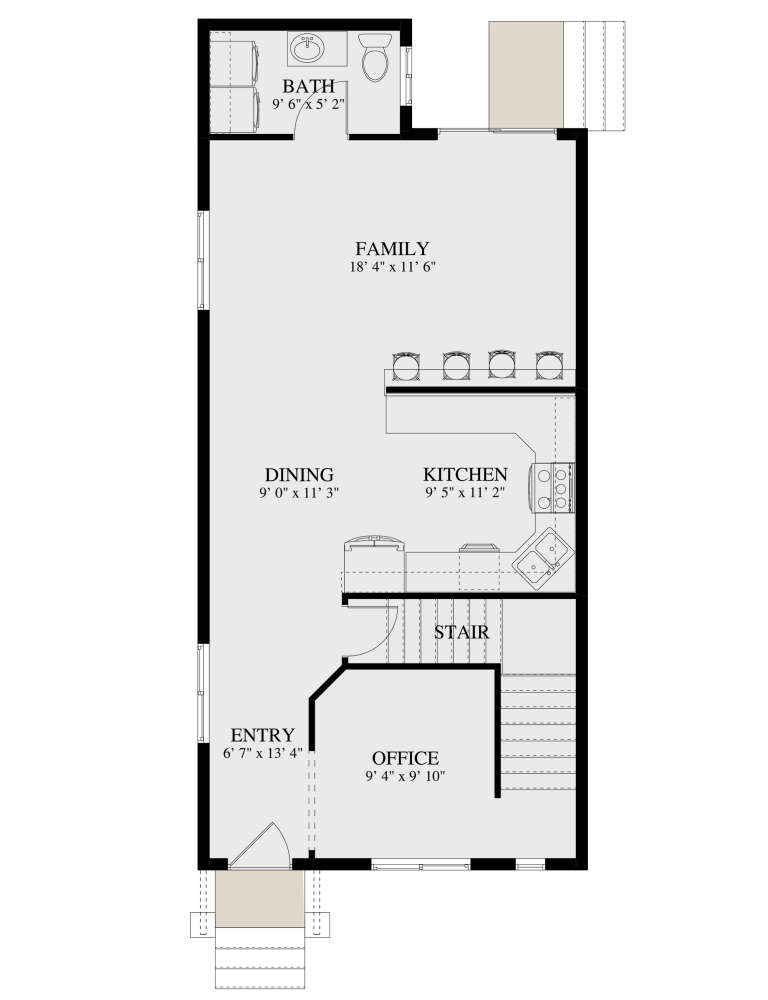
House Plan House Plan #29806 Front Elevation

PLAN #2802-00248

Starting at

$1,050
Sq Ft 1,514
Beds 2
Baths 2
½ Baths 1
Cars 0
Stories 2
Width 19' 4"
Depth 42' 6"
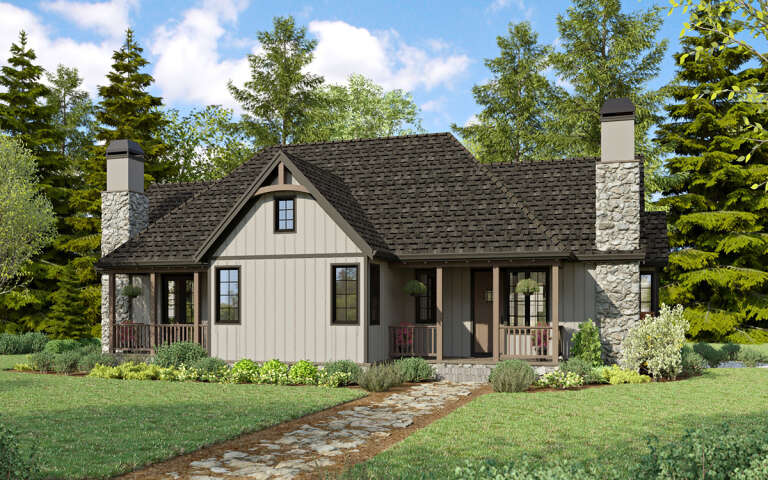
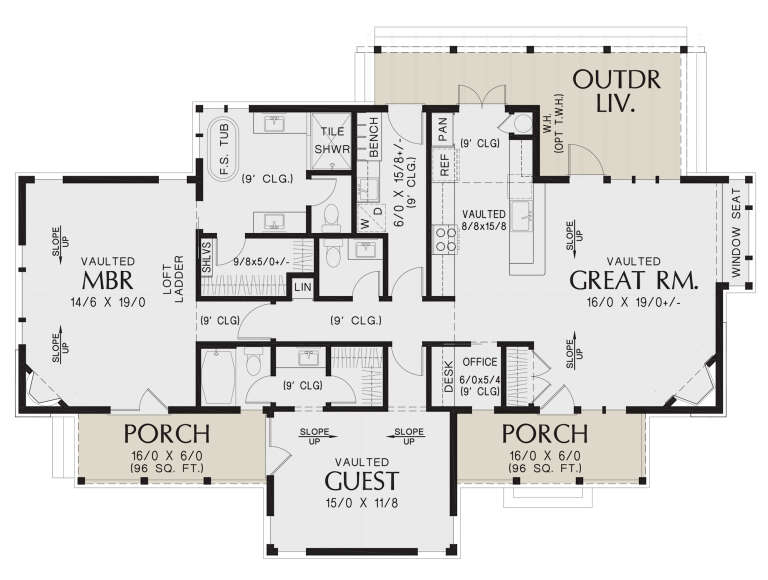
House Plan House Plan #29758 Angled Front Elevation

PLAN #2559-00996

Starting at

$1,428
Sq Ft 1,580
Beds 2
Baths 2
½ Baths 1
Cars 0
Stories 1
Width 62'
Depth 38'
House Plan House Plan #29053 Front Elevation

PLAN #6422-00094

Starting at

$1,200
Sq Ft 1,729
Beds 2-5
Baths 2
½ Baths 0
Cars 0
Stories 1
Width 51' 6"
Depth 50' 1"
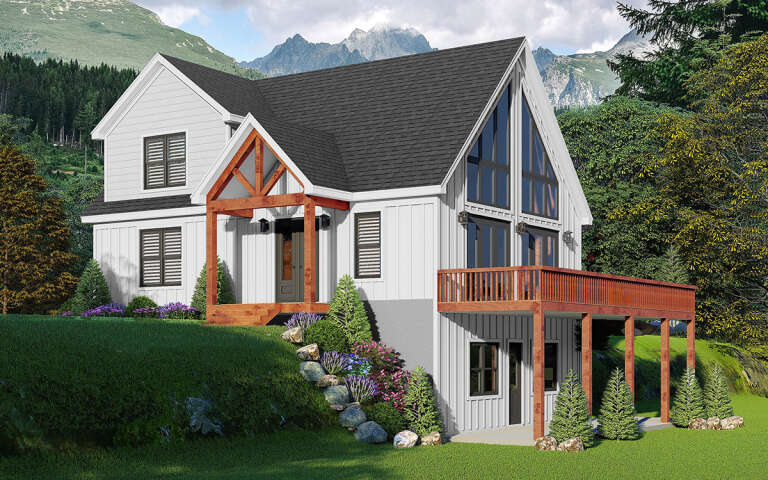
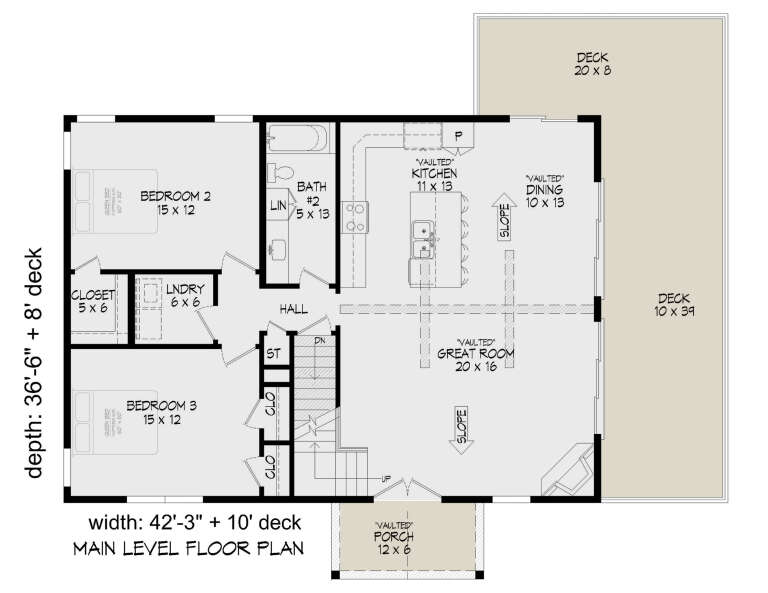
House Plan House Plan #28904 Angled Front Elevation

PLAN #940-00753

Starting at

$1,750
Sq Ft 1,839
Beds 3
Baths 2
½ Baths 0
Cars 0
Stories 1.5
Width 42' 3"
Depth 36' 6"
House Plan House Plan #28762 Angled Front Elevation

PLAN #5458-00077

Starting at

$1,109
Sq Ft 1,862
Beds 3
Baths 2
½ Baths 1
Cars 0
Stories 2
Width 35'
Depth 41'
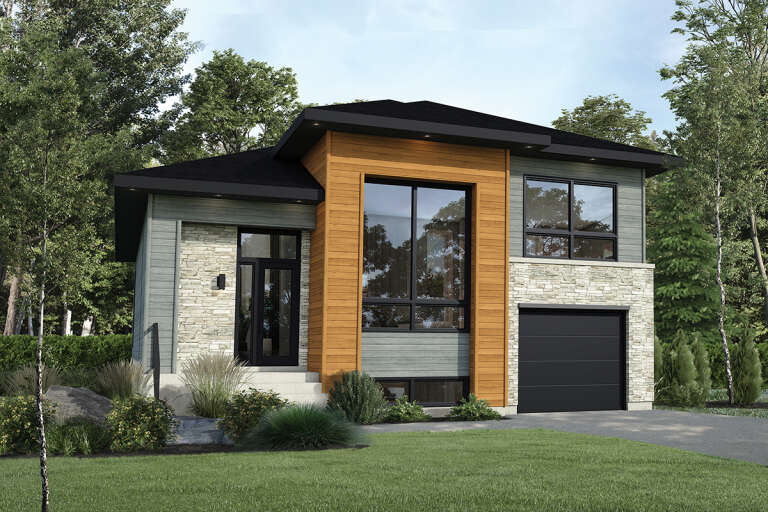
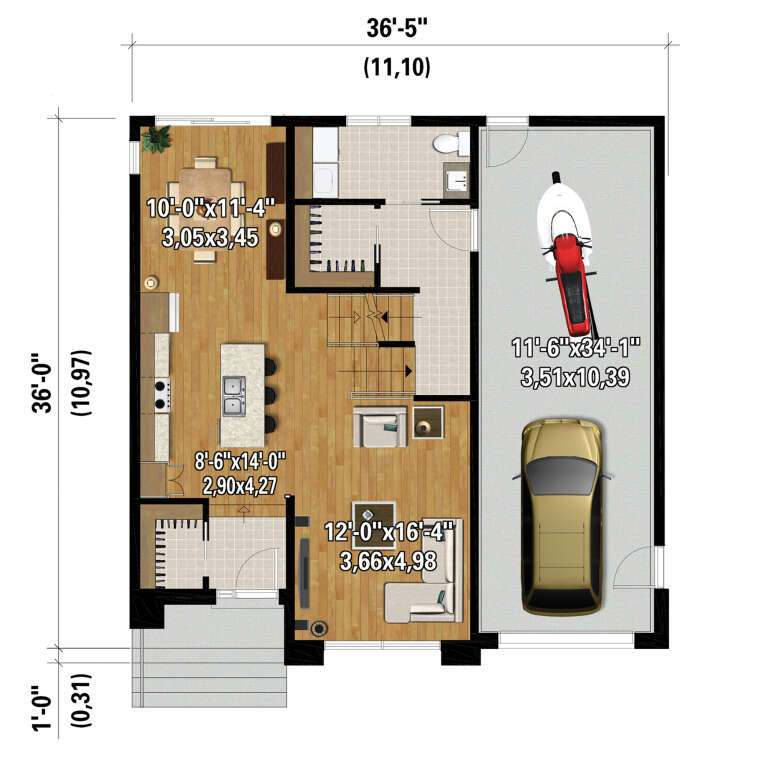
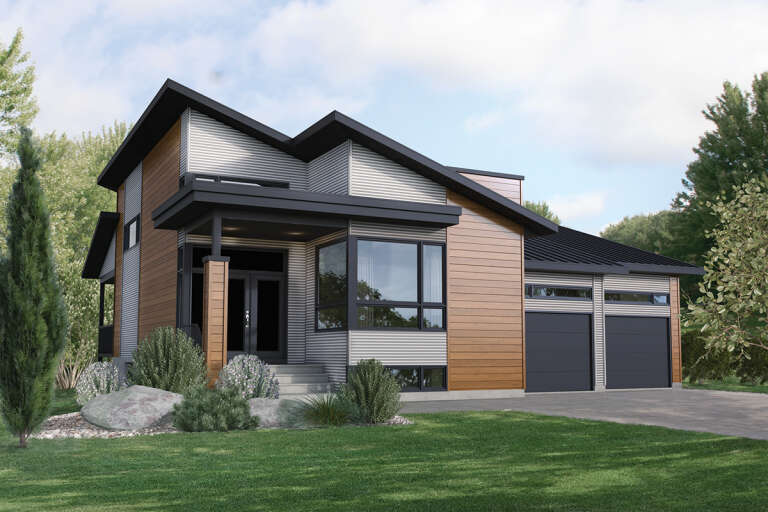
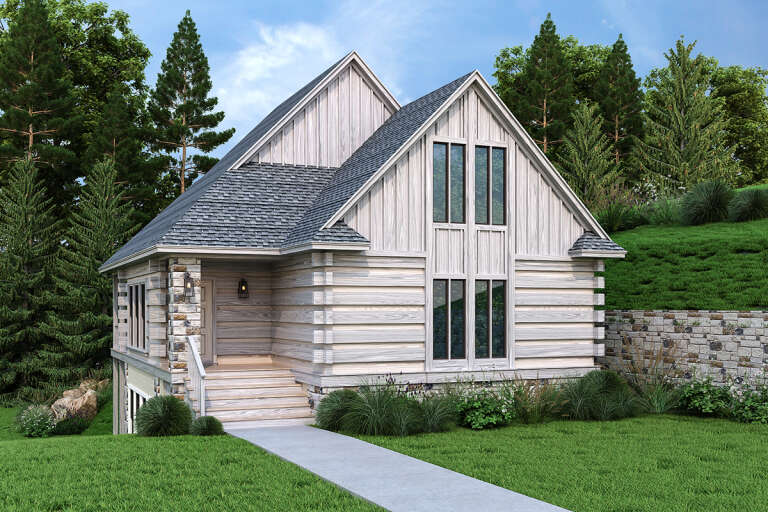
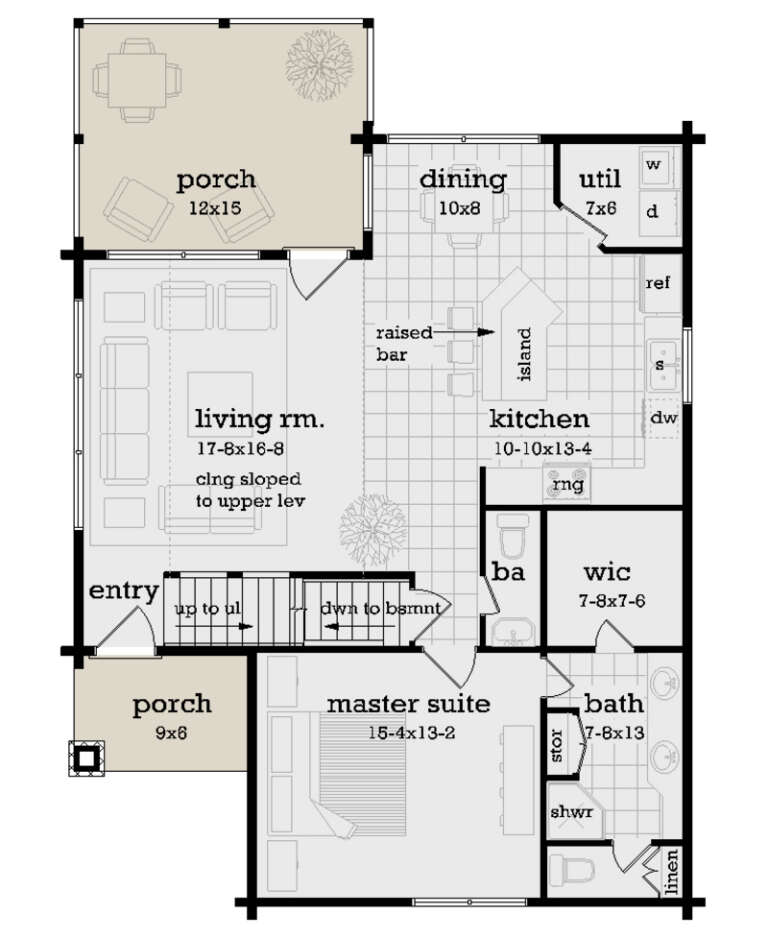
House Plan House Plan #28112 Front Elevation

PLAN #6146-00494

Starting at

$1,350
Sq Ft 1,733
Beds 3
Baths 1
½ Baths 1
Cars 2
Stories 2
Width 36' 5"
Depth 36'
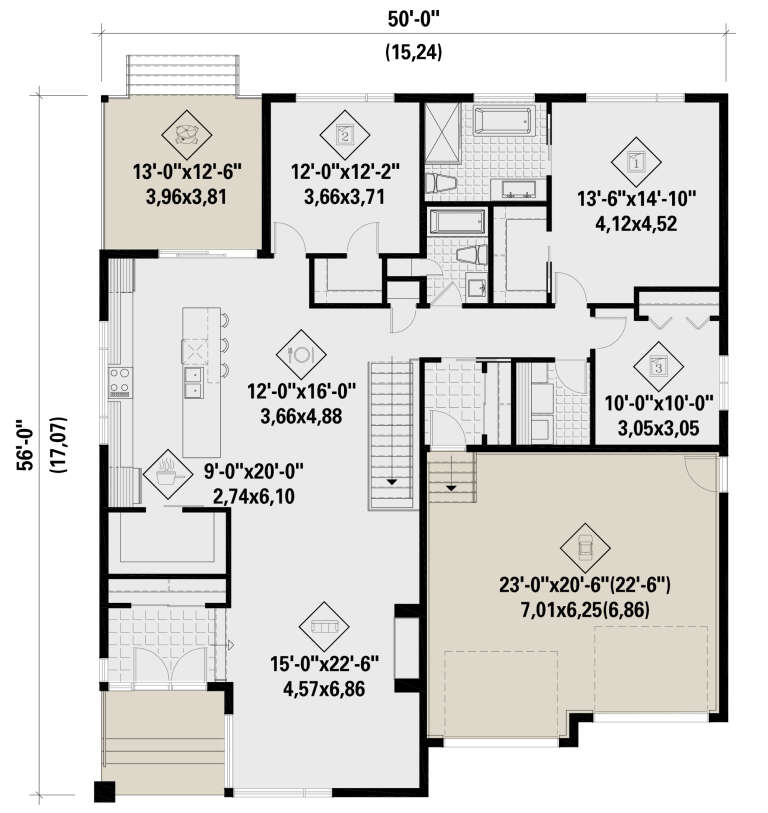
House Plan House Plan #28087 Front Elevation

PLAN #6146-00476

Starting at

$1,350
Sq Ft 1,893
Beds 3
Baths 2
½ Baths 0
Cars 2
Stories 1
Width 50'
Depth 56'
House Plan House Plan #27705 Front Elevation

PLAN #5032-00164

Starting at

$1,250
Sq Ft 1,807
Beds 2
Baths 1
½ Baths 0
Cars 2
Stories 2
Width 44'
Depth 31' 8"
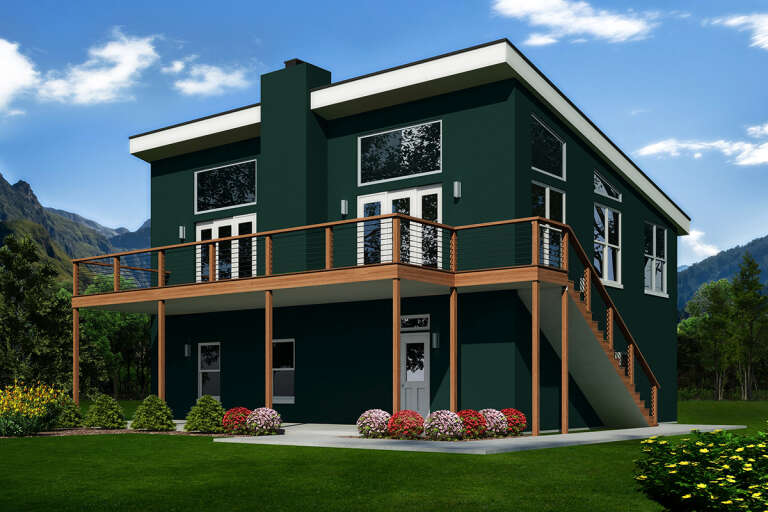
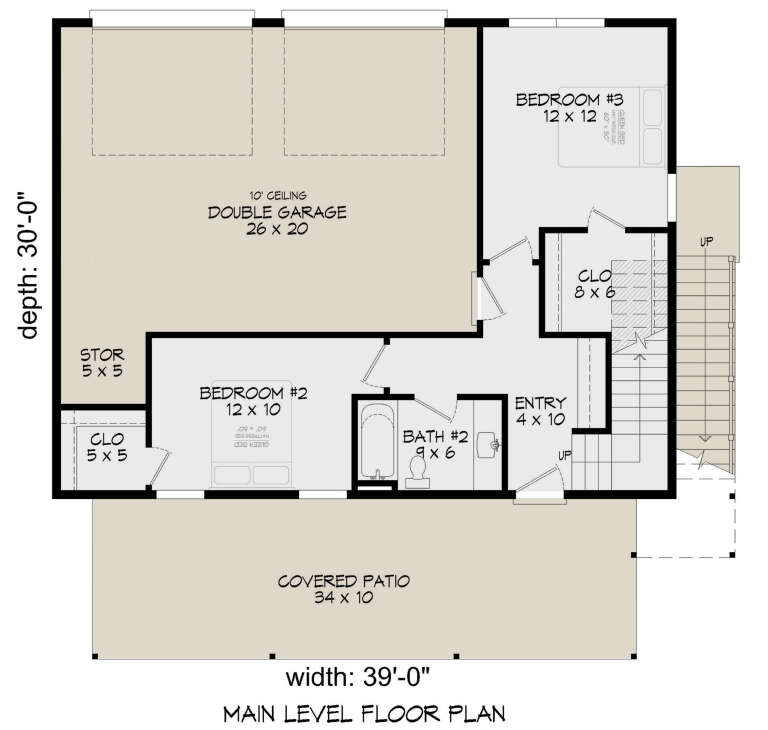
House Plan House Plan #27530 Front Elevation

PLAN #940-00569

Starting at

$1,250
Sq Ft 1,807
Beds 3
Baths 2
½ Baths 0
Cars 2
Stories 2
Width 39'
Depth 30'
House Plan House Plan #27063 Front Elevation

PLAN #035-01004

Starting at

$940
Sq Ft 1,580
Beds 3
Baths 2
½ Baths 1
Cars 2
Stories 2
Width 56'
Depth 58'
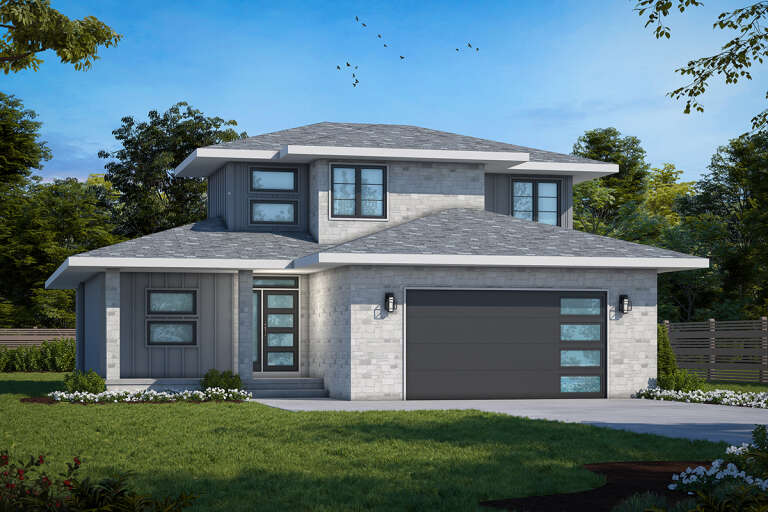
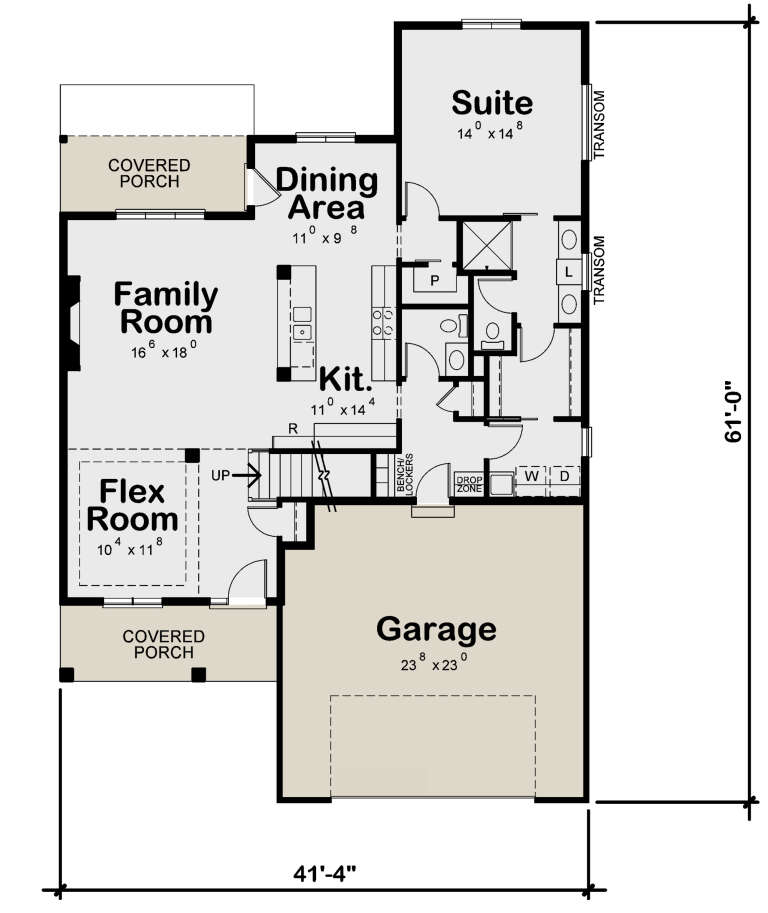
House Plan House Plan #26472 Front Elevation

PLAN #402-01736

Starting at

$1,255
Sq Ft 1,806
Beds 3
Baths 2
½ Baths 1
Cars 2
Stories 1.5
Width 41' 4"
Depth 61'
House Plan House Plan #26443 Front Elevation

PLAN #048-00283

Starting at

$1,295
Sq Ft 1,550
Beds 3
Baths 2
½ Baths 1
Cars 0
Stories 2
Width 32'
Depth 46'
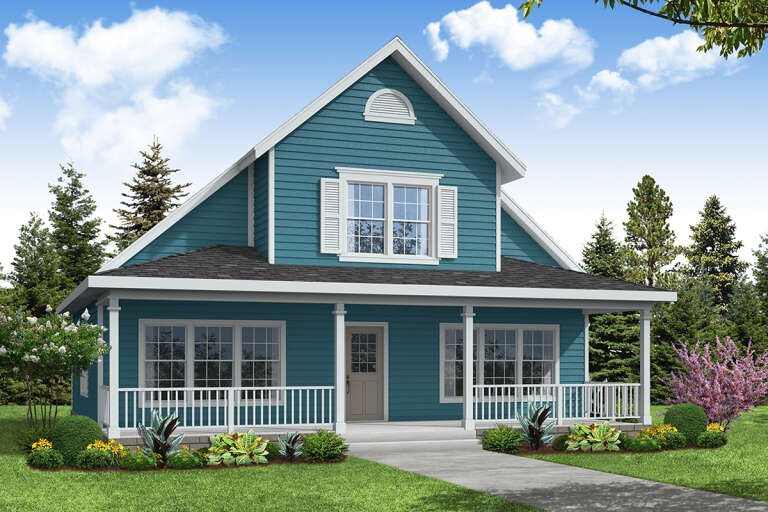
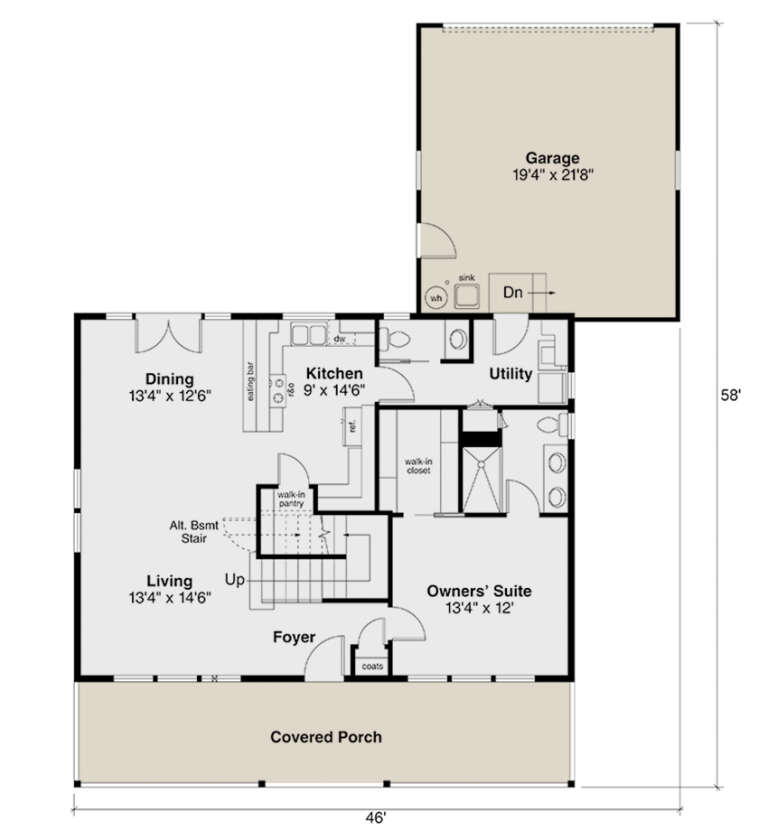
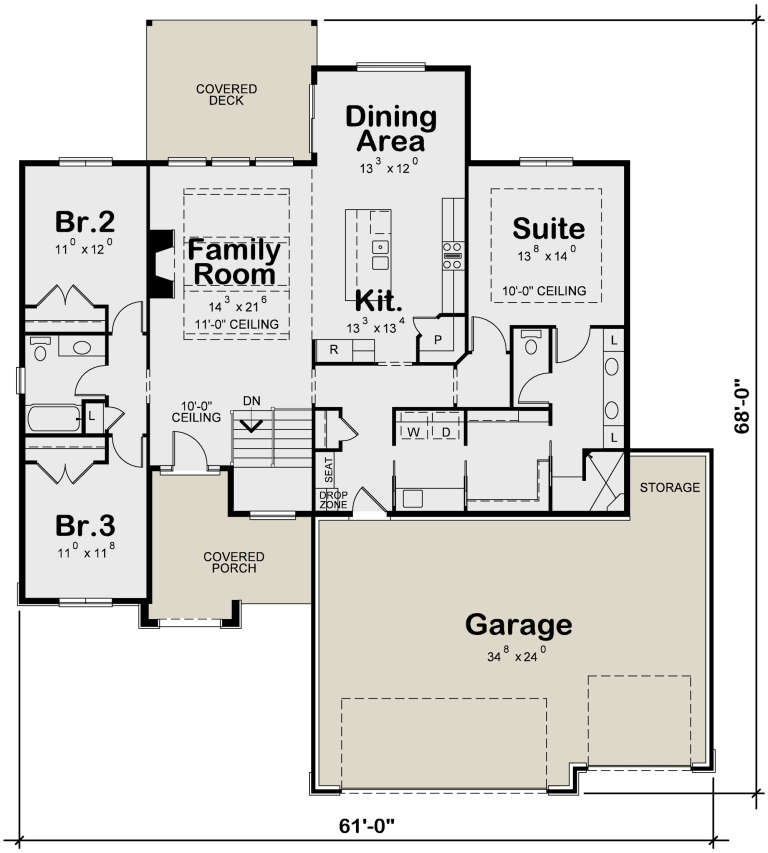
House Plan House Plan #26342

PLAN #402-01727

Starting at

$1,255
Sq Ft 1,861
Beds 3
Baths 2
½ Baths 0
Cars 3
Stories 1
Width 61'
Depth 68'
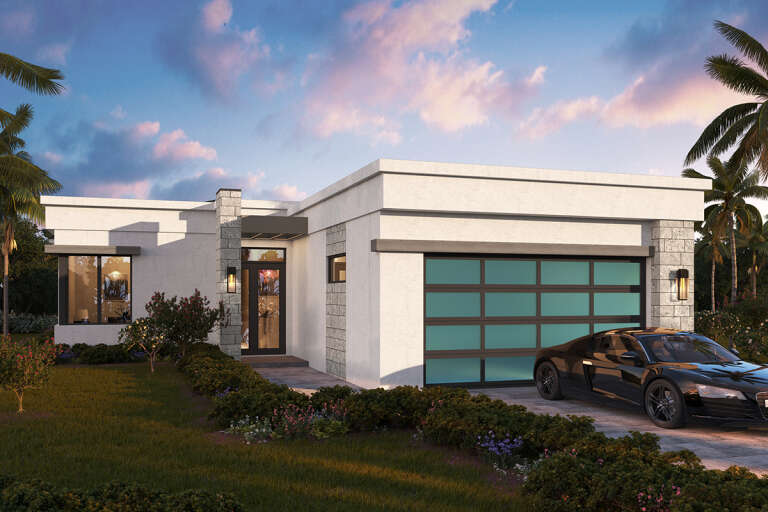
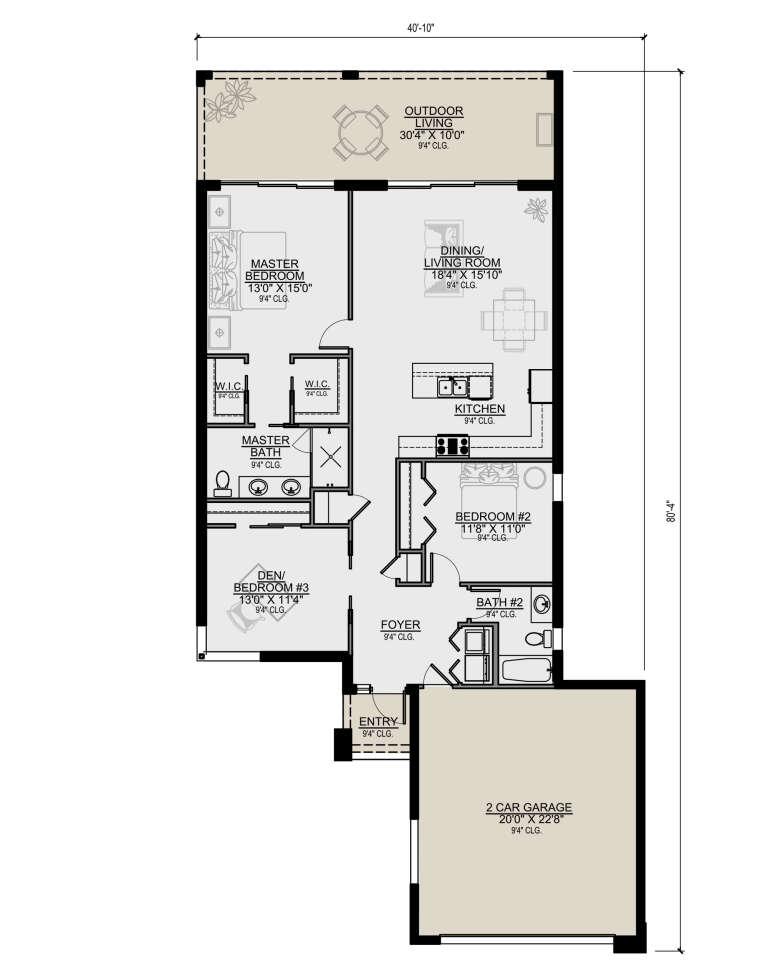
House Plan House Plan #25831 Front Elevation

PLAN #5565-00071

Starting at

$1,515
Sq Ft 1,515
Beds 3
Baths 2
½ Baths 0
Cars 2
Stories 1
Width 40' 10"
Depth 80' 4"
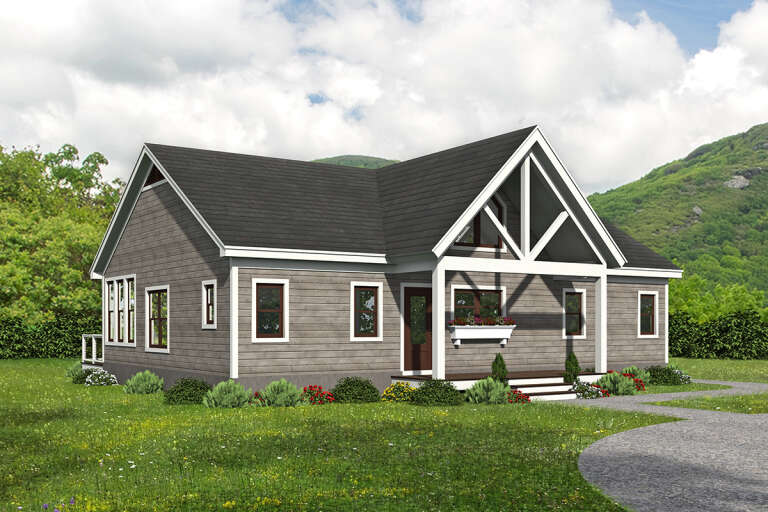
House Plan House Plan #25829 Front Elevation

PLAN #940-00361

Starting at

$1,150
Sq Ft 1,541
Beds 2
Baths 2
½ Baths 0
Cars 0
Stories 1
Width 46'
Depth 50'
House Plan House Plan #25502 Front Elevation

PLAN #940-00337

Starting at

$1,250
Sq Ft 1,957
Beds 2
Baths 2
½ Baths 0
Cars 2
Stories 2
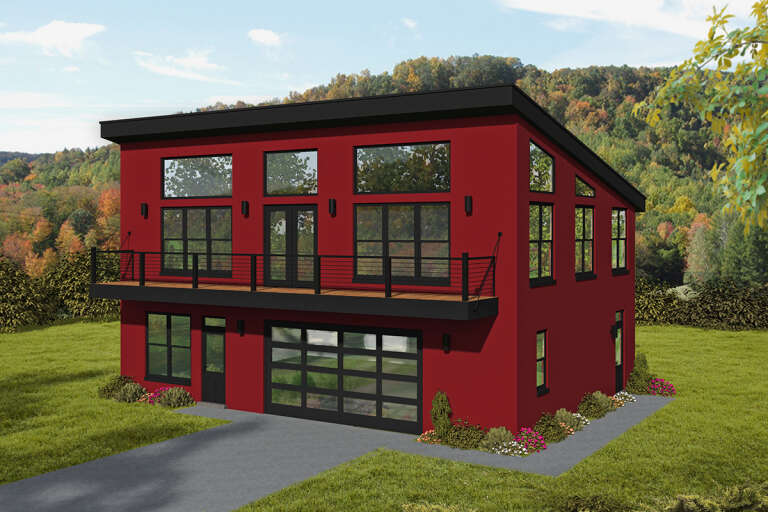
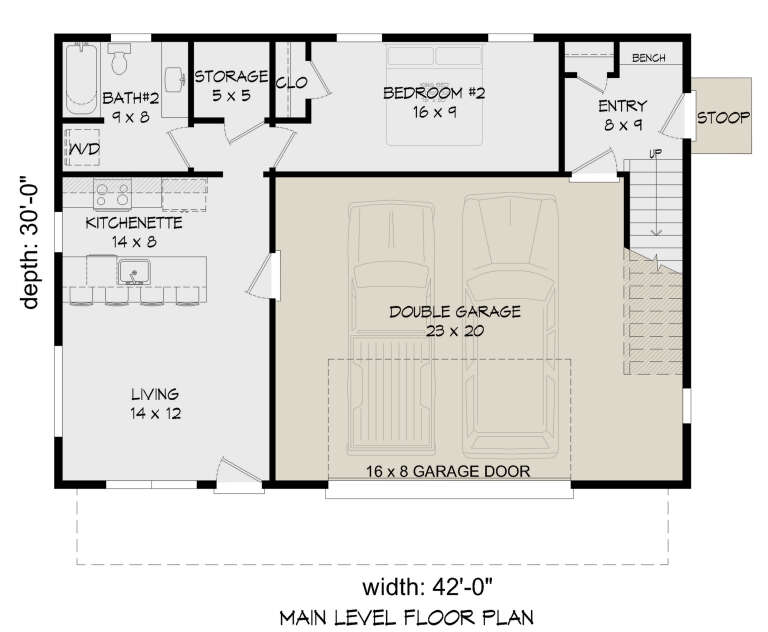
Width 42'
Depth 30'
House Plan House Plan #25097 Angled Front Elevation

PLAN #940-00265

Starting at

$1,150
Sq Ft 1,765
Beds 2
Baths 2
½ Baths 0
Cars 0
Stories 1.5
Width 50'
Depth 36'
X
Shop Sign In
Favorites
Cart
Chat