5,450 Results

Sort By:  

5,450 RESULTS

SEARCH FILTERS

    Plan Type
    Square Feet
    Bedrooms
    Bathrooms
    Stories
    Garage (Vehicle Spaces)
    Architectural Styles

    Outdoor Living

    Bedroom Options

    Kitchen & Dining
    Laundry Location
    Additional Rooms

    Garage Type

    Garage Features
    Other Features
    Foundation Type

    Plan Width (FT)
    Plan Depth (FT)
    Plan Height (FT)
    Framing Type
    Media Filters
SEARCHING...




House Plan House Plan #18791 Front Elevation

PLAN #402-01483

Starting at

$1,255
Sq Ft 1,853
Beds 2
Baths 2
½ Baths 1
Cars 3
Stories 1
Width 61'
Depth 62'
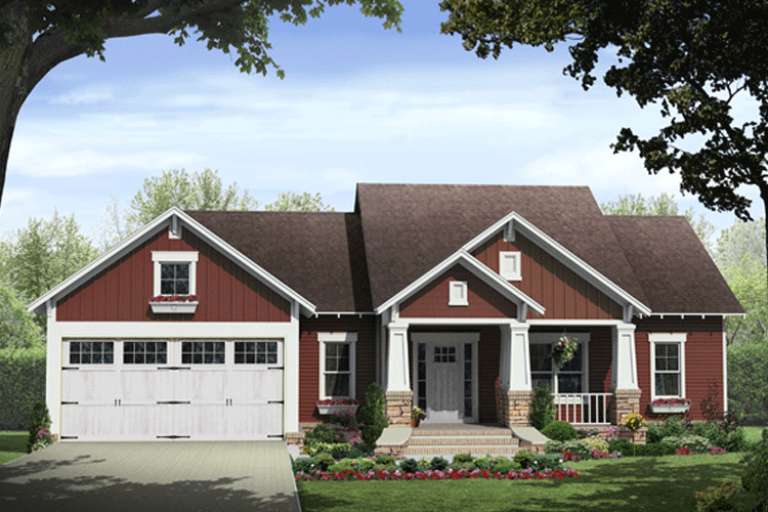
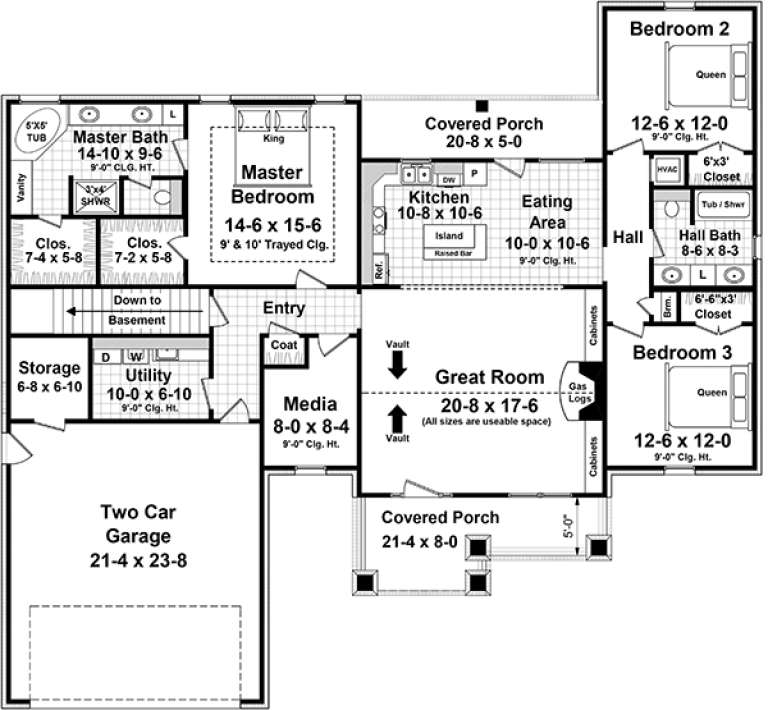
House Plan House Plan #18724 Front Elevation

PLAN #035-00788

Starting at

$1,040
Sq Ft 1,786
Beds 3
Baths 2
½ Baths 0
Cars 2
Stories 1
Width 79'
Depth 47' 6"



House Plan House Plan #17811 Front Elevation

PLAN #940-00002

Starting at

$1,250
Sq Ft 1,814
Beds 3
Baths 2
½ Baths 1
Cars 0
Stories 1.5
Width 38' 2"
Depth 44' 6"




House Plan House Plan #16763 Front Photo

PLAN #041-00109

Starting at

$1,395
Sq Ft 1,870
Beds 3
Baths 2
½ Baths 0
Cars 2
Stories 1
Width 56' 2"
Depth 64' 10"
House Plan House Plan #16455 Front Elevation

PLAN #1907-00002

Starting at

$1,750
Sq Ft 1,960
Beds 3
Baths 2
½ Baths 1
Cars 2
Stories 1
Width 85' 5"
Depth 56' 6"
House Plan House Plan #16254 Front Photo

PLAN #041-00081

Starting at

$1,395
Sq Ft 1,952
Beds 3
Baths 2
½ Baths 0
Cars 2
Stories 1
Width 54' 2"
Depth 63' 4"
House Plan House Plan #16145 Front Elevation

PLAN #110-00984

Starting at

$1,100
Sq Ft 1,874
Beds 3
Baths 2
½ Baths 0
Cars 0
Stories 1.5
Width 34' 2"
Depth 53' 6"
House Plan House Plan #16113 Front Elevation

PLAN #348-00216

Starting at

$1,300
Sq Ft 1,876
Beds 3
Baths 2
½ Baths 0
Cars 2
Stories 1
Width 64' 2"
Depth 59' 8"
House Plan House Plan #11822 Front Elevation

PLAN #2559-00045

Starting at

$1,478
Sq Ft 1,520
Beds 3
Baths 2
½ Baths 0
Cars 2
Stories 1
Width 38'
Depth 72'
House Plan House Plan #9512 Front Elevation

PLAN #1785-00039

Starting at

$1,531
Sq Ft 1,818
Beds 3
Baths 1
½ Baths 1
Cars 2
Stories 2
Width 52'
Depth 40'
House Plan House Plan #7484 Front Elevation

PLAN #053-00863

Starting at

$994
Sq Ft 1,800
Beds 3
Baths 2
½ Baths 0
Cars 0
Stories 1
Width 54'
Depth 49'

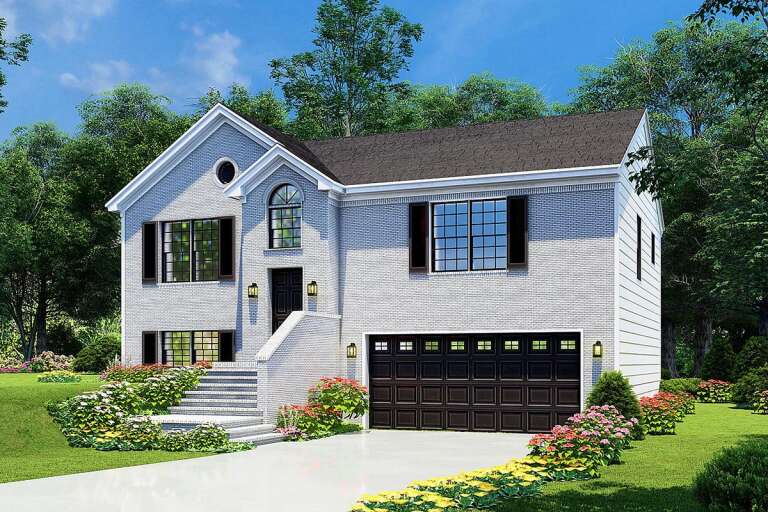
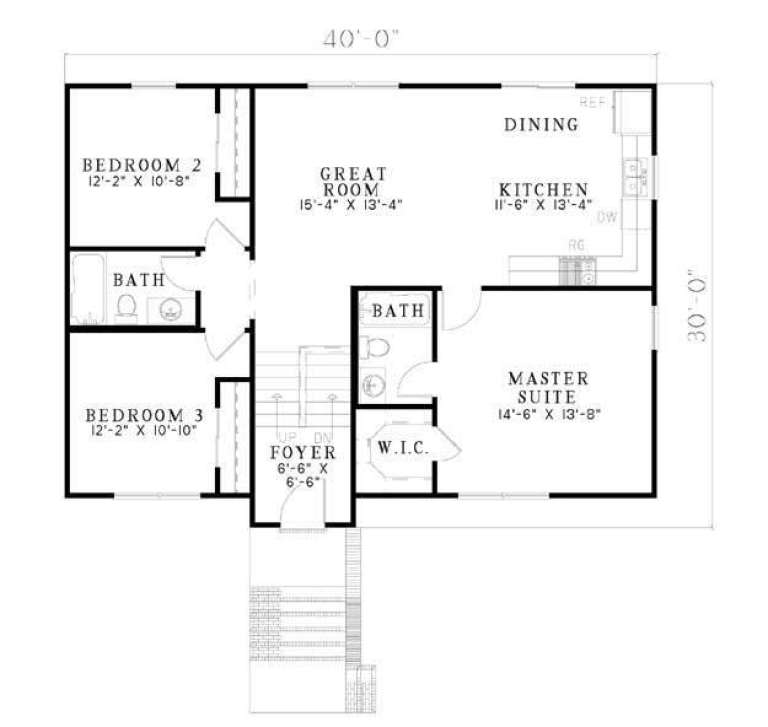
House Plan House Plan #5441 Front Elevation

PLAN #110-00492

Starting at

$1,000
Sq Ft 1,614
Beds 4
Baths 3
½ Baths 0
Cars 2
Stories 2
Width 40'
Depth 30'
House Plan House Plan #5017 Front Elevation

PLAN #402-00919

Starting at

$1,255
Sq Ft 1,545
Beds 3
Baths 2
½ Baths 2
Cars 2
Stories 1
Width 34'
Depth 65'
House Plan House Plan #4931 Front Elevation

PLAN #402-00880

Starting at

$1,255
Sq Ft 1,715
Beds 3
Baths 2
½ Baths 1
Cars 2
Stories 2
Width 40'
Depth 44' 4"
House Plan House Plan #3688 Front Elevation

PLAN #348-00084

Starting at

$1,300
Sq Ft 1,900
Beds 3
Baths 2
½ Baths 1
Cars 2
Stories 1
Width 69'
Depth 59'
House Plan House Plan #2813 Angled Front Elevation

PLAN #110-00025

Starting at

$1,100
Sq Ft 1,525
Beds 3
Baths 2
½ Baths 0
Cars 2
Stories 1
Width 51' 6"
Depth 49' 10"
House Plan House Plan #659 Angled Front Elevation - Winter

PLAN #035-00012

Starting at

$1,040
Sq Ft 1,794
Beds 3
Baths 2
½ Baths 0
Cars 2
Stories 1
Width 62'
Depth 50'

Ranch front elevation with brick and dark siding, gabled roof, arched entry porch with columns, and 2-car garage. House Plan # 009-00016 Digital Rendering by America's Best House Plans, Inc.
EXCLUSIVE

PLAN #009-00016

Starting at

$1,250
Sq Ft 1,566
Beds 3
Baths 2
½ Baths 0
Cars 2
Stories 1
Width 54'
Depth 48'
X
Shop Sign In
Favorites
Cart
Chat