5,450 Results

Sort By:  

5,450 RESULTS

SEARCH FILTERS

    Plan Type
    Square Feet
    Bedrooms
    Bathrooms
    Stories
    Garage (Vehicle Spaces)
    Architectural Styles

    Outdoor Living

    Bedroom Options
    Kitchen & Dining
    Laundry Location
    Additional Rooms

    Garage Type

    Garage Features
    Other Features
    Foundation Type

    Plan Width (FT)
    Plan Depth (FT)
    Plan Height (FT)
    Framing Type
    Media Filters
SEARCHING...




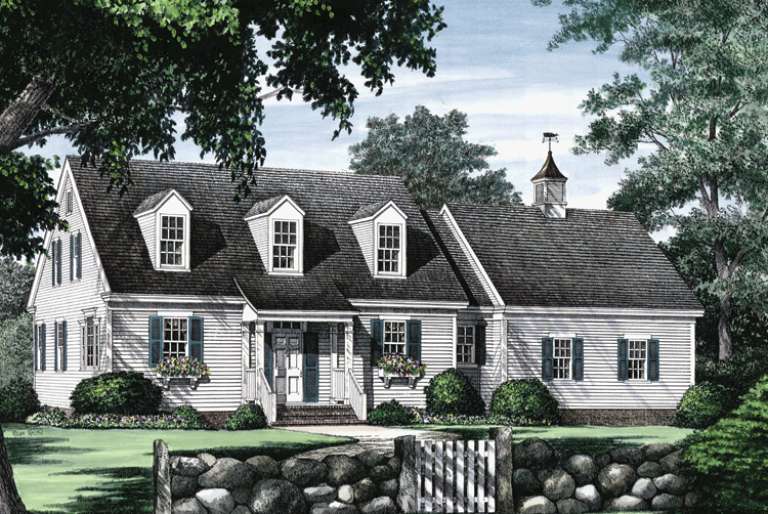
House Plan House Plan #26075 Front Elevation

PLAN #940-00381

Starting at

$1,150
Sq Ft 1,560
Beds 2
Baths 2
½ Baths 0
Cars 0
Stories 1
Width 52'
Depth 30'





House Plan House Plan #26074 Front Elevation
EXCLUSIVE

PLAN #1462-00036

Starting at

$1,250
Sq Ft 1,619
Beds 3
Baths 3
½ Baths 0
Cars 0
Stories 1.5
Width 28'
Depth 48'





House Plan House Plan #25293 Front Elevation

PLAN #2559-00919

Starting at

$1,567
Sq Ft 1,922
Beds 3
Baths 2
½ Baths 0
Cars 2
Stories 1
Width 38'
Depth 72'






House Plan House Plan #20118 Front Elevation

PLAN #1020-00136

Starting at

$1,022
Sq Ft 1,569
Beds 3
Baths 2
½ Baths 1
Cars 2
Stories 2
Width 48' 6"
Depth 37' 8"


House Plan House Plan #20036 Front Elevation

PLAN #1020-00058

Starting at

$1,056
Sq Ft 1,850
Beds 2
Baths 2
½ Baths 1
Cars 3
Stories 1
Width 60'
Depth 56'
House Plan House Plan #18959 Front Photo

PLAN #8504-00121

Starting at

$2,899
Sq Ft 1,757
Beds 3
Baths 2
½ Baths 0
Cars 2
Stories 2
Width 37'
Depth 44'
House Plan House Plan #17780 Front Elevation

PLAN #8318-00020

Starting at

$1,350
Sq Ft 1,661
Beds 3
Baths 3
½ Baths 1
Cars 0
Stories 1.5
Width 34' 2"
Depth 48' 8"
House Plan House Plan #17720 Front Elevation

PLAN #034-01081

Starting at

$1,740
Sq Ft 1,847
Beds 3-4
Baths 2
½ Baths 1
Cars 0
Stories 1
Width 38' 4"
Depth 40'


House Plan House Plan #17056 Front Elevation

PLAN #036-00187

Starting at

$1,295
Sq Ft 1,600
Beds 3
Baths 2
½ Baths 0
Cars 3
Stories 1
Width 67' 6"
Depth 46' 4"
House Plan House Plan #16256 Front Photo

PLAN #041-00083

Starting at

$1,445
Sq Ft 2,000
Beds 3
Baths 2
½ Baths 0
Cars 2
Stories 1
Width 58' 4"
Depth 71' 6"
House Plan House Plan #16100 Front Elevation

PLAN #041-00066

Starting at

$1,395
Sq Ft 1,750
Beds 3
Baths 2
½ Baths 0
Cars 2
Stories 1
Width 63' 6"
Depth 60' 6"
House Plan House Plan #16074 Front Photo

PLAN #041-00059

Starting at

$1,395
Sq Ft 1,550
Beds 3
Baths 2
½ Baths 0
Cars 2
Stories 1
Width 33' 4"
Depth 90' 10"
House Plan House Plan #14964 Front Elevation

PLAN #7922-00146

Starting at

$700
Sq Ft 1,762
Beds 3
Baths 2
½ Baths 1
Cars 2
Stories 1.5
Width 64' 4"
Depth 39' 4"


House Plan House Plan #14547 Front Elevation

PLAN #5633-00131

Starting at

$1,299
Sq Ft 1,559
Beds 3
Baths 2
½ Baths 1
Cars 2
Stories 1
Width 56' 4"
Depth 36'
House Plan House Plan #12005 Front Elevation

PLAN #2559-00228

Starting at

$1,670
Sq Ft 1,737
Beds 3
Baths 2
½ Baths 1
Cars 2
Stories 2
Width 56'
Depth 40'
House Plan House Plan #16109 Front Elevation

PLAN #041-00075

Starting at

$1,445
Sq Ft 2,000
Beds 3
Baths 2
½ Baths 1
Cars 2
Stories 1
Width 63'
Depth 64' 4"

House Plan House Plan #5147 Front Elevation

PLAN #110-00306

Starting at

$1,200
Sq Ft 1,544
Beds 3
Baths 2
½ Baths 0
Cars 0
Stories 1.5
Width 34' 4"
Depth 48' 4"
House Plan House Plan #35480 Angled Front Elevation

PLAN #8436-00136

Starting at

$875
Sq Ft 1,608
Beds 2-3
Baths 2
½ Baths 0
Cars 2
Stories 1
Width 44'
Depth 74'
X
Shop Sign In
Favorites
Cart
Chat