5,401 Results

Sort By:  

5,401 RESULTS

SEARCH FILTERS

    Plan Type
    Square Feet
    Bedrooms
    Bathrooms
    Stories
    Garage (Vehicle Spaces)
    Architectural Styles

    Outdoor Living

    Bedroom Options
    Kitchen & Dining
    Laundry Location
    Additional Rooms

    Garage Type

    Garage Features
    Other Features
    Foundation Type

    Plan Width (FT)
    Plan Depth (FT)
    Plan Height (FT)
    Framing Type
    Media Filters
SEARCHING...
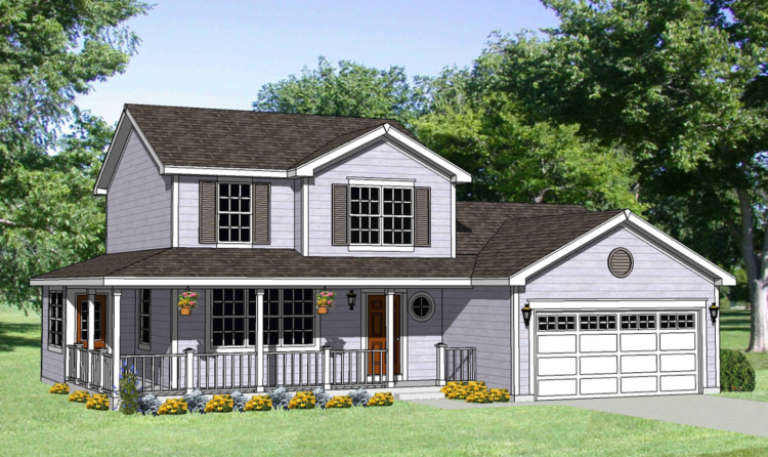
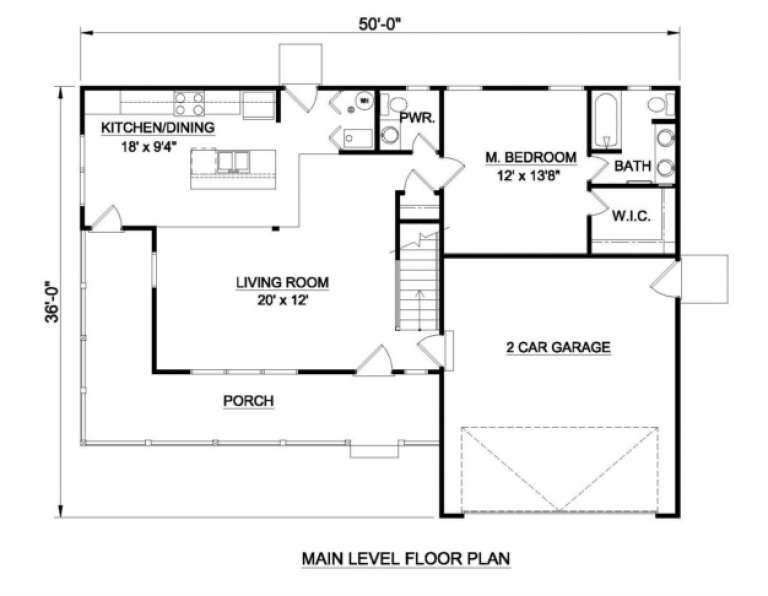
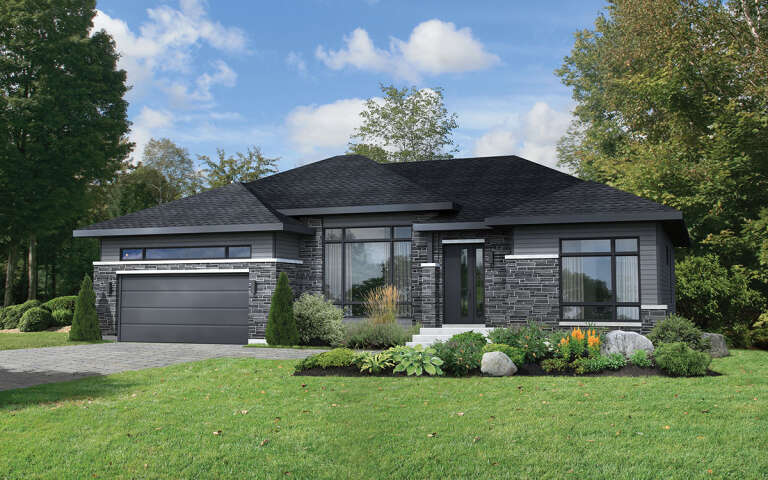
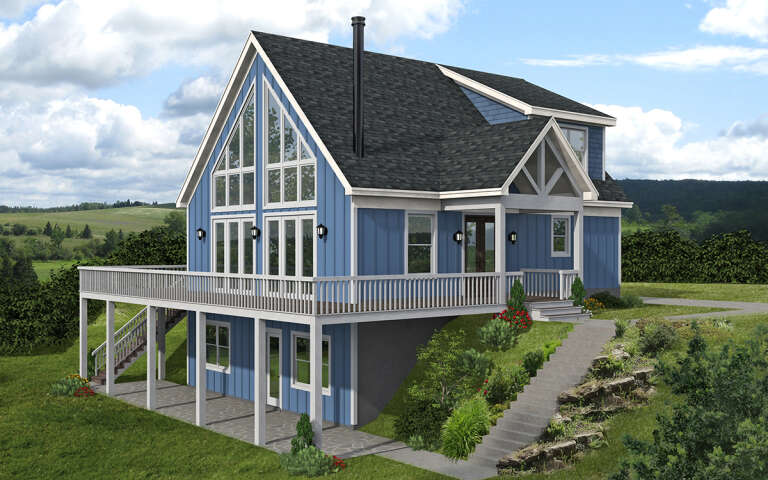
House Plan House Plan #3584 Front Elevation

PLAN #340-00016

Starting at

$650
Sq Ft 1,586
Beds 4
Baths 2
½ Baths 1
Cars 2
Stories 2
Width 50'
Depth 36'
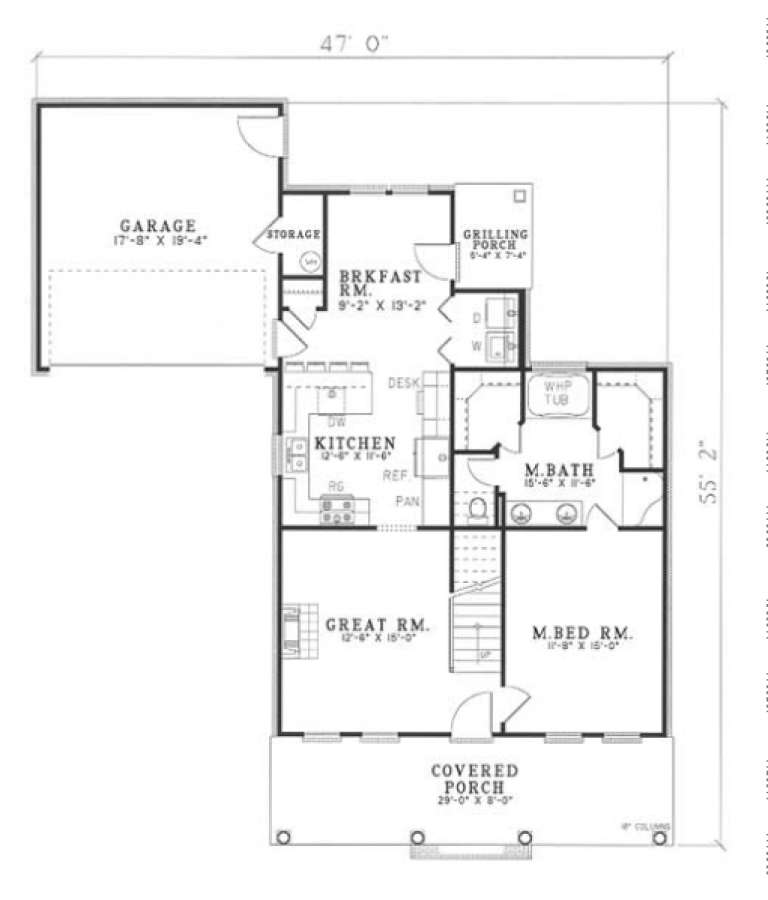
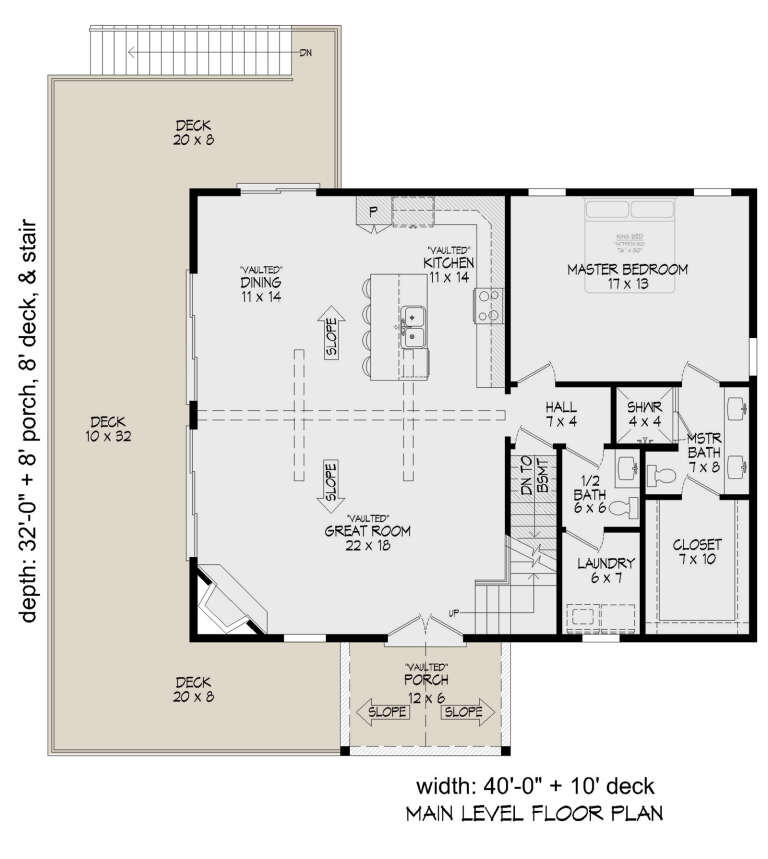
House Plan House Plan #3417 Angled Front Elevation

PLAN #110-00179

Starting at

$1,200
Sq Ft 1,541
Beds 3
Baths 2
½ Baths 0
Cars 2
Stories 1.5
Width 47'
Depth 55' 2"
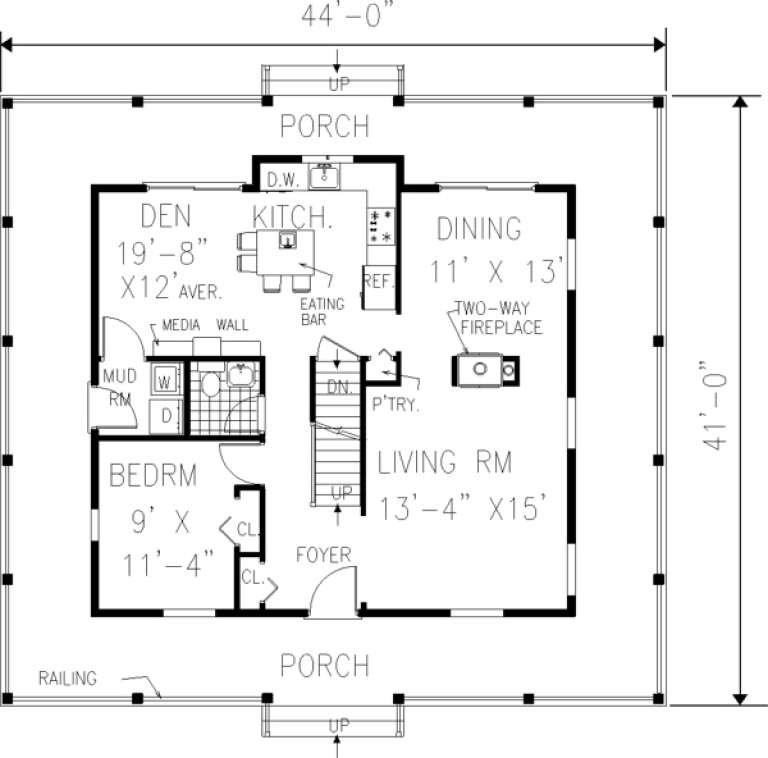
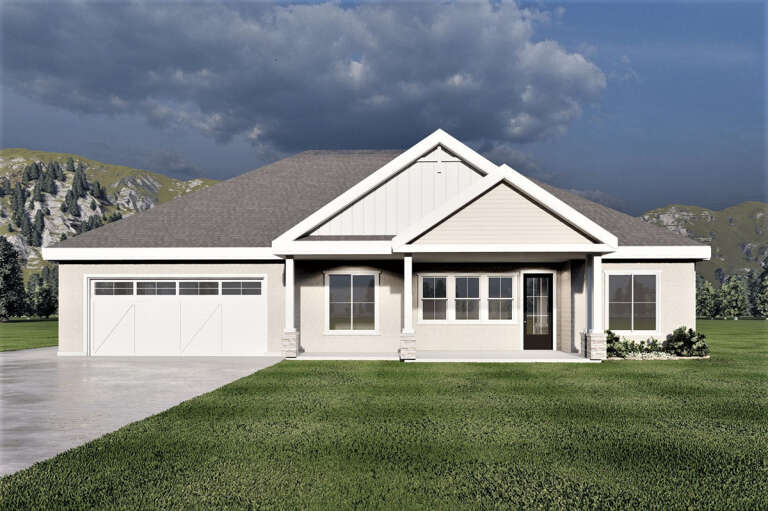
House Plan House Plan #227 Front Elevation

PLAN #033-00036

Starting at

$604
Sq Ft 1,758
Beds 4
Baths 2
½ Baths 1
Cars 0
Stories 2
Width 44'
Depth 41'
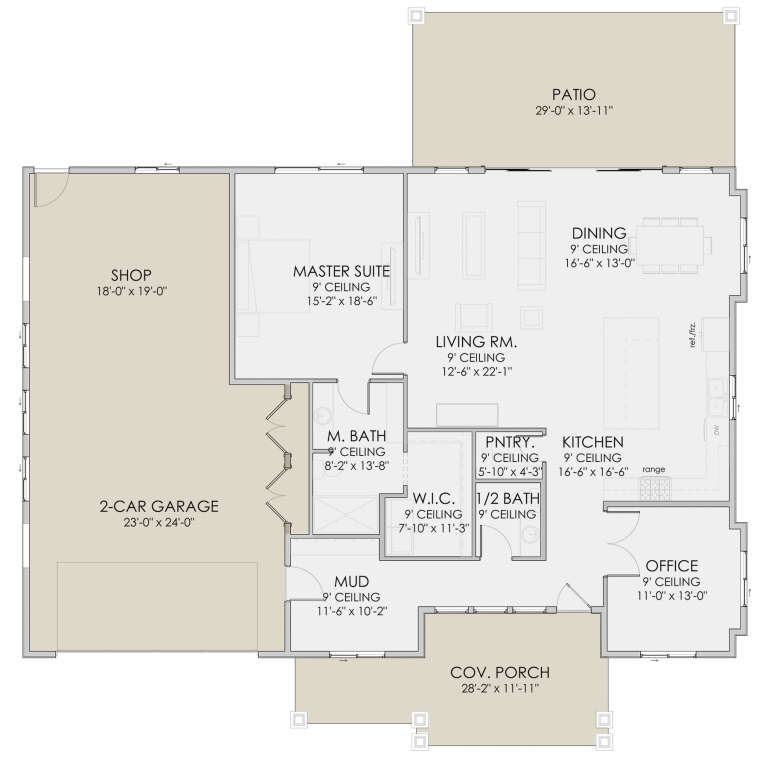
Front view of a beige house in Mediterranean style, tile roof, arched entryway, brick driveway, and lush landscaping. House Plan # 8436-00136

PLAN #8436-00136

Starting at

$875
Sq Ft 1,608
Beds 2-3
Baths 2
½ Baths 0
Cars 2
Stories 1
Width 44'
Depth 74'
House Plan House Plan #35309 Front Elevation

PLAN #2802-00520

Starting at

$1,150
Sq Ft 1,956
Beds 3-5
Baths 3
½ Baths 0
Cars 2
Stories 2
Width 64'
Depth 34' 9"
House Plan House Plan #34857 Angled Front Elevation

PLAN #4848-00556

Starting at

$1,065
Sq Ft 1,562
Beds 3
Baths 2
½ Baths 1
Cars 1
Stories 1.5
Width 24' 8"
Depth 57' 6"
House Plan House Plan #23795 Angled Front Elevation

PLAN #1776-00094

Starting at

$1,120
Sq Ft 1,587
Beds 3
Baths 2
½ Baths 0
Cars 2
Stories 1
Width 68'
Depth 63' 4"
House Plan House Plan #33143 Angled Front Elevation

PLAN #098-00569

Starting at

$2,050
Sq Ft 1,978
Beds 4
Baths 3
½ Baths 1
Cars 2
Stories 2
Width 28'
Depth 56'
House Plan House Plan #32875 Angled Front Elevation

PLAN #1020-00408

Starting at

$1,022
Sq Ft 1,583
Beds 3
Baths 2
½ Baths 0
Cars 3
Stories 1
Width 50'
Depth 53' 8"
House Plan House Plan #32555 Front Elevation

PLAN #5387-00005

Starting at

$1,300
Sq Ft 1,509
Beds 2
Baths 2
½ Baths 1
Cars 1
Stories 2
Width 23'
Depth 46'
House Plan House Plan #32006 Angled Front Elevation

PLAN #625-00003

Starting at

$1,500
Sq Ft 1,512
Beds 2
Baths 2
½ Baths 0
Cars 0
Stories 1
Width 36'
Depth 42'
Front view of a beige Cottage house, metal roof, dormer, wood porch columns, white brick base, and lush landscaping. House Plan # 1070-00331

PLAN #1070-00331

Starting at

$1,474
Sq Ft 1,546
Beds 3
Baths 3
½ Baths 1
Cars 0
Stories 2
Width 30'
Depth 36'
House Plan House Plan #31318 Angled Front Elevation

PLAN #940-01110

Starting at

$1,250
Sq Ft 1,841
Beds 3
Baths 2
½ Baths 1
Cars 0
Stories 1.5
Width 38' 2"
Depth 44' 6"
House Plan House Plan #30953 Angled Front Elevation at Dusk

PLAN #7983-00114

Starting at

$1,265
Sq Ft 1,713
Beds 3
Baths 2
½ Baths 0
Cars 2
Stories 1
Width 50'
Depth 58' 8"
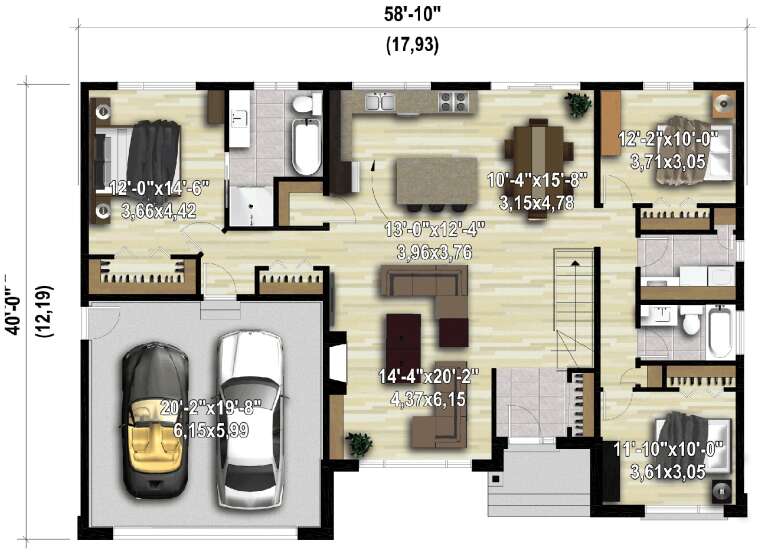
House Plan House Plan #30474 Angled Front Elevation

PLAN #6146-00581

Starting at

$1,350
Sq Ft 1,694
Beds 3
Baths 2
½ Baths 0
Cars 2
Stories 1
Width 58' 10"
Depth 40'
House Plan House Plan #29457 Angled Front Elevation

PLAN #940-00826

Starting at

$1,150
Sq Ft 1,546
Beds 3
Baths 2
½ Baths 0
Cars 4
Stories 2
Width 33' 4"
Depth 58'
House Plan House Plan #29409 Angled Front Elevation

PLAN #940-00813

Starting at

$1,750
Sq Ft 1,770
Beds 3-4
Baths 2
½ Baths 1
Cars 0
Stories 1.5
Width 40'
Depth 32'
House Plan House Plan #28530 Front Elevation

PLAN #6422-00056

Starting at

$1,200
Sq Ft 1,806
Beds 1-4
Baths 1
½ Baths 1
Cars 2
Stories 1
Width 45' 8"
Depth 66'
X
Shop Sign In
Favorites
Cart
Chat