5,450 Results

Sort By:  

5,450 RESULTS

SEARCH FILTERS

    Plan Type
    Square Feet
    Bedrooms
    Bathrooms
    Stories
    Garage (Vehicle Spaces)
    Architectural Styles

    Outdoor Living

    Bedroom Options
    Kitchen & Dining
    Laundry Location
    Additional Rooms

    Garage Type

    Garage Features
    Other Features
    Foundation Type

    Plan Width (FT)
    Plan Depth (FT)
    Plan Height (FT)
    Framing Type
    Media Filters
SEARCHING...






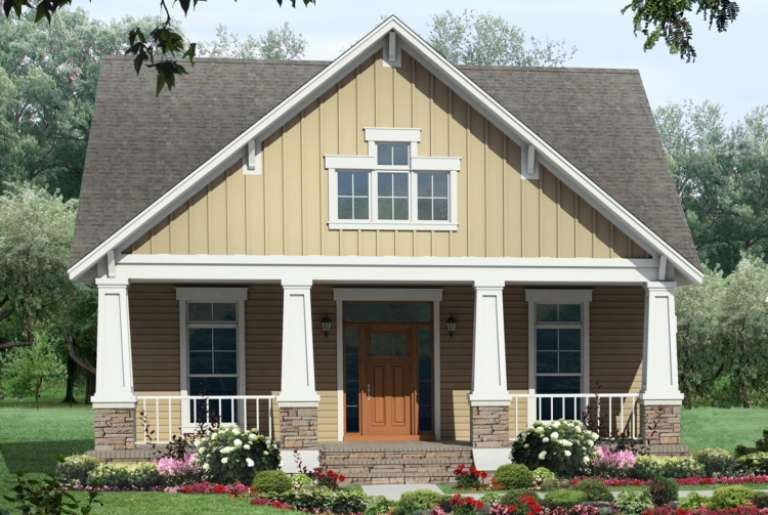
House Plan House Plan #18773 Front Elevation

PLAN #348-00278

Starting at

$1,300
Sq Ft 1,870
Beds 3
Baths 2
½ Baths 1
Cars 0
Stories 1
Width 55'
Depth 48'





House Plan House Plan #17754 Front Elevation

PLAN #034-01099

Starting at

$1,740
Sq Ft 1,857
Beds 4
Baths 3
½ Baths 1
Cars 0
Stories 2
Width 32'
Depth 42'
House Plan House Plan #17264 Front Elevation

PLAN #5633-00288

Starting at

$1,299
Sq Ft 1,983
Beds 3
Baths 2
½ Baths 0
Cars 2
Stories 1
Width 60'
Depth 70'
House Plan House Plan #16942 Front Elevation

PLAN #207-00007

Starting at

$1,565
Sq Ft 1,738
Beds 2
Baths 2
½ Baths 0
Cars 2
Stories 1
Width 58' 2"
Depth 63' 6"
House Plan House Plan #16126 Front Elevation

PLAN #110-00965

Starting at

$1,650
Sq Ft 1,572
Beds 3
Baths 2
½ Baths 0
Cars 2
Stories 1
Width 45'
Depth 62' 4"
House Plan House Plan #12115 Front Elevation

PLAN #2559-00338

Starting at

$1,830
Sq Ft 2,000
Beds 3
Baths 2
½ Baths 1
Cars 2
Stories 2
Width 56'
Depth 38'
House Plan House Plan #11189 Front Elevation

PLAN #034-00937

Starting at

$1,680
Sq Ft 1,760
Beds 3
Baths 2
½ Baths 1
Cars 1
Stories 2
Width 42'
Depth 40'
House Plan House Plan #3666 Front Elevation

PLAN #348-00064

Starting at

$1,300
Sq Ft 1,800
Beds 3
Baths 2
½ Baths 0
Cars 2
Stories 1
Width 38' 6"
Depth 83' 8"
House Plan House Plan #3659 Front Elevation

PLAN #348-00057

Starting at

$1,300
Sq Ft 1,800
Beds 3
Baths 2
½ Baths 0
Cars 2
Stories 1
Width 65'
Depth 50' 10"
House Plan House Plan #3621 Front Elevation

PLAN #348-00019

Starting at

$1,300
Sq Ft 1,501
Beds 3
Baths 2
½ Baths 0
Cars 2
Stories 1
Width 61'
Depth 47' 4"
House Plan House Plan #541 Front Elevation

PLAN #034-00127

Starting at

$1,680
Sq Ft 1,760
Beds 3
Baths 2
½ Baths 1
Cars 1
Stories 2
Width 42'
Depth 40'
Cottage front elevation with dark gray siding, brick accents, gabled rooflines, and covered porch with columns. House Plan # 009-00064 Digital Rendering by America's Best House Plans, Inc.
EXCLUSIVE

PLAN #009-00064

Starting at

$1,250
Sq Ft 1,934
Beds 3-4
Baths 2
½ Baths 0
Cars 2
Stories 1
Width 56'
Depth 55'
House Plan House Plan #34676 Angled Front Elevation

PLAN #5631-00297

Starting at

$1,550
Sq Ft 1,748
Beds 3-5
Baths 2
½ Baths 0
Cars 2
Stories 1
Width 44'
Depth 61' 6"
House Plan House Plan #35112 Front Elevation

PLAN #2802-00484

Starting at

$1,050
Sq Ft 1,598
Beds 3-6
Baths 2
½ Baths 0
Cars 2
Stories 1
Width 40' 9"
Depth 60'
House Plan House Plan #32800 Front Elevation

PLAN #9300-00139

Starting at

$1,704
Sq Ft 1,693
Beds 3-4
Baths 2
½ Baths 0
Cars 2
Stories 2
Width 40'
Depth 61'
House Plan House Plan #32304 Front Elevation
EXCLUSIVE

PLAN #1935-00001

Starting at

$1,500
Sq Ft 1,914
Beds 3-5
Baths 2
½ Baths 0
Cars 3
Stories 1
Width 59'
Depth 71' 8"
House Plan House Plan #32162 Angled Front Elevation

PLAN #7071-00037

Starting at

$1,295
Sq Ft 1,841
Beds 3-4
Baths 2
½ Baths 1
Cars 3
Stories 1
Width 61' 3"
Depth 63'
House Plan House Plan #32006 Angled Front Elevation

PLAN #625-00003

Starting at

$1,500
Sq Ft 1,512
Beds 2
Baths 2
½ Baths 0
Cars 0
Stories 1
Width 36'
Depth 42'
X
Shop Sign In
Favorites
Cart
Chat