5,401 Results

Sort By:  

5,401 RESULTS

SEARCH FILTERS

    Plan Type
    Square Feet
    Bedrooms
    Bathrooms
    Stories
    Garage (Vehicle Spaces)
    Architectural Styles

    Outdoor Living

    Bedroom Options
    Kitchen & Dining
    Laundry Location
    Additional Rooms

    Garage Type

    Garage Features
    Other Features
    Foundation Type

    Plan Width (FT)
    Plan Depth (FT)
    Plan Height (FT)
    Framing Type
    Media Filters
SEARCHING...
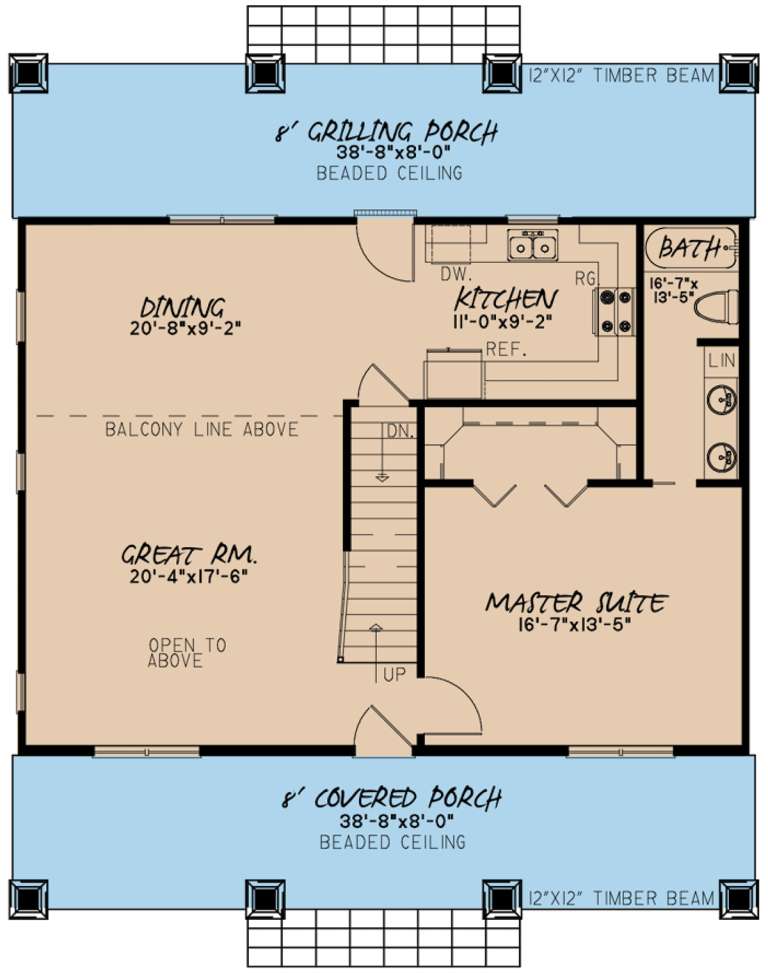
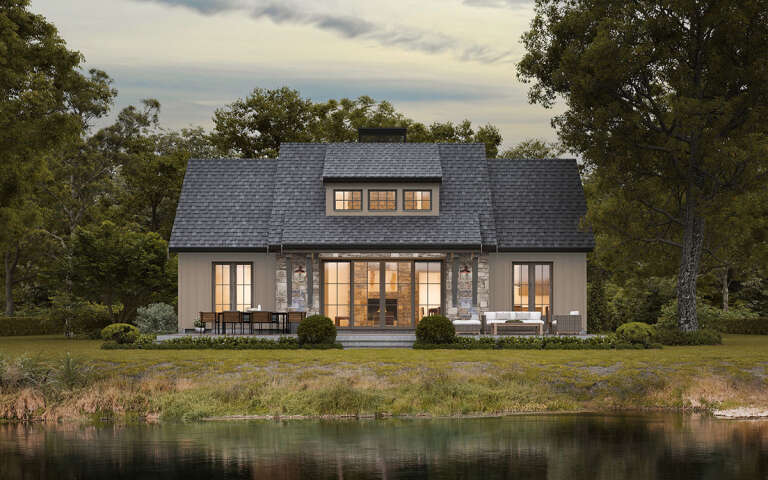
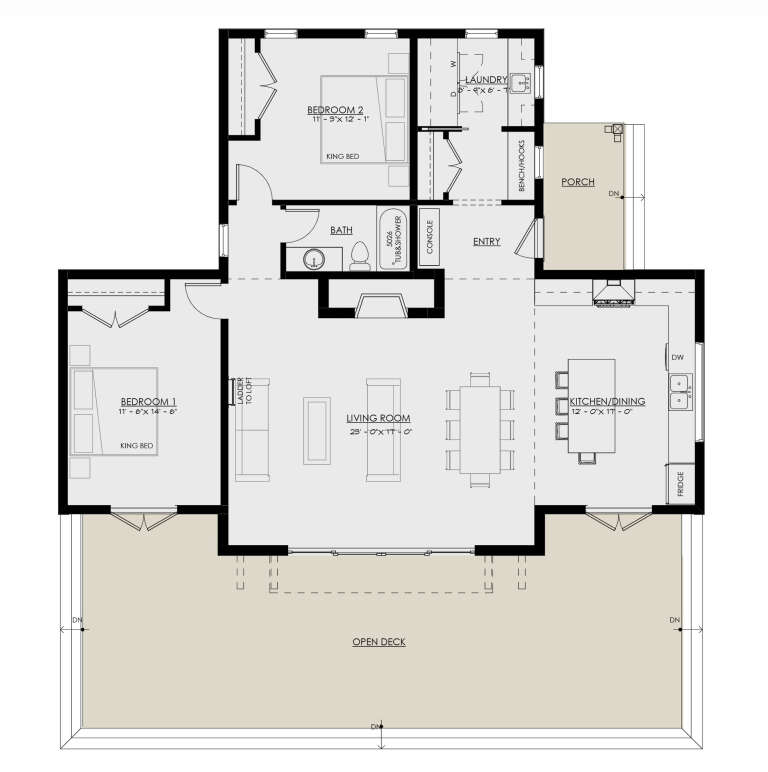
House Plan House Plan #20308 Angled Front Elevation

PLAN #8318-00096

Starting at

$1,200
Sq Ft 1,764
Beds 3
Baths 2
½ Baths 0
Cars 0
Stories 2
Width 38'
Depth 44'
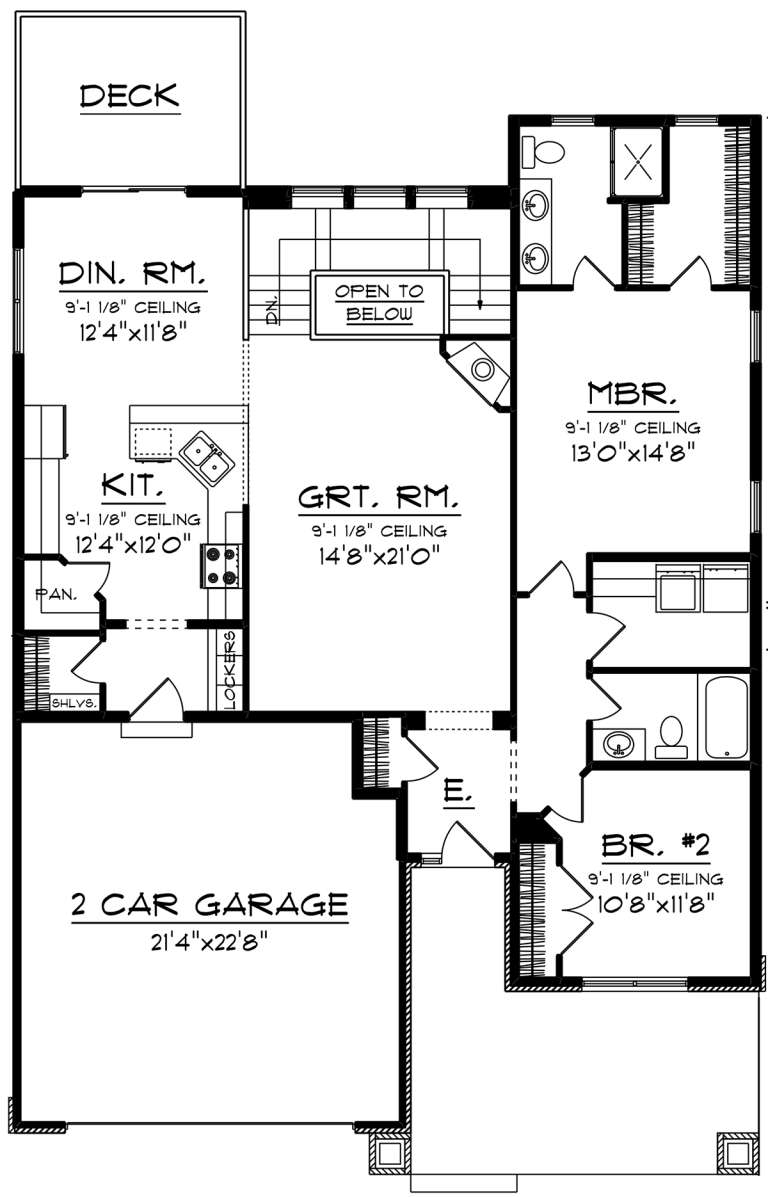
House Plan House Plan #20158 Front Elevation

PLAN #1020-00165

Starting at

$1,022
Sq Ft 1,518
Beds 2
Baths 2
½ Baths 0
Cars 2
Stories 1
Width 57'
Depth 48'
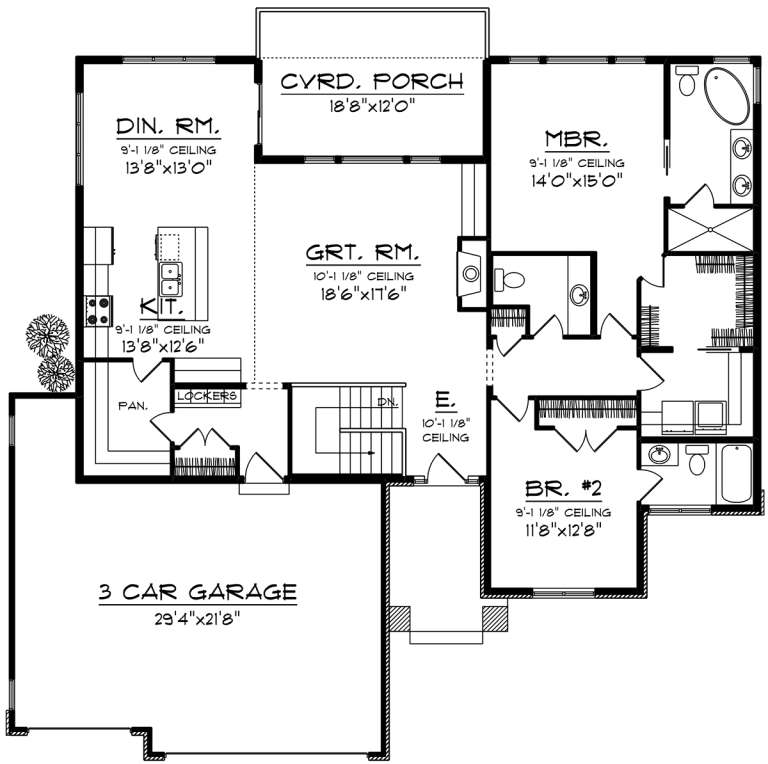
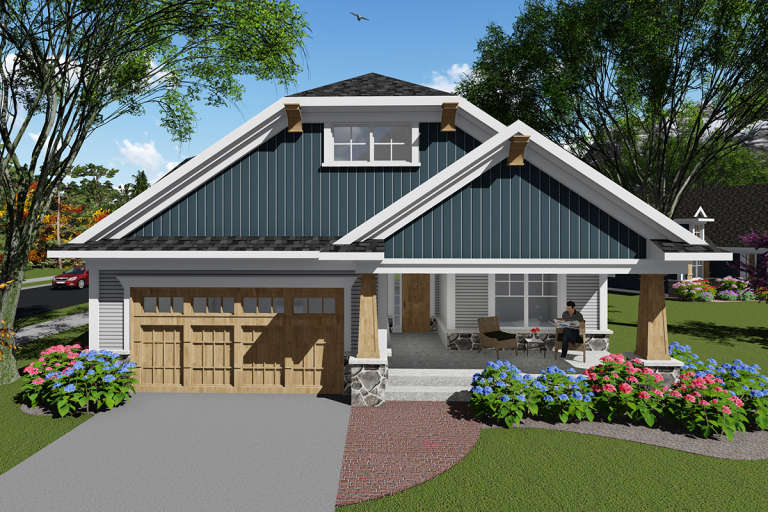
House Plan House Plan #20036 Front Elevation

PLAN #1020-00058

Starting at

$1,056
Sq Ft 1,850
Beds 2
Baths 2
½ Baths 1
Cars 3
Stories 1
Width 60'
Depth 56'
House Plan House Plan #20032 Front Elevation

PLAN #1020-00054

Starting at

$1,022
Sq Ft 1,588
Beds 2
Baths 2
½ Baths 0
Cars 2
Stories 1
Width 42'
Depth 59' 8"
House Plan House Plan #19864 Front Elevation

PLAN #2559-00676

Starting at

$1,465
Sq Ft 1,613
Beds 3
Baths 2
½ Baths 0
Cars 2
Stories 1
Width 40'
Depth 56'
House Plan House Plan #17720 Front Elevation

PLAN #034-01081

Starting at

$1,740
Sq Ft 1,847
Beds 3-4
Baths 2
½ Baths 1
Cars 0
Stories 1
Width 38' 4"
Depth 40'
House Plan House Plan #17263 Front Elevation

PLAN #5633-00287

Starting at

$1,299
Sq Ft 1,983
Beds 3
Baths 2
½ Baths 1
Cars 2
Stories 1
Width 60'
Depth 61'
House Plan House Plan #16410 Front Elevation

PLAN #041-00088

Starting at

$1,395
Sq Ft 1,875
Beds 4
Baths 2
½ Baths 0
Cars 2
Stories 1
Width 61'
Depth 60' 8"
House Plan House Plan #5717 Front Elevation

PLAN #035-00427

Starting at

$1,040
Sq Ft 1,987
Beds 2
Baths 2
½ Baths 1
Cars 1
Stories 2
Width 63'
Depth 50'
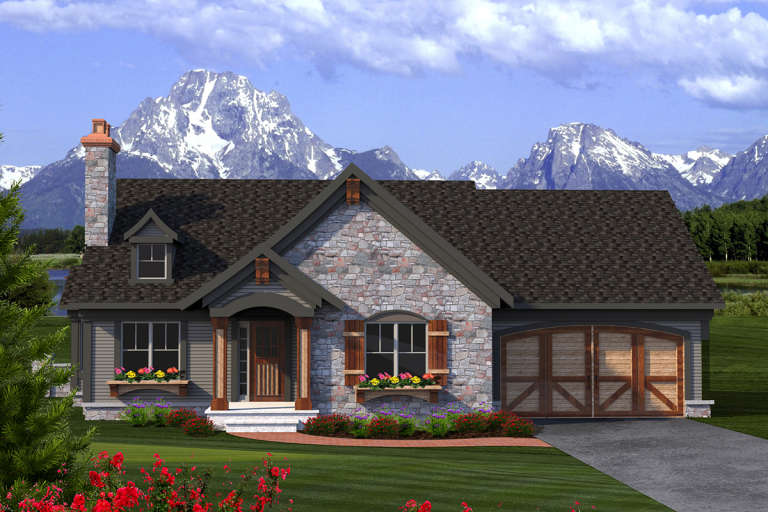
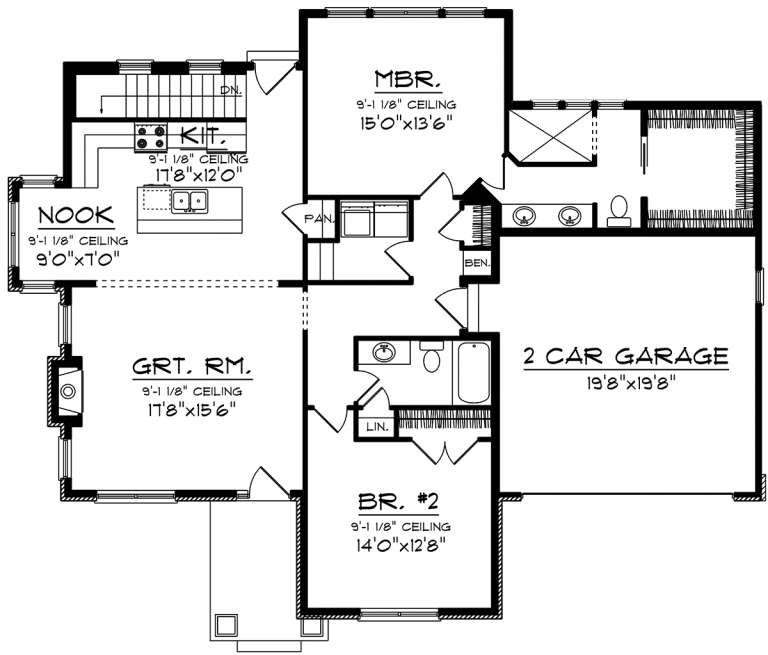
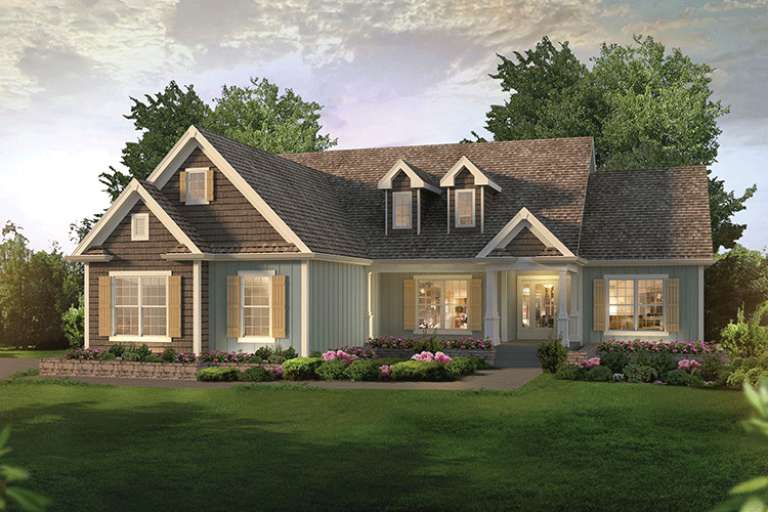
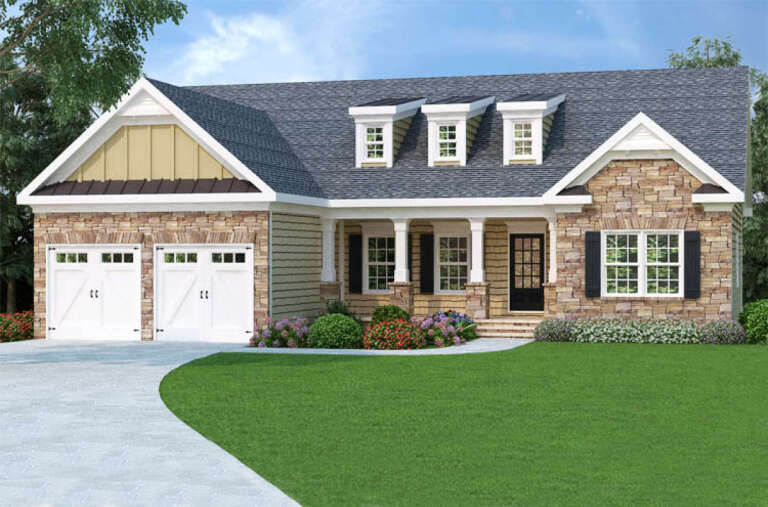
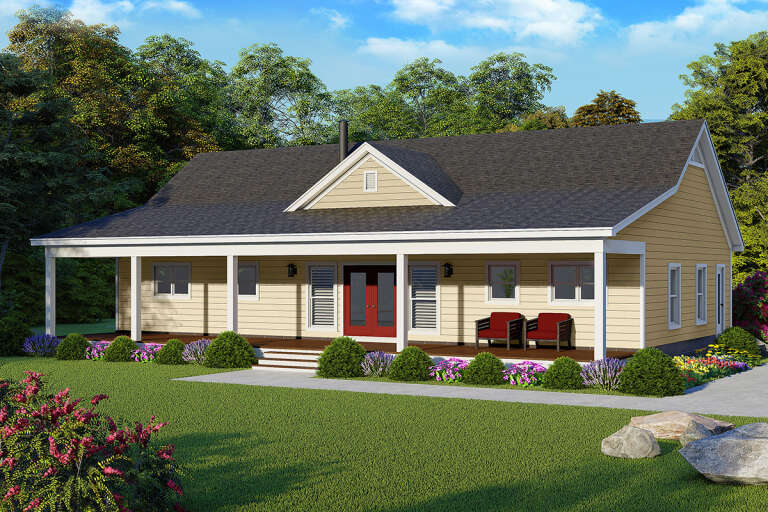
Country front elevation with stone facade, white garage doors, three dormers, covered porch, and dark shutters. House Plan # 009-00025 Digital Rendering by America's Best House Plans, Inc.
EXCLUSIVE

PLAN #009-00025

Starting at

$1,250
Sq Ft 1,566
Beds 3
Baths 2
½ Baths 0
Cars 2
Stories 1
Width 54'
Depth 48'
House Plan House Plan #34966 Angled Front Elevation

PLAN #034-01420

Starting at

$1,680
Sq Ft 1,691
Beds 1
Baths 1
½ Baths 1
Cars 1
Stories 2
Width 50'
Depth 32'
House Plan House Plan #34220 Angled Front Elevation
EXCLUSIVE

PLAN #1462-00214

Starting at

$1,250
Sq Ft 1,830
Beds 2
Baths 2
½ Baths 0
Cars 0
Stories 1
Width 63'
Depth 35'
House Plan House Plan #34199 Angled Front Elevation
EXCLUSIVE

PLAN #1462-00211

Starting at

$1,000
Sq Ft 1,591
Beds 2
Baths 2
½ Baths 0
Cars 0
Stories 1.5
Width 26'
Depth 54' 6"
House Plan House Plan #33769 Front Elevation

PLAN #940-01336

Starting at

$1,250
Sq Ft 1,775
Beds 3
Baths 2
½ Baths 0
Cars 2
Stories 1
Width 84' 6"
Depth 29'
House Plan House Plan #32546 Front Elevation

PLAN #9185-00026

Starting at

$1,100
Sq Ft 1,625
Beds 3
Baths 2
½ Baths 0
Cars 2
Stories 1
Width 43' 11"
Depth 60' 5"
House Plan House Plan #31575 Front Elevation

PLAN #963-01024

Starting at

$1,499
Sq Ft 1,729
Beds 3
Baths 2
½ Baths 0
Cars 2
Stories 1
Width 30'
Depth 90'
House Plan House Plan #30616 Front Elevation

PLAN #8937-00031

Starting at

$1,195
Sq Ft 1,800
Beds 2
Baths 1
½ Baths 0
Cars 0
Stories 1.5
Width 48'
Depth 39'
House Plan House Plan #29014 Angled Front Elevation

PLAN #940-00767

Starting at

$1,150
Sq Ft 1,740
Beds 2
Baths 2
½ Baths 0
Cars 0
Stories 1
Width 58'
Depth 30'
X
Shop Sign In
Favorites
Cart
Chat