5,450 Results

Sort By:  

5,450 RESULTS

SEARCH FILTERS

    Plan Type
    Square Feet
    Bedrooms
    Bathrooms
    Stories
    Garage (Vehicle Spaces)
    Architectural Styles

    Outdoor Living

    Bedroom Options
    Kitchen & Dining
    Laundry Location
    Additional Rooms

    Garage Type

    Garage Features
    Other Features
    Foundation Type

    Plan Width (FT)
    Plan Depth (FT)
    Plan Height (FT)
    Framing Type
    Media Filters
SEARCHING...


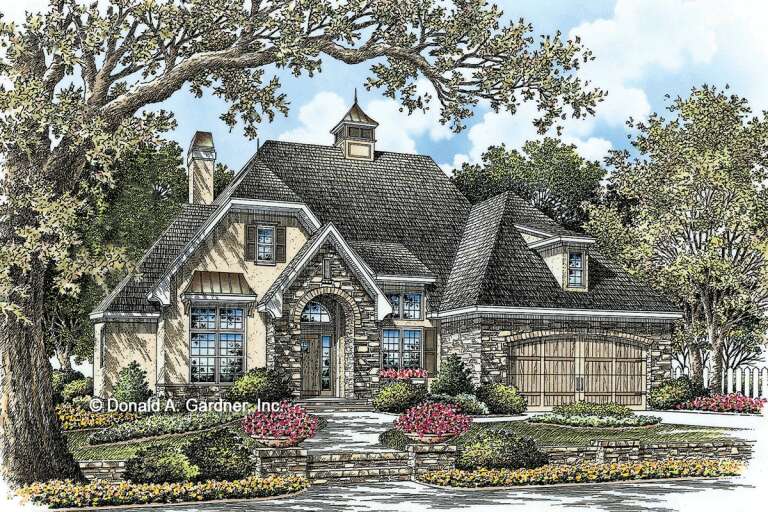
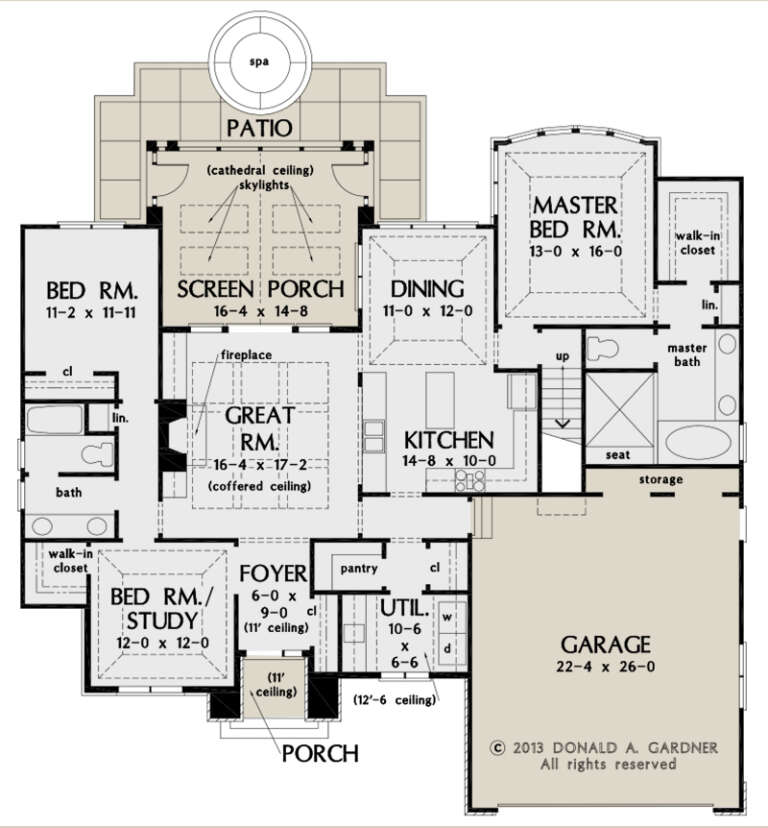




House Plan House Plan #27768 Front Elevation

PLAN #7306-00037

Starting at

$1,145
Sq Ft 1,901
Beds 3
Baths 2
½ Baths 0
Cars 2
Stories 1
Width 57' 2"
Depth 61' 4"



House Plan House Plan #27104 Front Elevation

PLAN #940-00534

Starting at

$1,150
Sq Ft 1,740
Beds 2
Baths 2
½ Baths 0
Cars 1
Stories 1
Width 58'
Depth 30'

House Plan House Plan #26684 Front Elevation

PLAN #2865-00053

Starting at

$1,625
Sq Ft 1,828
Beds 3
Baths 2
½ Baths 0
Cars 2
Stories 1
Width 60' 4"
Depth 57'







House Plan House Plan #25892 Front Elevation

PLAN #940-00363

Starting at

$1,150
Sq Ft 1,571
Beds 2
Baths 2
½ Baths 0
Cars 2
Stories 2
Width 32'
Depth 31'
House Plan House Plan #23559 Front Elevation

PLAN #7306-00004

Starting at

$995
Sq Ft 1,791
Beds 2-3
Baths 2
½ Baths 0
Cars 2
Stories 1
Width 52' 6"
Depth 53' 9"
House Plan House Plan #23544 Front Elevation

PLAN #963-00337

Starting at

$1,499
Sq Ft 1,753
Beds 3
Baths 2
½ Baths 1
Cars 2
Stories 2
Width 46'
Depth 42'


House Plan House Plan #20034 Front Elevation

PLAN #1020-00056

Starting at

$1,056
Sq Ft 1,800
Beds 3
Baths 2
½ Baths 1
Cars 3
Stories 1
Width 58'
Depth 62' 4"
House Plan House Plan #19930 Front Elevation

PLAN #2559-00726

Starting at

$1,583
Sq Ft 1,912
Beds 4
Baths 2
½ Baths 1
Cars 2
Stories 2
Width 40'
Depth 47'
House Plan House Plan #19871 Front Elevation

PLAN #2559-00683

Starting at

$1,622
Sq Ft 1,988
Beds 3
Baths 3
½ Baths 0
Cars 2
Stories 1
Width 64'
Depth 54'
House Plan House Plan #19119

PLAN #1018-00282

Starting at

$1,125
Sq Ft 1,610
Beds 2
Baths 2
½ Baths 0
Cars 2
Stories 1
Width 65'
Depth 53' 8"
House Plan House Plan #16265 Front Elevation

PLAN #035-00622

Starting at

$1,040
Sq Ft 1,763
Beds 3
Baths 2
½ Baths 1
Cars 2
Stories 2
Width 40'
Depth 56'
House Plan House Plan #16107 Front Elevation

PLAN #041-00073

Starting at

$1,395
Sq Ft 1,850
Beds 4
Baths 2
½ Baths 0
Cars 2
Stories 1
Width 54' 10"
Depth 63'

House Plan House Plan #14879 Front Elevation

PLAN #7922-00072

Starting at

$700
Sq Ft 1,738
Beds 3
Baths 2
½ Baths 1
Cars 2
Stories 1.5
Width 57' 2"
Depth 56' 8"


House Plan House Plan #4365 Front Elevation

PLAN #110-00189

Starting at

$1,200
Sq Ft 1,629
Beds 3
Baths 2
½ Baths 0
Cars 2
Stories 1
Width 54' 2"
Depth 60' 8"
House Plan House Plan #3649 Front Elevation

PLAN #348-00047

Starting at

$1,300
Sq Ft 1,733
Beds 3
Baths 2
½ Baths 0
Cars 2
Stories 1
Width 37'
Depth 84'
House Plan House Plan #3025 Front Elevation

PLAN #110-00086

Starting at

$1,550
Sq Ft 1,921
Beds 3
Baths 3
½ Baths 0
Cars 2
Stories 1.5
Width 84'
Depth 55' 6"
House Plan House Plan #34567 Angled Front Elevation

PLAN #4848-00529

Starting at

$1,105
Sq Ft 1,975
Beds 5
Baths 3
½ Baths 0
Cars 2
Stories 1
Width 42'
Depth 63'
House Plan House Plan #34347 Front Elevation at Dusk

PLAN #699-00487

Starting at

$1,295
Sq Ft 1,666
Beds 3
Baths 2
½ Baths 1
Cars 1
Stories 2
Width 34'
Depth 42'
X
Shop Sign In
Favorites
Cart
Chat