2,980 Results

Sort By:  

2,980 RESULTS

SEARCH FILTERS

    Plan Type
    Square Feet
    Bedrooms
    Bathrooms
    Stories
    Garage (Vehicle Spaces)
    Architectural Styles

    Outdoor Living

    Bedroom Options
    Kitchen & Dining
    Laundry Location
    Additional Rooms

    Garage Type

    Garage Features
    Other Features
    Foundation Type

    Plan Width (FT)
    Plan Depth (FT)
    Plan Height (FT)
    Framing Type
    Media Filters
SEARCHING...




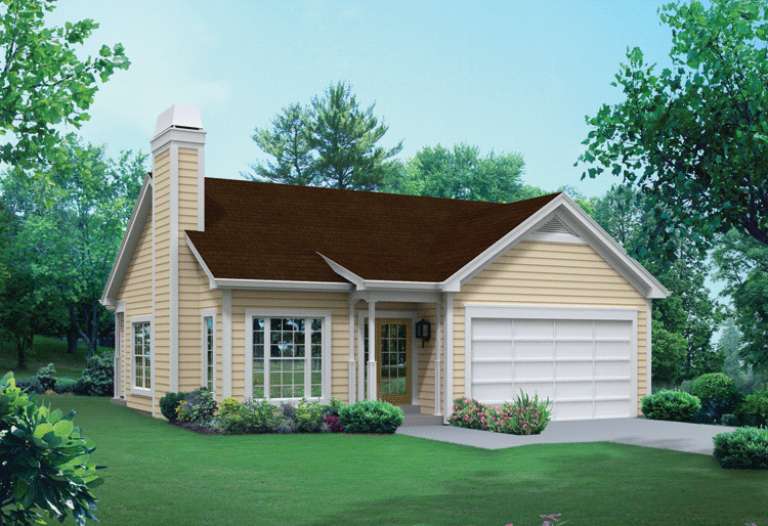
House Plan House Plan #35484 Angled Front Elevation

PLAN #8436-00140

Starting at

$875
Sq Ft 1,462
Beds 3
Baths 2
½ Baths 0
Cars 2
Stories 1
Width 42'
Depth 56'


House Plan House Plan #34267 Angled Front Elevation

PLAN #940-01359

Starting at

$1,100
Sq Ft 1,308
Beds 2
Baths 1
½ Baths 0
Cars 0
Stories 1.5
Width 38'
Depth 31'


House Plan House Plan #34088 Front Elevation

PLAN #699-00465

Starting at

$995
Sq Ft 1,147
Beds 3
Baths 2
½ Baths 0
Cars 0
Stories 1
Width 44'
Depth 34'


House Plan House Plan #33853 Front Elevation

PLAN #699-00443

Starting at

$1,145
Sq Ft 1,456
Beds 3
Baths 2
½ Baths 0
Cars 0
Stories 1
Width 50' 6"
Depth 36' 10"

House Plan House Plan #33831 Angled Front Elevation

PLAN #2559-01097

Starting at

$1,410
Sq Ft 1,396
Beds 3
Baths 2
½ Baths 0
Cars 2
Stories 1
Width 40'
Depth 64'
House Plan House Plan #32990 Angled Front Elevation

PLAN #8318-00423

Starting at

$1,200
Sq Ft 1,093
Beds 1
Baths 1
½ Baths 0
Cars 0
Stories 1.5
Width 37' 4"
Depth 41' 6"
House Plan House Plan #32838 Angled Front Elevation

PLAN #1020-00376

Starting at

$983
Sq Ft 1,372
Beds 2
Baths 2
½ Baths 0
Cars 2
Stories 1
Width 40'
Depth 60'
House Plan House Plan #29160 Front Elevation

PLAN #2802-00219

Starting at

$950
Sq Ft 1,261
Beds 3
Baths 2
½ Baths 0
Cars 2
Stories 1
Width 50' 4"
Depth 36' 8"


House Plan House Plan #28281 Rear Elevation

PLAN #6146-00557

Starting at

$1,255
Sq Ft 1,409
Beds 3
Baths 2
½ Baths 0
Cars 0
Stories 2
Width 34'
Depth 28'


House Plan House Plan #26739 Front Elevation

PLAN #940-00489

Starting at

$1,050
Sq Ft 1,175
Beds 3
Baths 2
½ Baths 0
Cars 1
Stories 2
Width 25'
Depth 30'

House Plan House Plan #26693 Front Elevation

PLAN #940-00477

Starting at

$1,050
Sq Ft 1,154
Beds 2
Baths 1
½ Baths 0
Cars 0
Stories 1
Width 32'
Depth 31'
House Plan House Plan #24992 Front Elevation

PLAN #963-00464

Starting at

$1,399
Sq Ft 1,457
Beds 3
Baths 2
½ Baths 0
Cars 2
Stories 1
Width 53'
Depth 53'
House Plan House Plan #19974 Front Elevation

PLAN #1020-00001

Starting at

$983
Sq Ft 1,477
Beds 2
Baths 2
½ Baths 0
Cars 2
Stories 1
Width 64' 4"
Depth 41' 4"
House Plan House Plan #19630 Front Elevation

PLAN #8504-00134

Starting at

$2,046
Sq Ft 1,240
Beds 2
Baths 2
½ Baths 0
Cars 2
Stories 2
Width 32'
Depth 49'
House Plan House Plan #17186 Front Elevation

PLAN #5633-00227

Starting at

$1,199
Sq Ft 1,300
Beds 4
Baths 2
½ Baths 0
Cars 0
Stories 1
Width 52'
Depth 25'
House Plan House Plan #15685

PLAN #1070-00155

Starting at

$1,474
Sq Ft 1,205
Beds 2
Baths 2
½ Baths 0
Cars 1
Stories 1
Width 27' 10"
Depth 52' 6"
House Plan House Plan #14676 Front Elevation

PLAN #5633-00207

Starting at

$1,199
Sq Ft 1,281
Beds 3
Baths 2
½ Baths 0
Cars 2
Stories 1
Width 37' 6"
Depth 52'


House Plan House Plan #14298 Angled Front Elevation

PLAN #5633-00022

Starting at

$1,199
Sq Ft 1,400
Beds 3
Baths 2
½ Baths 0
Cars 2
Stories 1
Width 72'
Depth 34' 4"
X
Shop Sign In
Favorites
Cart
Chat