2,980 Results

Sort By:  

2,980 RESULTS

SEARCH FILTERS

    Plan Type
    Square Feet
    Bedrooms
    Bathrooms
    Stories
    Garage (Vehicle Spaces)
    Architectural Styles

    Outdoor Living

    Bedroom Options
    Kitchen & Dining
    Laundry Location
    Additional Rooms

    Garage Type

    Garage Features
    Other Features
    Foundation Type

    Plan Width (FT)
    Plan Depth (FT)
    Plan Height (FT)
    Framing Type
    Media Filters
SEARCHING...



House Plan House Plan #13749 Front Elevation

PLAN #4848-00079

Starting at

$1,025
Sq Ft 1,121
Beds 3
Baths 2
½ Baths 0
Cars 2
Stories 1
Width 47'
Depth 43'
House Plan House Plan #11982 Front Elevation

PLAN #2559-00205

Starting at

$1,449
Sq Ft 1,430
Beds 2
Baths 2
½ Baths 0
Cars 1
Stories 3
Width 17'
Depth 54'
House Plan House Plan #11266 Front Elevation

PLAN #963-00076

Starting at

$1,399
Sq Ft 1,492
Beds 3
Baths 2
½ Baths 1
Cars 2
Stories 2
Width 44'
Depth 44' 4"
House Plan House Plan #3416 Angled Front Elevation

PLAN #110-00178

Starting at

$1,100
Sq Ft 1,289
Beds 3
Baths 2
½ Baths 0
Cars 2
Stories 1
Width 45' 6"
Depth 56' 10"
Ranch front elevation with brick and tan siding, dark shingled roof, front porch, and double-door entry. House Plan # 041-00001 Digital Rendering by America's Best House Plans, Inc.

PLAN #041-00001

Starting at

$1,345
Sq Ft 1,200
Beds 3
Baths 2
½ Baths 0
Cars 1
Stories 1
Width 40'
Depth 39' 6"


House Plan House Plan #982 Front Elevation

PLAN #036-00020

Starting at

$1,195
Sq Ft 1,334
Beds 3
Baths 2
½ Baths 1
Cars 0
Stories 2
Width 38' 2"
Depth 42' 4"
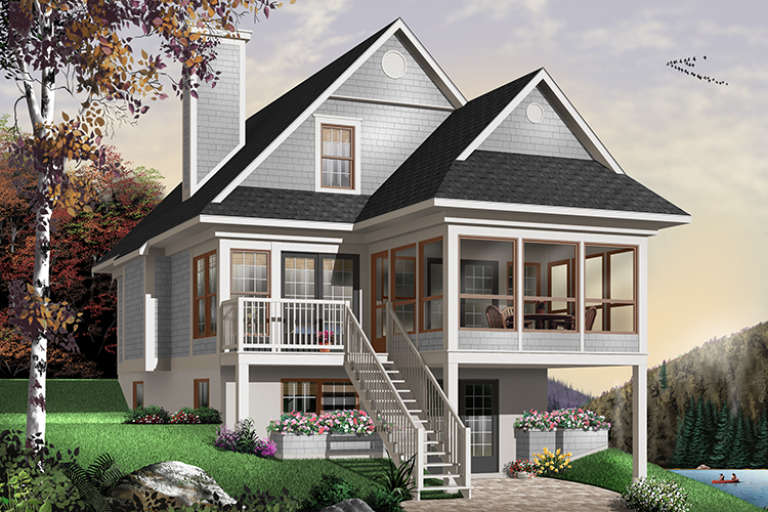
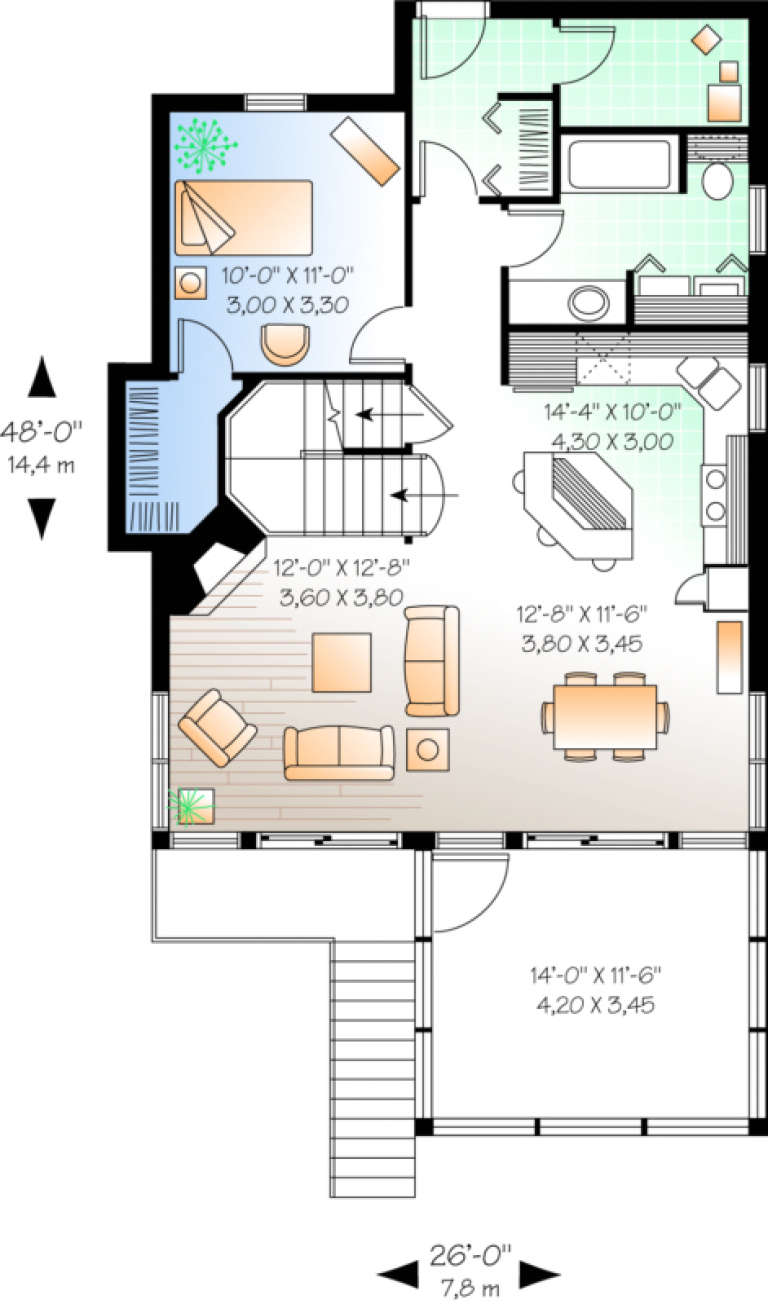
House Plan House Plan #548 Front Elevation

PLAN #034-00133

Starting at

$1,510
Sq Ft 1,484
Beds 3
Baths 2
½ Baths 0
Cars 0
Stories 2
Width 26'
Depth 48'
House Plan House Plan #143 Angled Front Elevation

PLAN #033-00002

Starting at

$560
Sq Ft 1,331
Beds 3
Baths 2
½ Baths 0
Cars 2
Stories 1
Width 73'
Depth 37'

House Plan House Plan #33886 Front Elevation at Dusk

PLAN #699-00448

Starting at

$1,145
Sq Ft 1,313
Beds 3
Baths 2
½ Baths 0
Cars 0
Stories 1
Width 47' 2"
Depth 35' 10"


House Plan House Plan #32107 Angled Front Elevation
EXCLUSIVE

PLAN #1462-00155

Starting at

$1,000
Sq Ft 1,274
Beds 2
Baths 2
½ Baths 0
Cars 0
Stories 1
Width 40'
Depth 32'
House Plan House Plan #33092 Front Elevation

PLAN #098-00545

Starting at

$2,050
Sq Ft 1,331
Beds 2
Baths 2
½ Baths 0
Cars 0
Stories 1
Width 32'
Depth 50'
House Plan House Plan #32100 Angled Front Elevation
EXCLUSIVE

PLAN #1462-00148

Starting at

$1,000
Sq Ft 1,170
Beds 1
Baths 1
½ Baths 0
Cars 0
Stories 1
Width 47'
Depth 35'
House Plan House Plan #32842 Angled Front Elevation

PLAN #1020-00380

Starting at

$983
Sq Ft 1,372
Beds 2
Baths 2
½ Baths 0
Cars 2
Stories 1
Width 40'
Depth 60'
House Plan House Plan #30444 Front Elevation

PLAN #2464-00124

Starting at

$1,750
Sq Ft 1,497
Beds 3
Baths 2
½ Baths 0
Cars 2
Stories 1
Width 40'
Depth 62'
House Plan House Plan #30365 Front Elevation

PLAN #9300-00033

Starting at

$1,311
Sq Ft 1,028
Beds 1
Baths 1
½ Baths 1
Cars 1
Stories 1
Width 60' 8"
Depth 44' 10"
House Plan House Plan #29449 Angled Front Elevation

PLAN #048-00296

Starting at

$995
Sq Ft 1,001
Beds 1
Baths 1
½ Baths 1
Cars 0
Stories 1
Width 26'
Depth 56'

House Plan House Plan #29152 Front Elevation

PLAN #1776-00127

Starting at

$990
Sq Ft 1,084
Beds 2
Baths 1
½ Baths 0
Cars 0
Stories 1
Width 33'
Depth 40'
House Plan House Plan #28441 Angled Front Elevation

PLAN #402-01777

Starting at

$1,205
Sq Ft 1,195
Beds 3
Baths 2
½ Baths 0
Cars 2
Stories 1


Width 40'
Depth 48' 8"
X
Shop Sign In
Favorites
Cart
Chat