2,980 Results

Sort By:  

2,980 RESULTS

SEARCH FILTERS

    Plan Type
    Square Feet
    Bedrooms
    Bathrooms
    Stories
    Garage (Vehicle Spaces)
    Architectural Styles

    Outdoor Living

    Bedroom Options

    Kitchen & Dining
    Laundry Location
    Additional Rooms

    Garage Type

    Garage Features
    Other Features
    Foundation Type

    Plan Width (FT)
    Plan Depth (FT)
    Plan Height (FT)
    Framing Type
    Media Filters
SEARCHING...

House Plan House Plan #14712 Front Elevation

PLAN #4848-00315

Starting at

$1,025
Sq Ft 1,147
Beds 2
Baths 2
½ Baths 0
Cars 0
Stories 1
Width 53' 4"
Depth 48' 4"




House Plan House Plan #14444 Front Elevation

PLAN #5633-00122

Starting at

$999
Sq Ft 1,062
Beds 3
Baths 2
½ Baths 0
Cars 2-3
Stories 1
Width 42' 8"
Depth 45'
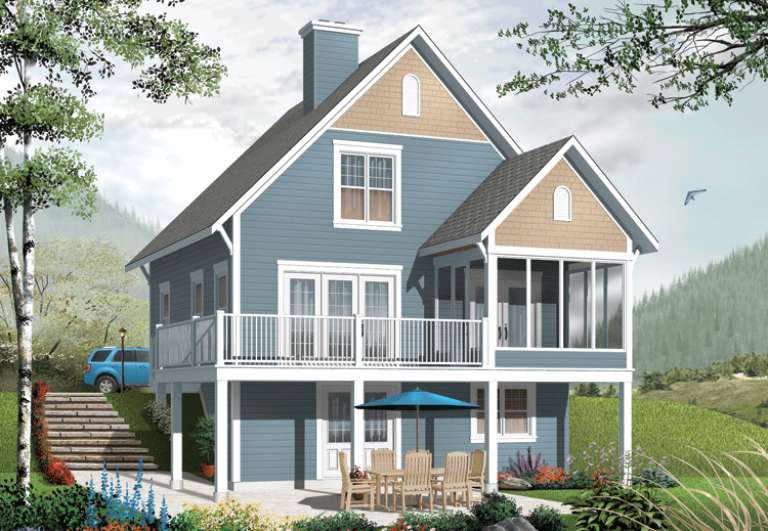

House Plan House Plan #13660

PLAN #034-01040

Starting at

$1,510
Sq Ft 1,356
Beds 3
Baths 2
½ Baths 0
Cars 0
Stories 2
Width 28'
Depth 28'



House Plan House Plan #9393 Front Elevation

PLAN #1776-00007

Starting at

$990
Sq Ft 1,152
Beds 2
Baths 1
½ Baths 1
Cars 2
Stories 1
Width 56'
Depth 42'
House Plan House Plan #5464 Angled Front Elevation

PLAN #110-00515

Starting at

$1,000
Sq Ft 1,082
Beds 3
Baths 2
½ Baths 0
Cars 2
Stories 1
Width 42'
Depth 38' 10"
House Plan House Plan #794 Angled Front Elevation

PLAN #035-00143

Starting at

$835
Sq Ft 1,390
Beds 2
Baths 2
½ Baths 0
Cars 0
Stories 2
Width 46'
Depth 32'
House Plan House Plan #34283 Angled Front Elevation

PLAN #4848-00515

Starting at

$1,045
Sq Ft 1,395
Beds 3
Baths 2
½ Baths 0
Cars 0
Stories 1
Width 28'
Depth 58' 6"
House Plan House Plan #33775 Front Elevation at Dusk

PLAN #699-00434

Starting at

$1,145
Sq Ft 1,191
Beds 3
Baths 2
½ Baths 1
Cars 0
Stories 2
Width 33' 8"
Depth 32'
House Plan House Plan #33729 Angled Front Elevation at Dusk

PLAN #699-00427

Starting at

$1,145
Sq Ft 1,248
Beds 3
Baths 2
½ Baths 1
Cars 0
Stories 1
Width 48'
Depth 42'
House Plan House Plan #31469 Angled Front Elevation

PLAN #3290-00009

Starting at

$795
Sq Ft 1,045
Beds 2
Baths 2
½ Baths 0
Cars 0
Stories 1
Width 30'
Depth 47'


House Plan House Plan #30483 Angled Front Elevation

PLAN #6146-00590

Starting at

$1,255
Sq Ft 1,387
Beds 2
Baths 2
½ Baths 0
Cars 1
Stories 1
Width 38'
Depth 46'


House Plan House Plan #29458 Angled Front Elevation

PLAN #940-00827

Starting at

$1,100
Sq Ft 1,280
Beds 2
Baths 2
½ Baths 0
Cars 0
Stories 1
Width 40'
Depth 44'
House Plan House Plan #29430 Angled Front Elevation
EXCLUSIVE

PLAN #6849-00143

Starting at

$1,695
Sq Ft 1,097
Beds 2
Baths 2
½ Baths 0
Cars 1
Stories 2
Width 31' 5"
Depth 60' 8"


House Plan House Plan #28729 Front Elevation

PLAN #2464-00093

Starting at

$1,750
Sq Ft 1,273
Beds 1
Baths 1
½ Baths 1
Cars 3
Stories 2
Width 74'
Depth 49'
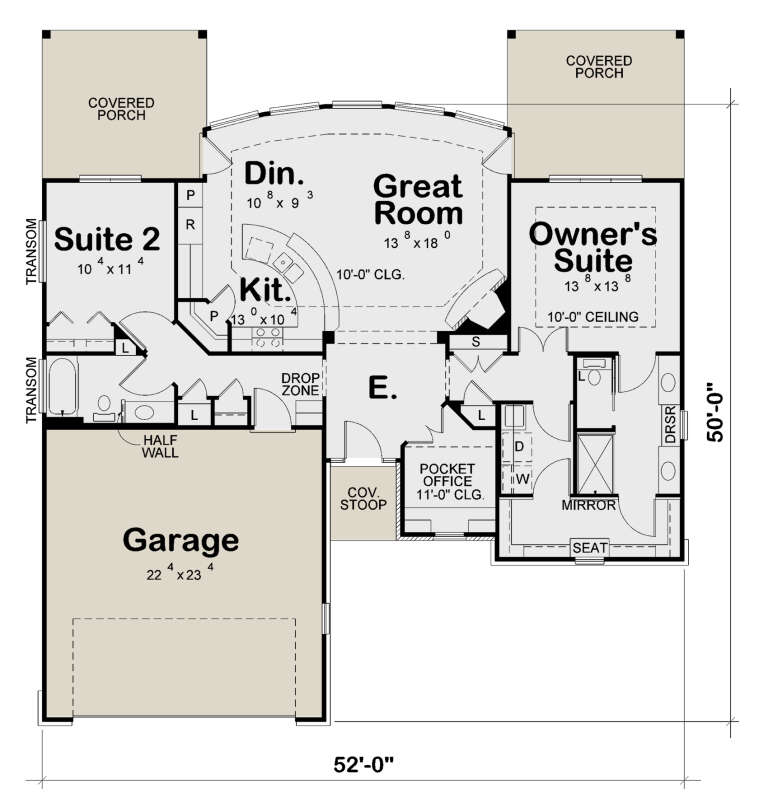
House Plan House Plan #28476 Front Elevation

PLAN #402-01781

Starting at

$1,205
Sq Ft 1,461
Beds 2
Baths 2
½ Baths 0
Cars 2
Stories 1
Width 52'
Depth 50'


House Plan House Plan #25689 Front Elevation

PLAN #6146-00416

Starting at

$1,055
Sq Ft 1,273
Beds 3
Baths 1
½ Baths 0
Cars 1
Stories 1
Width 51'
Depth 38' 6"
House Plan House Plan #25060 Front Elevation

PLAN #034-01282

Starting at

$1,510
Sq Ft 1,440
Beds 2
Baths 2
½ Baths 0
Cars 1
Stories 1

Width 42'
Depth 48'

House Plan House Plan #24946 Front Elevation

PLAN #402-01668

Starting at

$1,205
Sq Ft 1,390
Beds 2
Baths 2
½ Baths 0
Cars 2
Stories 1

Width 38'
Depth 54'
X
Shop Sign In
Favorites
Cart
Chat