8,998 Results

EDIT SEARCH FILTERS
Clear All Filters4 Beds
Sort By:  

8,998 RESULTS

SEARCH FILTERS

    Plan Type
    Square Feet
    Bedrooms
    Bathrooms
    Stories
    Garage (Vehicle Spaces)
    Architectural Styles

    Outdoor Living

    Bedroom Options
    Kitchen & Dining
    Laundry Location
    Additional Rooms

    Garage Type

    Garage Features
    Other Features
    Foundation Type

    Plan Width (FT)
    Plan Depth (FT)
    Plan Height (FT)
    Framing Type
    Media Filters
SEARCHING...
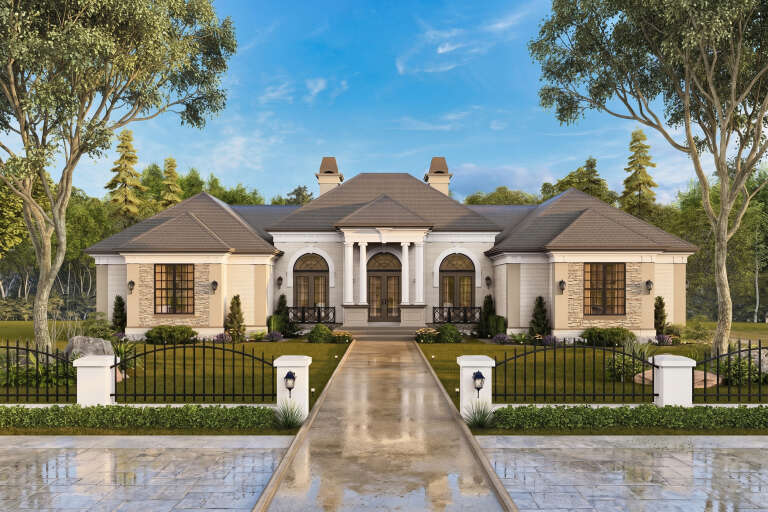
House Plan House Plan #18324 Angled Front Elevation

PLAN #041-00159

On Sale

$1,495   $1,271
Sq Ft 2,641
Beds 4
Baths 2
½ Baths 1
Cars 2
Stories 1
Width 76' 4"
Depth 67' 4"
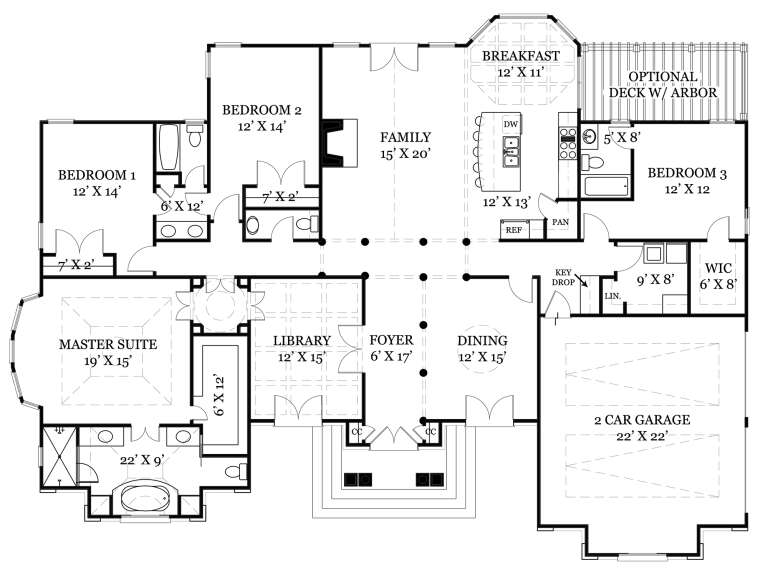
House Plan House Plan #33911 Angled Front Elevation

PLAN #2464-00177

On Sale

$1,750   $1,488
Sq Ft 2,422
Beds 3-4
Baths 2
½ Baths 1
Cars 2
Stories 1
Width 91'
Depth 55' 6"
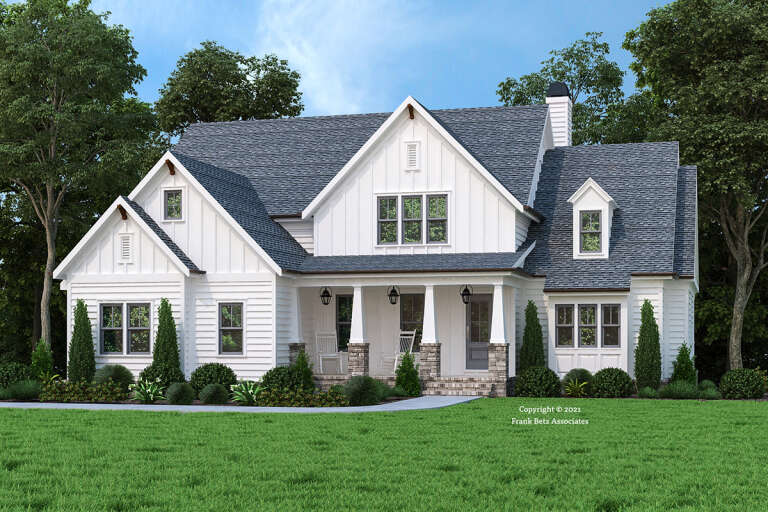
House Plan House Plan #29665 Front Elevation

PLAN #4195-00061

On Sale

$1,295   $1,101
Sq Ft 2,675
Beds 4
Baths 3
½ Baths 1
Cars 2
Stories 1
Width 77' 2"
Depth 63' 6"
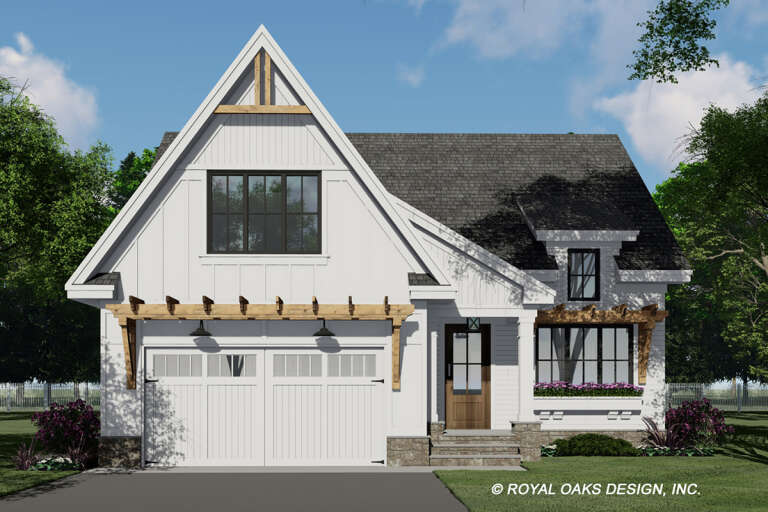
House Plan House Plan #34497 Front Elevation

PLAN #625-00050

On Sale

$1,500   $1,275
Sq Ft 2,400
Beds 4
Baths 3
½ Baths 0
Cars 2
Stories 1
Width 90'
Depth 40'
House Plan House Plan #34017 Rear Elevation

PLAN #3125-00033

On Sale

$1,395   $1,186
Sq Ft 2,021
Beds 3-4
Baths 2
½ Baths 0
Cars 2
Stories 1.5
Width 58' 4"
Depth 66' 4"
Grey Modern Transitional, Angled Front Elevation, stone facade, white board-and-batten, wood doors, lit porch, landscaping. House Plan # 034-01442 Digital Rendering by America's Best House Plans, Inc.

PLAN #034-01442

On Sale

$2,200   $1,870
Sq Ft 2,780
Beds 4
Baths 2
½ Baths 1
Cars 2
Stories 2
Width 60'
Depth 50' 4"
House Plan House Plan #25526 Front Elevation

PLAN #8594-00450

On Sale

$2,725   $2,316
Sq Ft 3,009
Beds 4-5
Baths 4
½ Baths 0
Cars 2
Stories 2
Width 60'
Depth 65'
House Plan House Plan #32353 Front Elevation

PLAN #1070-00366

On Sale

$2,134   $1,814
Sq Ft 3,654
Beds 4
Baths 4
½ Baths 1
Cars 3
Stories 1
Width 89' 6"
Depth 86' 8"
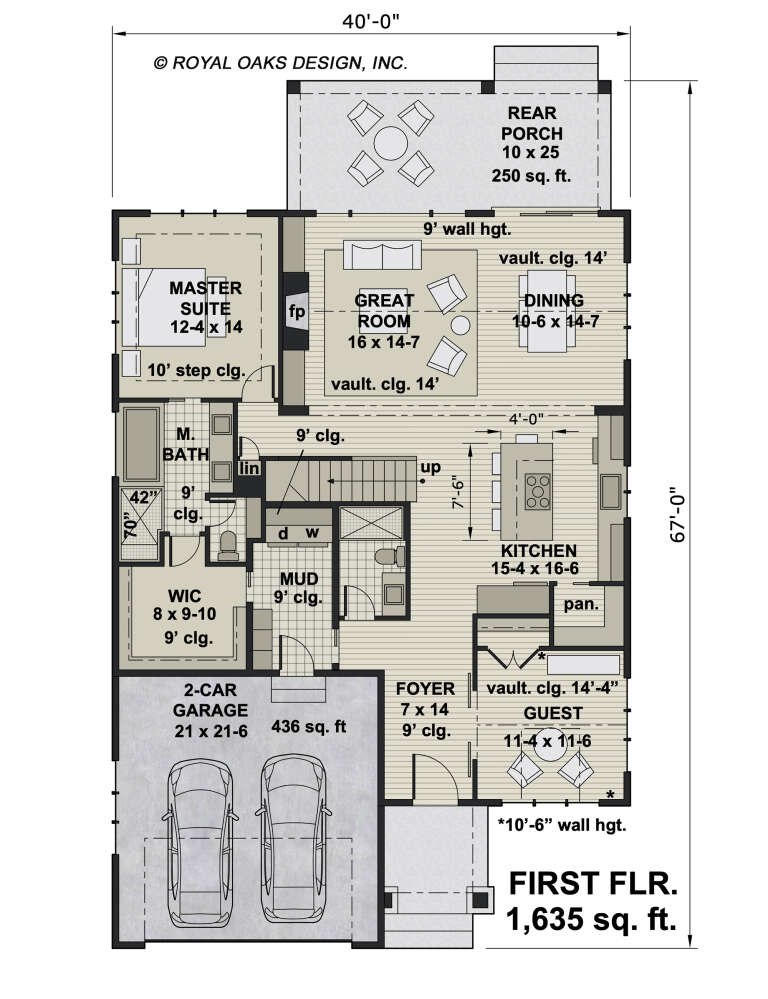
House Plan House Plan #27123 Front Elevation

PLAN #098-00381

Starting at

$2,050
Sq Ft 2,240
Beds 3-4
Baths 3
½ Baths 0
Cars 2
Stories 2
Width 40'
Depth 67'
House Plan House Plan #33034 Angled Front Elevation

PLAN #5631-00263

On Sale

$1,950   $1,658
Sq Ft 2,805
Beds 2-4
Baths 2
½ Baths 1
Cars 4
Stories 1
Width 67' 6"
Depth 96' 6"
House Plan House Plan #30658 Front Elevation at Dusk

PLAN #7983-00005

On Sale

$2,115   $1,798
Sq Ft 3,652
Beds 4
Baths 4
½ Baths 1
Cars 3
Stories 1
Width 103' 7"
Depth 72'
House Plan House Plan #25518 Front Elevation

PLAN #5032-00095

On Sale

$1,250   $1,063
Sq Ft 1,992
Beds 4
Baths 2
½ Baths 1
Cars 3
Stories 1
Width 71'
Depth 72'
White Craftsman, Angled Front Elevation, board-and-batten siding, stone base, wood accents, shutters, and landscaping. House Plan # 7140-00011 Digital Rendering by America's Best House Plans, Inc.
EXCLUSIVE

PLAN #7140-00011

On Sale

$999   $849
Sq Ft 3,052
Beds 4
Baths 3
½ Baths 0
Cars 2
Stories 1
Width 55' 8"
Depth 59'
House Plan House Plan #30676 Front Elevation at Dusk

PLAN #7983-00020

On Sale

$2,115   $1,798
Sq Ft 3,817
Beds 4
Baths 4
½ Baths 1
Cars 3
Stories 1
Width 114' 7"
Depth 84' 8"
House Plan House Plan #33271 Front Elevation

PLAN #2464-00160

On Sale

$1,750   $1,488
Sq Ft 2,266
Beds 4
Baths 2
½ Baths 1
Cars 2
Stories 2
Width 54'
Depth 54'
House Plan House Plan #33012 Front Elevation

PLAN #098-00524

Starting at

$2,050
Sq Ft 2,500
Beds 4
Baths 3
½ Baths 1
Cars 2
Stories 2
Width 50'
Depth 52'
House Plan House Plan #34036 Front Elevation

PLAN #963-01180

On Sale

$1,499   $1,274
Sq Ft 1,751
Beds 3-5
Baths 2
½ Baths 0
Cars 2
Stories 1
Width 55' 8"
Depth 62'
House Plan House Plan #32988 Angled Front Elevation

PLAN #098-00515

Starting at

$2,050
Sq Ft 2,768
Beds 4
Baths 3
½ Baths 1
Cars 2
Stories 2
Width 50'
Depth 52'
X
Shop Sign In
Favorites
Cart
Chat