9,017 Results

EDIT SEARCH FILTERS
Clear All Filters4 Beds
Sort By:  

9,017 RESULTS

SEARCH FILTERS

    Plan Type
    Square Feet
    Bedrooms
    Bathrooms
    Stories
    Garage (Vehicle Spaces)
    Architectural Styles

    Outdoor Living

    Bedroom Options
    Kitchen & Dining
    Laundry Location
    Additional Rooms

    Garage Type

    Garage Features
    Other Features
    Foundation Type

    Plan Width
    Plan Depth
    Framing Type
    Media Filters
SEARCHING...



House Plan House Plan #24904 Front Elevation

PLAN #8318-00171

Starting at

$1,550
Sq Ft 2,577
Beds 4
Baths 3
½ Baths 0
Cars 2
Stories 1.5
Width 73' 4"
Depth 70' 4"




House Plan House Plan #19392 Front Elevation

PLAN #5631-00088

Starting at

$2,200
Sq Ft 3,446
Beds 3-5
Baths 3
½ Baths 1
Cars 3
Stories 1
Width 104' 6"
Depth 77' 6"
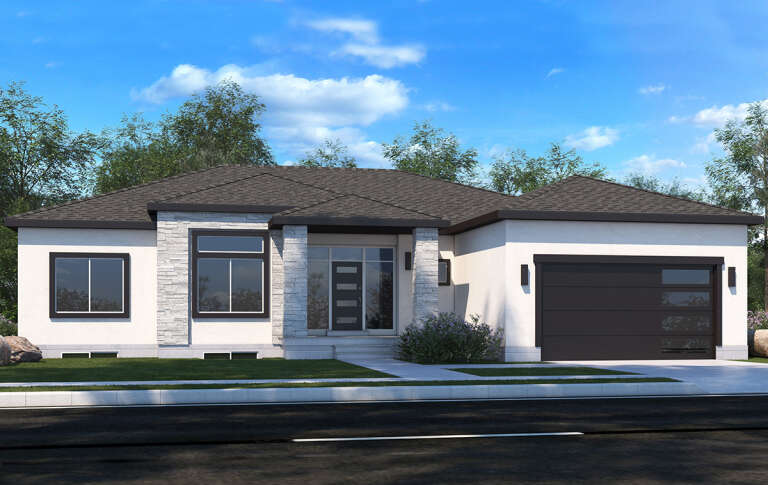



House Plan House Plan #33070 Front Elevation at Dusk

PLAN #7983-00147

Starting at

$1,730
Sq Ft 2,602
Beds 4
Baths 3
½ Baths 1
Cars 2
Stories 1
Width 72' 4"
Depth 70' 2"


House Plan House Plan #32951 Angled Rear Elevation

PLAN #1958-00052

Starting at

$1,295
Sq Ft 2,290
Beds 4-5
Baths 3
½ Baths 0
Cars 2
Stories 2
Width 74' 6"
Depth 46'
House Plan House Plan #25046 Front Elevation

PLAN #7306-00019

Starting at

$1,145
Sq Ft 2,000
Beds 4
Baths 2
½ Baths 1
Cars 2
Stories 1
Width 62' 5"
Depth 61' 4"
House Plan House Plan #33580 Angled Front Elevation

PLAN #5387-00008

Starting at

$1,400
Sq Ft 2,300
Beds 3-4
Baths 2
½ Baths 1
Cars 3
Stories 1
Width 60'
Depth 75'
House Plan House Plan #30664 Front Elevation at Dusk

PLAN #7983-00011

Starting at

$1,730
Sq Ft 2,892
Beds 4
Baths 3
½ Baths 0
Cars 2
Stories 1
Width 93' 8"
Depth 65' 9"
House Plan House Plan #24565 Front Elevation

PLAN #9401-00110

Starting at

$1,295
Sq Ft 2,191
Beds 4
Baths 4
½ Baths 0
Cars 2-3
Stories 1
Width 63' 5"
Depth 64' 9"
House Plan House Plan #32964 Angled Rear Elevation

PLAN #039-00775

Starting at

$1,480
Sq Ft 2,978
Beds 4
Baths 5
½ Baths 1
Cars 0
Stories 2
Width 56'
Depth 38' 8"
House Plan House Plan #32381 Angled Front Elevation

PLAN #6422-00101

Starting at

$1,800
Sq Ft 2,858
Beds 4-6
Baths 3
½ Baths 1
Cars 3
Stories 2
Width 63' 5"
Depth 67' 5"
House Plan House Plan #32141 Front Elevation at Dusk

PLAN #7983-00125

Starting at

$1,900
Sq Ft 3,131
Beds 4
Baths 3
½ Baths 1
Cars 3
Stories 1
Width 81' 10"
Depth 67' 6"
House Plan House Plan #30900 Front Elevation at Dusk

PLAN #7983-00079

Starting at

$1,900
Sq Ft 3,228
Beds 4
Baths 3
½ Baths 1
Cars 3
Stories 2
Width 62' 6"
Depth 70' 3"
House Plan House Plan #25523 Front Elevation

PLAN #963-00550

Starting at

$1,499
Sq Ft 1,803
Beds 2-4
Baths 2
½ Baths 0
Cars 2
Stories 1
Width 75'
Depth 60'


House Plan House Plan #20566 Front Elevation

PLAN #940-00125

Starting at

$1,750
Sq Ft 2,950
Beds 4
Baths 2
½ Baths 1
Cars 3
Stories 2
Width 110' 7"
Depth 75' 11"
House Plan House Plan #16441 Front Elevation

PLAN #5445-00124

Starting at

$2,960
Sq Ft 6,610
Beds 4
Baths 4
½ Baths 1
Cars 3
Stories 1
Width 162'
Depth 120'
House Plan House Plan #27572 Front Elevation

PLAN #8318-00281

Starting at

$1,850
Sq Ft 4,195
Beds 4
Baths 4
½ Baths 0
Cars 3
Stories 1
Width 120'
Depth 88' 3"
House Plan House Plan #26670 Front Elevation

PLAN #2865-00042

Starting at

$2,425
Sq Ft 3,822
Beds 4
Baths 4
½ Baths 0
Cars 3
Stories 1
Width 84' 3"
Depth 76'
House Plan House Plan #25415 Front Elevation

PLAN #5631-00144

Starting at

$2,200
Sq Ft 3,338
Beds 4-5
Baths 3
½ Baths 1
Cars 3
Stories 2
Width 87' 9"
Depth 73'
X
Shop Sign In
Favorites
Cart
Chat