8,998 Results

EDIT SEARCH FILTERS
Clear All Filters4 Beds
Sort By:  

8,998 RESULTS

SEARCH FILTERS

    Plan Type
    Square Feet
    Bedrooms
    Bathrooms
    Stories
    Garage (Vehicle Spaces)
    Architectural Styles

    Outdoor Living

    Bedroom Options
    Kitchen & Dining
    Laundry Location
    Additional Rooms

    Garage Type

    Garage Features
    Other Features
    Foundation Type

    Plan Width (FT)
    Plan Depth (FT)
    Plan Height (FT)
    Framing Type
    Media Filters
SEARCHING...
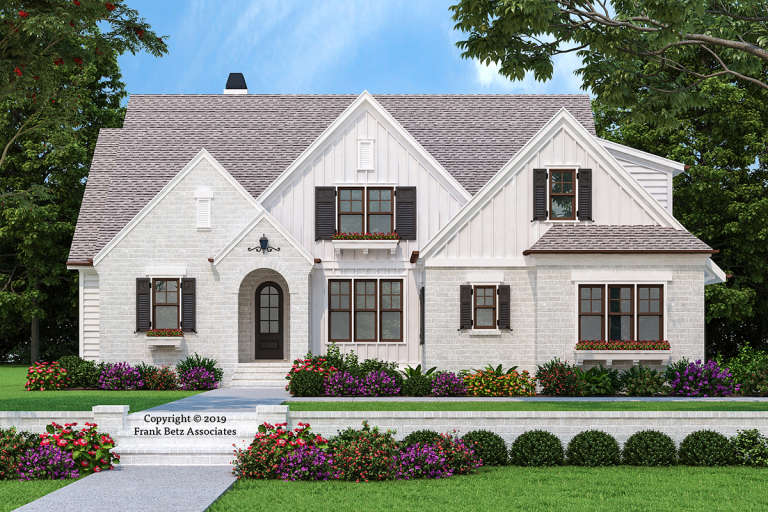
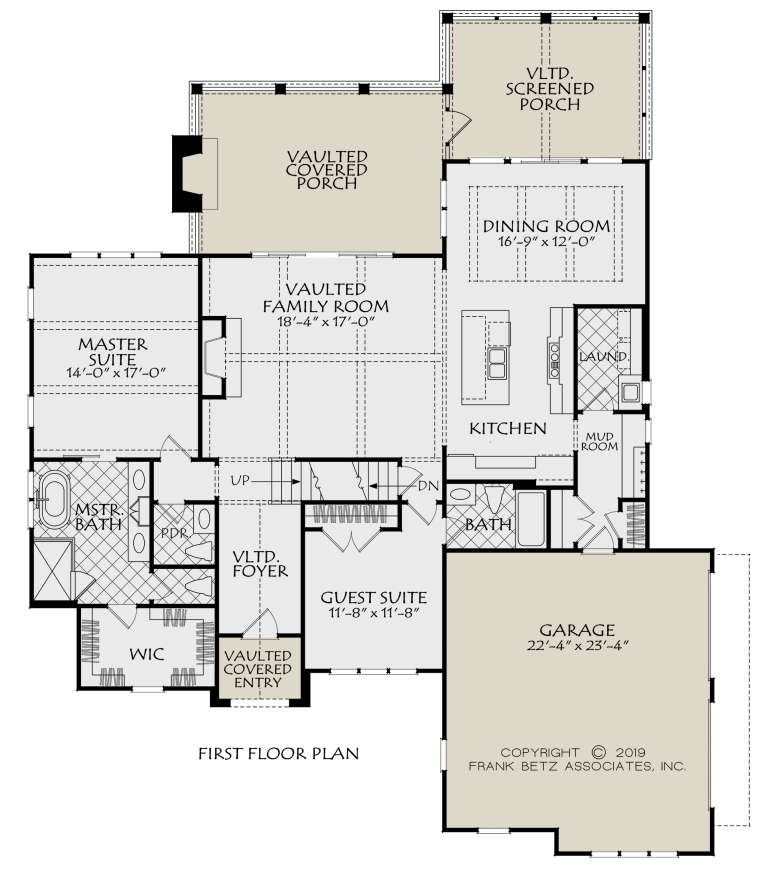
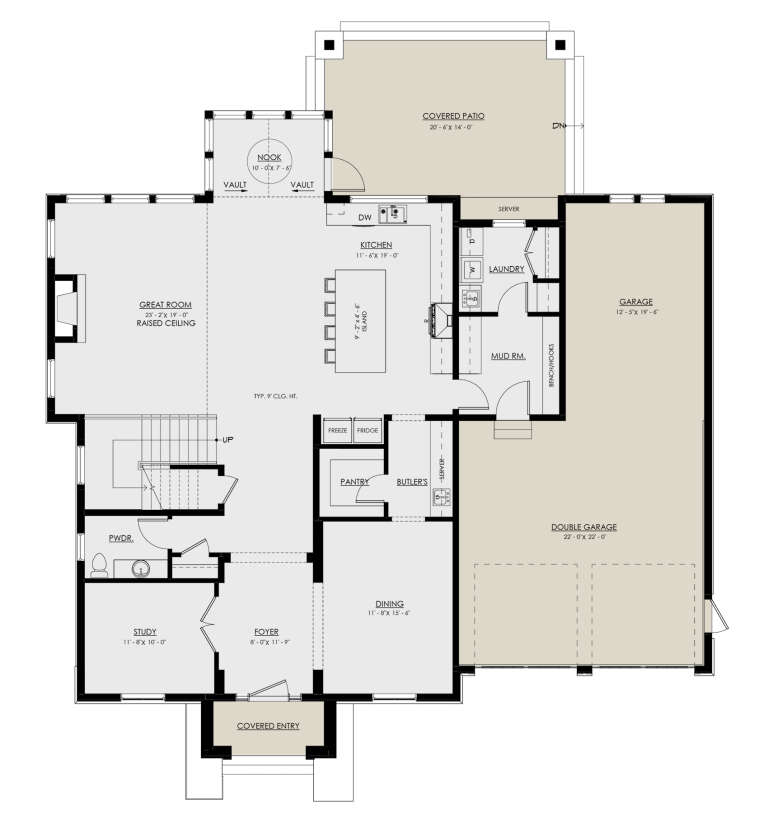
House Plan House Plan #23996 Front Elevation

PLAN #8594-00418

On Sale

$2,515   $2,138
Sq Ft 2,341
Beds 4
Baths 3
½ Baths 1
Cars 2
Stories 2
Width 58'
Depth 71'
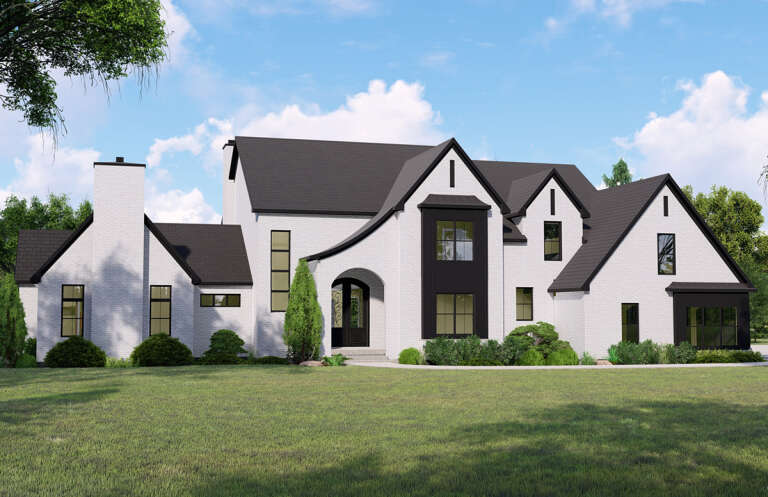
White Contemporary, Angled Front Elevation, white brick siding, dark grey accents, grid windows, and lush landscaping. House Plan # 4848-00625 Digital Rendering by America's Best House Plans, Inc.

PLAN #4848-00625

Starting at

$1,065
Sq Ft 1,464
Beds 4
Baths 3
½ Baths 0
Cars 2
Stories 1
Width 40'
Depth 58'
Blue Traditional Front Elevation, lap siding, dark garage door, brick porch, lantern lighting, and purple landscaping. House Plan # 4848-00624 Digital Rendering by America's Best House Plans, Inc.

PLAN #4848-00624

Starting at

$1,065
Sq Ft 1,464
Beds 4
Baths 3
½ Baths 0
Cars 2
Stories 1
Width 40'
Depth 58'
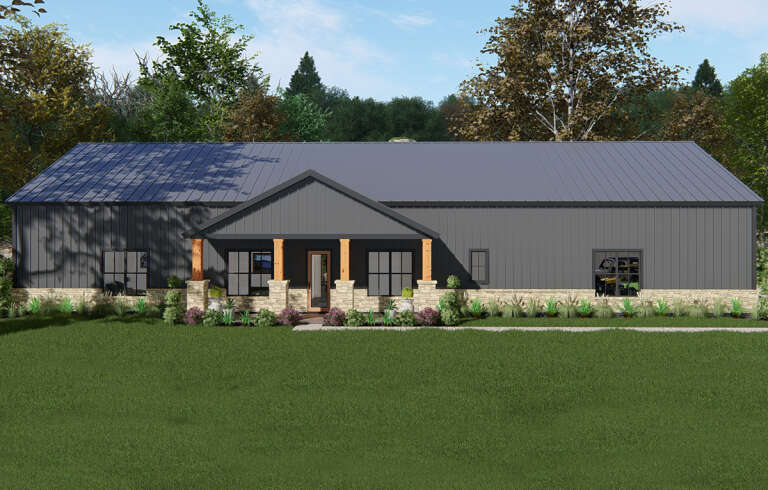
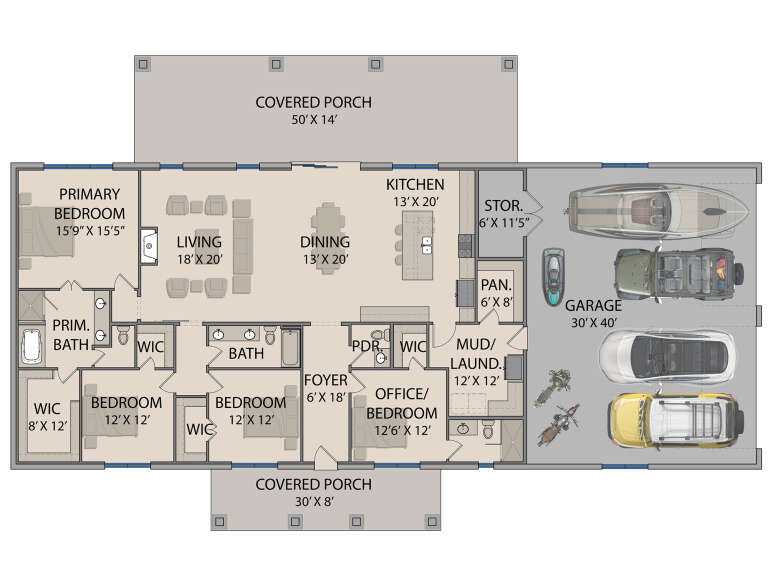
Grey Contemporary, Angled Front Elevation, horizontal siding, white brick base, covered porch, modern door, landscaping. House Plan # 4848-00623 Digital Rendering by America's Best House Plans, Inc.

PLAN #4848-00623

Starting at

$1,065
Sq Ft 1,464
Beds 4
Baths 3
½ Baths 0
Cars 0
Stories 1
Width 29'
Depth 59' 6"
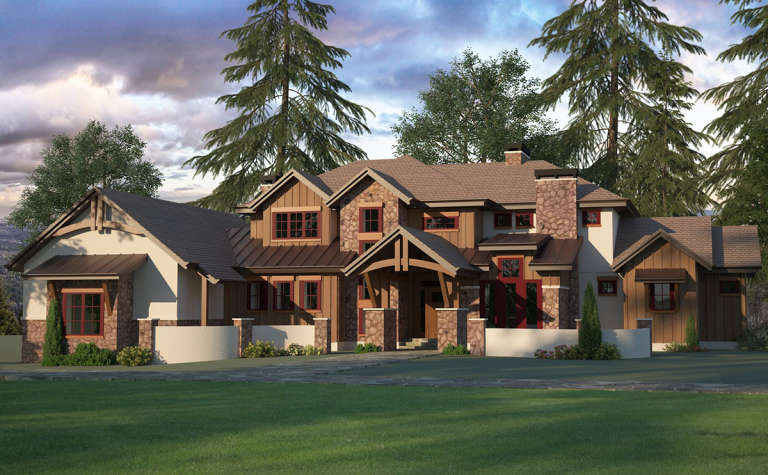
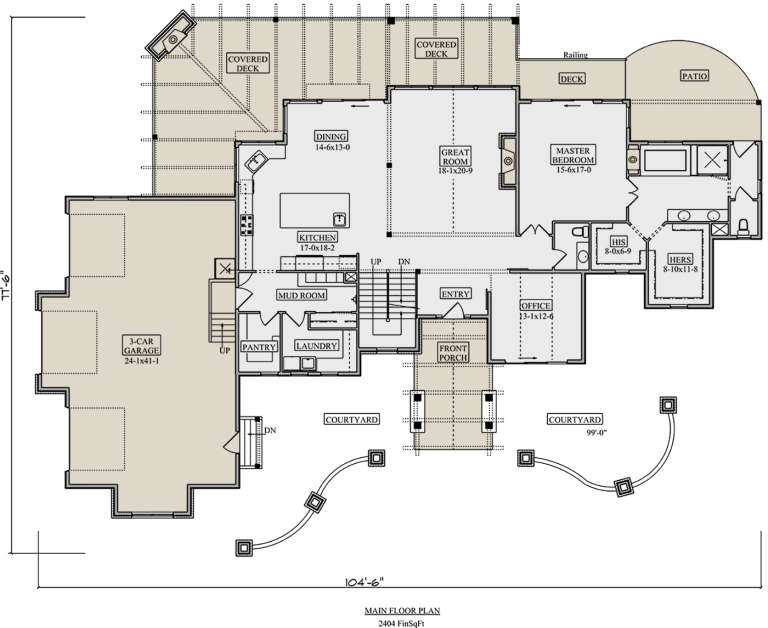
House Plan House Plan #19392 Front Elevation

PLAN #5631-00088

On Sale

$2,200   $1,870
Sq Ft 3,446
Beds 3-5
Baths 3
½ Baths 1
Cars 3
Stories 1
Width 104' 6"
Depth 77' 6"
House Plan House Plan #32951 Angled Rear Elevation

PLAN #1958-00052

On Sale

$1,295   $1,101
Sq Ft 2,290
Beds 4-5
Baths 3
½ Baths 0
Cars 2
Stories 2
Width 74' 6"
Depth 46'
House Plan House Plan #24904 Front Elevation

PLAN #8318-00171

On Sale

$1,550   $1,318
Sq Ft 2,577
Beds 4
Baths 3
½ Baths 0
Cars 2
Stories 1.5
Width 73' 4"
Depth 70' 4"
House Plan House Plan #3678 Angled Front Elevation

PLAN #348-00074

On Sale

$1,300   $1,105
Sq Ft 1,852
Beds 3-4
Baths 2
½ Baths 1
Cars 2
Stories 1
Width 78'
Depth 46'
House Plan House Plan #30664 Front Elevation at Dusk

PLAN #7983-00011

On Sale

$1,730   $1,471
Sq Ft 2,892
Beds 4
Baths 3
½ Baths 0
Cars 2
Stories 1
Width 93' 8"
Depth 65' 9"
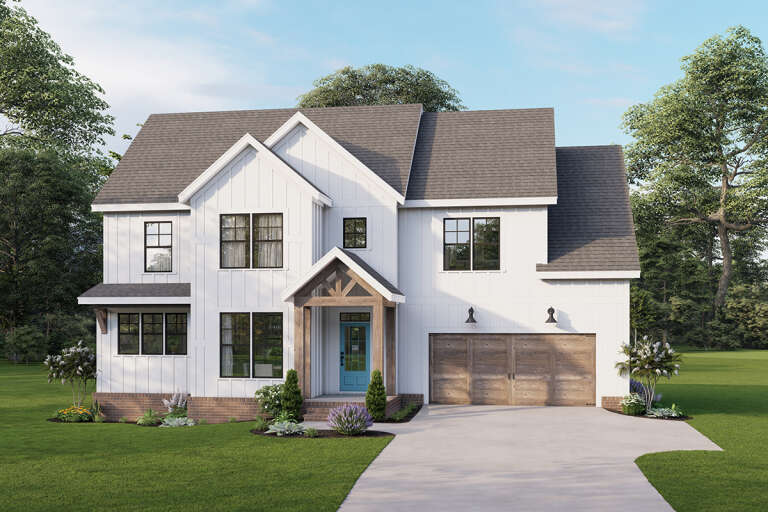
White Modern Farmhouse front with board-and-batten, brick base, wood-look garage doors, and blue front door. House Plan # 009-00308 Digital Rendering by America's Best House Plans, Inc.
EXCLUSIVE

PLAN #009-00308

On Sale

$1,300   $1,105
Sq Ft 2,277
Beds 4
Baths 2
½ Baths 1
Cars 2
Stories 2
Width 52'
Depth 33'
White Cottage, Angled Front Elevation with green shutters, horizontal siding, brick base, and vibrant flower landscaping. House Plan # 4848-00622 Digital Rendering by America's Best House Plans, Inc.

PLAN #4848-00622

Starting at

$1,065
Sq Ft 1,464
Beds 4
Baths 3
½ Baths 0
Cars 0
Stories 1
Width 29'
Depth 58'
House Plan House Plan #33070 Front Elevation at Dusk

PLAN #7983-00147

On Sale

$1,730   $1,471
Sq Ft 2,602
Beds 4
Baths 3
½ Baths 1
Cars 2
Stories 1
Width 72' 4"
Depth 70' 2"
House Plan House Plan #172 Angled Front Elevation

PLAN #033-00015

On Sale

$648   $551
Sq Ft 2,219
Beds 4-5
Baths 2
½ Baths 1
Cars 2
Stories 2
Width 72'
Depth 43'
House Plan House Plan #30845 Front Elevation

PLAN #8937-00053

On Sale

$1,895   $1,611
Sq Ft 3,415
Beds 4
Baths 3
½ Baths 1
Cars 3
Stories 2
Width 59' 2"
Depth 64'
House Plan House Plan #28626 Front Elevation

PLAN #3571-00023

On Sale

$1,229   $1,045
Sq Ft 2,616
Beds 3-4
Baths 3
½ Baths 1
Cars 4
Stories 1
Width 98'
Depth 62'
House Plan House Plan #26135 Front Elevation

PLAN #5032-00133

On Sale

$1,450   $1,233
Sq Ft 4,754
Beds 4
Baths 3
½ Baths 1
Cars 4
Stories 2
Width 105'
Depth 70'
House Plan House Plan #33106 Front Elevation

PLAN #098-00552

Starting at

$2,050
Sq Ft 1,742
Beds 4
Baths 3
½ Baths 0
Cars 2
Stories 1
Width 52'
Depth 48'
House Plan House Plan #31896 Front Elevation at Dusk

PLAN #7568-00030

On Sale

$1,995   $1,696
Sq Ft 3,250
Beds 3-4
Baths 3
½ Baths 1
Cars 3
Stories 2
Width 86'
Depth 55' 4"
X
Shop Sign In
Favorites
Cart
Chat