9,012 Results

EDIT SEARCH FILTERS
Clear All Filters4 Beds
Sort By:  

9,012 RESULTS

SEARCH FILTERS

    Plan Type
    Square Feet
    Bedrooms
    Bathrooms
    Stories
    Garage (Vehicle Spaces)
    Architectural Styles

    Outdoor Living

    Bedroom Options
    Kitchen & Dining
    Laundry Location
    Additional Rooms

    Garage Type

    Garage Features
    Other Features
    Foundation Type

    Plan Width (FT)
    Plan Depth (FT)
    Plan Height (FT)
    Framing Type
    Media Filters
SEARCHING...
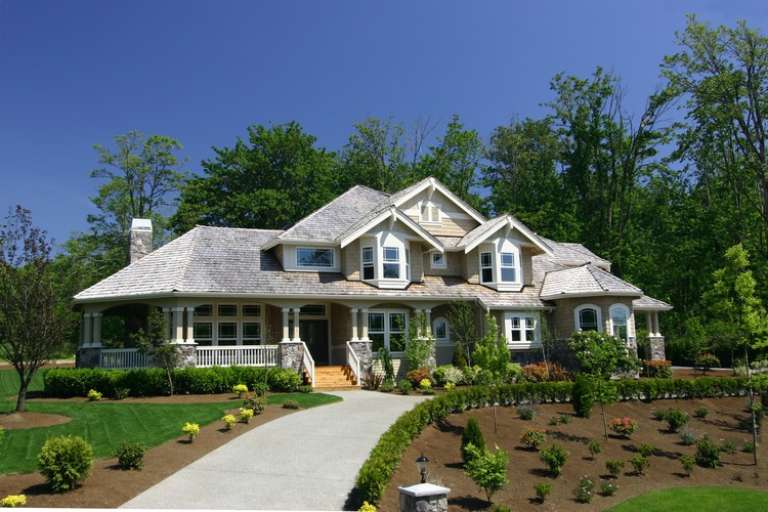
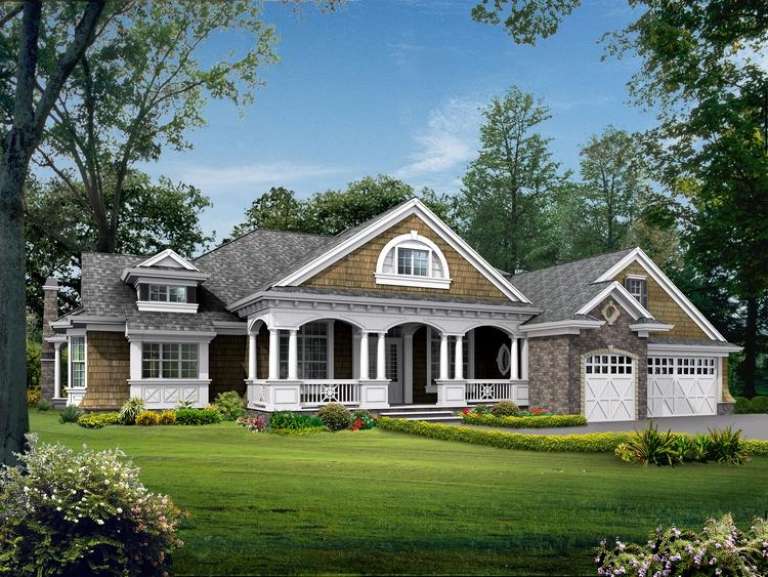
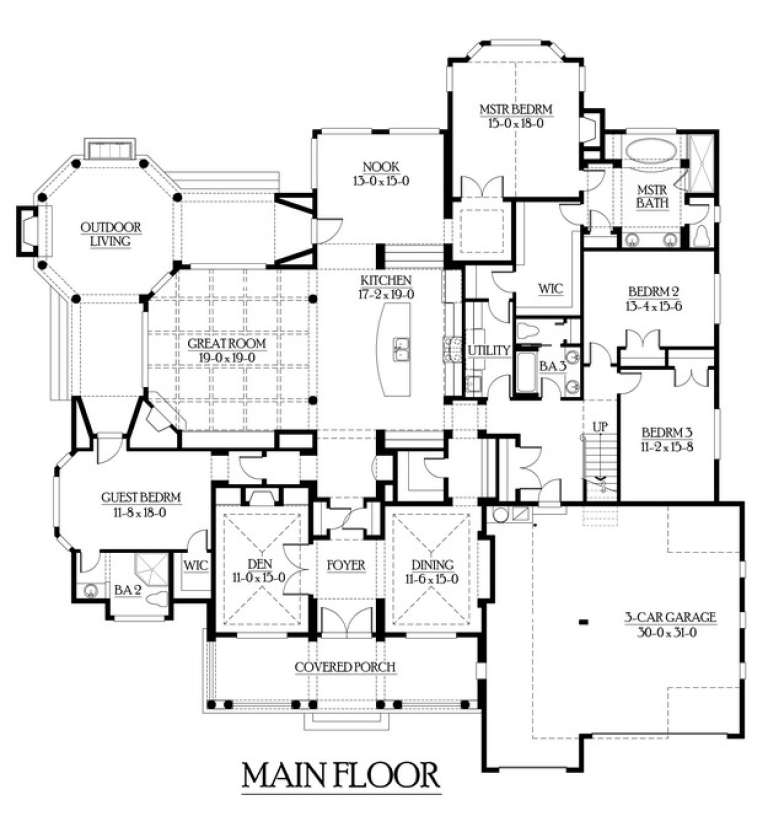
House Plan House Plan #11816 Front Elevation

PLAN #2559-00039

Starting at

$1,508
Sq Ft 1,700
Beds 4
Baths 2
½ Baths 1
Cars 1
Stories 2
Width 40'
Depth 46'
House Plan House Plan #10617 Front Elevation

PLAN #053-02312

Starting at

$1,248
Sq Ft 2,654
Beds 4
Baths 2
½ Baths 1
Cars 2
Stories 2
Width 61'
Depth 37'
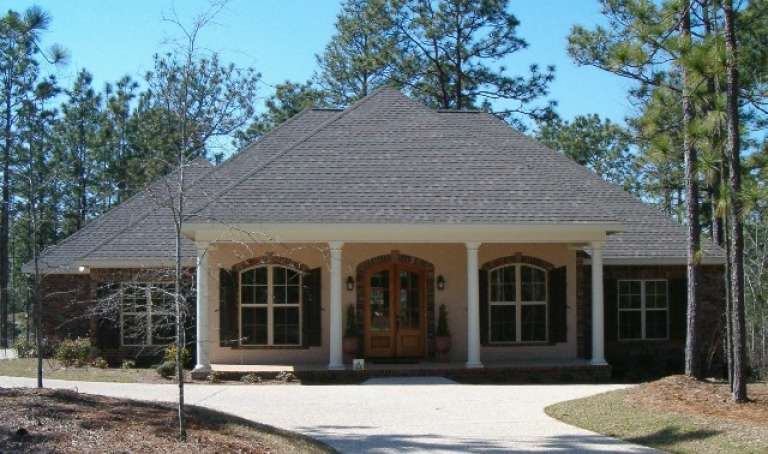
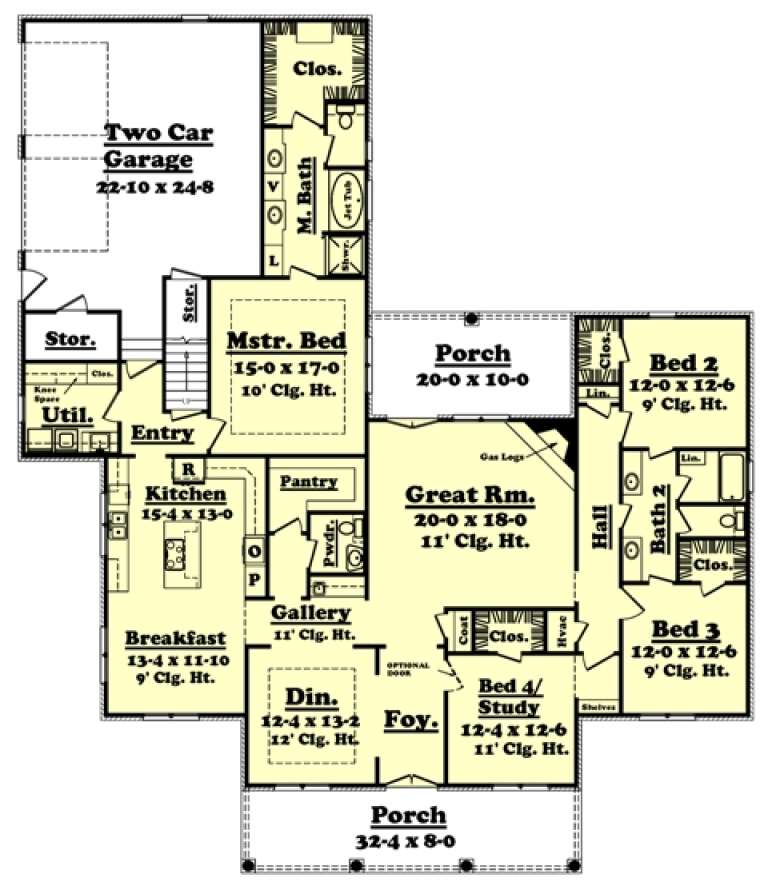
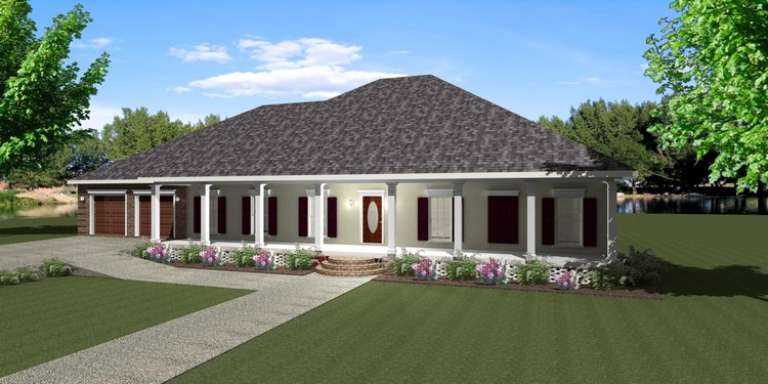
House Plan House Plan #10161 Front Photo

PLAN #041-00052

Starting at

$1,495
Sq Ft 2,800
Beds 4
Baths 2
½ Baths 1
Cars 2
Stories 1
Width 70' 8"
Depth 82' 8"
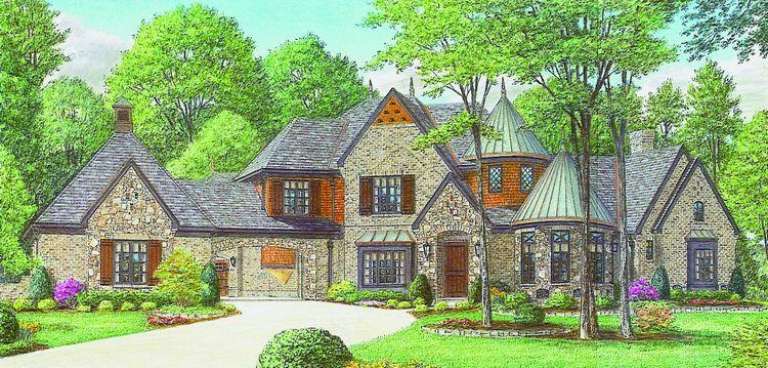
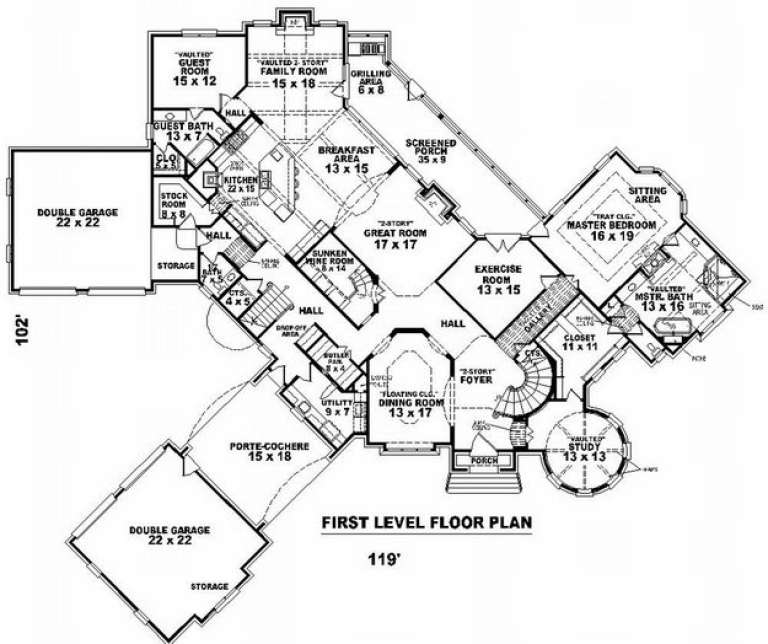
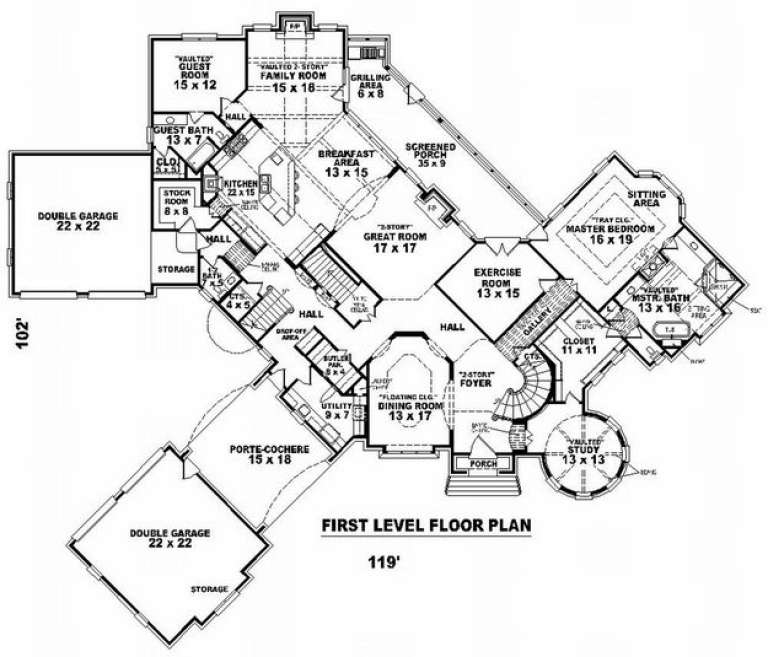
House Plan House Plan #10105 Front Elevation

PLAN #053-02234

Starting at

$2,120
Sq Ft 5,880
Beds 4
Baths 4
½ Baths 0
Cars 4
Stories 2
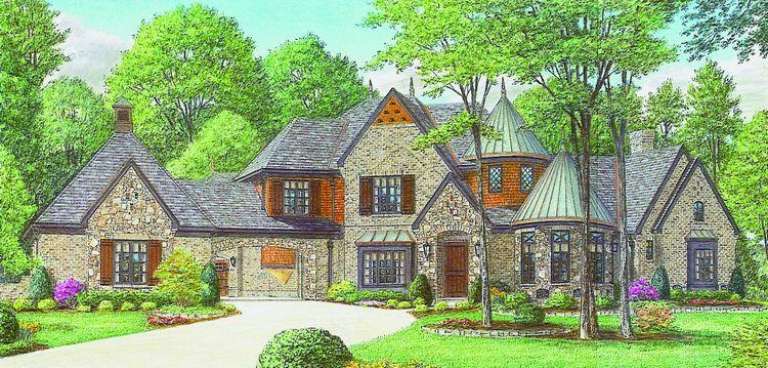
Width 119'
Depth 102'
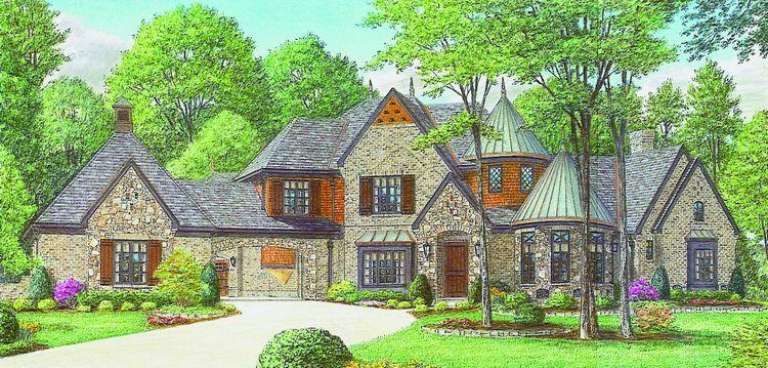
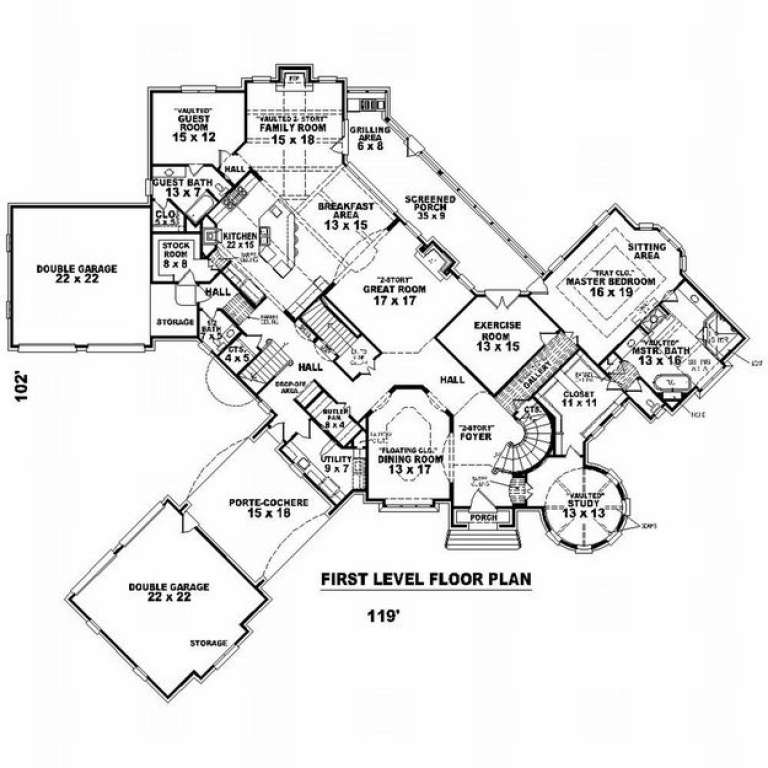
House Plan House Plan #10100 Front Elevation

PLAN #053-02229

Starting at

$2,120
Sq Ft 5,500
Beds 4
Baths 4
½ Baths 0
Cars 4
Stories 2
Width 119'
Depth 102'
House Plan House Plan #10103 Front Elevation

PLAN #053-02232

Starting at

$2,783
Sq Ft 6,046
Beds 4
Baths 4
½ Baths 0
Cars 4
Stories 2
Width 119'
Depth 102'
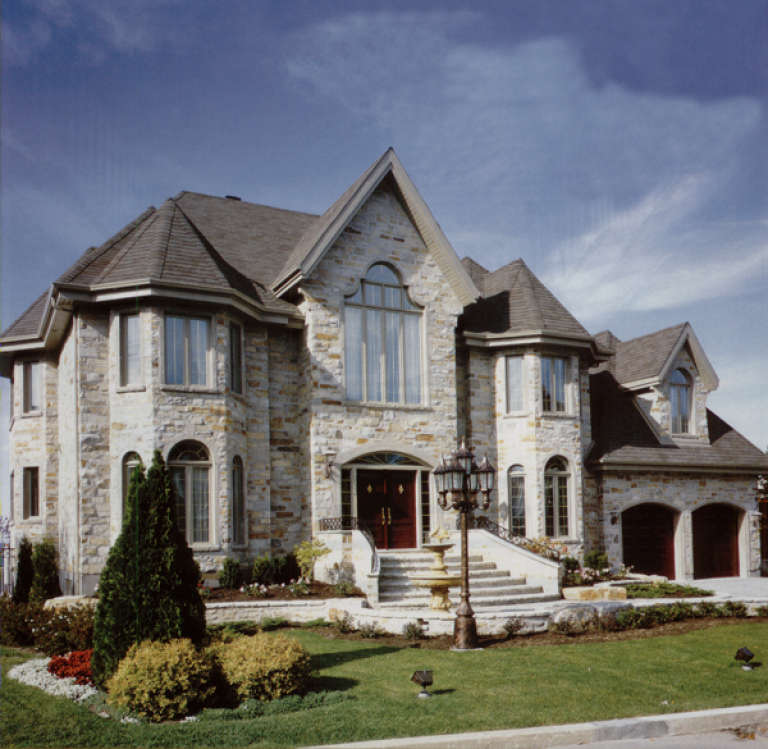
House Plan House Plan #9639 Front Photo

PLAN #1785-00166

Starting at

$2,097
Sq Ft 4,850
Beds 4
Baths 2
½ Baths 1
Cars 3
Stories 2
Width 71' 4"
Depth 50' 3"
House Plan House Plan #9456 Front Elevation

PLAN #1776-00070

Starting at

$1,190
Sq Ft 2,380
Beds 4
Baths 2
½ Baths 1
Cars 2
Stories 1
Width 87'
Depth 54'
House Plan House Plan #8920 Front Elevation

PLAN #1637-00090

Starting at

$2,600
Sq Ft 3,623
Beds 4
Baths 3
½ Baths 1
Cars 3
Stories 2
Width 88'
Depth 36'
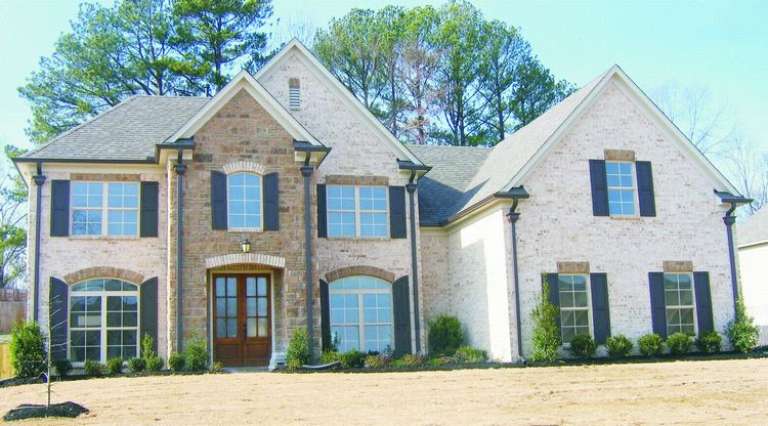
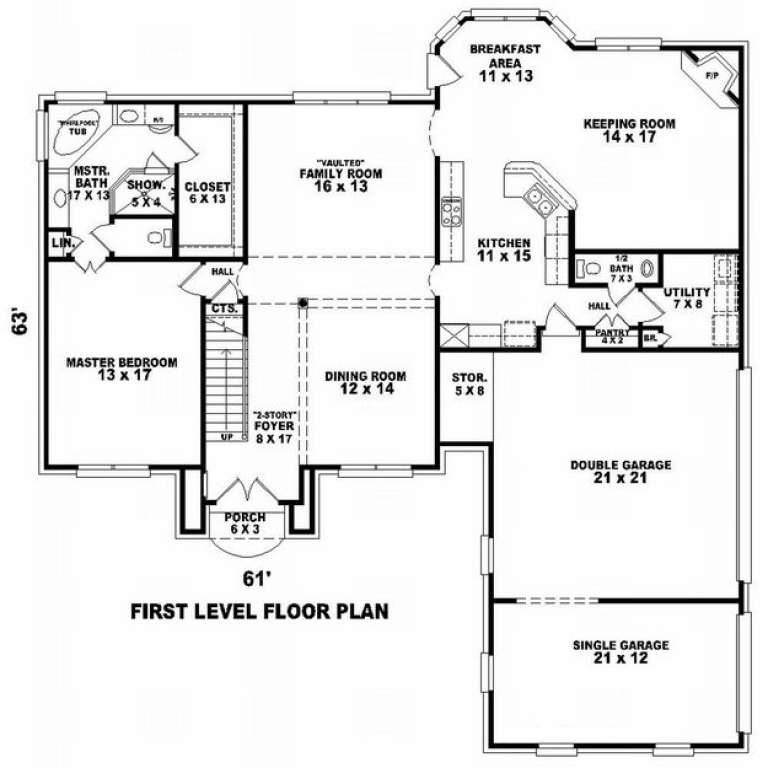
House Plan House Plan #8516 Front Photo

PLAN #053-01036

Starting at

$1,248
Sq Ft 2,619
Beds 4
Baths 2
½ Baths 1
Cars 3
Stories 2
Width 61'
Depth 63'
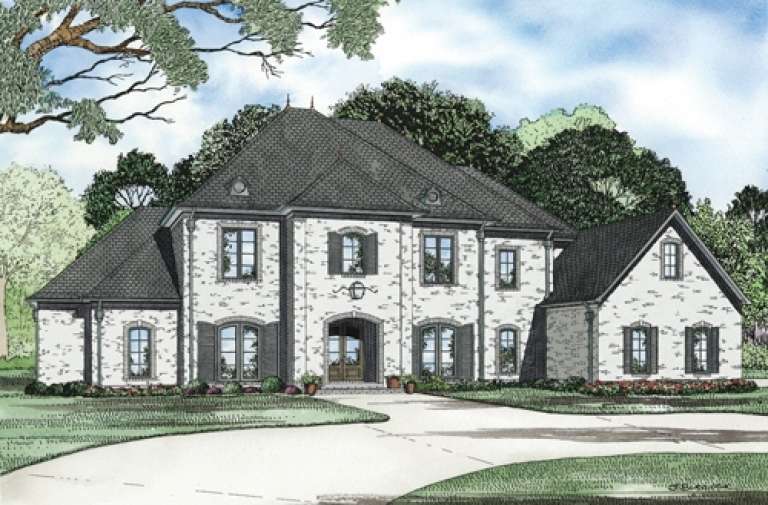
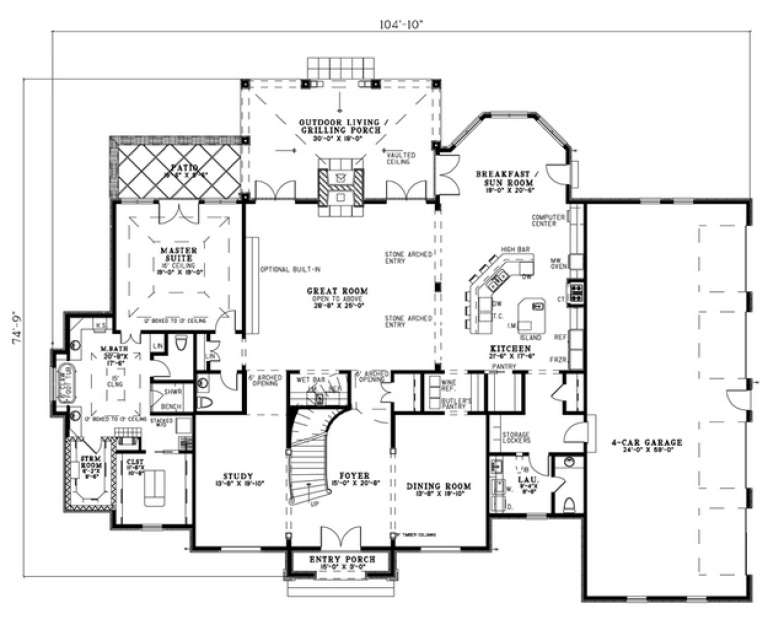
House Plan House Plan #6460 Front Elevation

PLAN #110-00835

Starting at

$2,250
Sq Ft 5,835
Beds 4
Baths 4
½ Baths 2
Cars 4
Stories 2
Width 104' 10"
Depth 74' 9"
House Plan House Plan #6097 Front Elevation

PLAN #341-00223

Starting at

$2,150
Sq Ft 3,026
Beds 4
Baths 3
½ Baths 1
Cars 3
Stories 2
Width 50'
Depth 45'
House Plan House Plan #6063 Front Elevation

PLAN #341-00189

Starting at

$2,600
Sq Ft 4,195
Beds 4
Baths 3
½ Baths 0
Cars 3
Stories 1.5
Width 86'
Depth 87'
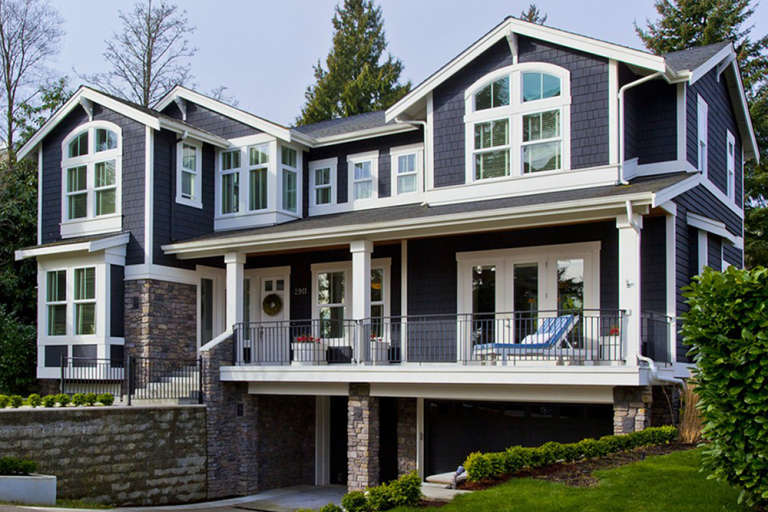
House Plan House Plan #5894 Front Photo

PLAN #341-00021

Starting at

$2,600
Sq Ft 4,100
Beds 4
Baths 3
½ Baths 1
Cars 3
Stories 2
Width 90'
Depth 66' 6"
House Plan House Plan #5868 Angled Front Elevation

PLAN #110-00803

Starting at

$2,050
Sq Ft 2,620
Beds 4
Baths 3
½ Baths 1
Cars 2
Stories 2
Width 50'
Depth 60' 4"
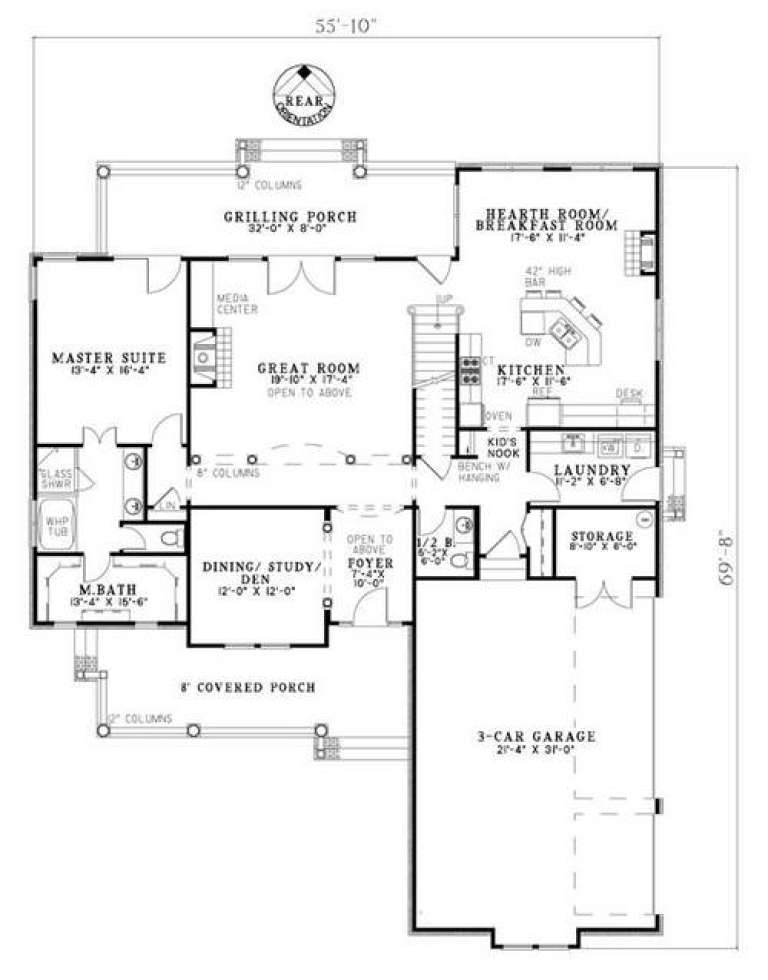
House Plan House Plan #5867 Angled Front Elevation

PLAN #110-00802

Starting at

$1,350
Sq Ft 2,708
Beds 4
Baths 2
½ Baths 0
Cars 3
Stories 2
Width 55' 10"
Depth 69' 8"
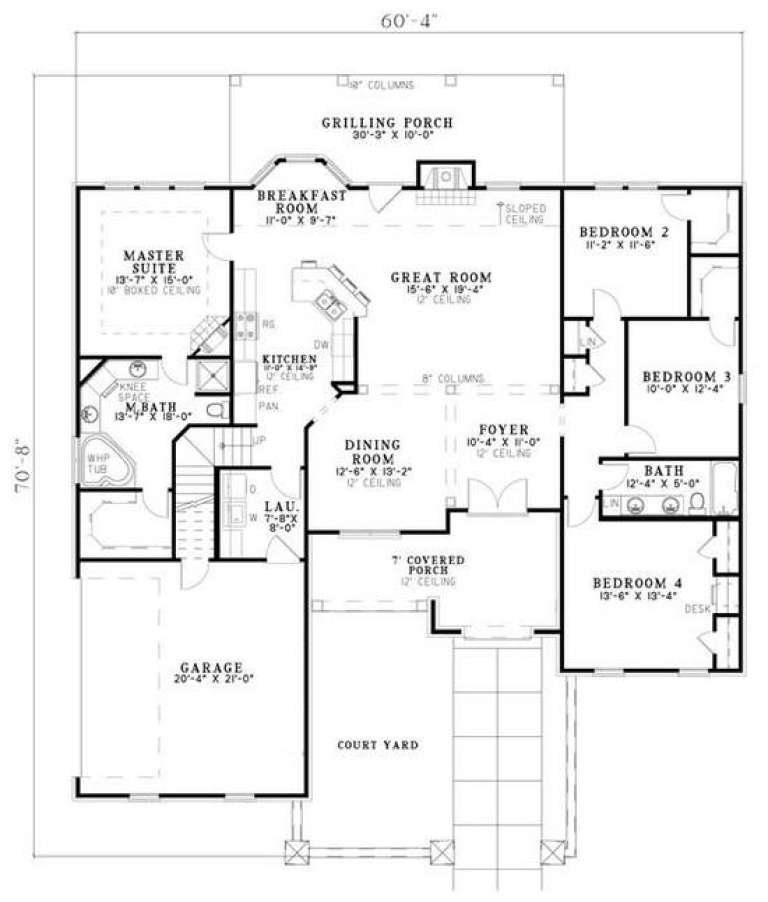
House Plan House Plan #5835 Angled Front Elevation

PLAN #110-00771

Starting at

$1,100
Sq Ft 2,135
Beds 4
Baths 2
½ Baths 0
Cars 2
Stories 1.5
Width 60' 4"
Depth 70' 8"
House Plan House Plan #5761 Angled Front Elevation

PLAN #110-00697

Starting at

$1,350
Sq Ft 2,955
Beds 4
Baths 3
½ Baths 0
Cars 2
Stories 2
Width 58' 10"
Depth 57'
X
Shop Sign In
Favorites
Cart
Chat