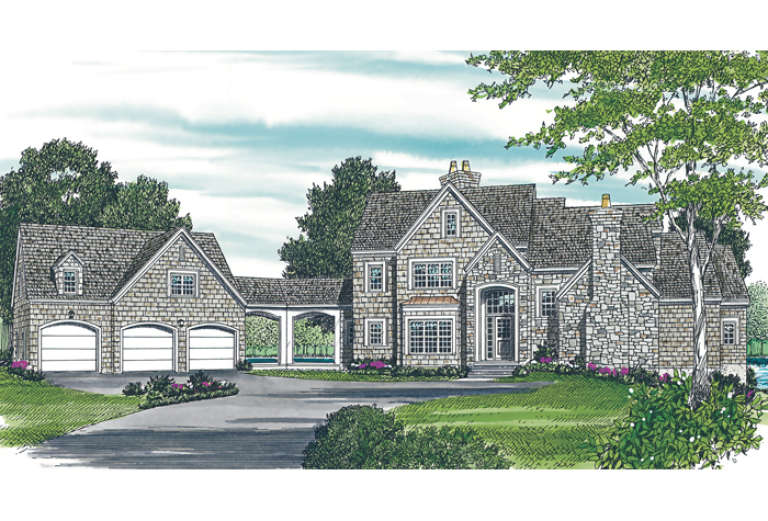
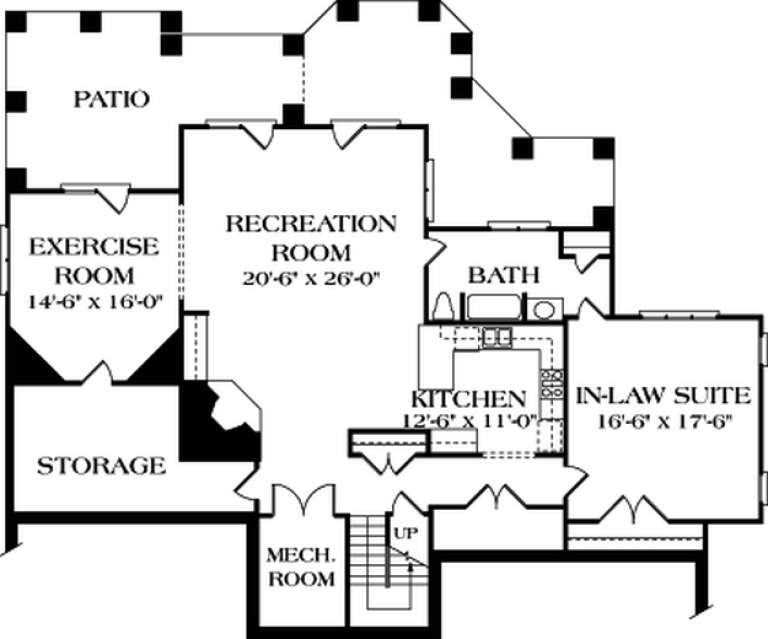
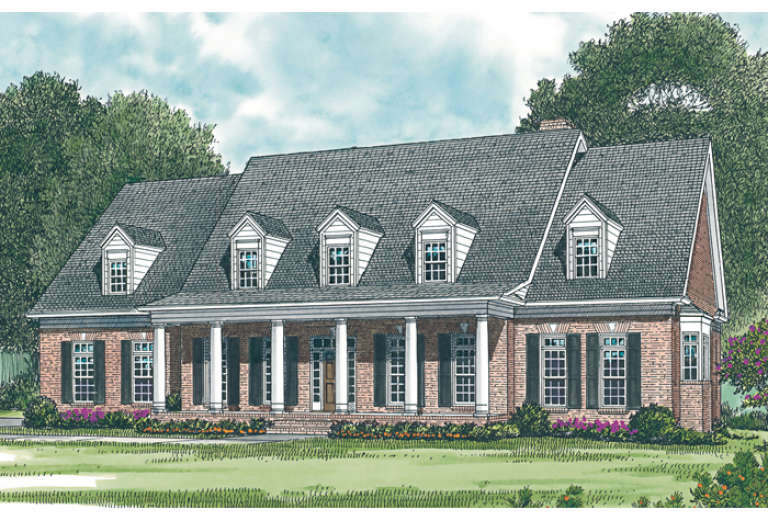
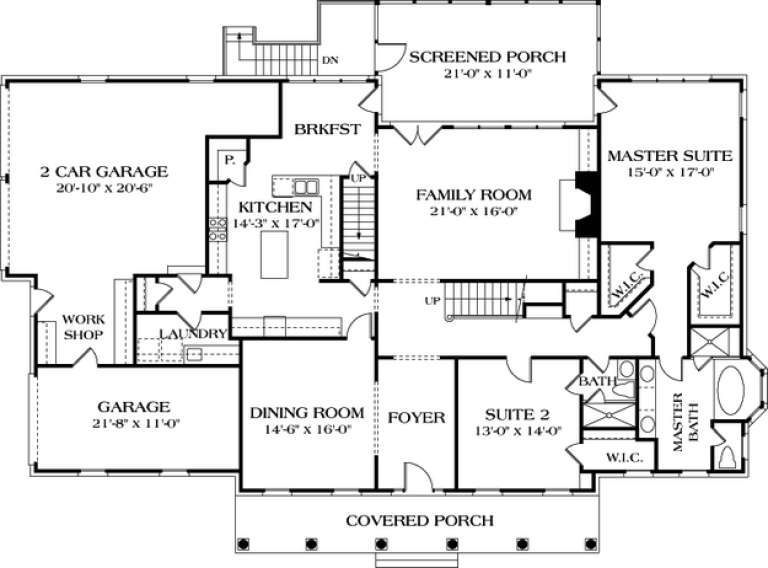
9,009 Results

EDIT SEARCH FILTERS
Clear All Filters4 Beds
Sort By:  

9,009 RESULTS

SEARCH FILTERS

    Plan Type
    Square Feet
    Bedrooms
    Bathrooms
    Stories
    Garage (Vehicle Spaces)
    Architectural Styles

    Outdoor Living

    Bedroom Options
    Kitchen & Dining
    Laundry Location
    Additional Rooms

    Garage Type

    Garage Features
    Other Features
    Foundation Type

    Plan Width (FT)
    Plan Depth (FT)
    Plan Height (FT)
    Framing Type
    Media Filters
SEARCHING...
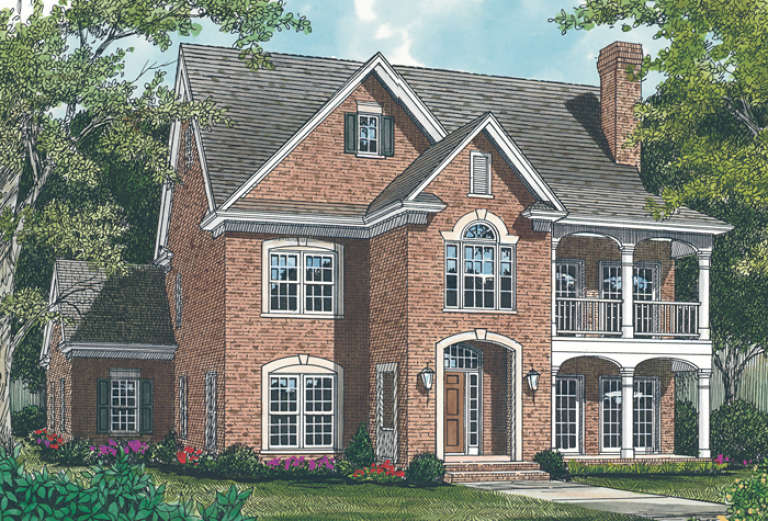
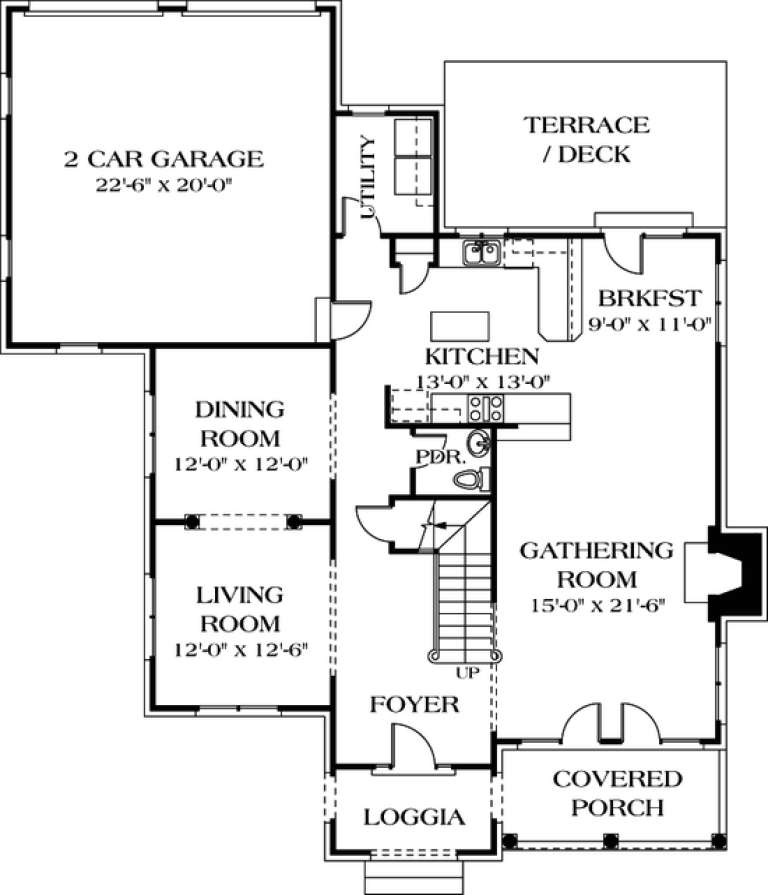
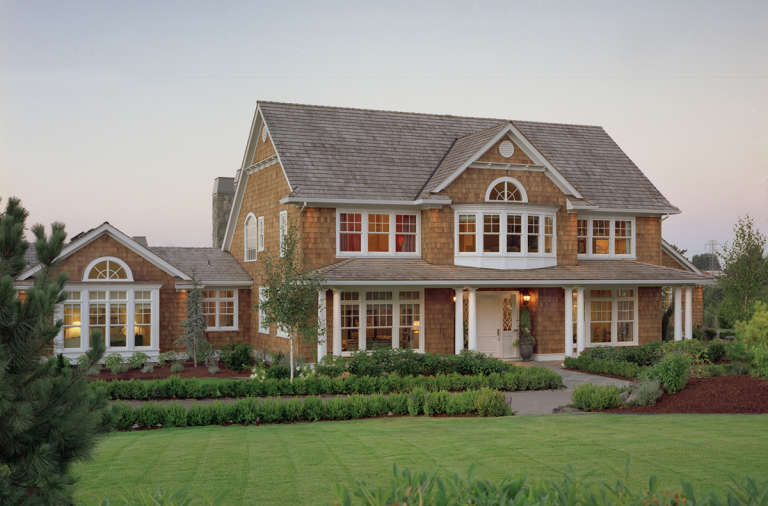
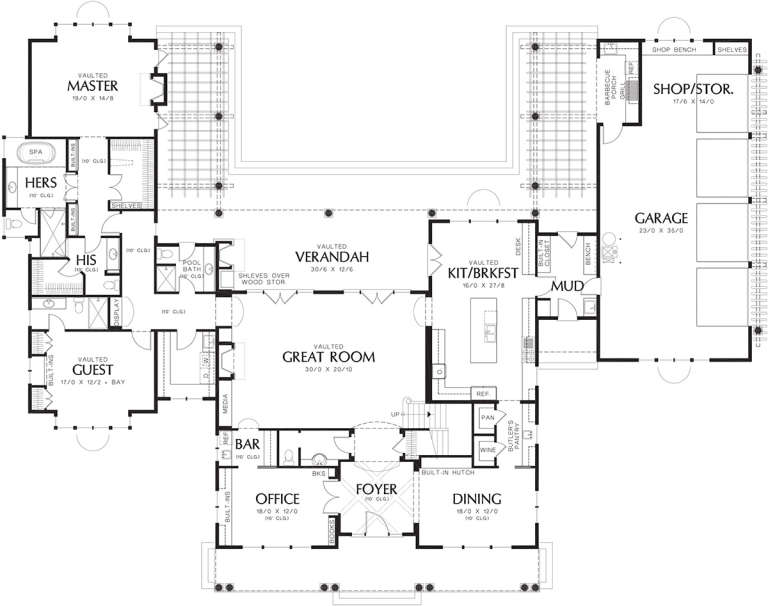
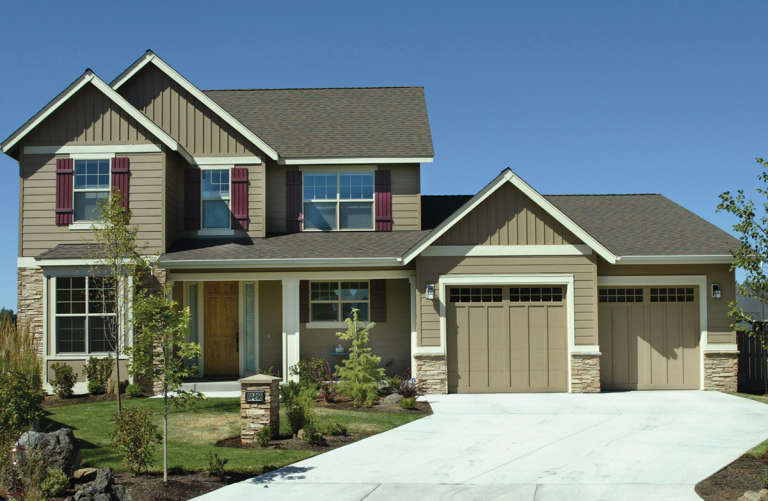
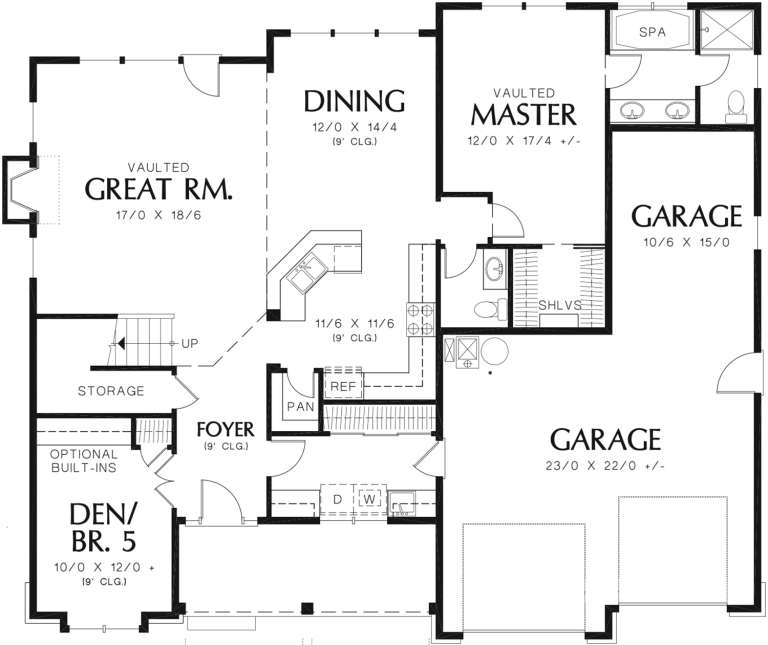
House Plan House Plan #13873 Angled Front Elevation

PLAN #4848-00203

Starting at

$1,065
Sq Ft 1,496
Beds 3-4
Baths 2
½ Baths 0
Cars 2
Stories 1
Width 51'
Depth 52'
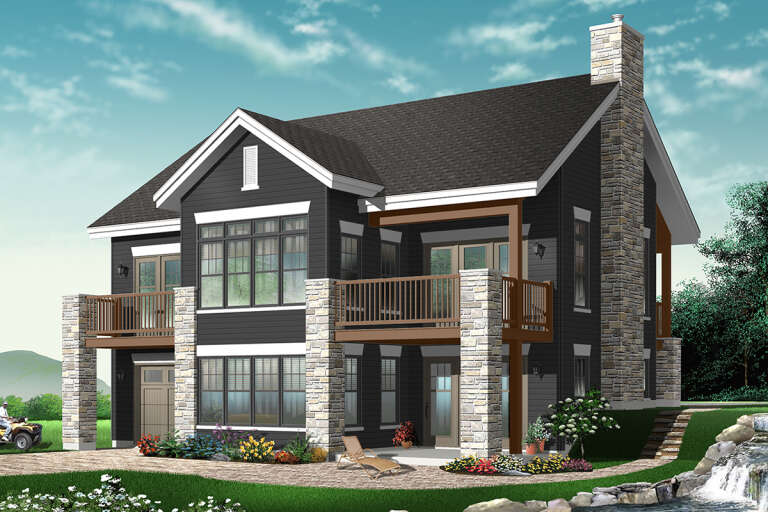
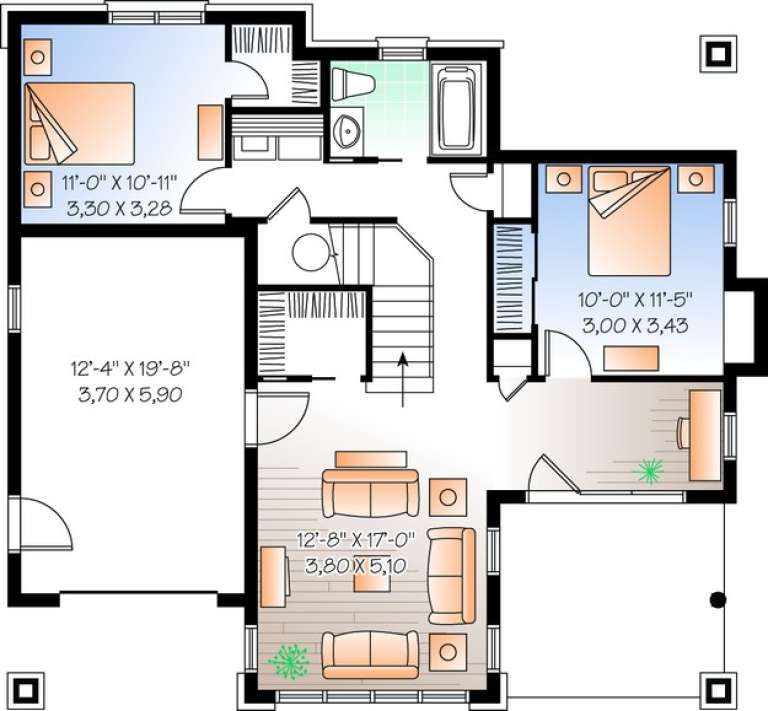
House Plan House Plan #13677 Front Elevation

PLAN #4848-00007

Starting at

$1,085
Sq Ft 1,780
Beds 3-4
Baths 2
½ Baths 0
Cars 2
Stories 1
Width 40'
Depth 69' 4"
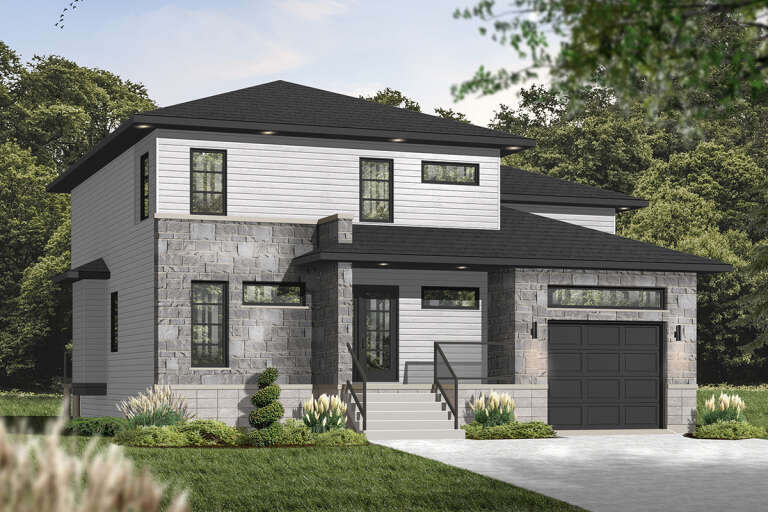
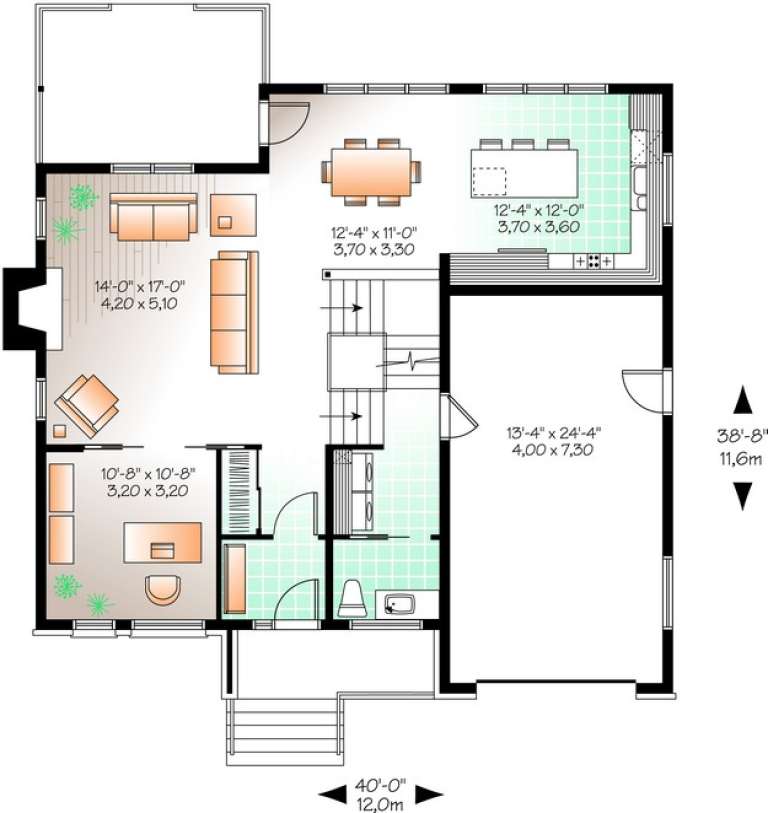
House Plan House Plan #13595 Front Elevation

PLAN #034-00990

Starting at

$1,740
Sq Ft 2,072
Beds 3-4
Baths 2
½ Baths 1
Cars 1
Stories 2
Width 40'
Depth 38' 8"
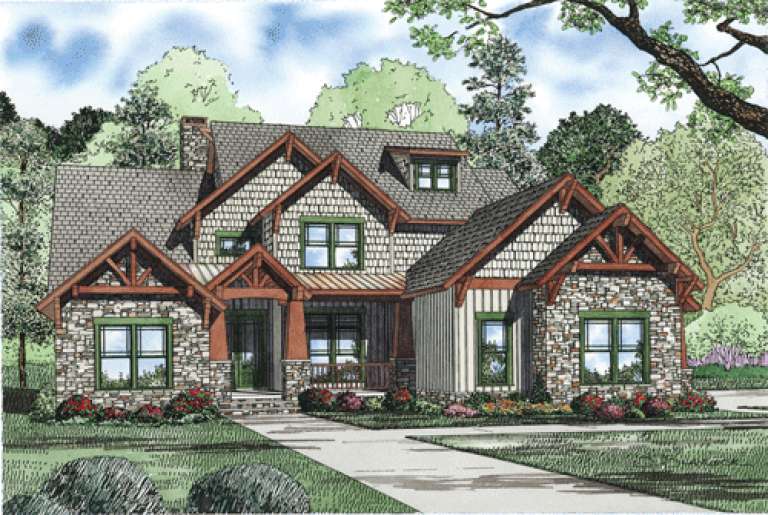
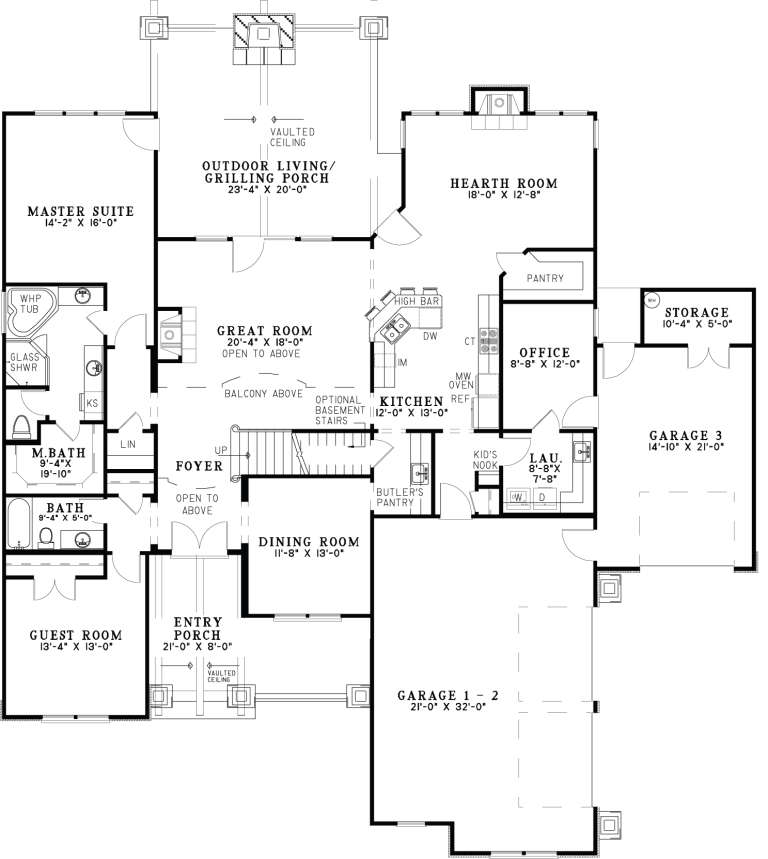
House Plan House Plan #13479 Front Elevation

PLAN #110-00900

Starting at

$1,650
Sq Ft 3,600
Beds 4
Baths 3
½ Baths 0
Cars 3
Stories 1.5
Width 72'
Depth 80'
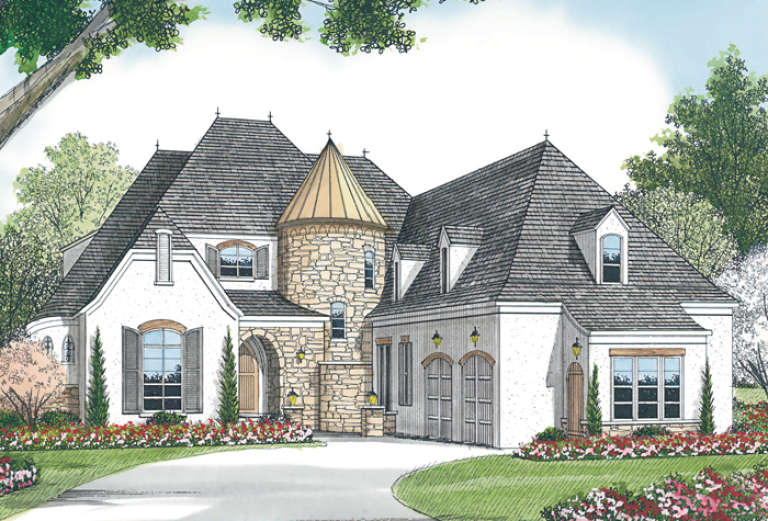
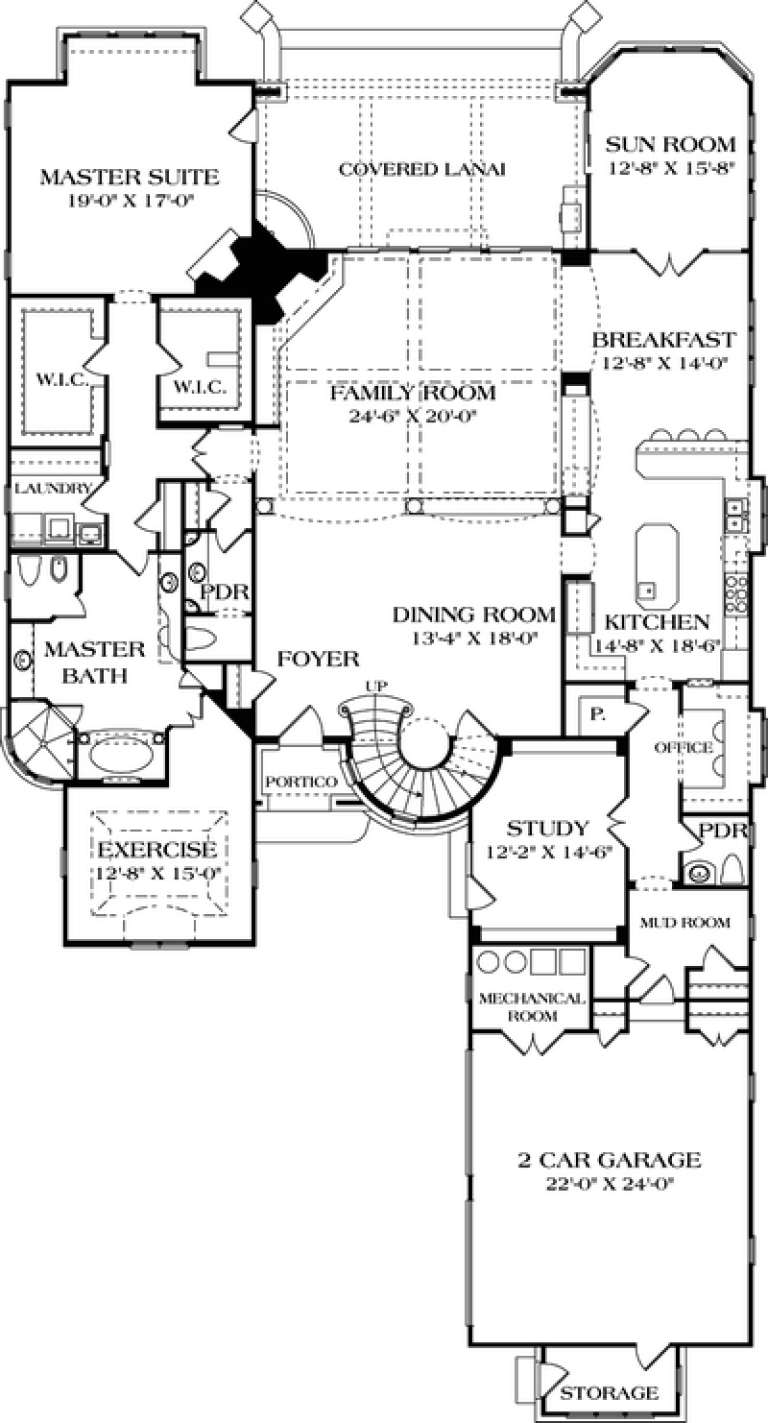
House Plan House Plan #13052 Front Elevation

PLAN #3323-00498

Starting at

$2,250
Sq Ft 5,245
Beds 4
Baths 4
½ Baths 2
Cars 2
Stories 2
Width 60'
Depth 111' 2"
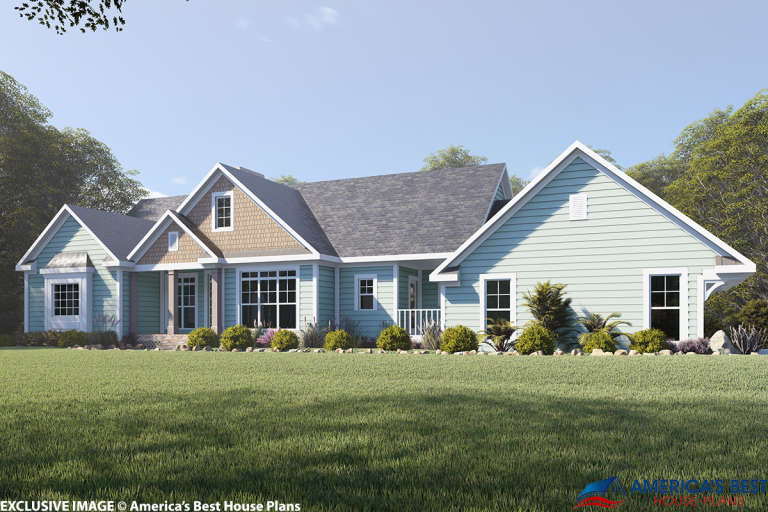
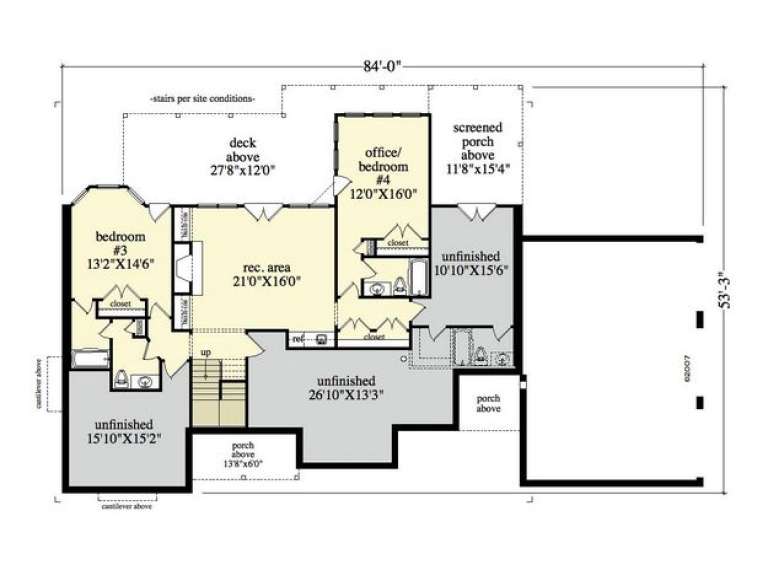
House Plan House Plan #13002 Front Elevation

PLAN #5458-00022

Starting at

$1,149
Sq Ft 2,058
Beds 4
Baths 4
½ Baths 0
Cars 3
Stories 1
Width 84'
Depth 53' 3"
House Plan House Plan #12850 Front Elevation

PLAN #3323-00381

Starting at

$2,250
Sq Ft 5,603
Beds 4
Baths 3
½ Baths 1
Cars 3
Stories 2
Width 126' 7"
Depth 86'
House Plan House Plan #12786 Front Elevation

PLAN #3323-00317

Starting at

$1,550
Sq Ft 3,371
Beds 4
Baths 3
½ Baths 0
Cars 3
Stories 2
Width 82' 1"
Depth 59'
House Plan House Plan #12655 Front Elevation

PLAN #3323-00186

Starting at

$1,350
Sq Ft 2,797
Beds 4
Baths 3
½ Baths 1
Cars 2
Stories 2
Width 52' 2"
Depth 56' 6"
House Plan House Plan #12392 Front Elevation

PLAN #2559-00600

Starting at

$2,712
Sq Ft 4,790
Beds 4
Baths 6
½ Baths 1
Cars 4
Stories 2
Width 116'
Depth 88'
House Plan House Plan #12150 Front Elevation

PLAN #2559-00373

Starting at

$1,749
Sq Ft 2,303
Beds 4
Baths 2
½ Baths 1
Cars 3
Stories 2
Width 54'
Depth 47'
House Plan House Plan #11139 Rear Elevation

PLAN #034-00887

Starting at

$1,740
Sq Ft 2,145
Beds 4
Baths 2
½ Baths 0
Cars 1
Stories 2
Width 40'
Depth 38' 8"
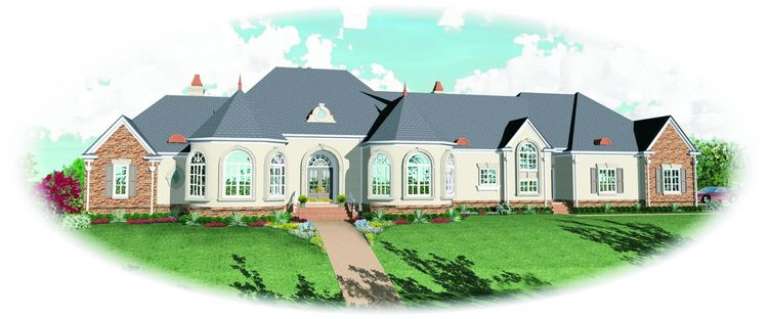
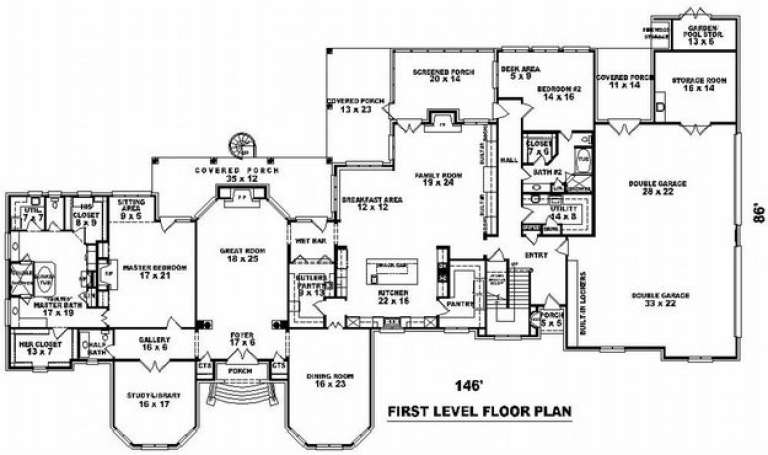
House Plan House Plan #10133 Front Elevation

PLAN #053-02262

Starting at

$3,358
Sq Ft 8,194
Beds 4
Baths 4
½ Baths 0
Cars 4
Stories 1.5
Width 146'
Depth 86'
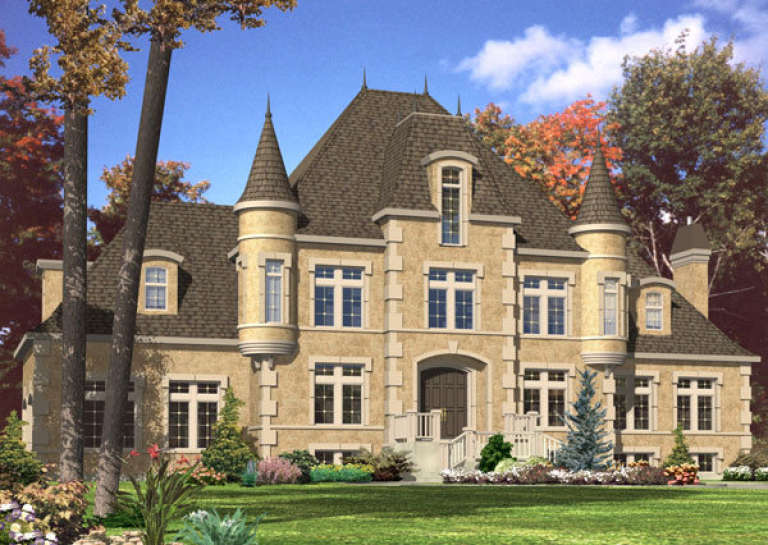
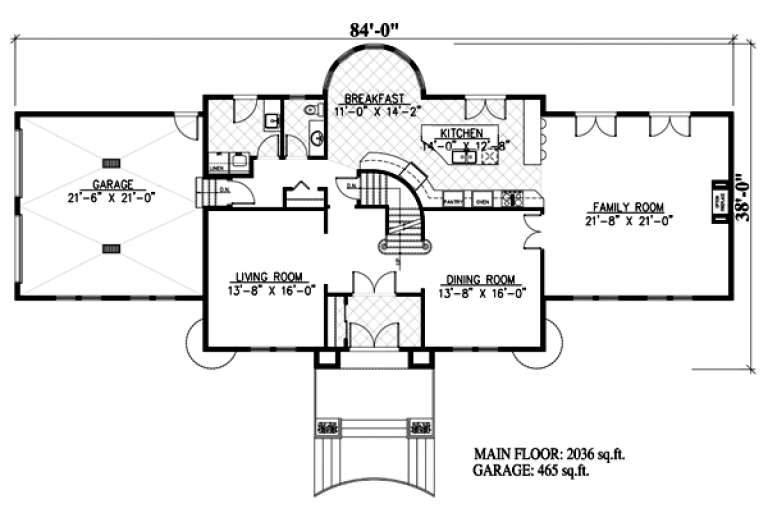
House Plan House Plan #9612 Front Elevation

PLAN #1785-00139

Starting at

$2,097
Sq Ft 3,773
Beds 4
Baths 2
½ Baths 1
Cars 2
Stories 2
Width 84'
Depth 36'
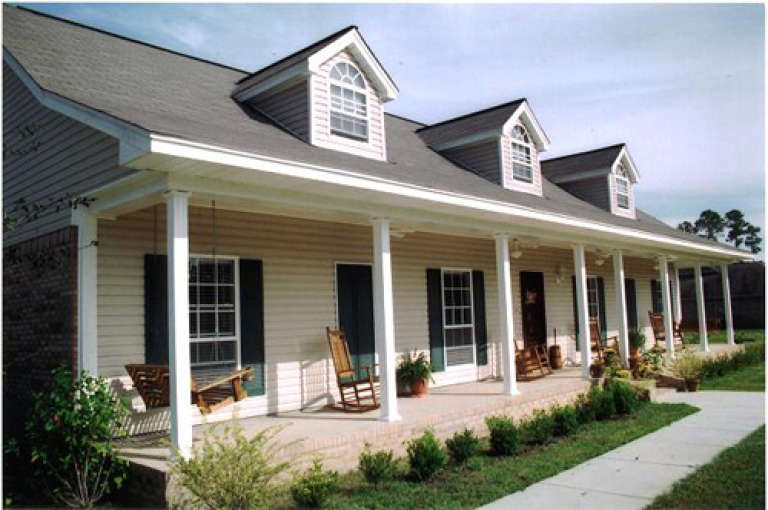
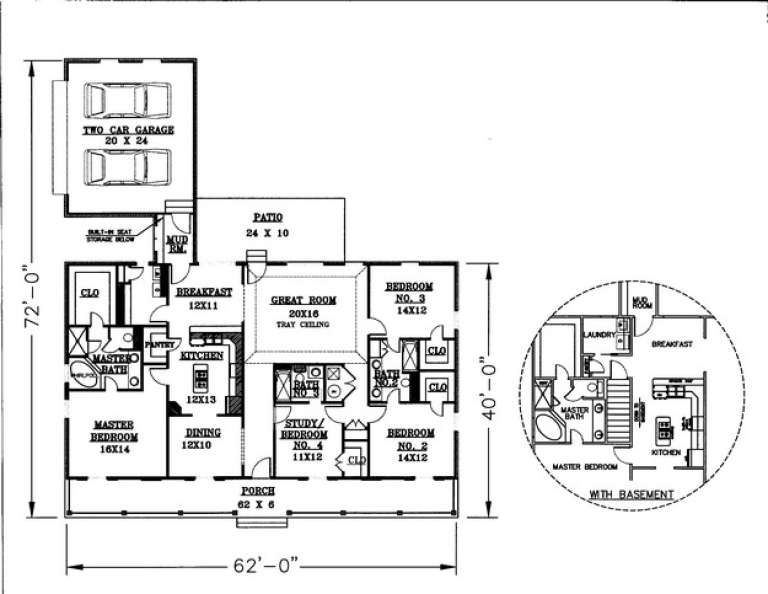
House Plan House Plan #9441 Front Photo

PLAN #1776-00055

Starting at

$1,190
Sq Ft 2,156
Beds 4
Baths 3
½ Baths 0
Cars 2
Stories 1
Width 62'
Depth 72'
House Plan House Plan #8897 Front Elevation

PLAN #1637-00067

Starting at

$2,600
Sq Ft 2,609
Beds 4
Baths 3
½ Baths 1
Cars 3
Stories 2
Width 70'
Depth 50'
House Plan House Plan #5833 Angled Front Elevation

PLAN #110-00769

Starting at

$1,100
Sq Ft 1,875
Beds 4
Baths 3
½ Baths 0
Cars 2
Stories 2
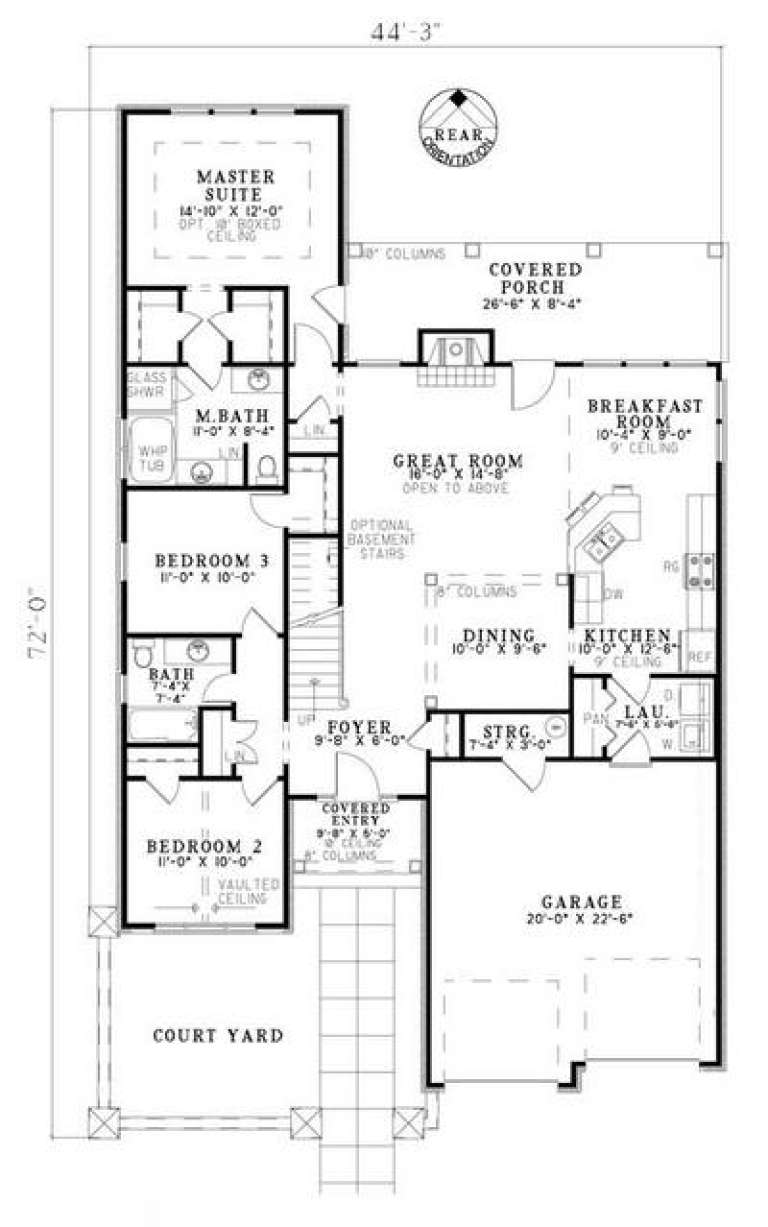
Width 44' 3"
Depth 72'
House Plan House Plan #5771 Angled Front Elevation

PLAN #110-00707

Starting at

$1,350
Sq Ft 2,642
Beds 4
Baths 3
½ Baths 1
Cars 2
Stories 2
Width 55'
Depth 52' 10"
X
Shop Sign In
Favorites
Cart
Chat