9,008 Results

EDIT SEARCH FILTERS
Clear All Filters4 Beds
Sort By:  

9,008 RESULTS

SEARCH FILTERS

    Plan Type
    Square Feet
    Bedrooms
    Bathrooms
    Stories
    Garage (Vehicle Spaces)
    Architectural Styles

    Outdoor Living

    Bedroom Options
    Kitchen & Dining
    Laundry Location
    Additional Rooms

    Garage Type

    Garage Features
    Other Features
    Foundation Type

    Plan Width (FT)
    Plan Depth (FT)
    Plan Height (FT)
    Framing Type
    Media Filters
SEARCHING...
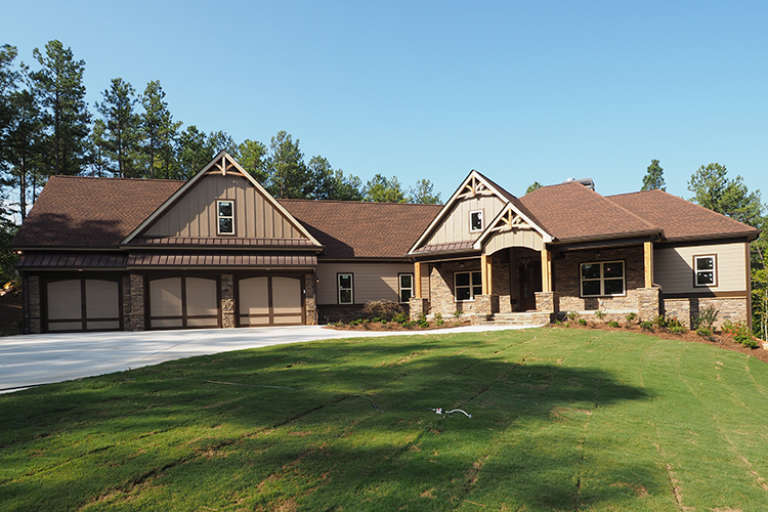
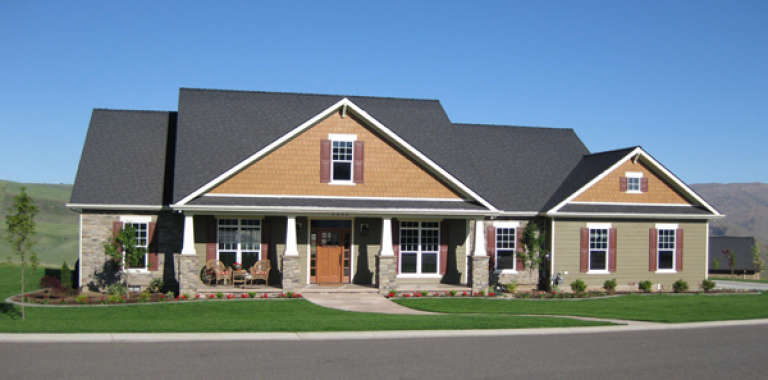
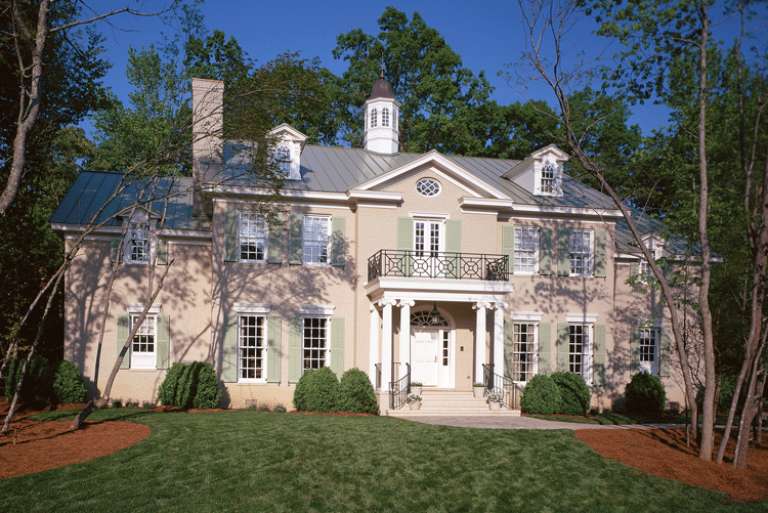
House Plan House Plan #18062 Front Elevation

PLAN #6082-00056

Starting at

$1,895
Sq Ft 2,971
Beds 3-4
Baths 2
½ Baths 1
Cars 3
Stories 1
Width 103' 5"
Depth 91' 10"
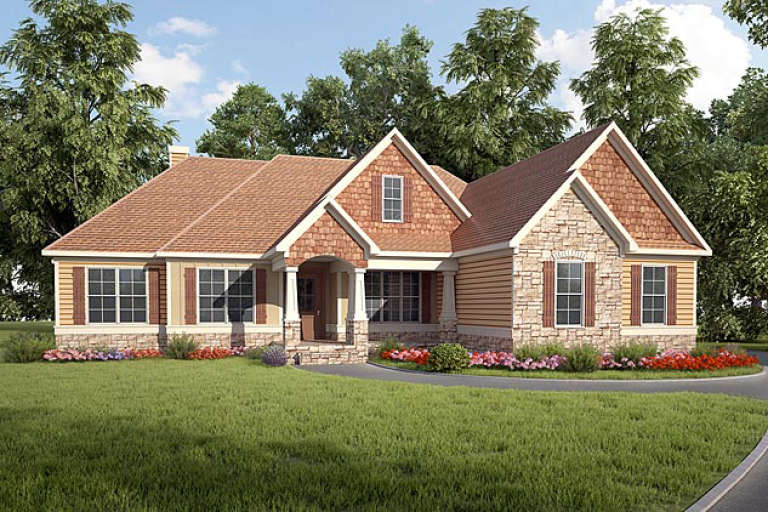
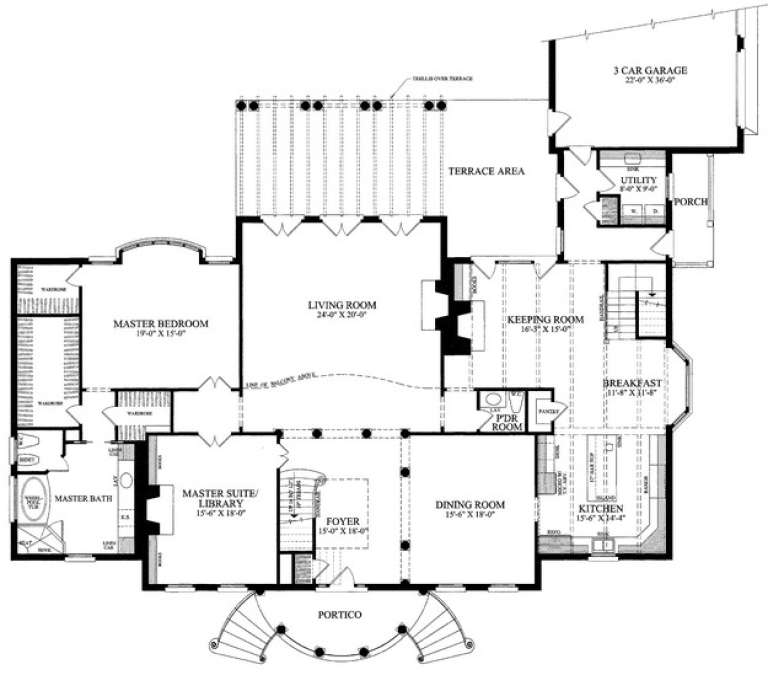
House Plan House Plan #18018 Front Elevation

PLAN #6082-00019

Starting at

$1,895
Sq Ft 2,298
Beds 3-4
Baths 2
½ Baths 1
Cars 2
Stories 1
Width 66' 10"
Depth 67' 7"
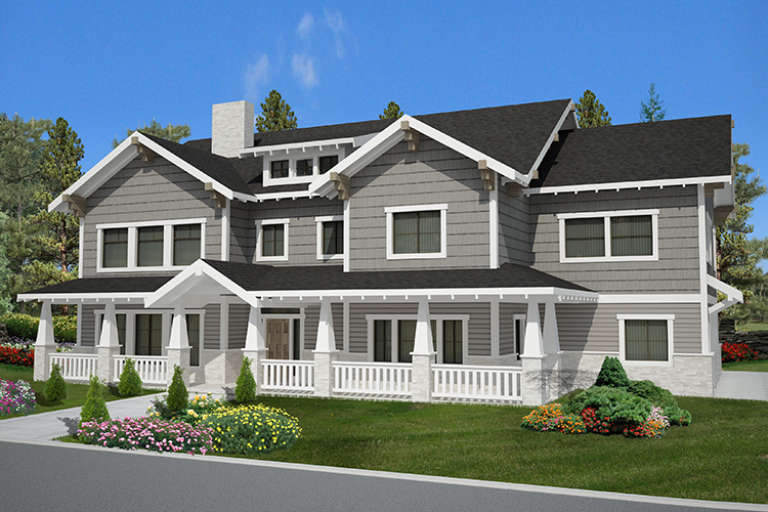
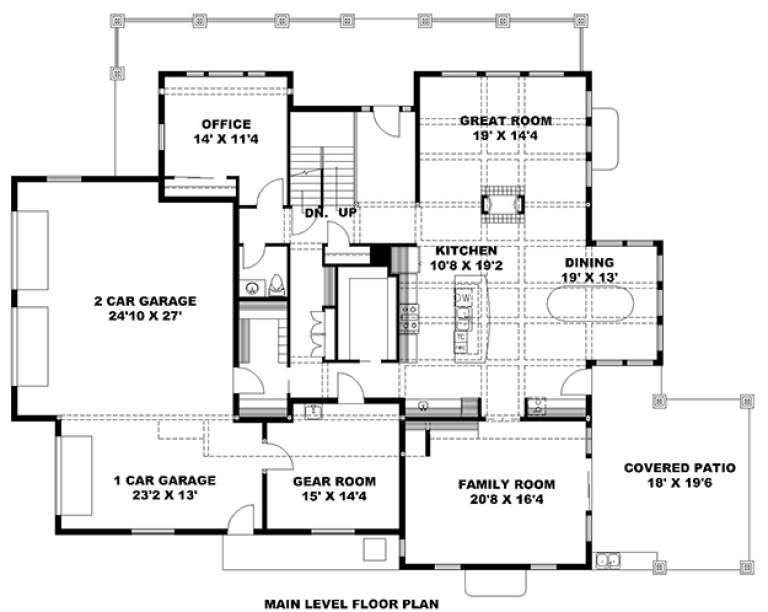
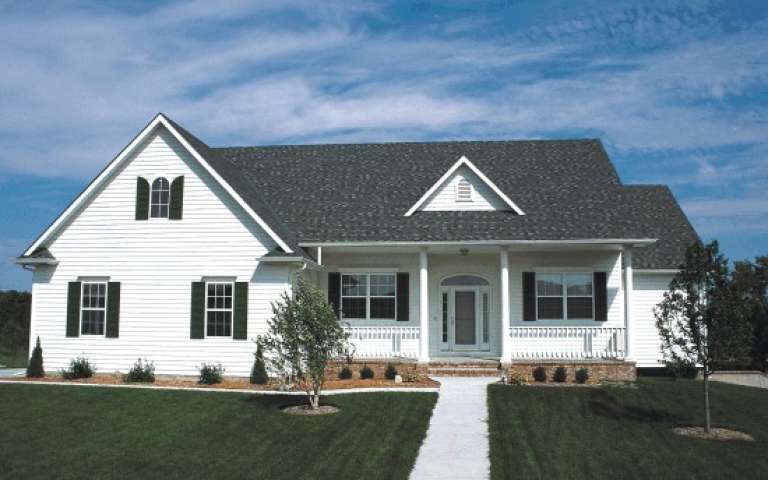
House Plan House Plan #17927 Front Elevation

PLAN #039-00683

Starting at

$2,635
Sq Ft 5,828
Beds 4
Baths 3
½ Baths 1
Cars 3
Stories 2
Width 74' 6"
Depth 57'
House Plan House Plan #17883 Angled Front Elevation

PLAN #348-00269

Starting at

$1,300
Sq Ft 1,934
Beds 3-4
Baths 2
½ Baths 0
Cars 2
Stories 1
Width 70' 8"
Depth 60'
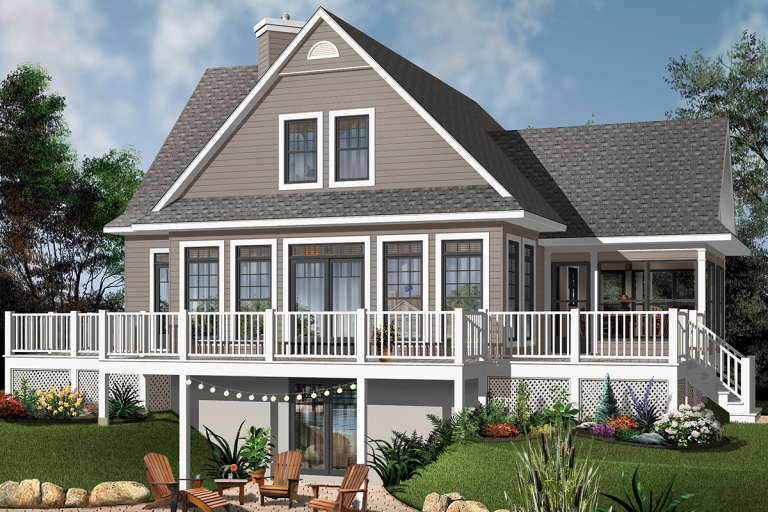
House Plan House Plan #17768 Rear Elevation

PLAN #034-01113

Starting at

$1,855
Sq Ft 2,416
Beds 4
Baths 3
½ Baths 0
Cars 0
Stories 2
Width 50'
Depth 44'
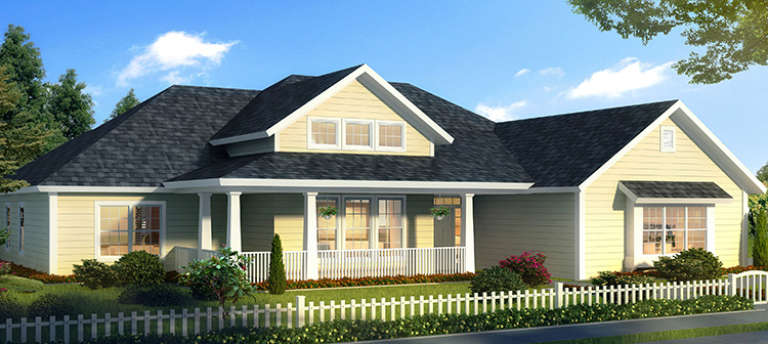
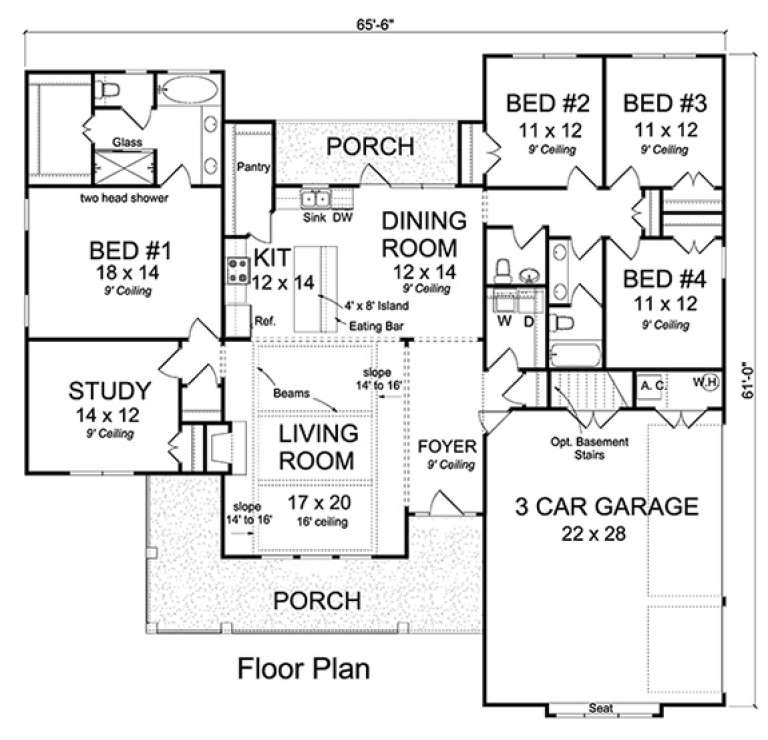
House Plan House Plan #17651 Front Elevation

PLAN #4848-00340

Starting at

$1,155
Sq Ft 2,265
Beds 4
Baths 2
½ Baths 1
Cars 3
Stories 1
Width 65' 6"
Depth 61'
House Plan House Plan #16843 Front Elevation

PLAN #348-00241

Starting at

$1,550
Sq Ft 2,789
Beds 4
Baths 3
½ Baths 1
Cars 3
Stories 1
Width 84'
Depth 63' 2"
House Plan House Plan #16664 Front Elevation

PLAN #3978-00022

Starting at

$2,300
Sq Ft 2,031
Beds 4
Baths 3
½ Baths 0
Cars 2
Stories 1
Width 49' 4"
Depth 65' 4"
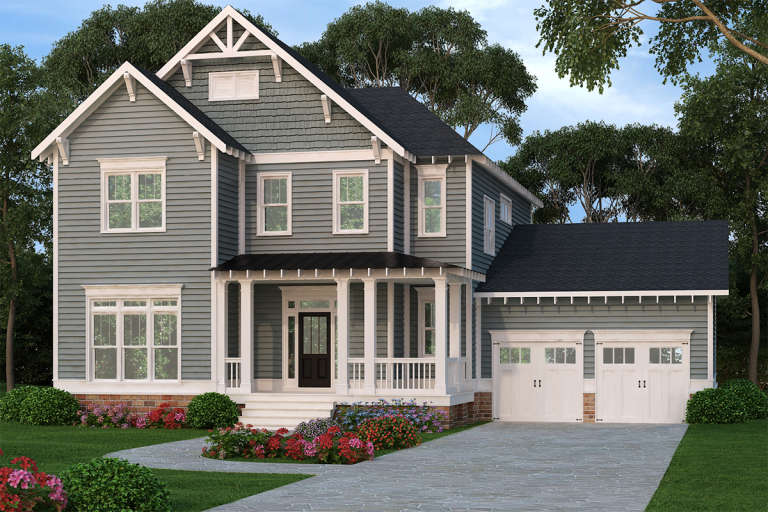
Country front elevation with gray siding, shake accents, black roof, white trim, front porch, and 2-car garage. House Plan # 009-00212 Digital Rendering by America's Best House Plans, Inc.
EXCLUSIVE

PLAN #009-00212

Starting at

$1,450
Sq Ft 3,048
Beds 3-4
Baths 2
½ Baths 1
Cars 2
Stories 2
Width 56'
Depth 50'
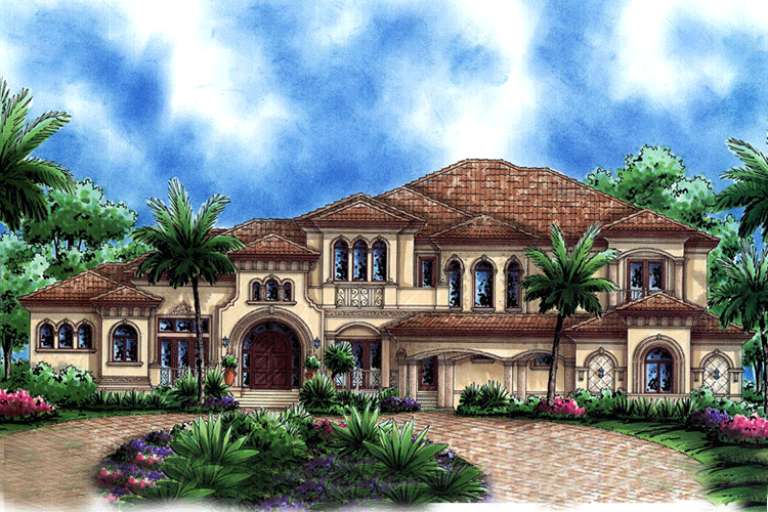
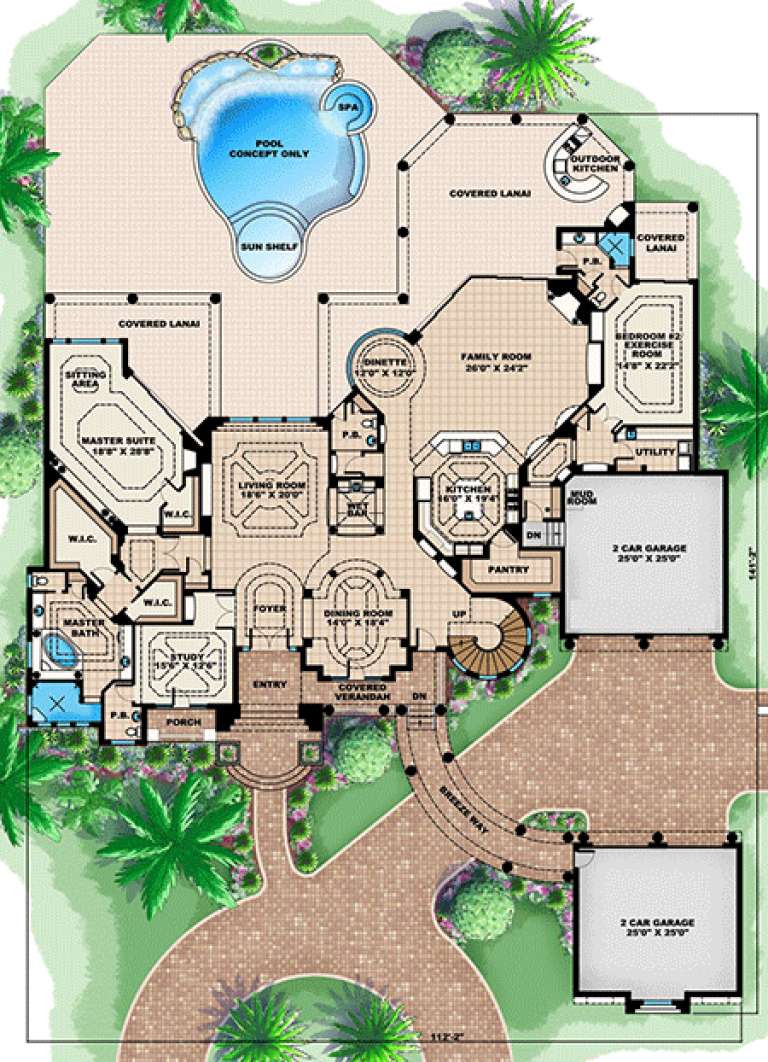
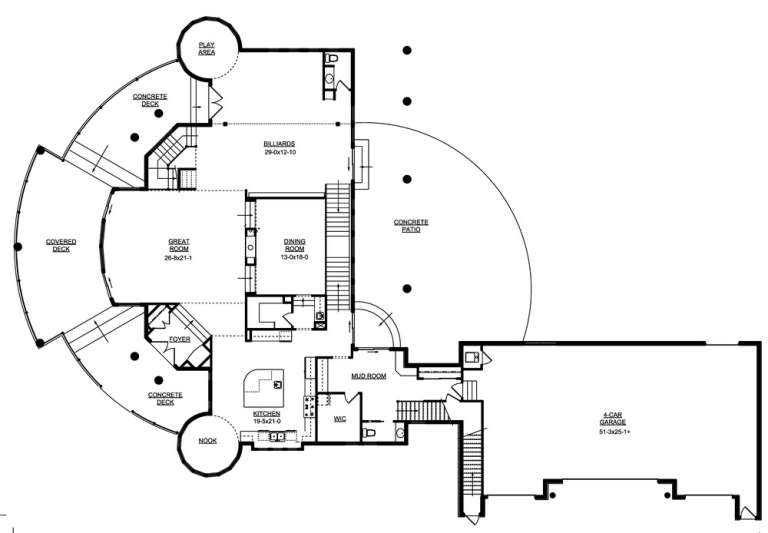
House Plan House Plan #16084

PLAN #1018-00195

Starting at

$6,500
Sq Ft 7,384
Beds 4-5
Baths 5
½ Baths 2
Cars 4
Stories 2
Width 112' 2"
Depth 141' 2"
House Plan House Plan #16050 Front Elevation

PLAN #9401-00070

Starting at

$1,545
Sq Ft 2,995
Beds 4
Baths 3
½ Baths 1
Cars 2
Stories 1
Width 75' 7"
Depth 68'
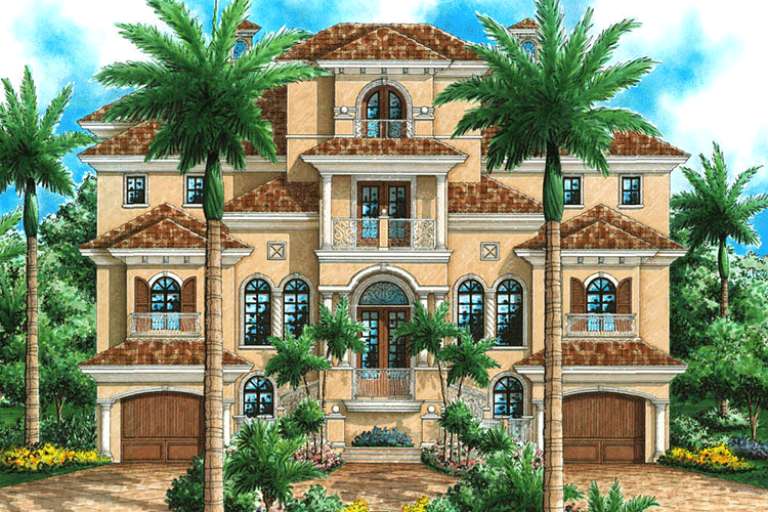
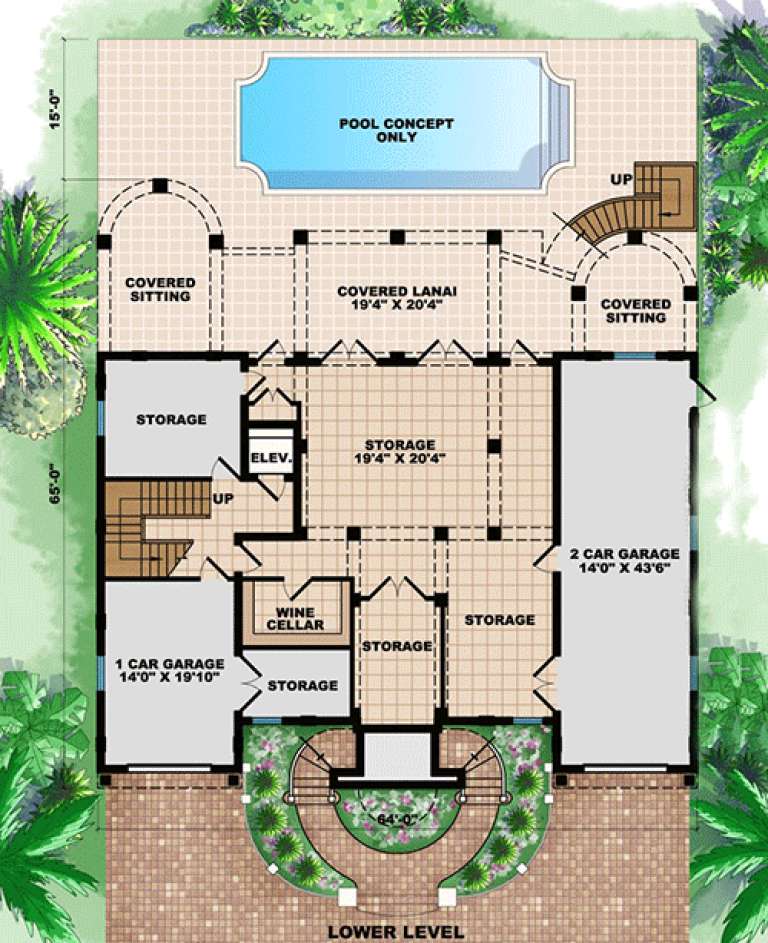
House Plan House Plan #16024

PLAN #1018-00179

Starting at

$2,500
Sq Ft 6,137
Beds 4
Baths 5
½ Baths 2
Cars 3
Stories 3
Width 64'
Depth 65'
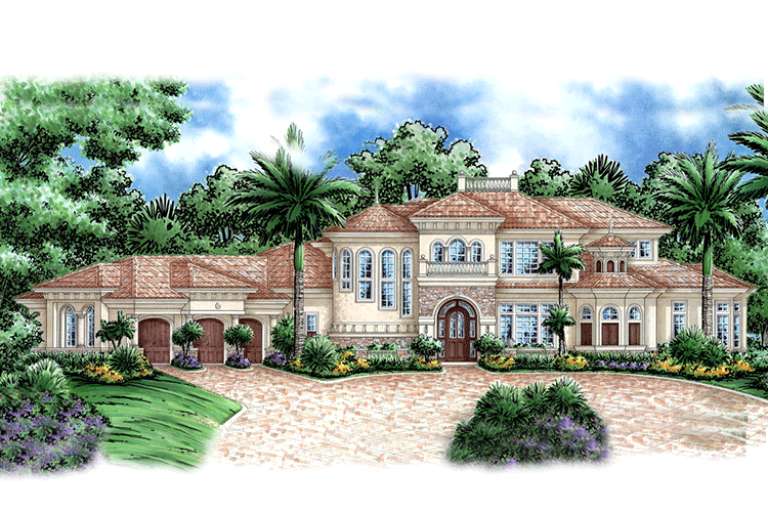
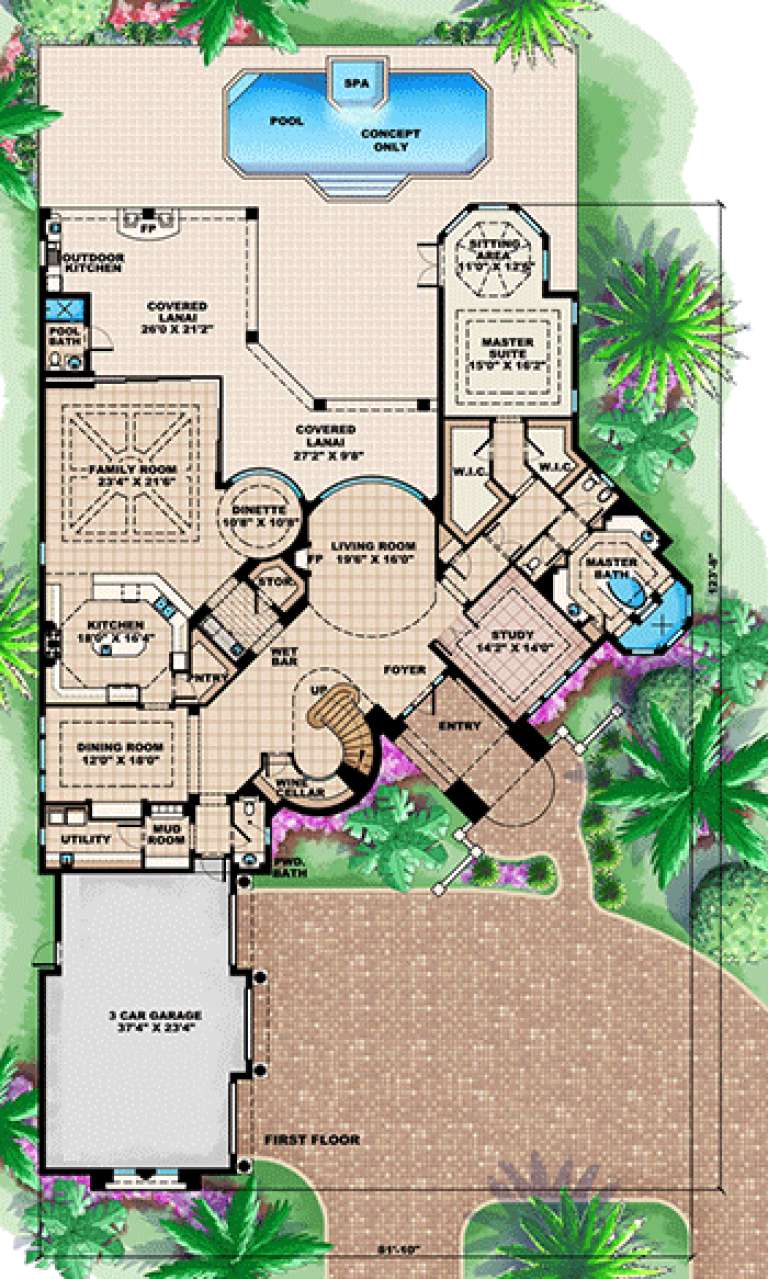
House Plan House Plan #16020

PLAN #1018-00175

Starting at

$4,200
Sq Ft 5,604
Beds 4
Baths 5
½ Baths 1
Cars 3
Stories 2
Width 81' 10"
Depth 123' 8"
House Plan House Plan #15371

PLAN #9035-00123

Starting at

$1,400
Sq Ft 3,192
Beds 4
Baths 3
½ Baths 1
Cars 2
Stories 1.5
Width 80' 10"
Depth 48'
House Plan House Plan #15343

PLAN #9035-00099

Starting at

$1,400
Sq Ft 2,683
Beds 4
Baths 3
½ Baths 1
Cars 2
Stories 1
Width 70'
Depth 70'
House Plan House Plan #15220 Front Photo

PLAN #7922-00188

Starting at

$2,200
Sq Ft 5,387
Beds 4
Baths 5
½ Baths 1
Cars 3
Stories 2
Width 88' 6"
Depth 98'
House Plan House Plan #14472 Rear Angled Elevation

PLAN #5631-00046

Starting at

$5,550
Sq Ft 7,563
Beds 4
Baths 3
½ Baths 2
Cars 4
Stories 2
Width 93' 3"
Depth 139' 9"
House Plan House Plan #13953 Front Photo

PLAN #4848-00283

Starting at

$1,125
Sq Ft 2,144
Beds 4
Baths 2
½ Baths 0
Cars 2
Stories 1
Width 67'
Depth 52'
X
Shop Sign In
Favorites
Cart
Chat