9,009 Results

EDIT SEARCH FILTERS
Clear All Filters4 Beds
Sort By:  

9,009 RESULTS

SEARCH FILTERS

    Plan Type
    Square Feet
    Bedrooms
    Bathrooms
    Stories
    Garage (Vehicle Spaces)
    Architectural Styles

    Outdoor Living

    Bedroom Options
    Kitchen & Dining
    Laundry Location
    Additional Rooms

    Garage Type

    Garage Features
    Other Features
    Foundation Type

    Plan Width (FT)
    Plan Depth (FT)
    Plan Height (FT)
    Framing Type
    Media Filters
SEARCHING...
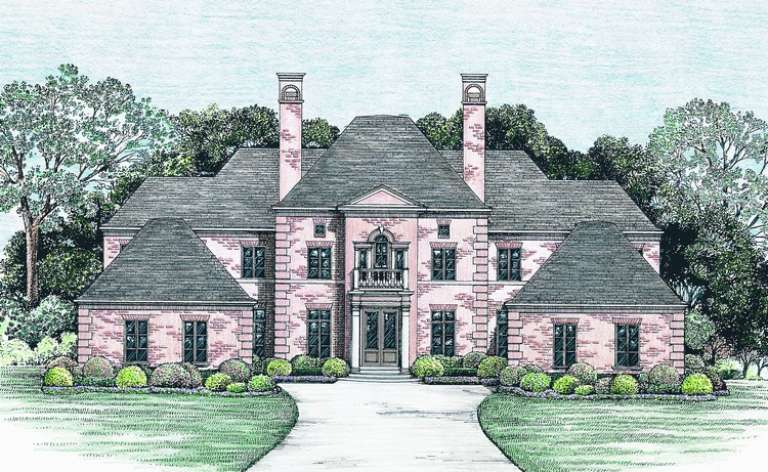
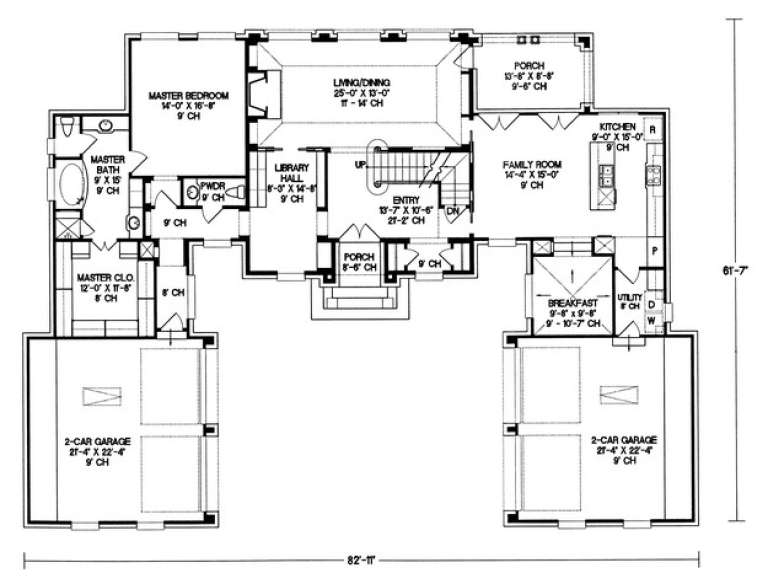
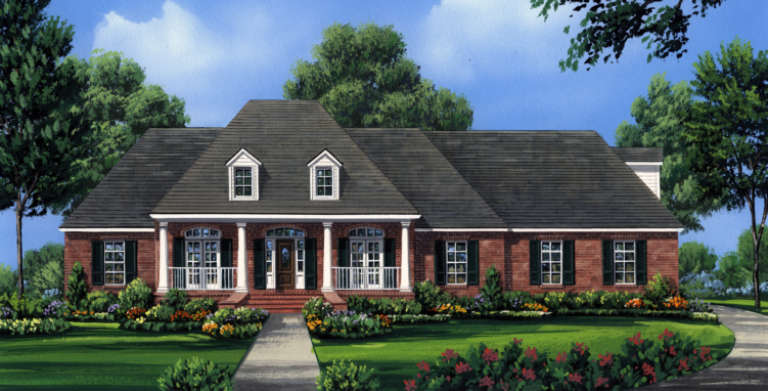
House Plan House Plan #5613 Front Elevation

PLAN #402-01041

Starting at

$1,405
Sq Ft 3,335
Beds 4
Baths 3
½ Baths 1
Cars 4
Stories 2
Width 82' 11"
Depth 61' 7"
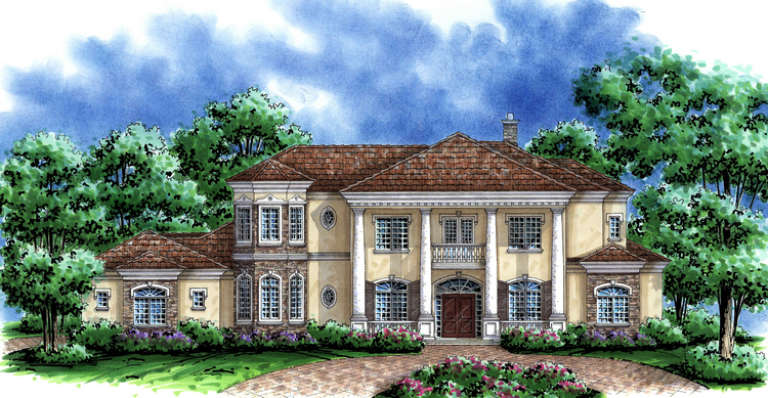
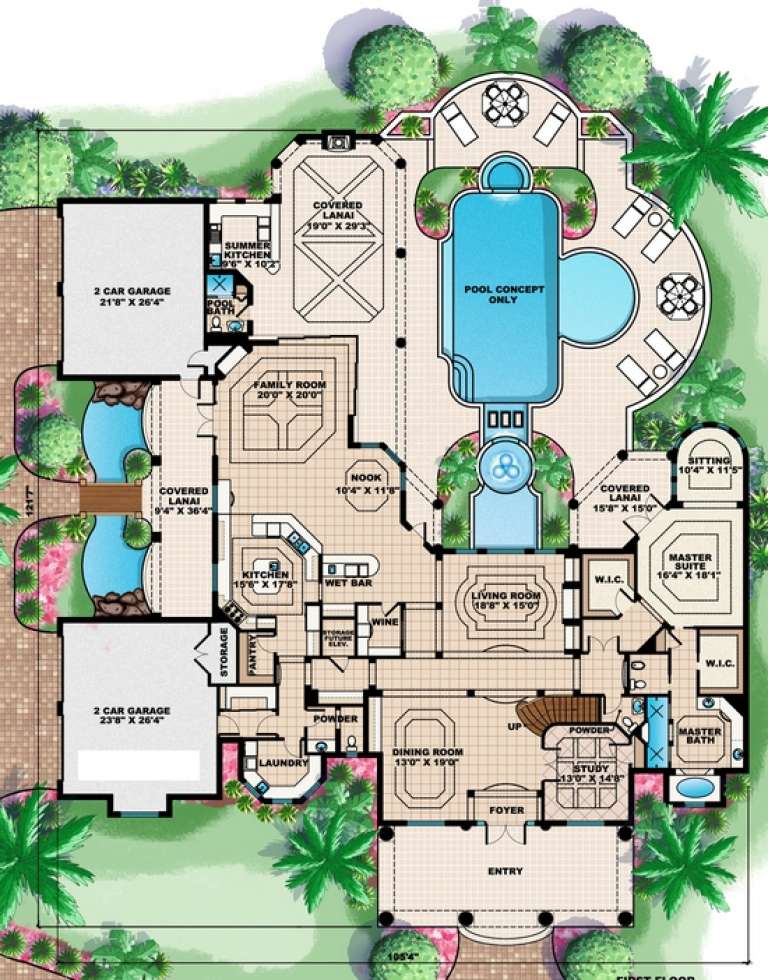
House Plan House Plan #5101 Front Elevation

PLAN #575-00076

Starting at

$10,500
Sq Ft 6,462
Beds 4
Baths 5
½ Baths 2
Cars 4
Stories 2
Width 105' 4"
Depth 121' 7"
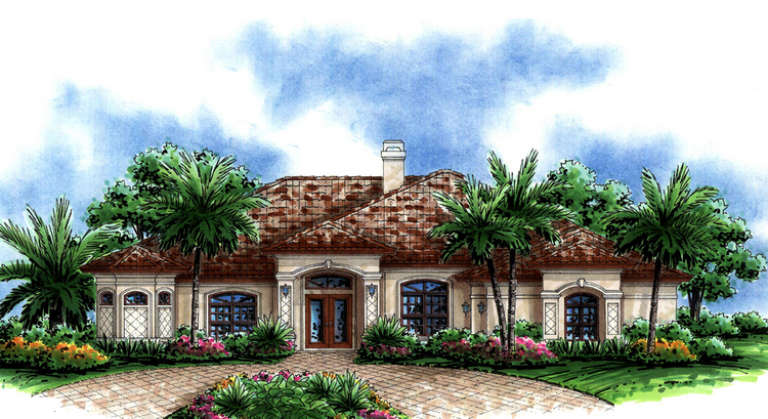
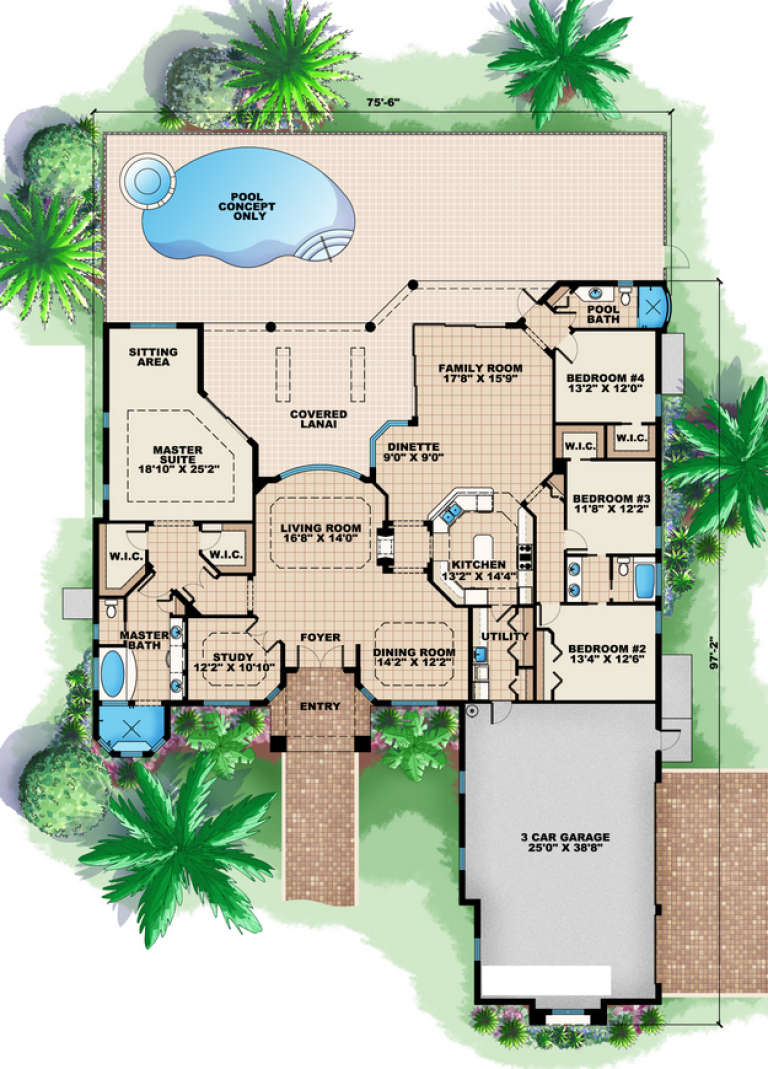
House Plan House Plan #4683 Front Elevation

PLAN #575-00012

Starting at

$3,000
Sq Ft 3,337
Beds 4
Baths 3
½ Baths 0
Cars 3
Stories 1
Width 75' 6"
Depth 97' 2"
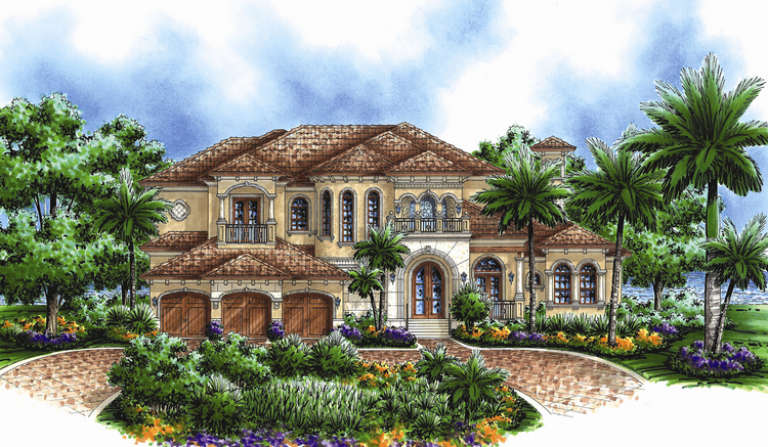
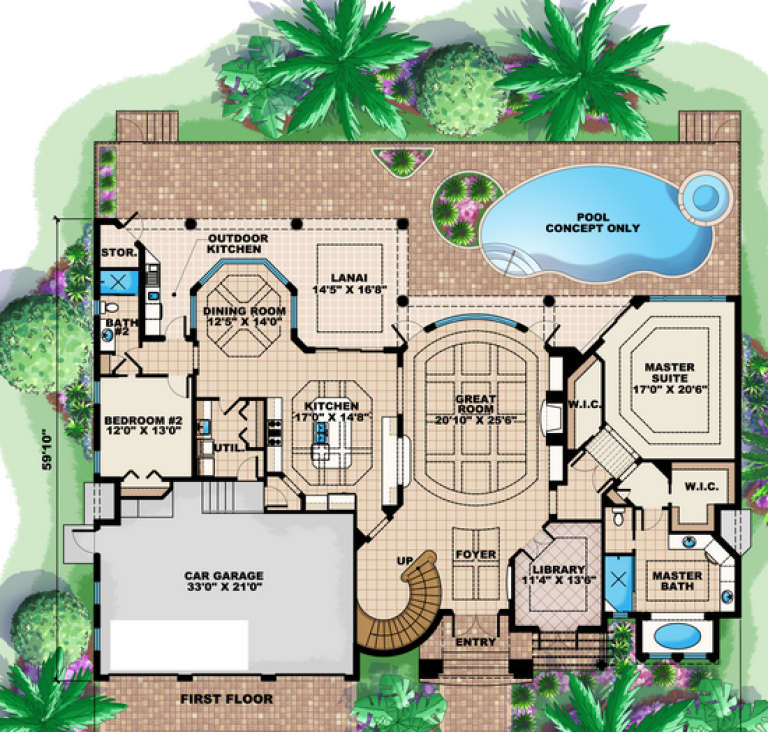
House Plan House Plan #4635 Front Elevation

PLAN #575-00009

Starting at

$3,875
Sq Ft 4,307
Beds 4
Baths 4
½ Baths 0
Cars 2
Stories 2
Width 83' 10"
Depth 59' 10"
House Plan House Plan #3753 Front Elevation

PLAN #348-00149

Starting at

$1,400
Sq Ft 2,491
Beds 4
Baths 3
½ Baths 0
Cars 2
Stories 1
Width 84'
Depth 54'
House Plan House Plan #3741 Front Elevation

PLAN #348-00137

Starting at

$1,400
Sq Ft 2,251
Beds 3-4
Baths 2
½ Baths 1
Cars 3
Stories 1
Width 73' 8"
Depth 58' 4"
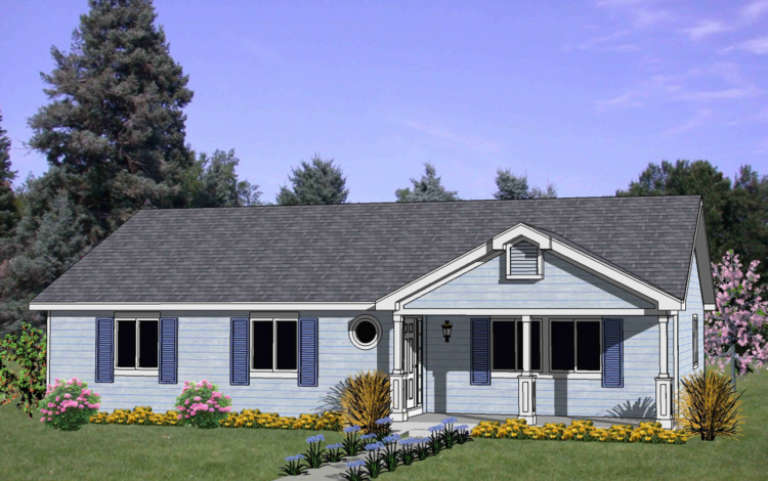
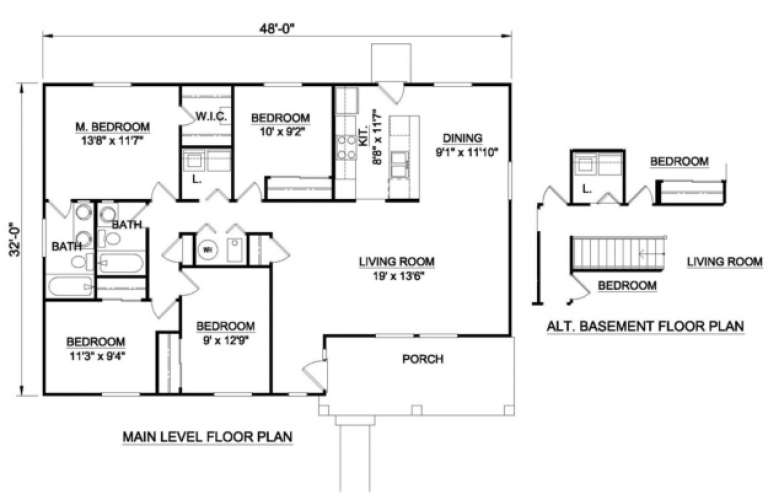
House Plan House Plan #3574 Front Elevation

PLAN #340-00006

Starting at

$450
Sq Ft 1,442
Beds 4
Baths 2
½ Baths 0
Cars 0
Stories 1
Width 48'
Depth 32'
House Plan House Plan #3505 Front Elevation

PLAN #286-00024

Starting at

$1,200
Sq Ft 2,562
Beds 4
Baths 2
½ Baths 1
Cars 2
Stories 1.5
Width 53'
Depth 65'
House Plan House Plan #804 Front Elevation

PLAN #035-00153

Starting at

$2,715
Sq Ft 4,506
Beds 4
Baths 4
½ Baths 1
Cars 3
Stories 3
Width 79'
Depth 58'
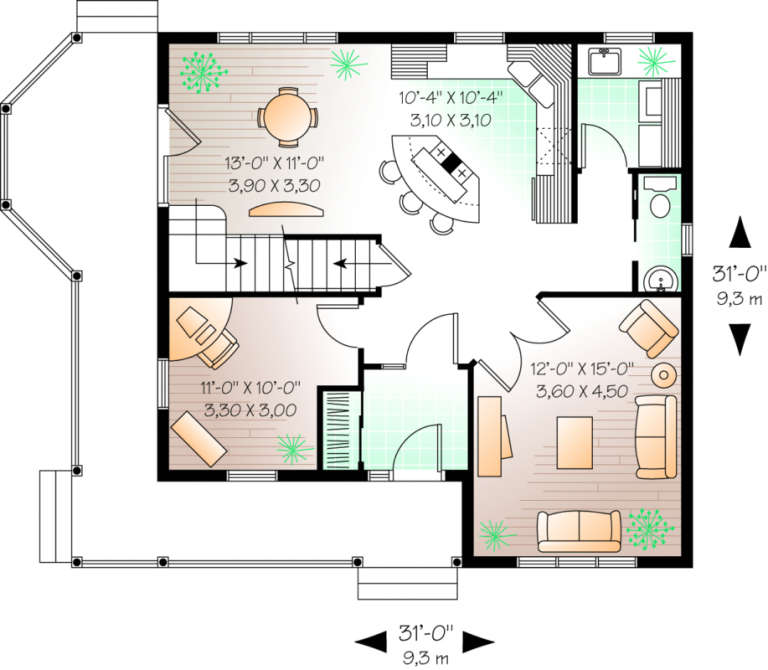
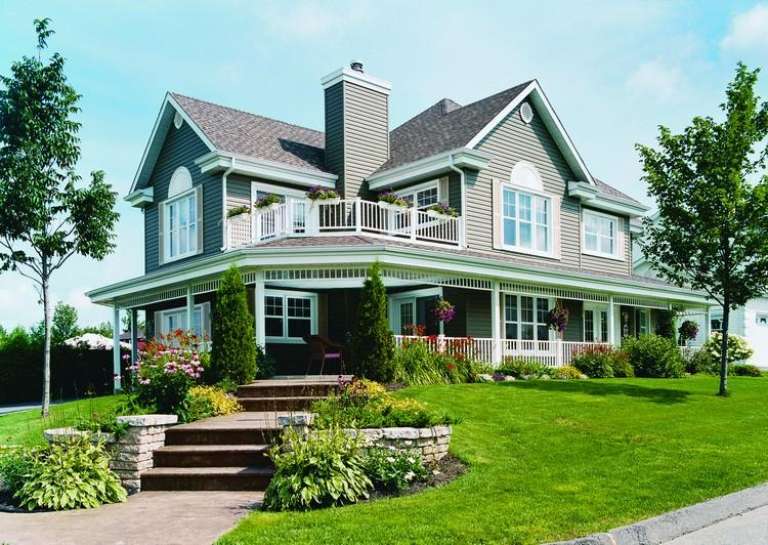
House Plan House Plan #533 Front Elevation

PLAN #034-00125

Starting at

$1,680
Sq Ft 1,746
Beds 3-4
Baths 1
½ Baths 1
Cars 0
Stories 2
Width 31'
Depth 31'
House Plan House Plan #322 Front Photo

PLAN #034-00040

Starting at

$1,855
Sq Ft 2,350
Beds 3-4
Baths 2
½ Baths 1
Cars 2
Stories 2
Width 58'
Depth 33'
House Plan House Plan #320 Front Elevation

PLAN #034-00039

Starting at

$1,740
Sq Ft 2,042
Beds 3-4
Baths 2
½ Baths 1
Cars 2
Stories 2
Width 44' 8"
Depth 36'
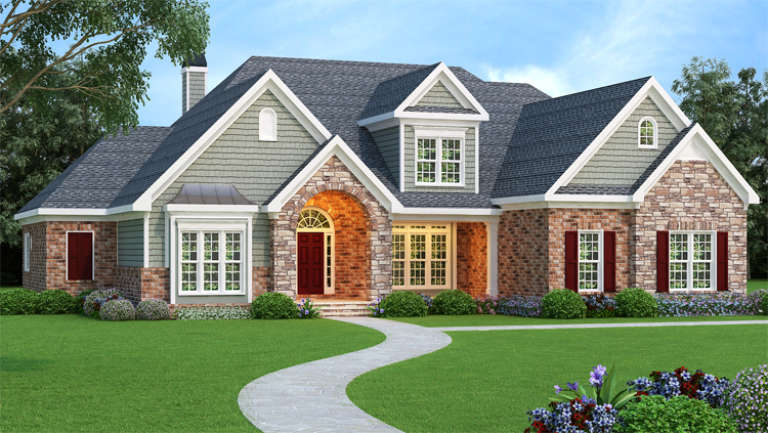
Traditional front elevation with brick and stone facade, arched entry, shingle siding, gabled roof, and shutters. House Plan # 009-00077 Digital Rendering by America's Best House Plans, Inc.
EXCLUSIVE

PLAN #009-00077

Starting at

$1,550
Sq Ft 3,793
Beds 4-5
Baths 4
½ Baths 1
Cars 3
Stories 2
Width 75' 8"
Depth 70'
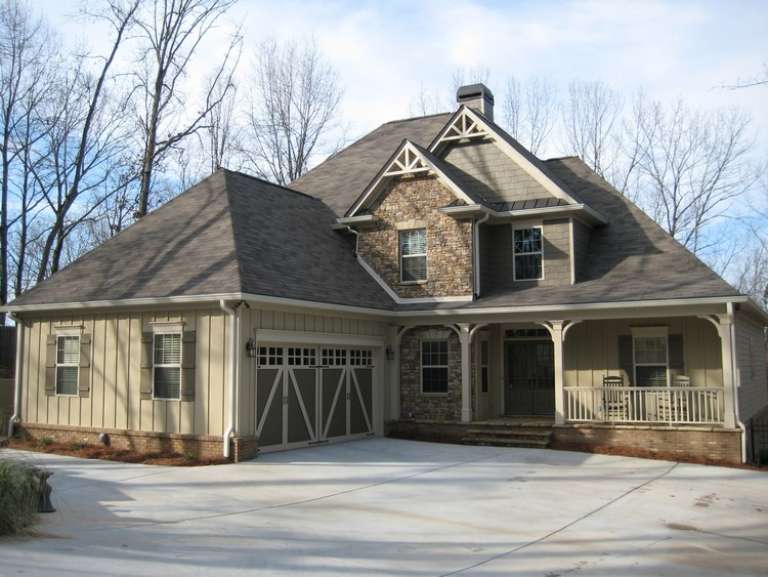
Tan Traditional front elevation with brick accents, dark shutters, grey shingle roof, front porch, and 2-car garage. House Plan # 009-00048 Digital Rendering by America's Best House Plans, Inc.
EXCLUSIVE

PLAN #009-00048

Starting at

$1,300
Sq Ft 2,351
Beds 3-4
Baths 2
½ Baths 1
Cars 2
Stories 2
Width 58'
Depth 44'
House Plan House Plan #34678 Front Elevation

PLAN #5631-00299

Starting at

$1,550
Sq Ft 1,904
Beds 3-4
Baths 2
½ Baths 0
Cars 2
Stories 1
Width 50' 9"
Depth 62' 9"
House Plan House Plan #34252 Front Elevation

PLAN #2802-00444

Starting at

$950
Sq Ft 1,350
Beds 3-5
Baths 2
½ Baths 0
Cars 2
Stories 1
Width 65' 1"
Depth 32' 4"
House Plan House Plan #33534 Angled Front Elevation

PLAN #4848-00475

Starting at

$1,155
Sq Ft 2,275
Beds 4
Baths 3
½ Baths 1
Cars 2
Stories 2
Width 56' 4"
Depth 52'
House Plan House Plan #33364 Angled Front Elevation

PLAN #8314-00028

Starting at

$2,806
Sq Ft 2,806
Beds 3-4
Baths 3
½ Baths 1
Cars 3
Stories 1
Width 86' 6"
Depth 64' 4"
X
Shop Sign In
Favorites
Cart
Chat