9,008 Results

EDIT SEARCH FILTERS
Clear All Filters4 Beds
Sort By:  

9,008 RESULTS

SEARCH FILTERS

    Plan Type
    Square Feet
    Bedrooms
    Bathrooms
    Stories
    Garage (Vehicle Spaces)
    Architectural Styles

    Outdoor Living

    Bedroom Options
    Kitchen & Dining
    Laundry Location
    Additional Rooms

    Garage Type

    Garage Features
    Other Features
    Foundation Type

    Plan Width (FT)
    Plan Depth (FT)
    Plan Height (FT)
    Framing Type
    Media Filters
SEARCHING...
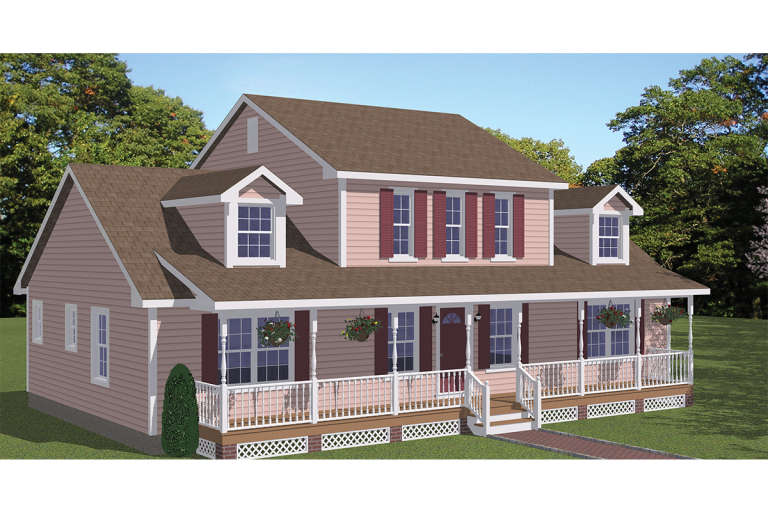
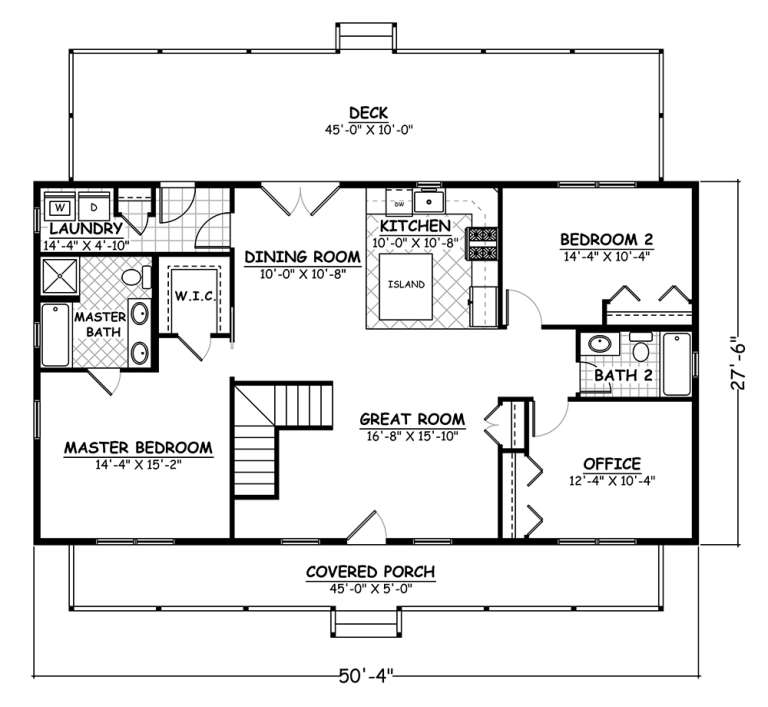
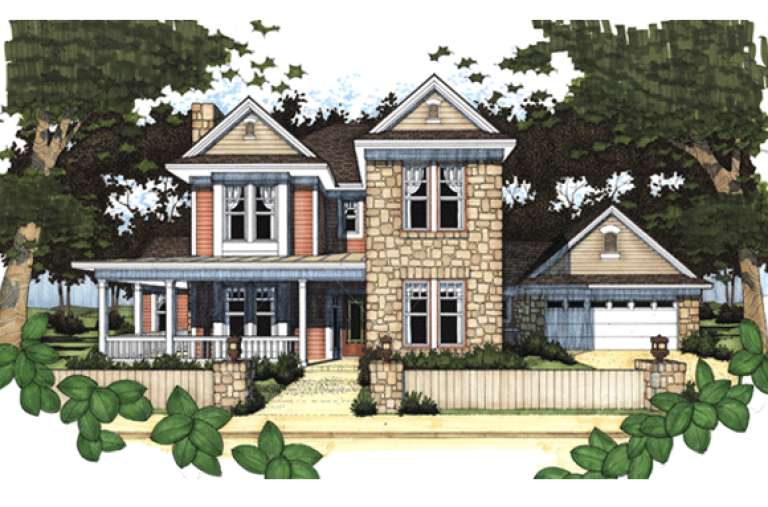
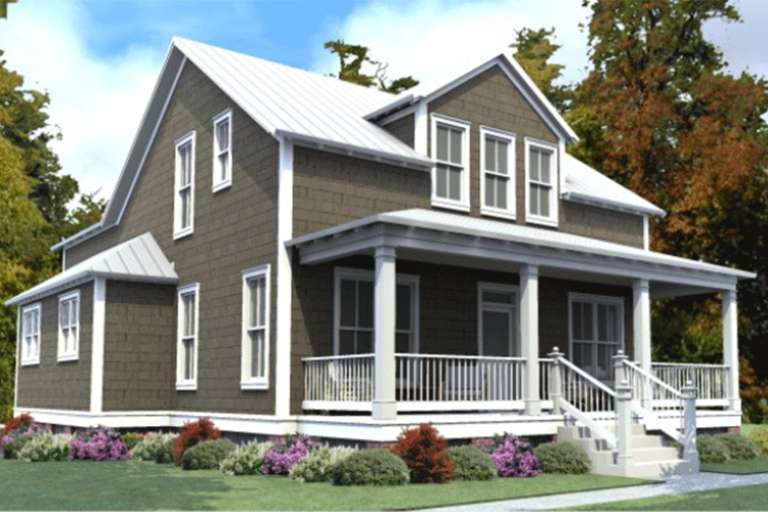
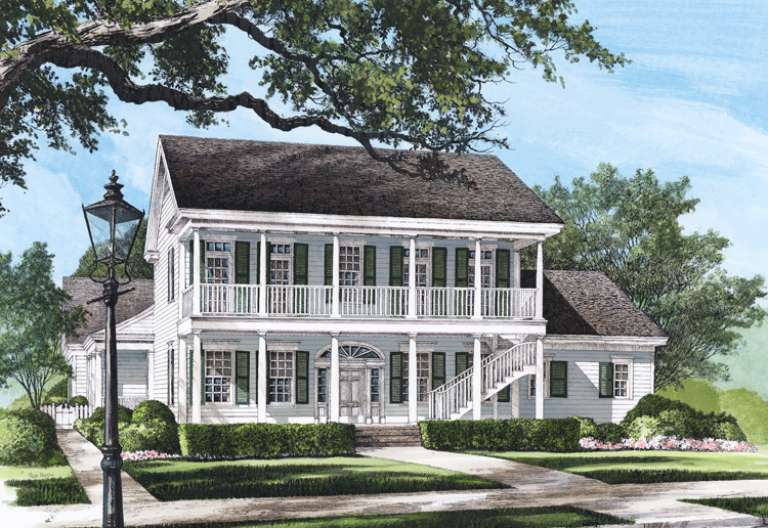
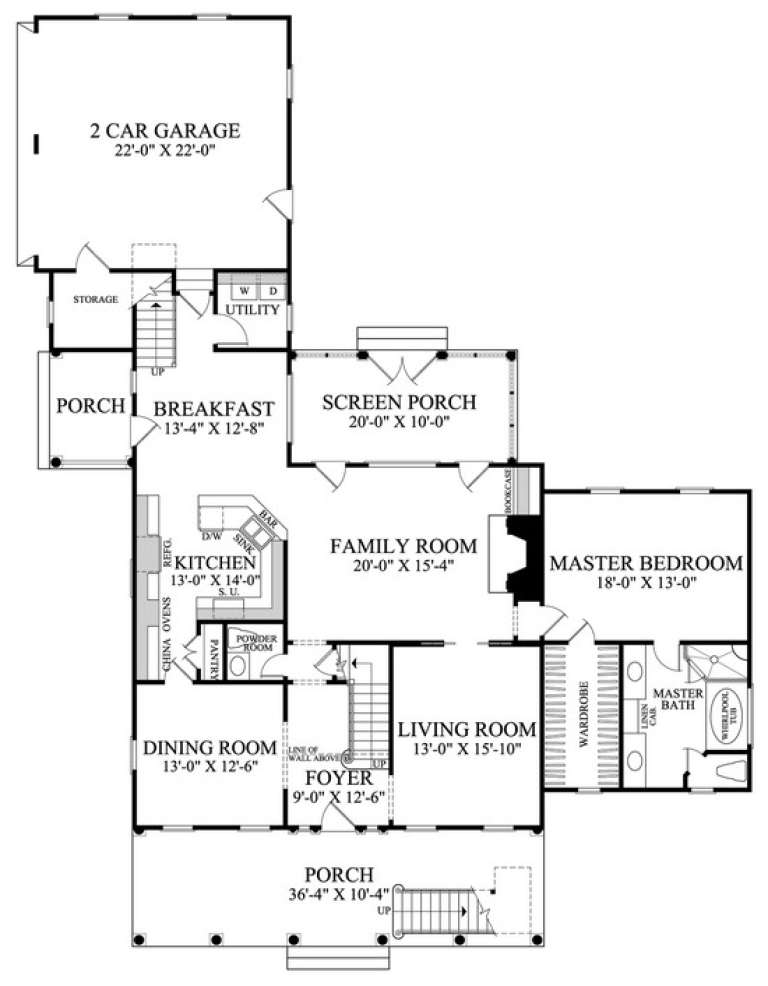
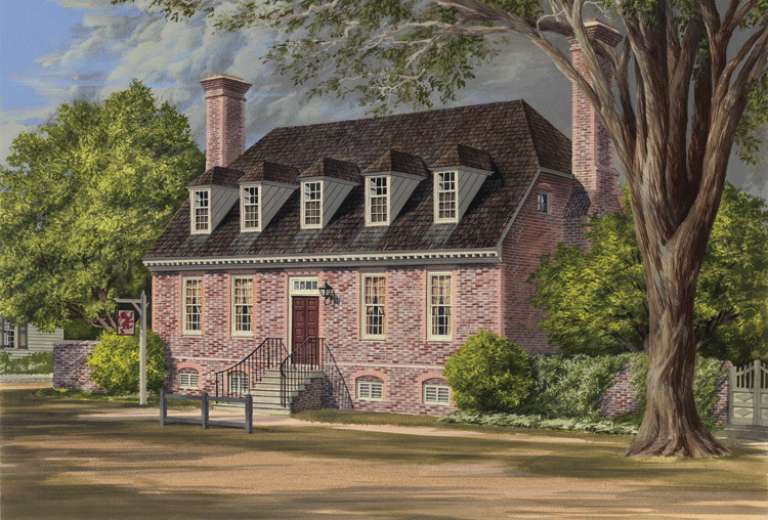
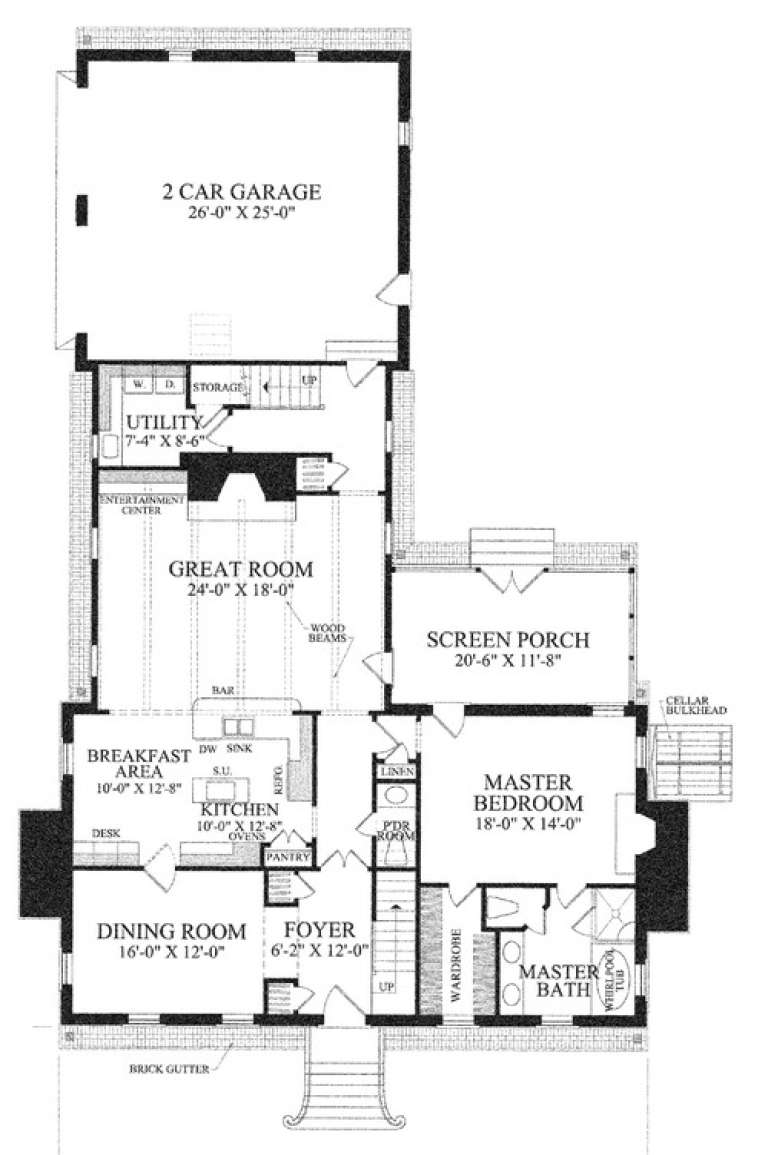
House Plan House Plan #18882

PLAN #526-00046

Starting at

$1,425
Sq Ft 1,955
Beds 4
Baths 3
½ Baths 0
Cars 0
Stories 2
Width 50' 4"
Depth 27' 6"
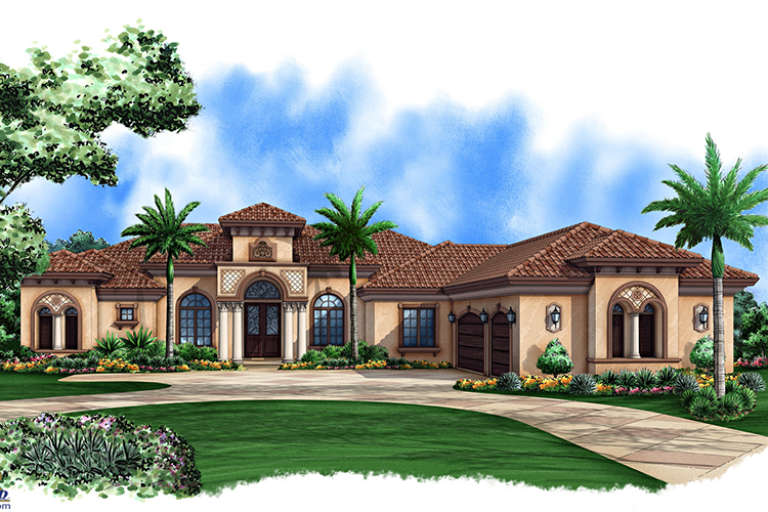
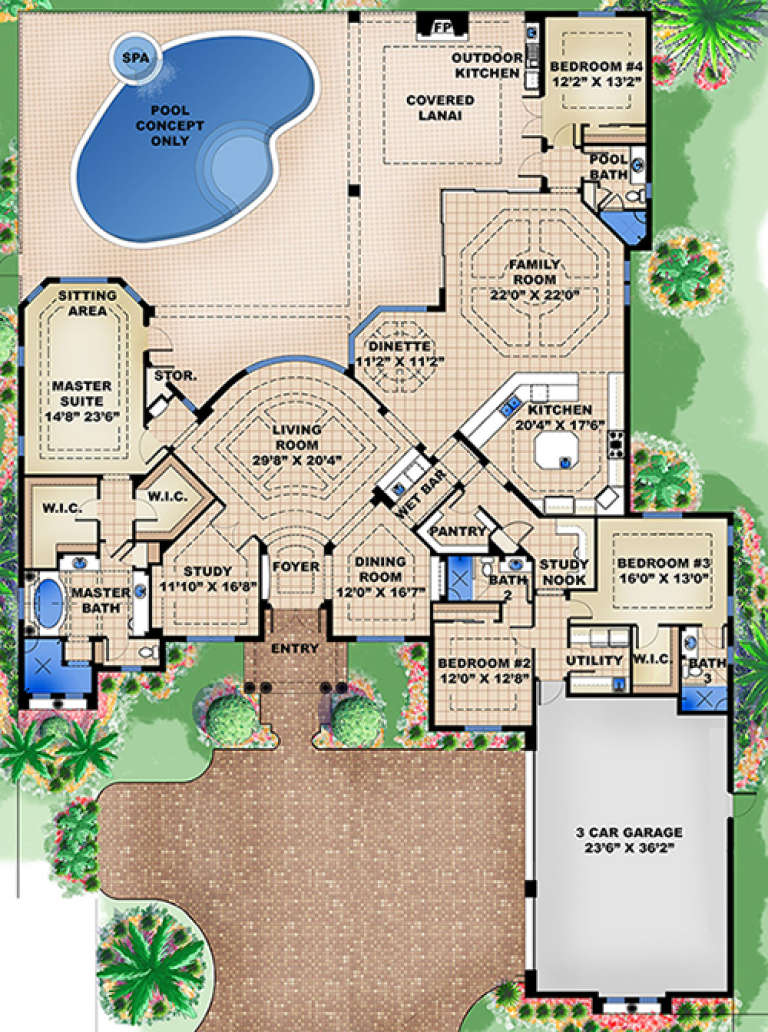
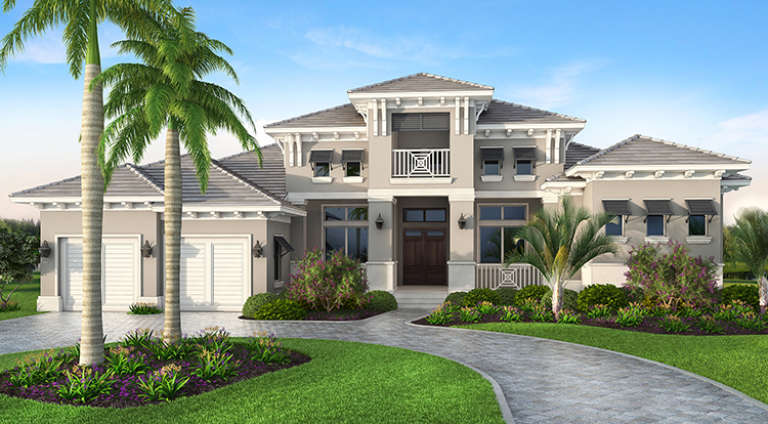
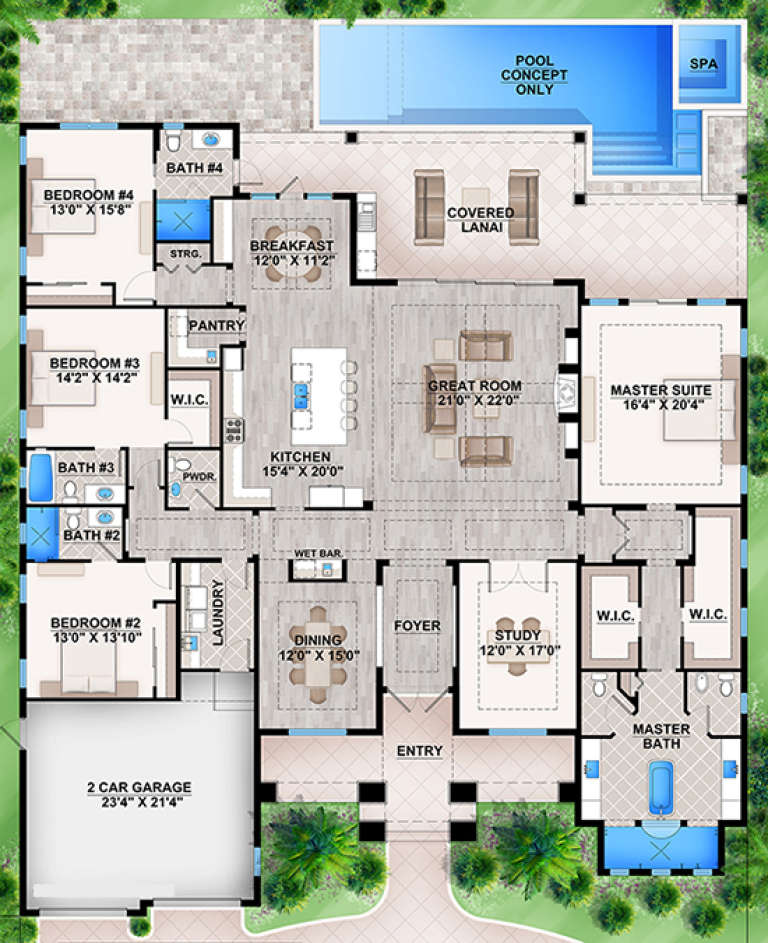
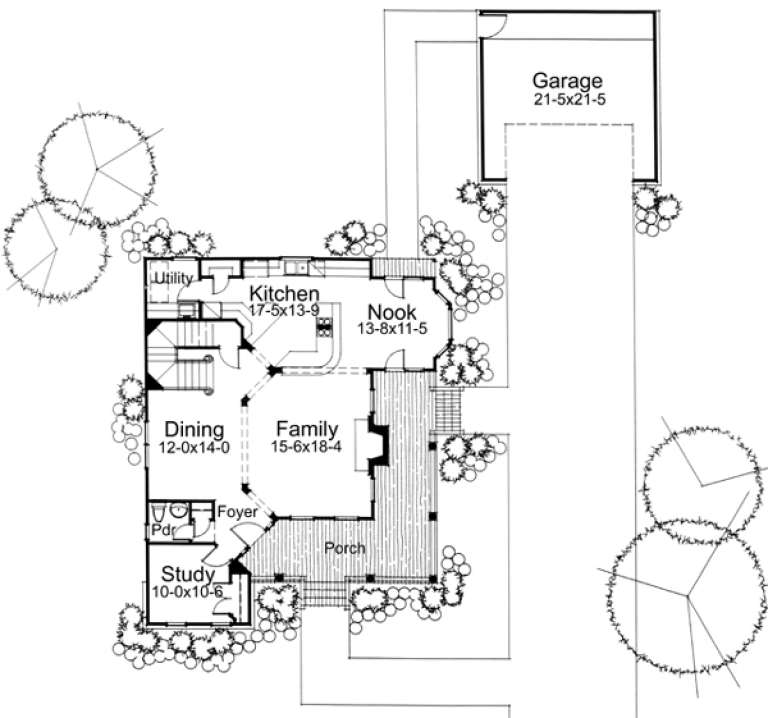
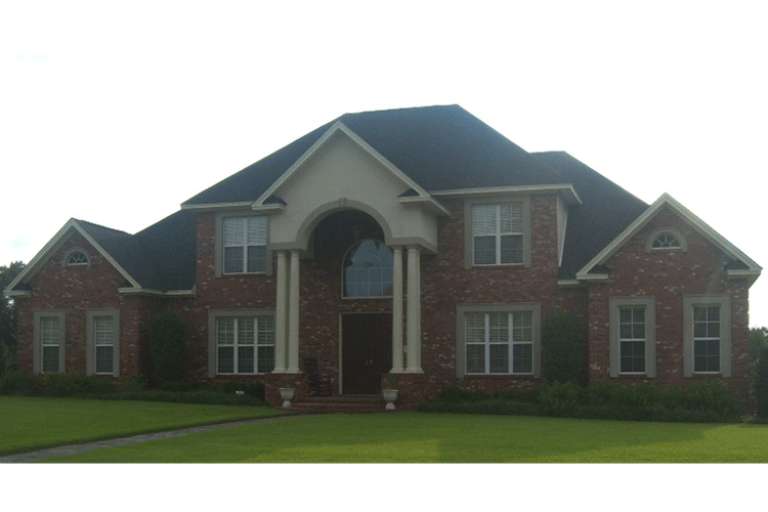
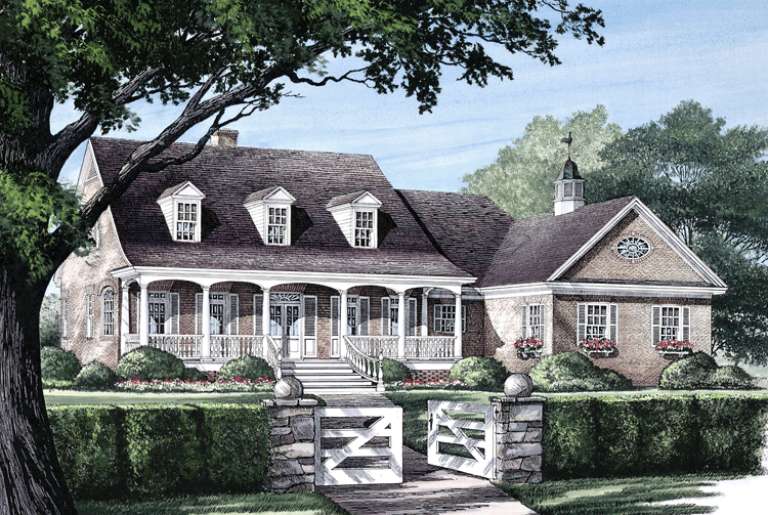
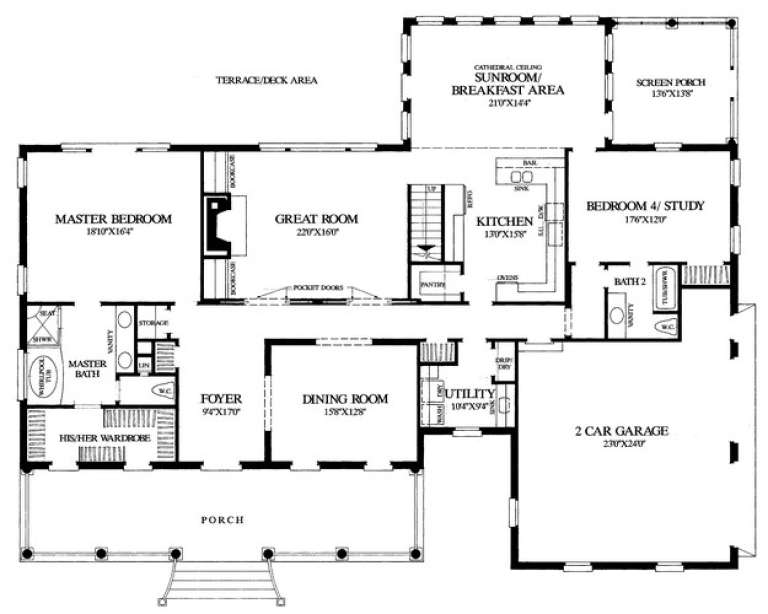
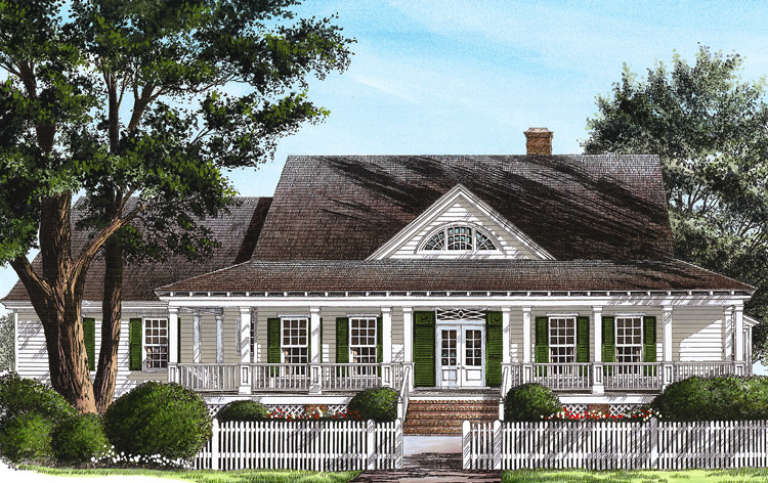
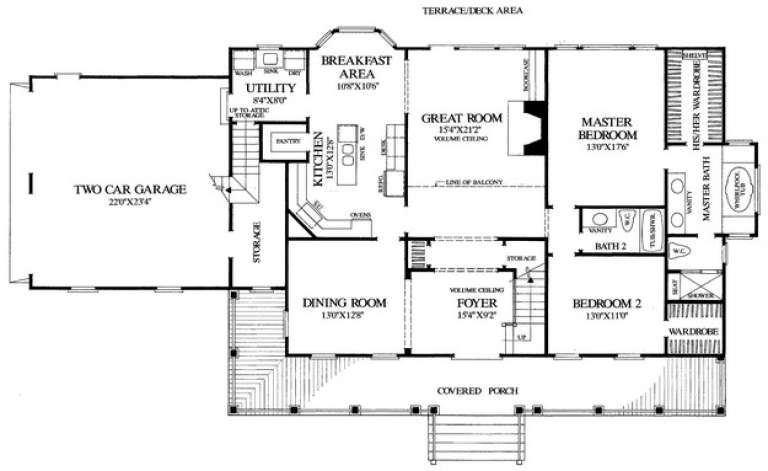
House Plan House Plan #18076 Front Elevation

PLAN #1018-00265

Starting at

$1,800
Sq Ft 4,159
Beds 4
Baths 4
½ Baths 0
Cars 3
Stories 1
Width 87' 8"
Depth 123'
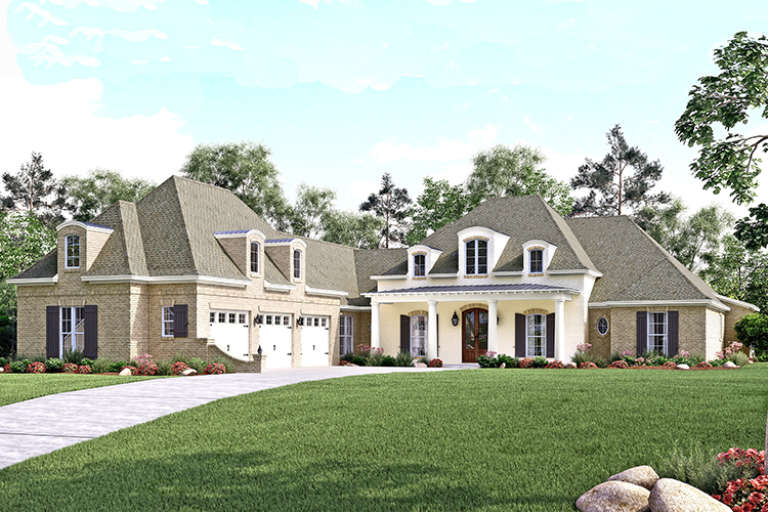
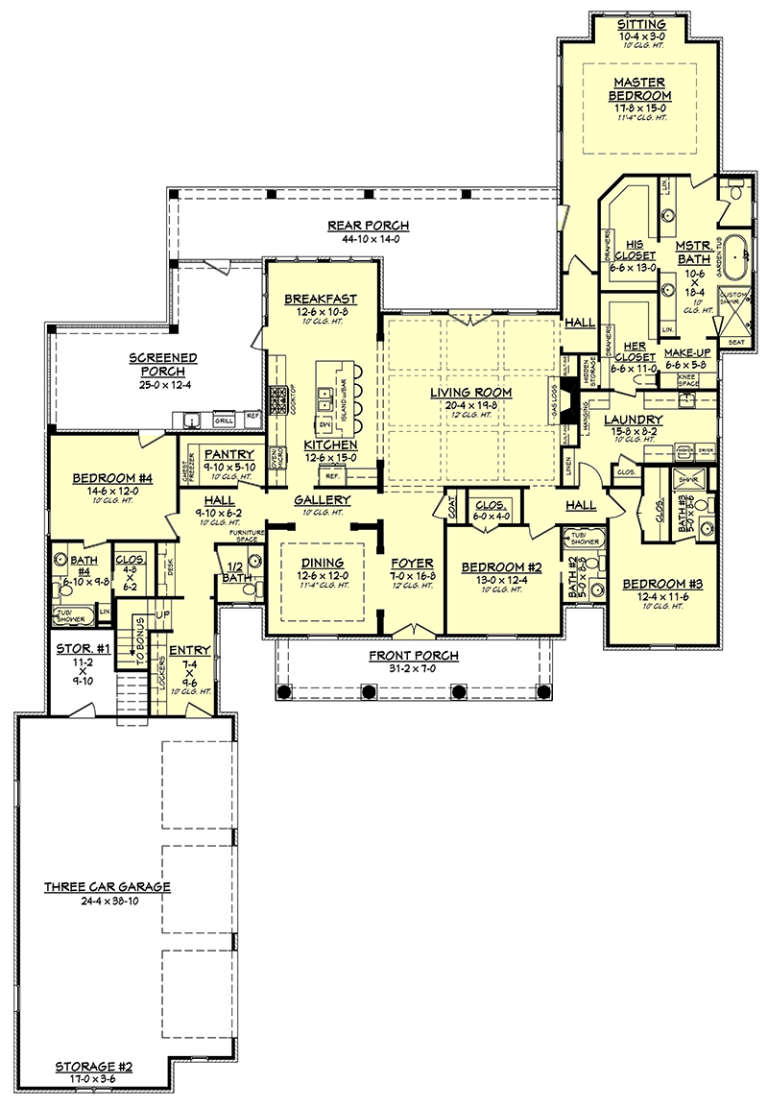
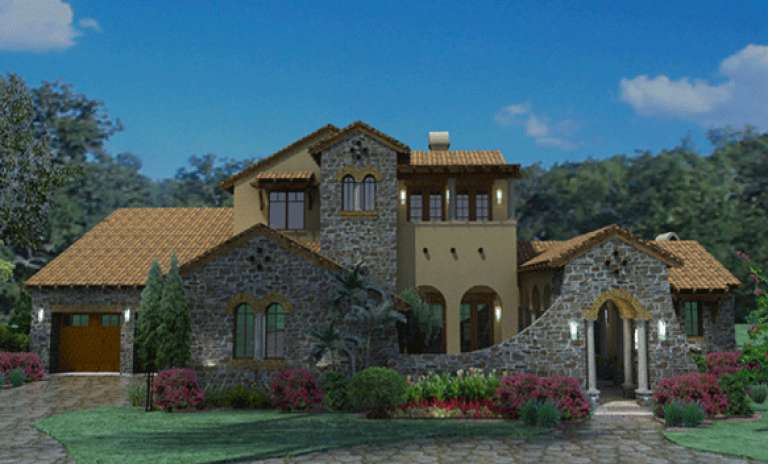
House Plan House Plan #17691 Front Elevation

PLAN #5565-00017

Starting at

$3,996
Sq Ft 3,996
Beds 4
Baths 4
½ Baths 1
Cars 2
Stories 1
Width 74' 6"
Depth 81' 2"
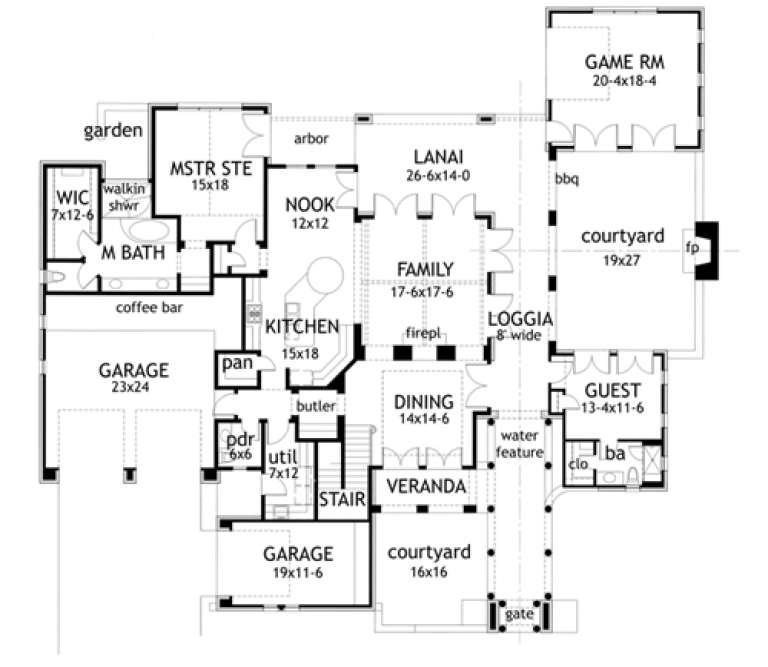
House Plan House Plan #17223 Front Elevation

PLAN #041-00129

Starting at

$1,645
Sq Ft 3,360
Beds 4
Baths 4
½ Baths 1
Cars 3
Stories 1.5
Width 84' 8"
Depth 123' 6"
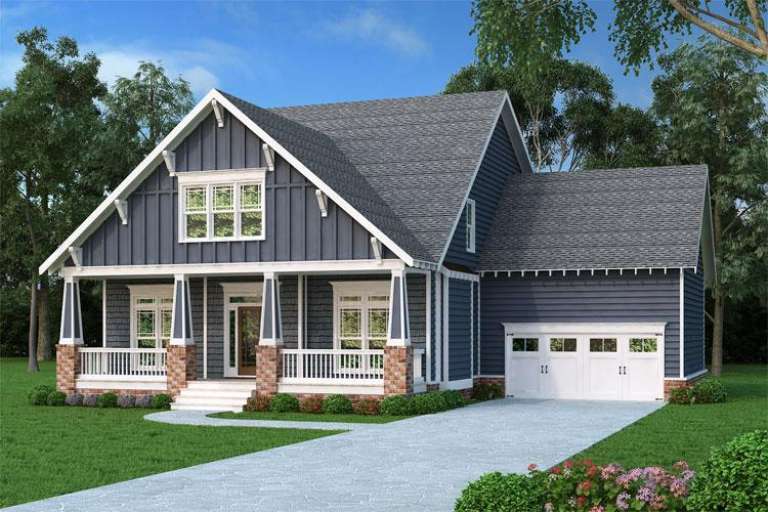
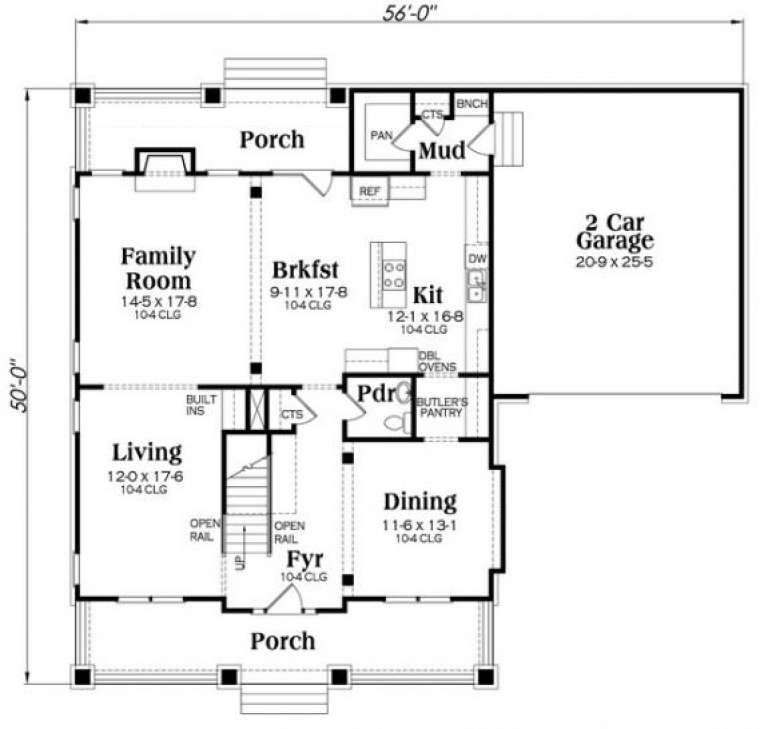
Blue Craftsman front elevation with board-and-batten siding, stone base, gabled roof, covered porch, and 2-car garage. House Plan # 009-00269 Digital Rendering by America's Best House Plans, Inc.
EXCLUSIVE

PLAN #009-00269

Starting at

$1,350
Sq Ft 2,851
Beds 3-4
Baths 2
½ Baths 1
Cars 2
Stories 2
Width 56'
Depth 50'
House Plan House Plan #16049 Front Elevation

PLAN #9401-00069

Starting at

$1,545
Sq Ft 2,951
Beds 4
Baths 3
½ Baths 1
Cars 2
Stories 2
Width 58'
Depth 55' 6"
House Plan House Plan #15991 Front Elevation

PLAN #9401-00056

Starting at

$1,295
Sq Ft 2,296
Beds 4
Baths 3
½ Baths 1
Cars 2
Stories 2
Width 79' 10"
Depth 44' 2"
House Plan House Plan #15800 Front Elevation

PLAN #9401-00020

Starting at

$1,795
Sq Ft 3,691
Beds 4
Baths 3
½ Baths 1
Cars 2
Stories 2
Width 93' 11"
Depth 83' 6"
House Plan House Plan #15782

PLAN #1070-00248

Starting at

$1,804
Sq Ft 2,713
Beds 4
Baths 3
½ Baths 1
Cars 2
Stories 2
Width 36'
Depth 91' 5"
House Plan House Plan #15582

PLAN #1070-00056

Starting at

$2,134
Sq Ft 3,392
Beds 4
Baths 4
½ Baths 1
Cars 3
Stories 2
Width 83' 11"
Depth 71' 10"
House Plan House Plan #15134 Front Elevation

PLAN #7922-00178

Starting at

$920
Sq Ft 3,020
Beds 4
Baths 4
½ Baths 1
Cars 2
Stories 2
Width 63' 4"
Depth 82' 2"
House Plan House Plan #15133 Front Elevation

PLAN #7922-00177

Starting at

$920
Sq Ft 3,639
Beds 4
Baths 3
½ Baths 0
Cars 2
Stories 1.5
Width 77' 6"
Depth 59' 10"
House Plan House Plan #15105 Front Elevation

PLAN #7922-00171

Starting at

$1,380
Sq Ft 3,242
Beds 4
Baths 4
½ Baths 1
Cars 2
Stories 1.5
Width 55' 8"
Depth 81' 4"
House Plan House Plan #14889 Front Elevation

PLAN #7922-00082

Starting at

$800
Sq Ft 2,406
Beds 4
Baths 3
½ Baths 0
Cars 2
Stories 1.5
Width 77' 10"
Depth 41' 4"
House Plan House Plan #14873 Front Elevation

PLAN #7922-00066

Starting at

$920
Sq Ft 3,129
Beds 4
Baths 3
½ Baths 0
Cars 2
Stories 1.5
Width 69' 4"
Depth 67' 4"
House Plan House Plan #14823 Front Elevation

PLAN #7922-00016

Starting at

$920
Sq Ft 3,664
Beds 4
Baths 4
½ Baths 1
Cars 2
Stories 1
Width 77' 2"
Depth 48'
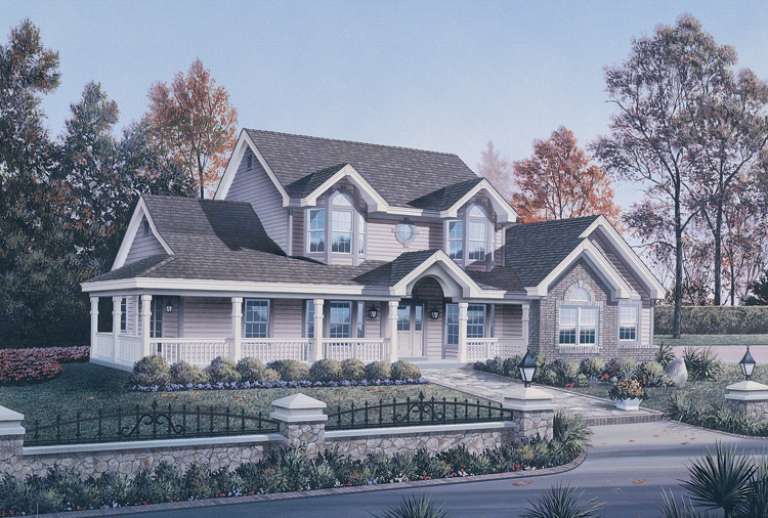
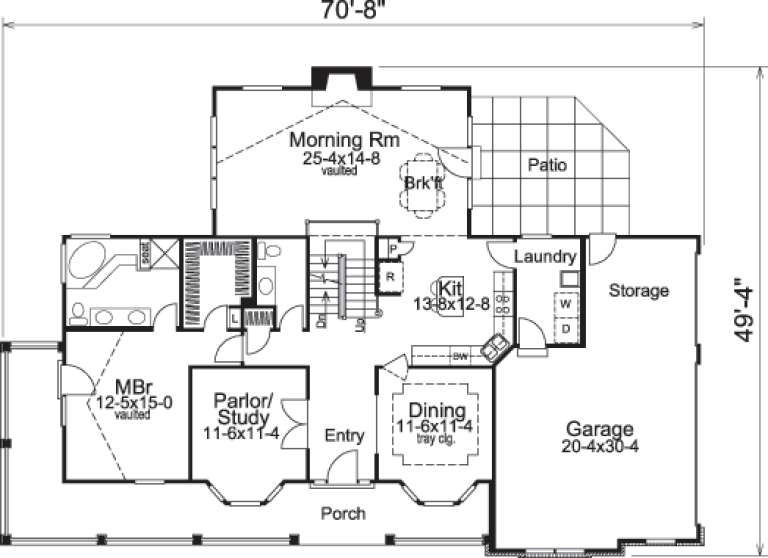
House Plan House Plan #14425 Front Elevation

PLAN #5633-00110

Starting at

$1,399
Sq Ft 2,409
Beds 4
Baths 2
½ Baths 1
Cars 3
Stories 2
Width 70' 8"
Depth 49' 4"
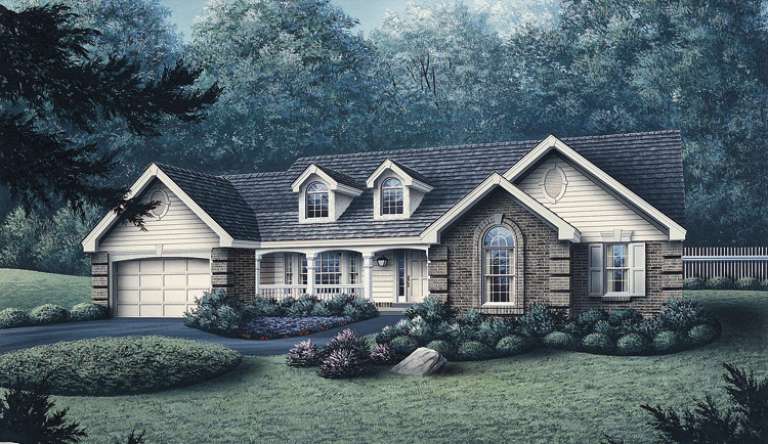
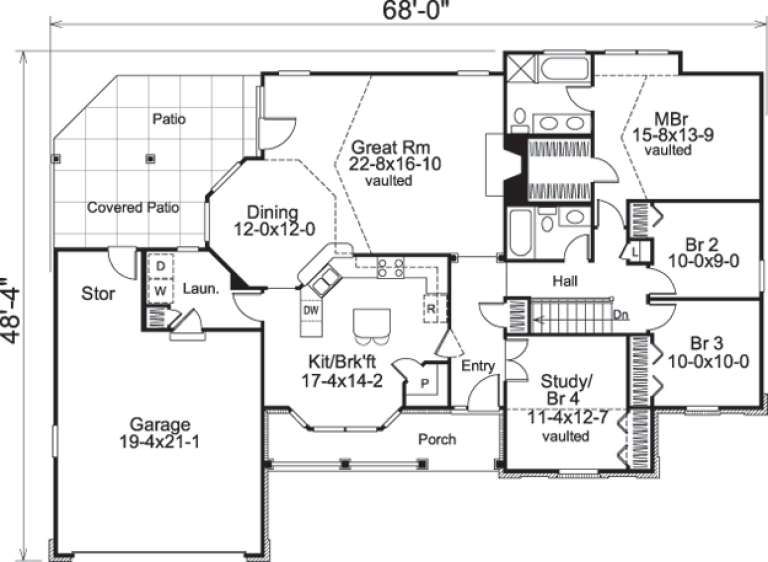
House Plan House Plan #14355 Front Elevation

PLAN #5633-00066

Starting at

$1,299
Sq Ft 1,791
Beds 4
Baths 2
½ Baths 0
Cars 2
Stories 1
Width 68'
Depth 48' 4"
X
Shop Sign In
Favorites
Cart
Chat