9,008 Results

EDIT SEARCH FILTERS
Clear All Filters4 Beds
Sort By:  

9,008 RESULTS

SEARCH FILTERS

    Plan Type
    Square Feet
    Bedrooms
    Bathrooms
    Stories
    Garage (Vehicle Spaces)
    Architectural Styles

    Outdoor Living

    Bedroom Options
    Kitchen & Dining
    Laundry Location
    Additional Rooms

    Garage Type

    Garage Features
    Other Features
    Foundation Type

    Plan Width (FT)
    Plan Depth (FT)
    Plan Height (FT)
    Framing Type
    Media Filters
SEARCHING...
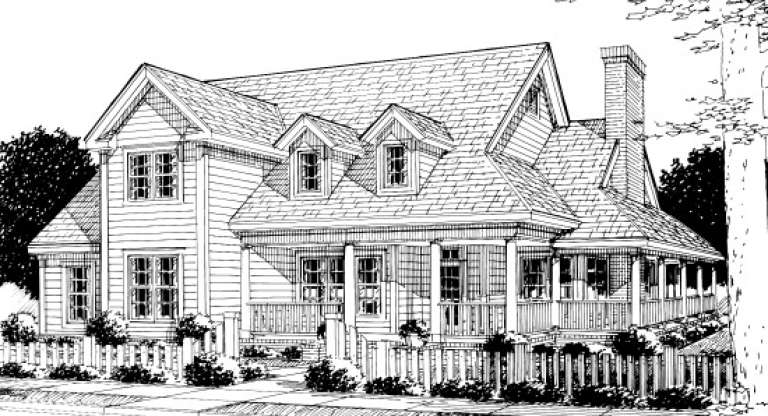
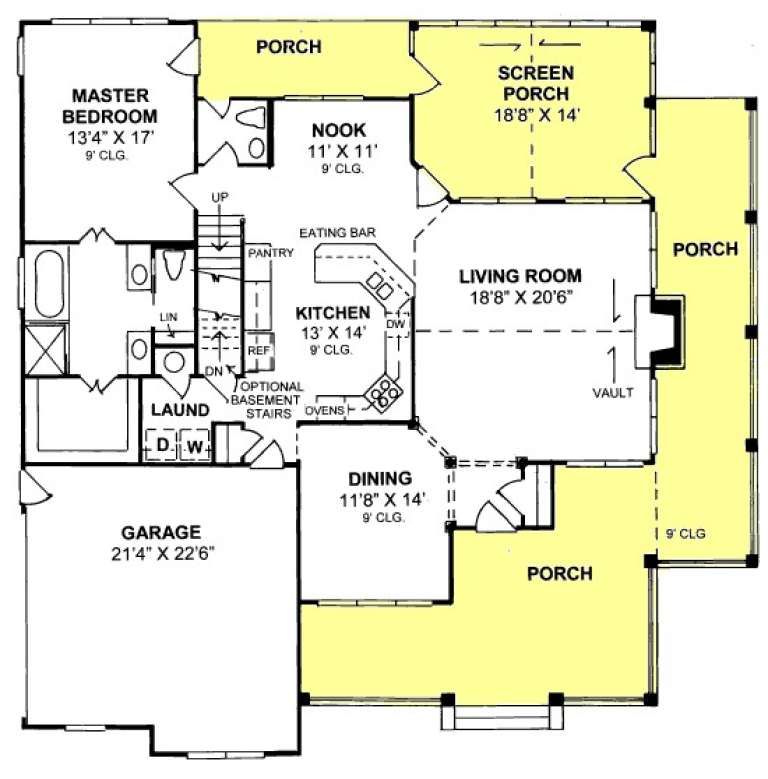
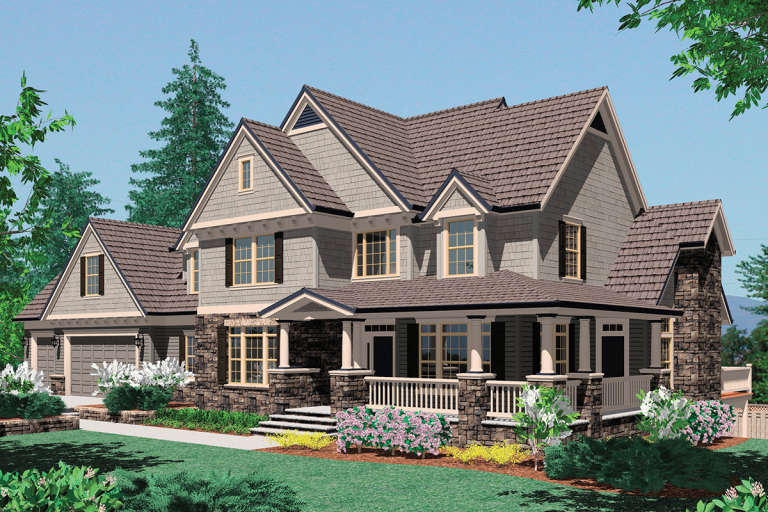
House Plan House Plan #13839 Front Elevation

PLAN #4848-00169

Starting at

$1,155
Sq Ft 2,380
Beds 4
Baths 3
½ Baths 1
Cars 2
Stories 1.5
Width 58'
Depth 58'
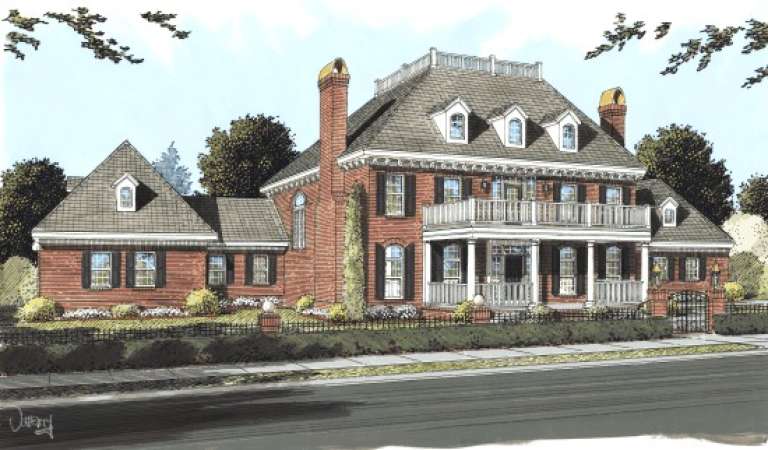
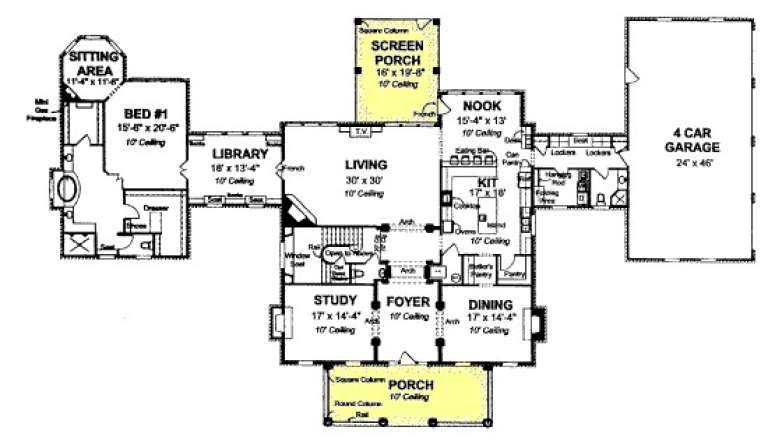
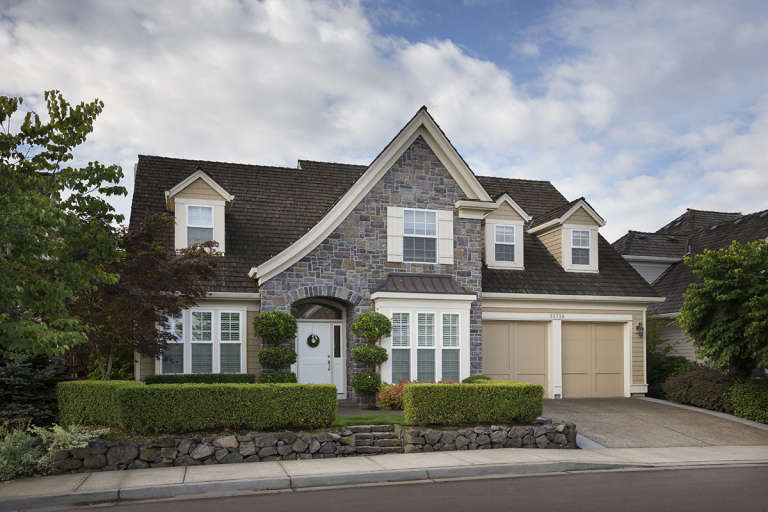
House Plan House Plan #13805 Front Elevation

PLAN #4848-00135

Starting at

$2,950
Sq Ft 5,933
Beds 4
Baths 4
½ Baths 2
Cars 4
Stories 1.5
Width 132'
Depth 78'
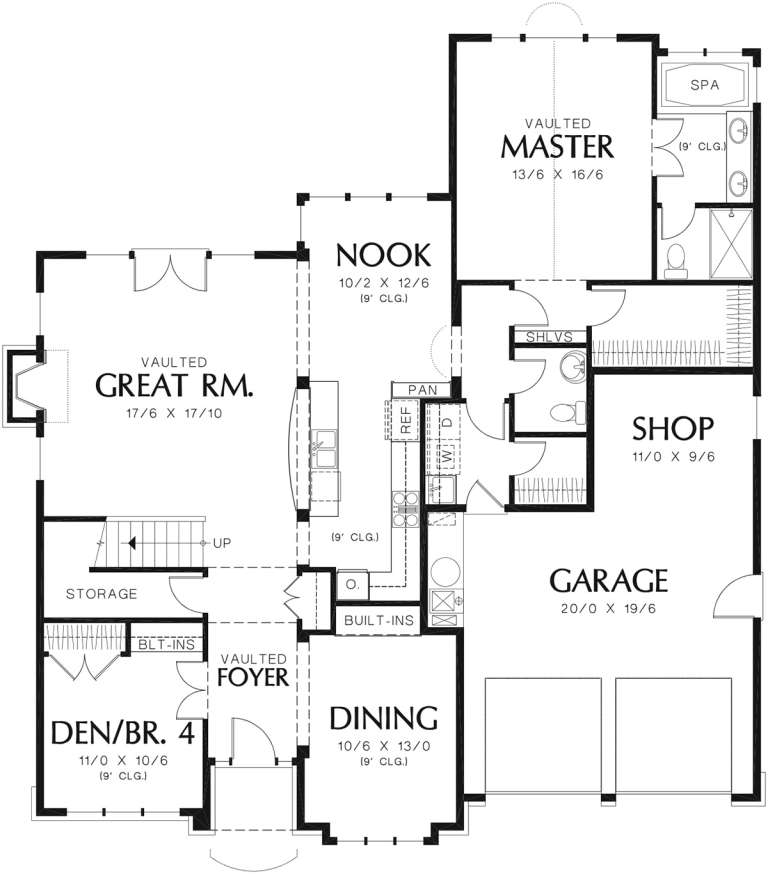
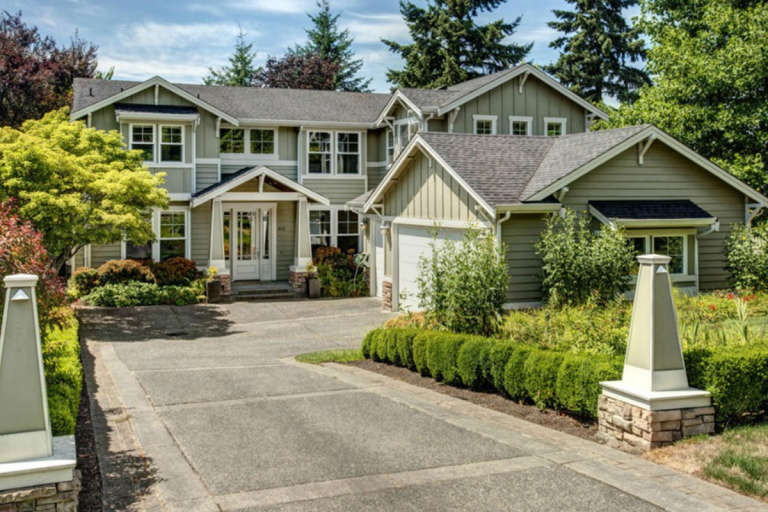
House Plan House Plan #12333 Front Elevation

PLAN #2559-00541

Starting at

$2,310
Sq Ft 3,155
Beds 4
Baths 3
½ Baths 1
Cars 3
Stories 2
Width 90'
Depth 49'
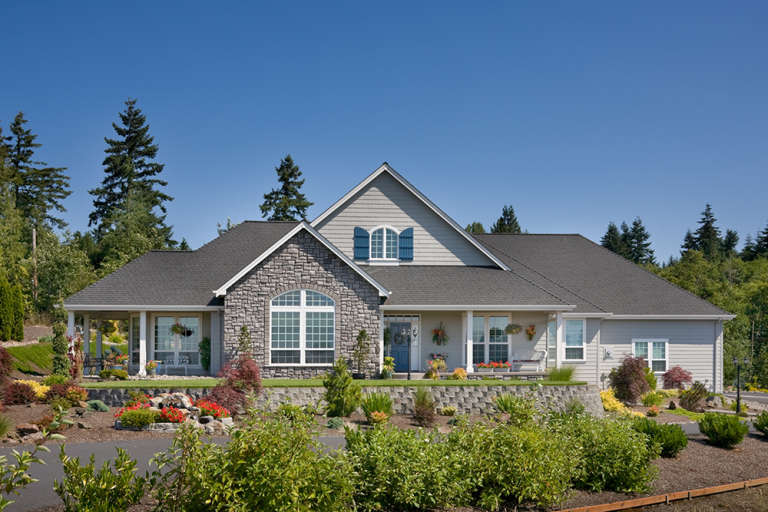
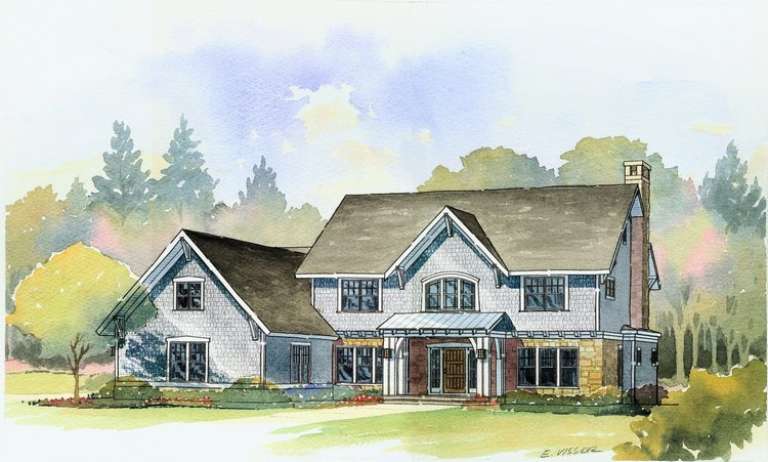
House Plan House Plan #12103 Front Elevation

PLAN #2559-00326

Starting at

$2,043
Sq Ft 2,401
Beds 4
Baths 2
½ Baths 1
Cars 2
Stories 2
Width 50'
Depth 56'
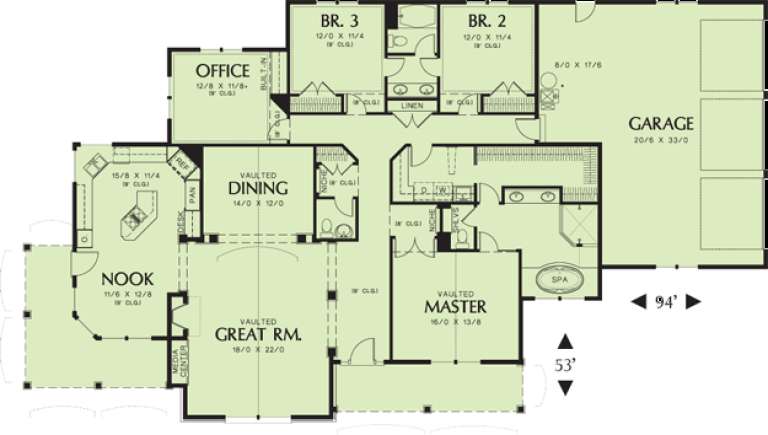
House Plan House Plan #11918 Front Elevation

PLAN #2559-00141

Starting at

$1,888
Sq Ft 2,650
Beds 4
Baths 2
½ Baths 1
Cars 3
Stories 1
Width 94'
Depth 53'
House Plan House Plan #8852 Front Elevation

PLAN #1637-00022

Starting at

$2,600
Sq Ft 3,492
Beds 4
Baths 3
½ Baths 1
Cars 3
Stories 2
Width 70'
Depth 64'
House Plan House Plan #6017 Front Photo 1

PLAN #341-00143

Starting at

$2,150
Sq Ft 3,438
Beds 4
Baths 3
½ Baths 0
Cars 3
Stories 2
Width 48'
Depth 78'
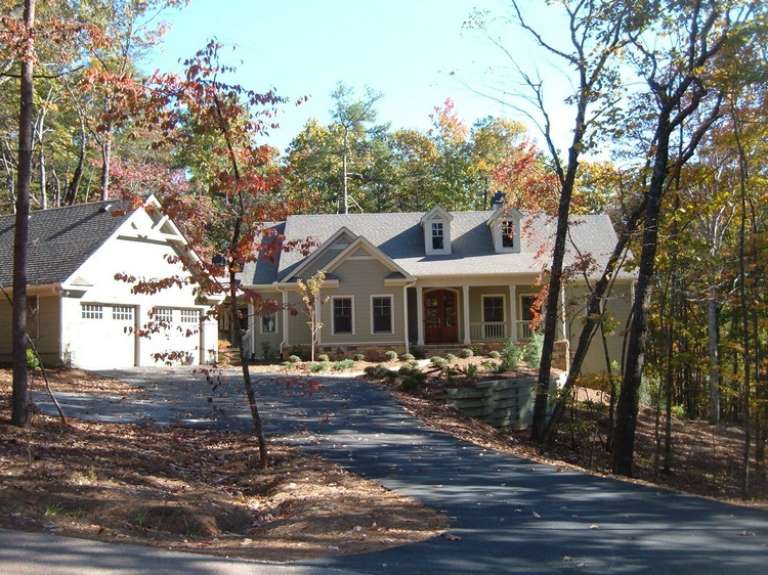
House Plan House Plan #5595 Front Photo

PLAN #5458-00004

Starting at

$1,229
Sq Ft 2,924
Beds 4
Baths 4
½ Baths 0
Cars 2
Stories 1
Width 58' 8"
Depth 34' 2"
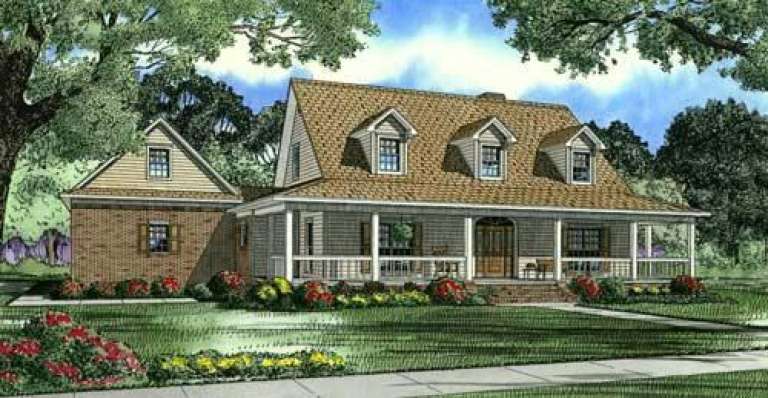
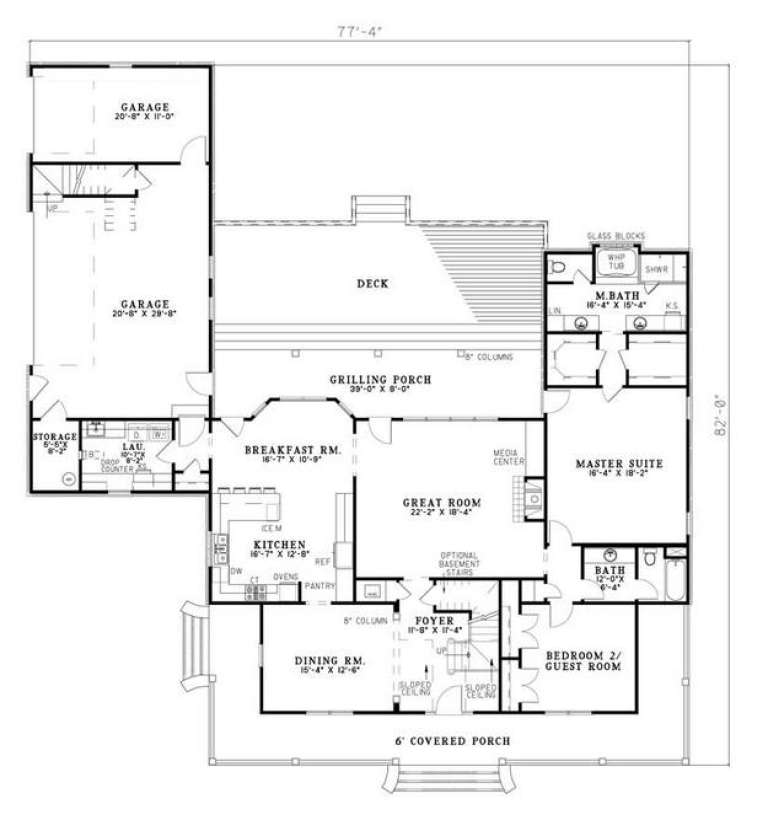
House Plan House Plan #5504 Front Elevation

PLAN #110-00555

Starting at

$1,200
Sq Ft 3,137
Beds 4
Baths 3
½ Baths 0
Cars 2
Stories 1.5
Width 77' 4"
Depth 82'
House Plan House Plan #5330 Angled Front Elevation

PLAN #110-00381

Starting at

$1,350
Sq Ft 2,261
Beds 4
Baths 2
½ Baths 1
Cars 2
Stories 1.5
Width 66'
Depth 65' 2"
House Plan House Plan #3757 Front Elevation

PLAN #348-00153

Starting at

$1,550
Sq Ft 2,601
Beds 4
Baths 3
½ Baths 1
Cars 2
Stories 1
Width 84'
Depth 54' 6"
House Plan House Plan #3723 Front Elevation

PLAN #348-00119

Starting at

$1,400
Sq Ft 2,100
Beds 4
Baths 2
½ Baths 1
Cars 2
Stories 1
Width 69'
Depth 59'
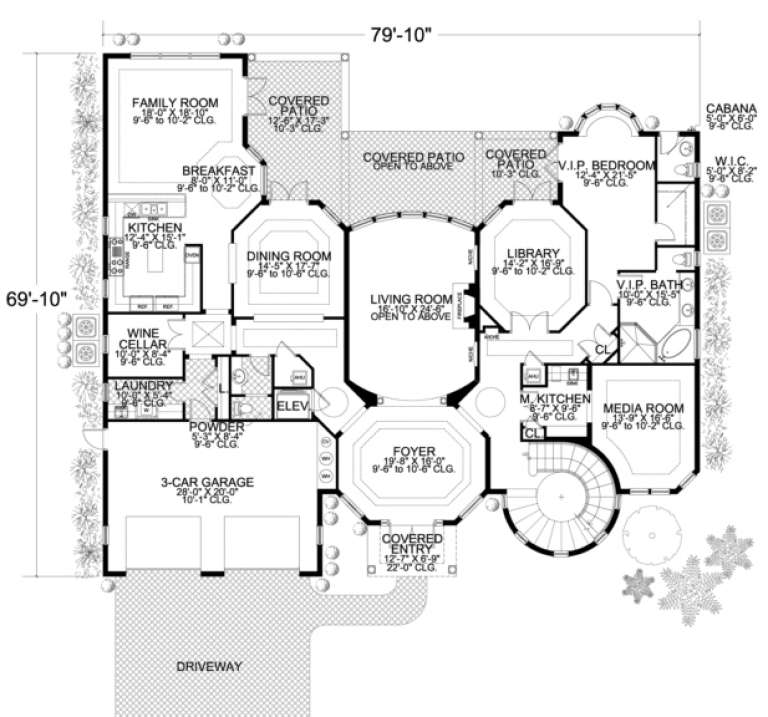
House Plan House Plan #3519 Front Elevation

PLAN #168-00091

Starting at

$2,000
Sq Ft 6,835
Beds 4
Baths 4
½ Baths 2
Cars 3
Stories 2
Width 79' 10"
Depth 69' 10"
House Plan House Plan #3454 Front Elevation

PLAN #286-00005

Starting at

$1,800
Sq Ft 4,077
Beds 4
Baths 4
½ Baths 0
Cars 3
Stories 1
Width 70'
Depth 72'
House Plan House Plan #858 Front Elevation

PLAN #035-00207

Starting at

$940
Sq Ft 1,525
Beds 4
Baths 2
½ Baths 0
Cars 2
Stories 2
Width 60'
Depth 34'
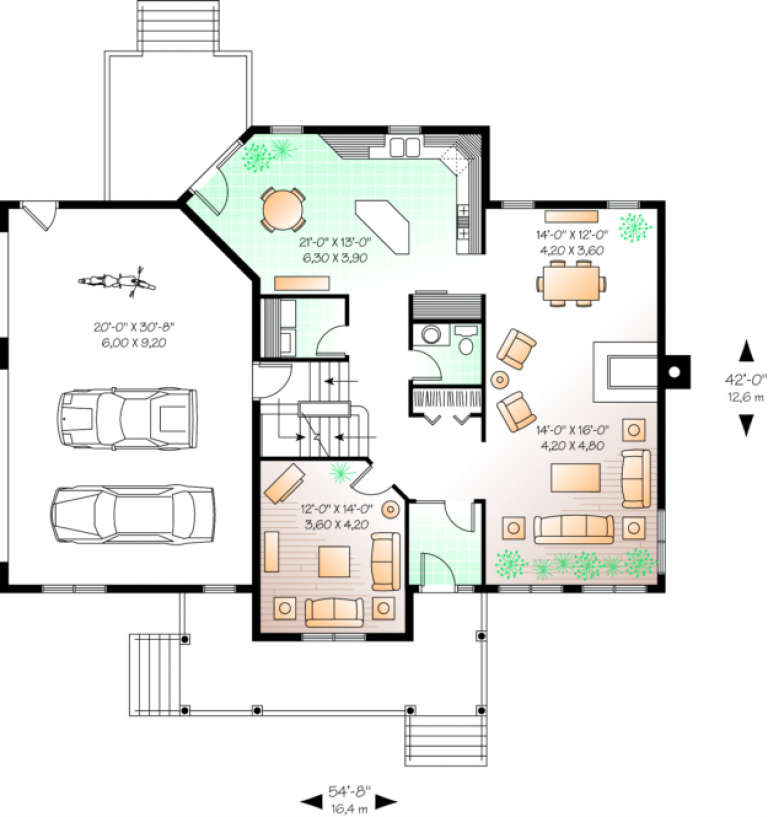
House Plan House Plan #451 Front Elevation

PLAN #034-00086

Starting at

$1,855
Sq Ft 2,329
Beds 3-5
Baths 2
½ Baths 1
Cars 3
Stories 2
Width 54' 8"
Depth 42'
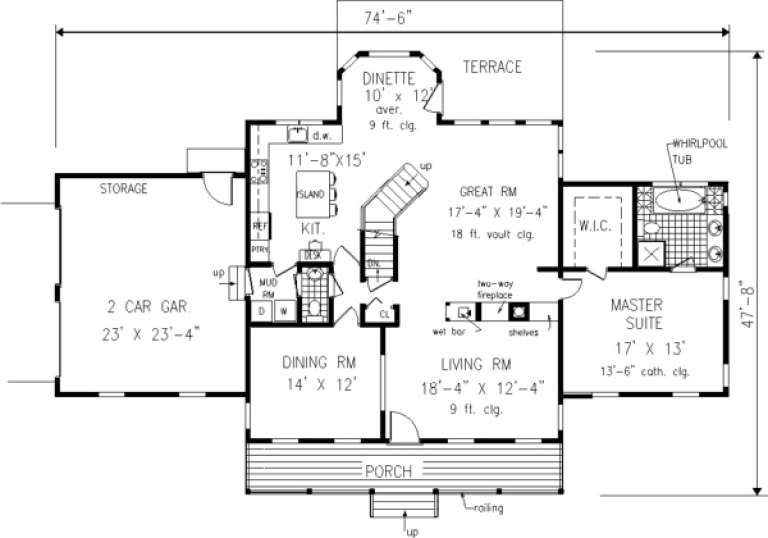
House Plan House Plan #235 Front Elevation

PLAN #033-00044

Starting at

$648
Sq Ft 2,454
Beds 4
Baths 2
½ Baths 1
Cars 2
Stories 2
Width 75'
Depth 48'
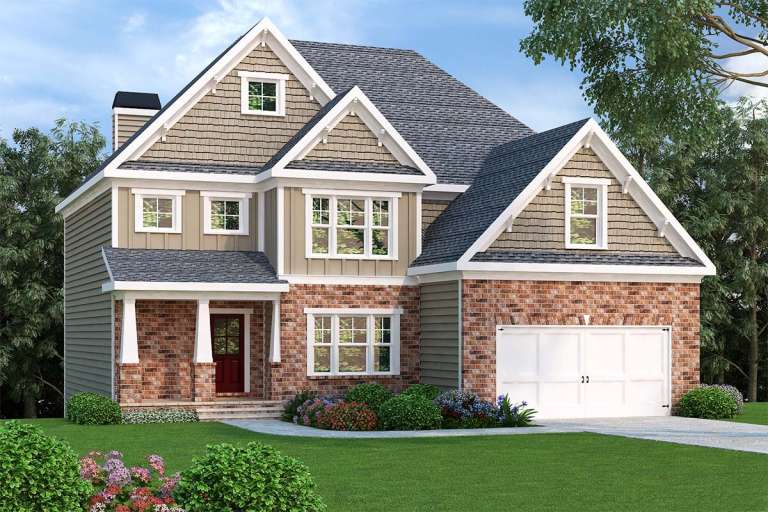
Craftsman front elevation with tan siding, brick base, gabled roof, covered porch, and white garage doors. House Plan # 009-00099 Digital Rendering by America's Best House Plans, Inc.
EXCLUSIVE

PLAN #009-00099

Starting at

$1,300
Sq Ft 2,372
Beds 4
Baths 3
½ Baths 0
Cars 2
Stories 2
Width 47'
Depth 46'
X
Shop Sign In
Favorites
Cart
Chat