9,003 Results

EDIT SEARCH FILTERS
Clear All Filters4 Beds
Sort By:  

9,003 RESULTS

SEARCH FILTERS

    Plan Type
    Square Feet
    Bedrooms
    Bathrooms
    Stories
    Garage (Vehicle Spaces)
    Architectural Styles

    Outdoor Living

    Bedroom Options
    Kitchen & Dining
    Laundry Location
    Additional Rooms

    Garage Type

    Garage Features
    Other Features
    Foundation Type

    Plan Width (FT)
    Plan Depth (FT)
    Plan Height (FT)
    Framing Type
    Media Filters
SEARCHING...
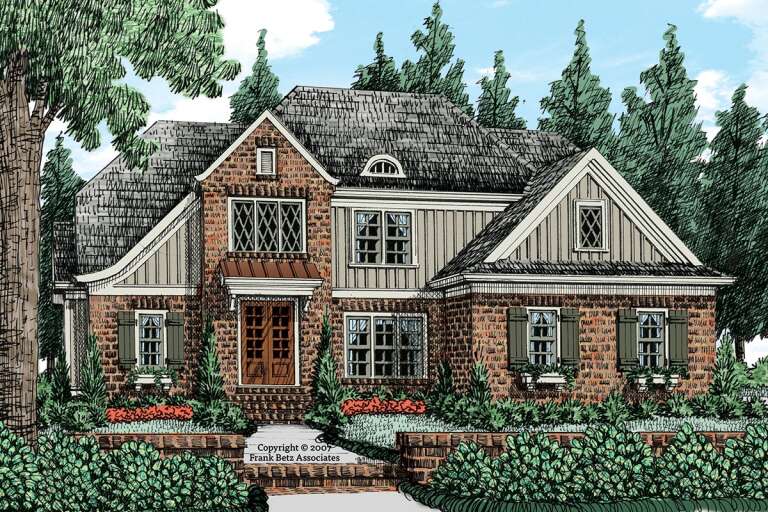
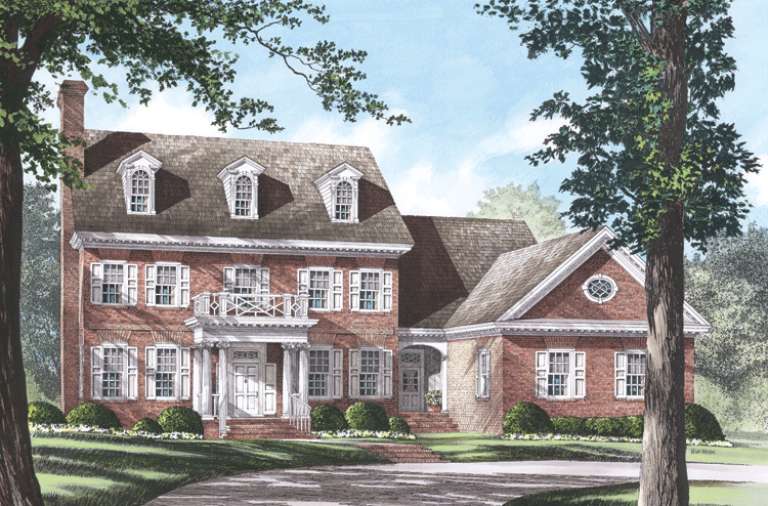
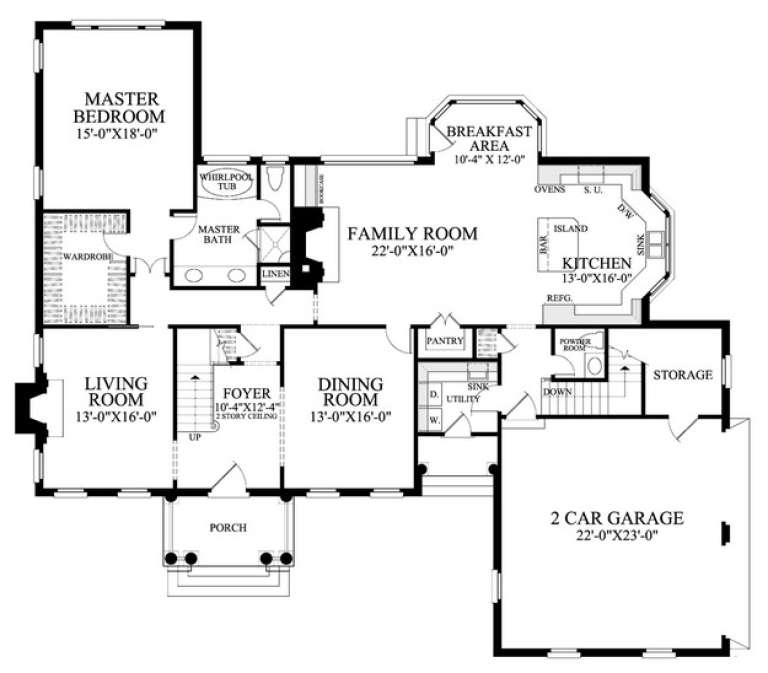
House Plan House Plan #20668 Front Elevation

PLAN #8594-00021

Starting at

$2,305
Sq Ft 2,413
Beds 4
Baths 3
½ Baths 0
Cars 2
Stories 2
Width 57'
Depth 55'
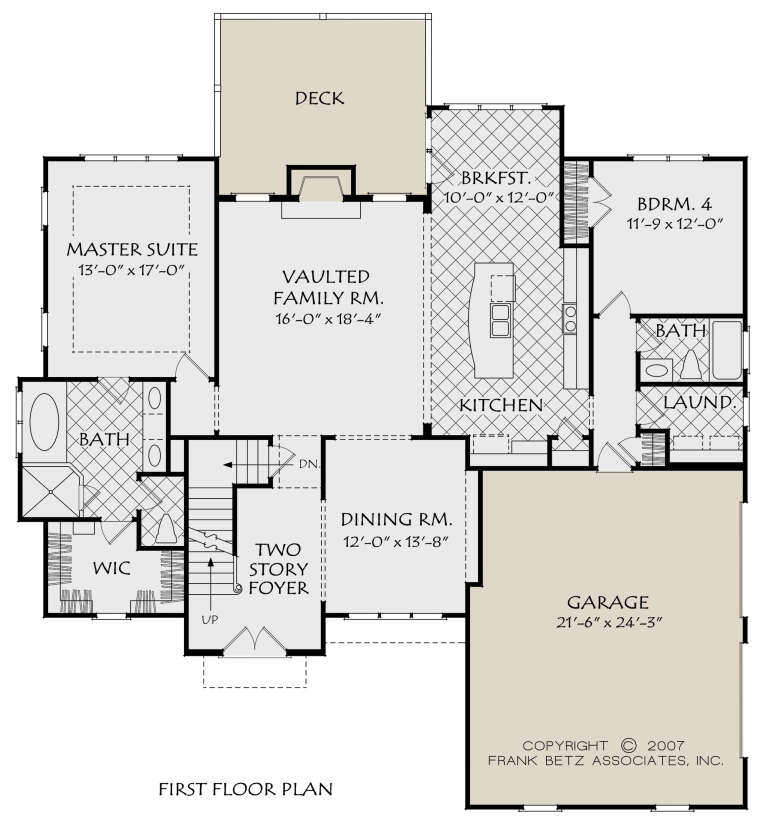
House Plan House Plan #18344 Angled Front Elevation

PLAN #098-00275

Starting at

$2,050
Sq Ft 2,374
Beds 4
Baths 3
½ Baths 0
Cars 2
Stories 1
Width 85' 7"
Depth 71' 5"
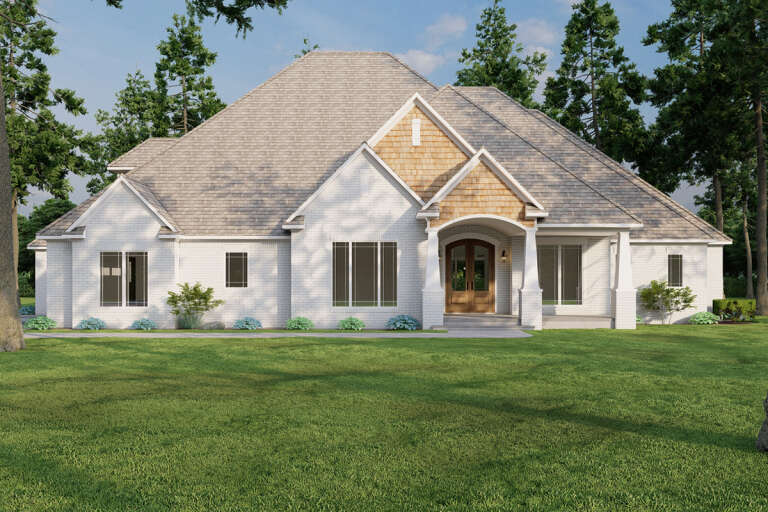
House Plan House Plan #17924 Front Elevation

PLAN #8318-00025

Starting at

$1,550
Sq Ft 3,190
Beds 4
Baths 4
½ Baths 1
Cars 3
Stories 1
Width 90' 6"
Depth 73' 6"
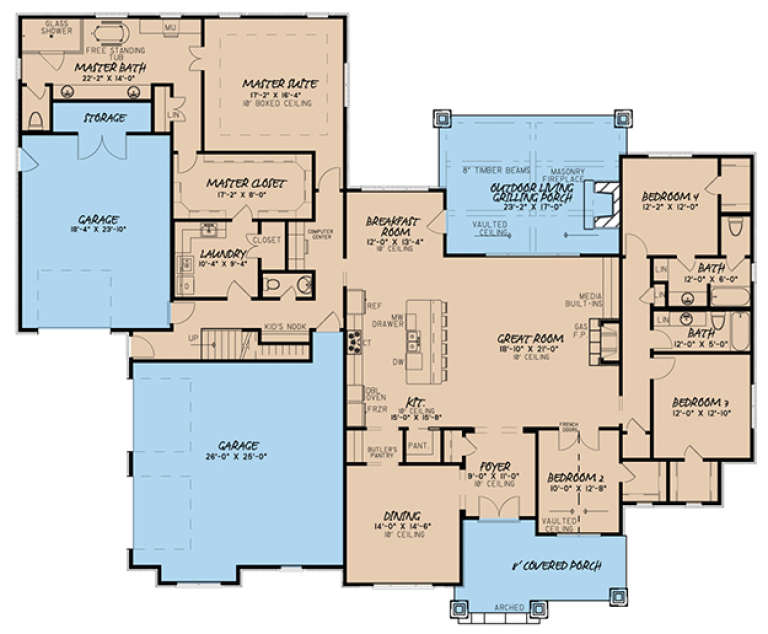
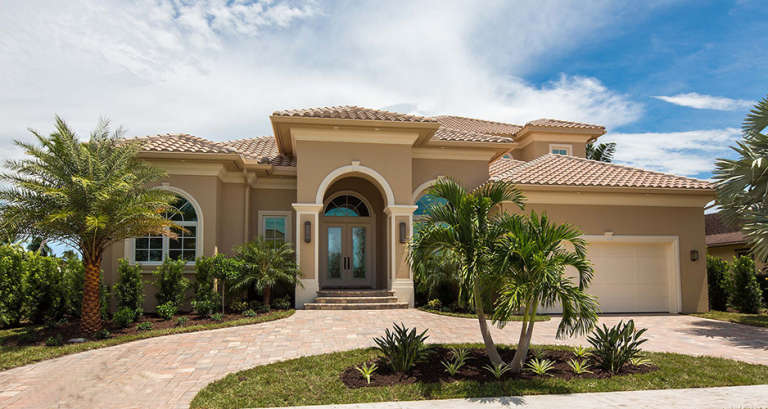
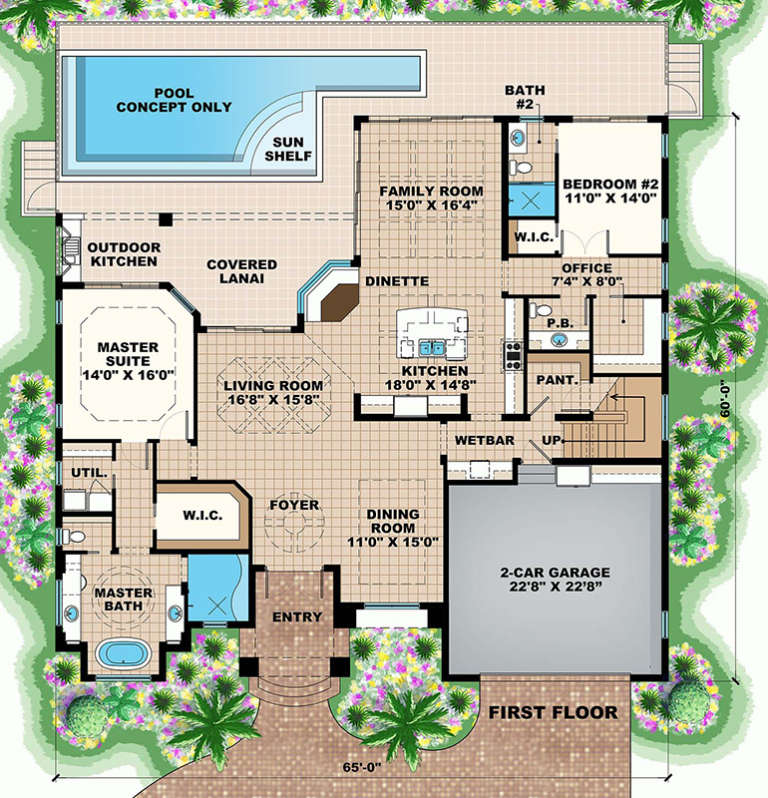
House Plan House Plan #17608 Front Elevation

PLAN #1018-00234

Starting at

$1,900
Sq Ft 3,276
Beds 4
Baths 3
½ Baths 1
Cars 2
Stories 2
Width 65'
Depth 60'
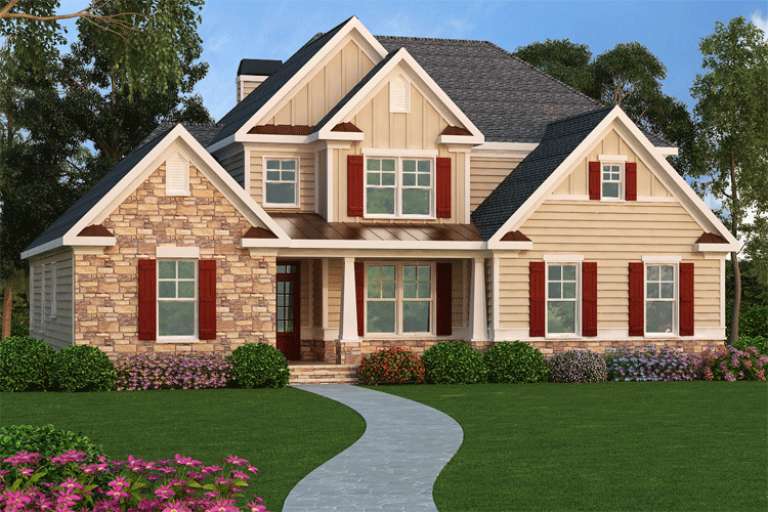
Country front elevation with tan siding, stone accents, red shutters, gabled roof, covered porch, and landscaping. House Plan # 009-00214 Digital Rendering by America's Best House Plans, Inc.
EXCLUSIVE

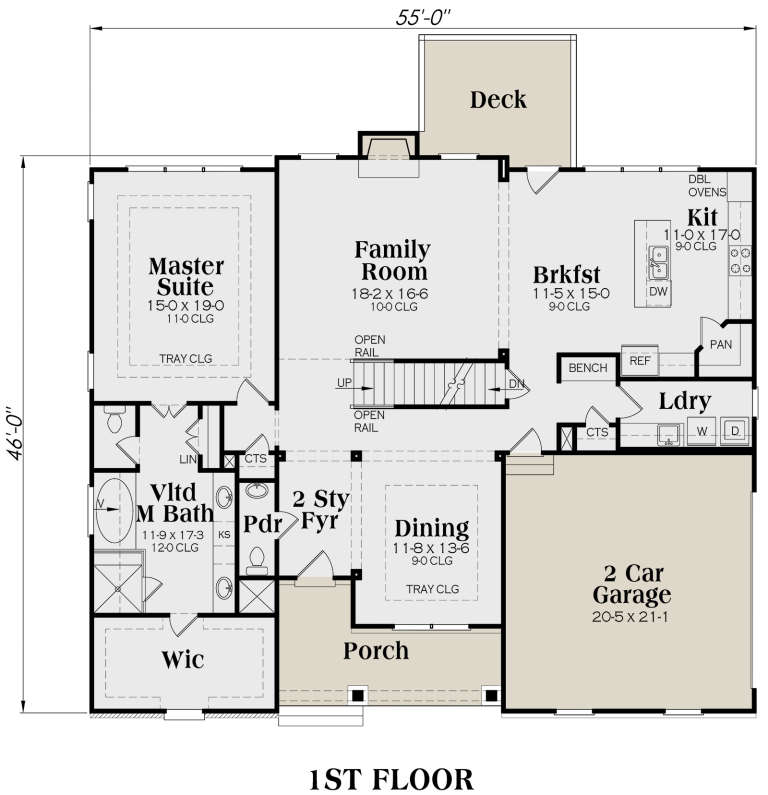
PLAN #009-00214

Starting at

$1,450
Sq Ft 3,290
Beds 4
Baths 3
½ Baths 1
Cars 2
Stories 2
Width 55'
Depth 46'
House Plan House Plan #15216 Front Elevation

PLAN #7922-00184

Starting at

$920
Sq Ft 3,371
Beds 4
Baths 4
½ Baths 1
Cars 2
Stories 2
Width 71' 2"
Depth 63' 4"
House Plan House Plan #8916 Front Elevation

PLAN #1637-00086

Starting at

$1,600
Sq Ft 2,517
Beds 4
Baths 2
½ Baths 1
Cars 2
Stories 2
Width 68'
Depth 40'
House Plan House Plan #3762 Front Elevation

PLAN #348-00158

Starting at

$1,550
Sq Ft 2,755
Beds 4
Baths 3
½ Baths 1
Cars 3
Stories 1
Width 84'
Depth 67' 10"
House Plan House Plan #35586 Front Elevation

PLAN #402-01894

Starting at

$1,305
Sq Ft 2,134
Beds 4
Baths 2
½ Baths 1
Cars 2
Stories 2
Width 39'
Depth 39'
House Plan House Plan #35571 Angled Front Elevation

PLAN #957-00160

Starting at

$1,150
Sq Ft 1,870
Beds 4
Baths 2
½ Baths 1
Cars 2
Stories 2
Width 40'
Depth 48'
House Plan House Plan #35007 Angled Front Elevation

PLAN #4848-00566

Starting at

$1,105
Sq Ft 1,808
Beds 4
Baths 3
½ Baths 0
Cars 2
Stories 1
Width 39'
Depth 51' 6"
House Plan House Plan #34240 Angled Front Elevation

PLAN #8937-00115

Starting at

$1,395
Sq Ft 1,961
Beds 4-5
Baths 2
½ Baths 1
Cars 2
Stories 2
Width 29' 6"
Depth 59' 8"
House Plan House Plan #34230 Front Elevation

PLAN #6422-00126

Starting at

$2,100
Sq Ft 3,043
Beds 4-6
Baths 3
½ Baths 1
Cars 3
Stories 1.5
Width 80'
Depth 54'
House Plan House Plan #33709 Front Elevation

PLAN #3571-00029

Starting at

$1,389
Sq Ft 3,942
Beds 4
Baths 3
½ Baths 1
Cars 3
Stories 1
Width 97' 4"
Depth 71' 10"
House Plan House Plan #33651 Angled Front Elevation

PLAN #8314-00041

Starting at

$3,153
Sq Ft 3,153
Beds 4
Baths 3
½ Baths 0
Cars 2
Stories 2
Width 85' 4"
Depth 55' 10"
House Plan House Plan #33641 Front Elevation

PLAN #2802-00411

Starting at

$1,150
Sq Ft 1,995
Beds 3-6
Baths 2
½ Baths 1
Cars 2
Stories 1
Width 62'
Depth 52'
House Plan House Plan #32469 Front Elevation

PLAN #8292-00004

Starting at

$2,125
Sq Ft 2,837
Beds 4
Baths 3
½ Baths 1
Cars 3
Stories 1
Width 125'
Depth 76'
House Plan House Plan #31460 Angled Front Elevation

PLAN #940-01150

Starting at

$1,550
Sq Ft 1,658
Beds 3-4
Baths 2
½ Baths 1
Cars 0
Stories 1.5
Width 48'
Depth 32'
X
Shop Sign In
Favorites
Cart
Chat