9,038 Results

EDIT SEARCH FILTERS
Clear All Filters4 Beds
Sort By:  

9,038 RESULTS

SEARCH FILTERS

    Plan Type
    Square Feet
    Bedrooms
    Bathrooms
    Stories
    Garage (Vehicle Spaces)
    Architectural Styles

    Outdoor Living

    Bedroom Options
    Kitchen & Dining
    Laundry Location
    Additional Rooms

    Garage Type

    Garage Features
    Other Features
    Foundation Type

    Plan Width
    Plan Depth
    Framing Type
    Media Filters
SEARCHING...





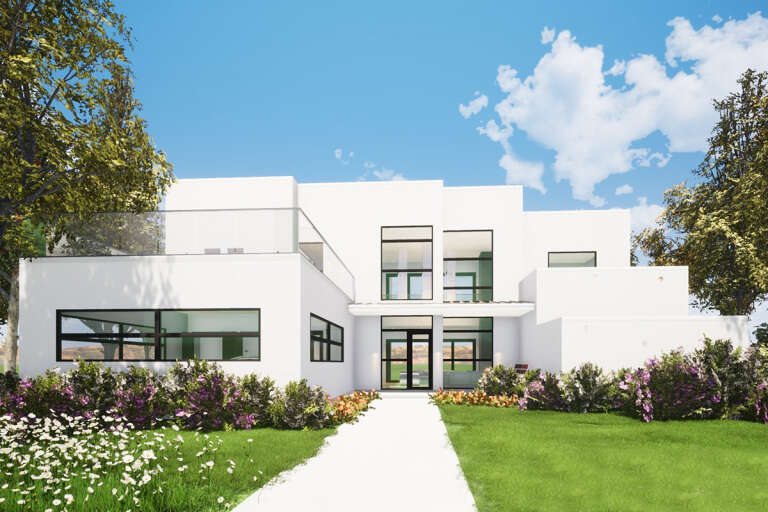


House Plan House Plan #32731 Angled Front Elevation

PLAN #940-01271

On Sale

$1,450   $1,233
Sq Ft 2,317
Beds 4
Baths 2
½ Baths 0
Cars 3
Stories 1
Width 90' 10"
Depth 52' 10"


House Plan House Plan #32385 Angled Front Elevation
EXCLUSIVE

PLAN #1935-00024

On Sale

$1,800   $1,530
Sq Ft 3,032
Beds 4-6
Baths 3
½ Baths 1
Cars 3
Stories 1.5
Width 75' 8"
Depth 92' 8"
House Plan House Plan #32384 Angled Front Elevation
EXCLUSIVE

PLAN #1935-00023

On Sale

$1,800   $1,530
Sq Ft 3,248
Beds 4-6
Baths 2
½ Baths 1
Cars 3
Stories 1.5
Width 90'
Depth 47' 6"
House Plan House Plan #32193 Front Elevation

PLAN #625-00030

On Sale

$1,800   $1,530
Sq Ft 3,540
Beds 4
Baths 3
½ Baths 0
Cars 3
Stories 3
Width 74'
Depth 68'
House Plan House Plan #32185 Angled Front Elevation

PLAN #425-00060

On Sale

$1,750   $1,488
Sq Ft 3,049
Beds 3-5
Baths 2
½ Baths 1
Cars 3
Stories 1
Width 82' 6"
Depth 73' 6"
House Plan House Plan #30856 Angled Front Elevation

PLAN #8937-00058

On Sale

$2,995   $2,546
Sq Ft 4,003
Beds 4
Baths 4
½ Baths 1
Cars 3
Stories 2
Width 65' 2"
Depth 91' 4"
House Plan House Plan #30206 Angled Front Elevation

PLAN #7306-00041

On Sale

$1,145   $973
Sq Ft 2,192
Beds 4
Baths 3
½ Baths 0
Cars 3
Stories 1
Width 66'
Depth 56' 9"


House Plan House Plan #29511 Angled Front Elevation

PLAN #940-00843

On Sale

$1,750   $1,488
Sq Ft 1,842
Beds 3-4
Baths 2
½ Baths 1
Cars 0
Stories 1.5
Width 40'
Depth 38'


House Plan House Plan #29143 Front Elevation

PLAN #2880-00002

On Sale

$1,300   $1,105
Sq Ft 2,259
Beds 4
Baths 2
½ Baths 1
Cars 2
Stories 1
Width 76' 3"
Depth 71' 8"
House Plan House Plan #27926 Front Elevation

PLAN #5631-00205

On Sale

$1,750   $1,488
Sq Ft 2,490
Beds 2-4
Baths 2
½ Baths 1
Cars 3
Stories 1
Width 75'
Depth 75'


House Plan House Plan #27654 Front Elevation

PLAN #5631-00193

On Sale

$1,750   $1,488
Sq Ft 2,567
Beds 2-4
Baths 2
½ Baths 1
Cars 3
Stories 1
Width 69' 6"
Depth 85' 6"

House Plan House Plan #26486 Front Elevation
EXCLUSIVE

PLAN #6785-00003

On Sale

$1,370   $1,165
Sq Ft 2,285
Beds 3-4
Baths 2
½ Baths 1
Cars 2
Stories 2
Width 30'
Depth 53' 6"
House Plan House Plan #27224 Front Elevation at Dusk

PLAN #7516-00058

On Sale

$1,540   $1,309
Sq Ft 2,297
Beds 4
Baths 3
½ Baths 0
Cars 2
Stories 1
Width 59' 9"
Depth 85' 9"
House Plan House Plan #27136 Front Elevation

PLAN #028-00167

On Sale

$2,872   $2,441
Sq Ft 3,375
Beds 4
Baths 3
½ Baths 1
Cars 2
Stories 2
Width 64' 4"
Depth 65' 10"
House Plan House Plan #27001 Front Elevation

PLAN #2865-00183

Starting at

$1,725
Sq Ft 2,295
Beds 4
Baths 3
½ Baths 0
Cars 2
Stories 1
Width 69' 2"
Depth 69' 7"
House Plan House Plan #25595 Front Elevation

PLAN #5565-00052

On Sale

$3,517   $2,989
Sq Ft 3,517
Beds 4
Baths 3
½ Baths 1
Cars 3
Stories 1
Width 69' 8"
Depth 99' 8"
House Plan House Plan #24653 Front Elevation

PLAN #699-00270

On Sale

$1,245   $1,058
Sq Ft 2,880
Beds 4
Baths 3
½ Baths 1
Cars 2
Stories 1.5
Width 80' 10"
Depth 59'
House Plan House Plan #24579 Front Elevation

PLAN #963-00429

On Sale

$1,799   $1,529
Sq Ft 2,731
Beds 4
Baths 3
½ Baths 1
Cars 2
Stories 2
Width 32'
Depth 60'
X
Shop Sign In
Favorites
Cart
Chat