9,004 Results

EDIT SEARCH FILTERS
Clear All Filters4 Beds
Sort By:  
9,004 RESULTS

SEARCH FILTERS

    Plan Type
    Square Feet
    Bedrooms
    Bathrooms
    Stories
    Garage (Vehicle Spaces)
    Architectural Styles

    Outdoor Living

    Bedroom Options
    Kitchen & Dining
    Laundry Location
    Additional Rooms

    Garage Type

    Garage Features
    Other Features
    Foundation Type

    Plan Width (FT)
    Plan Depth (FT)
    Plan Height (FT)
    Framing Type
    Media Filters
SEARCHING...
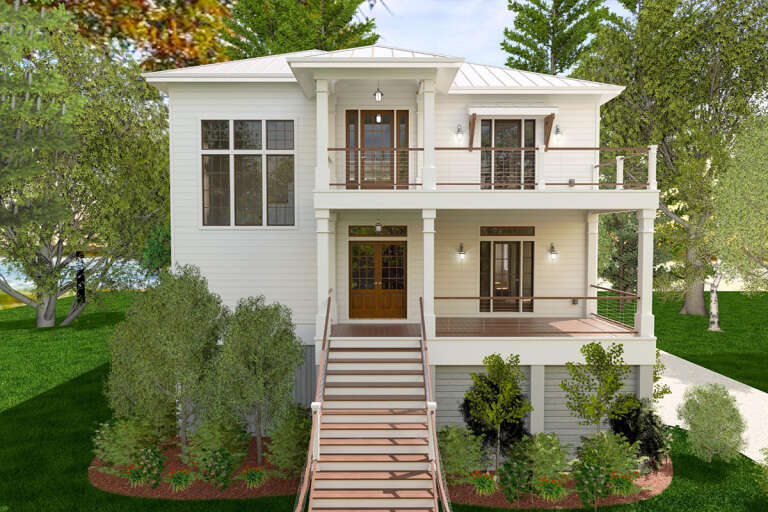
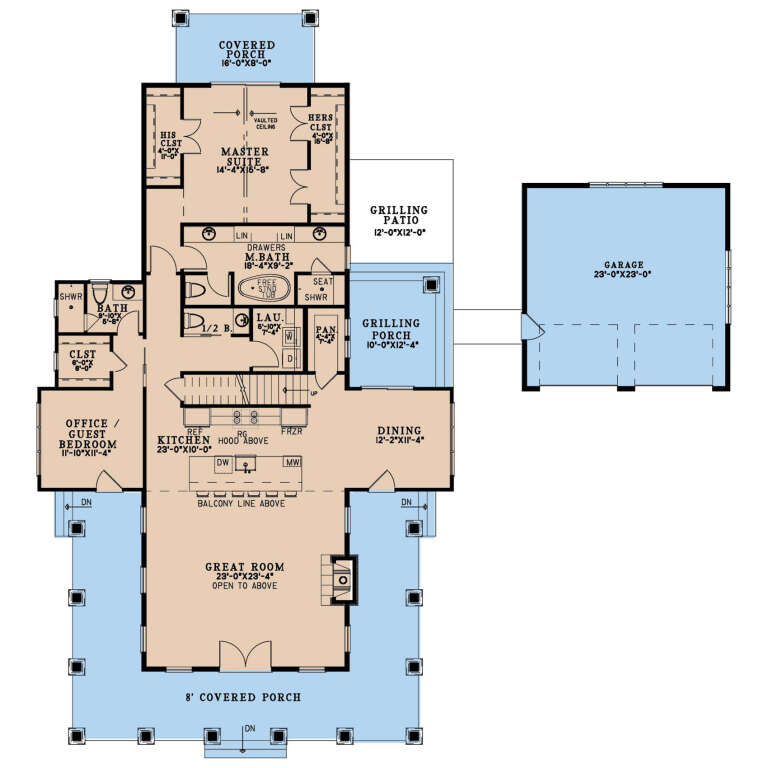
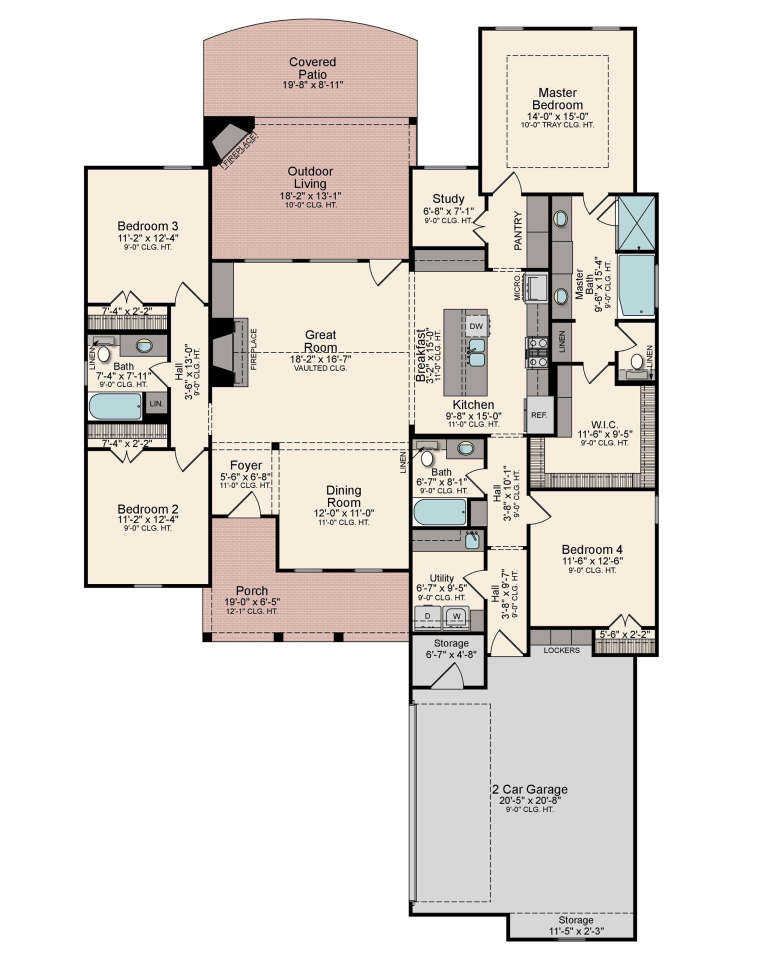
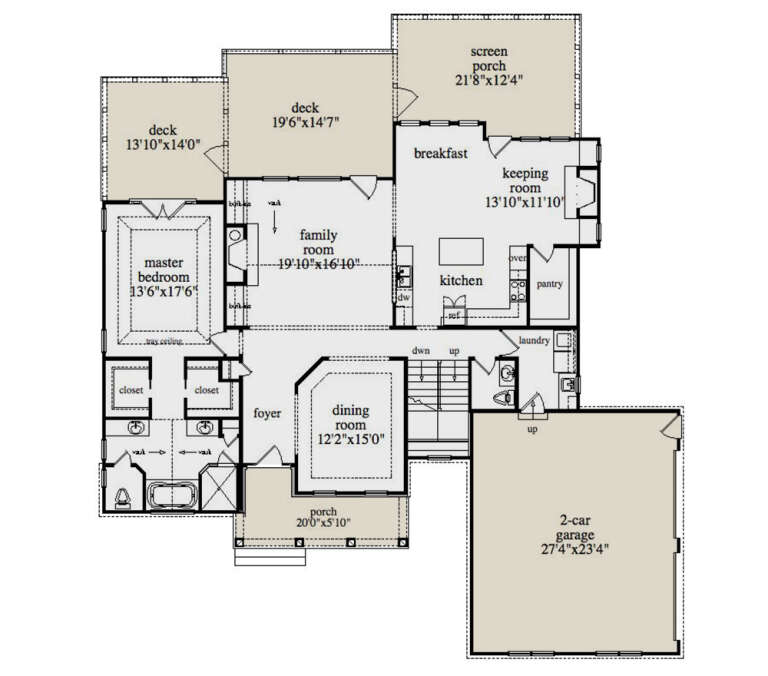
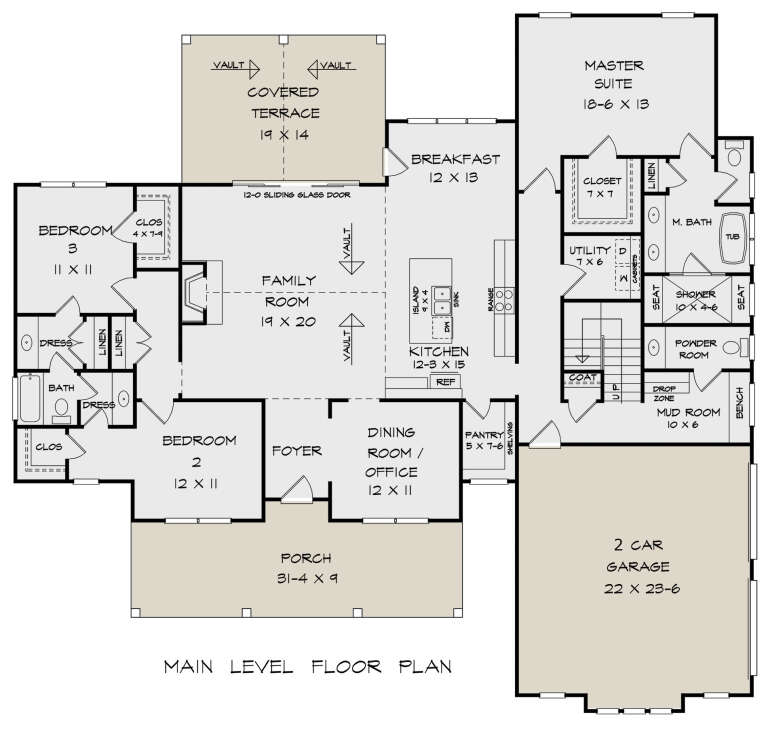
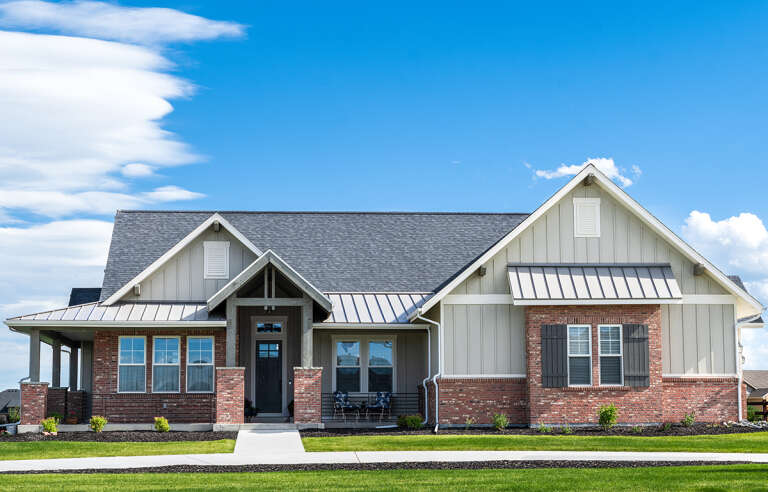
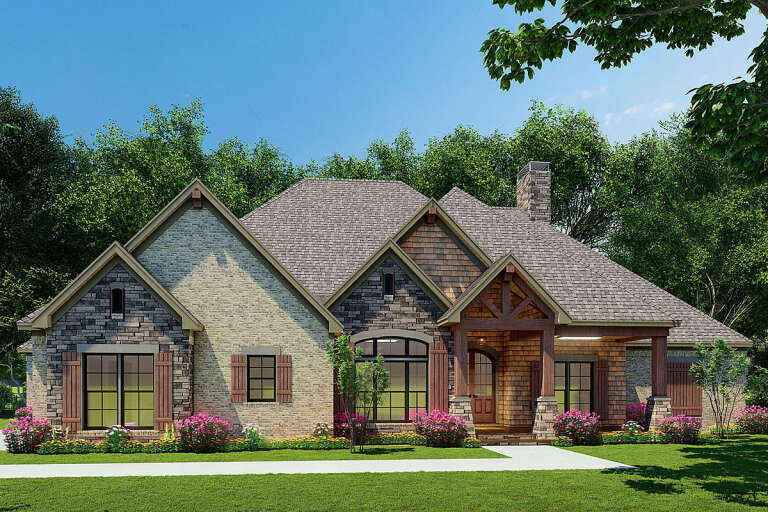
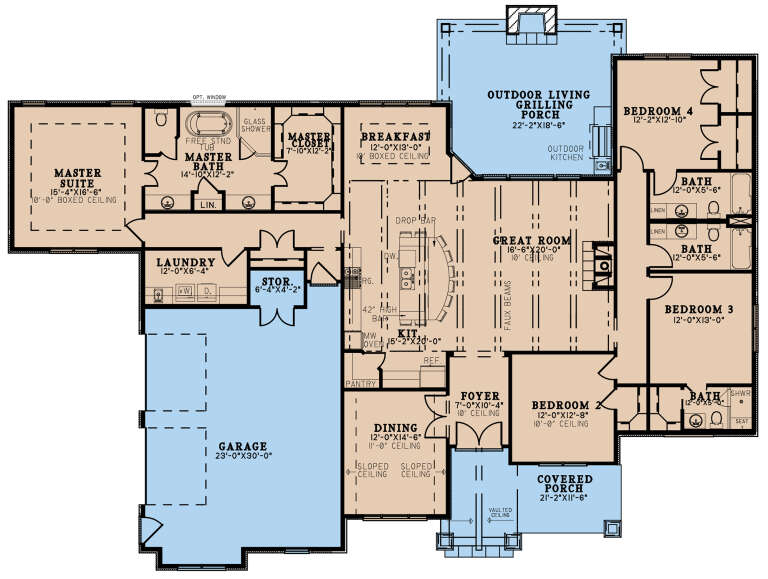
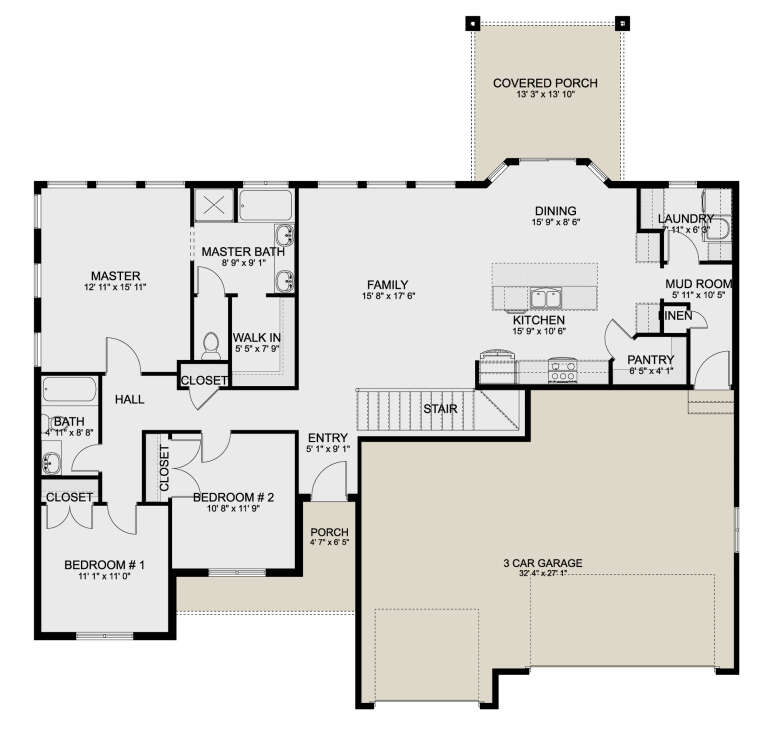
House Plan House Plan #31115 Front Elevation

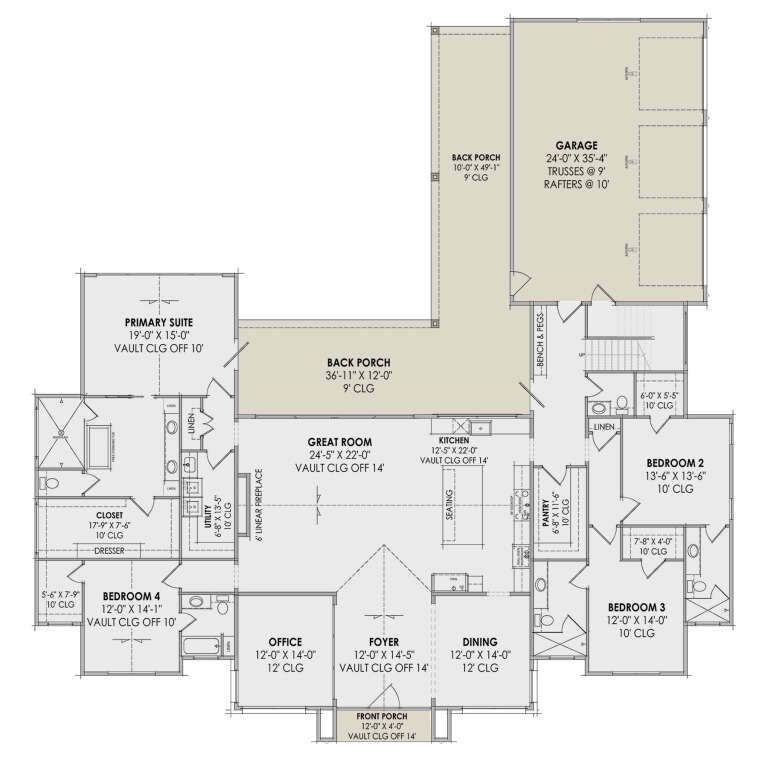
PLAN #6316-00010

Starting at

$1,945
Sq Ft 3,450
Beds 4
Baths 3
½ Baths 1
Cars 2
Stories 1
Width 39'
Depth 68' 7"
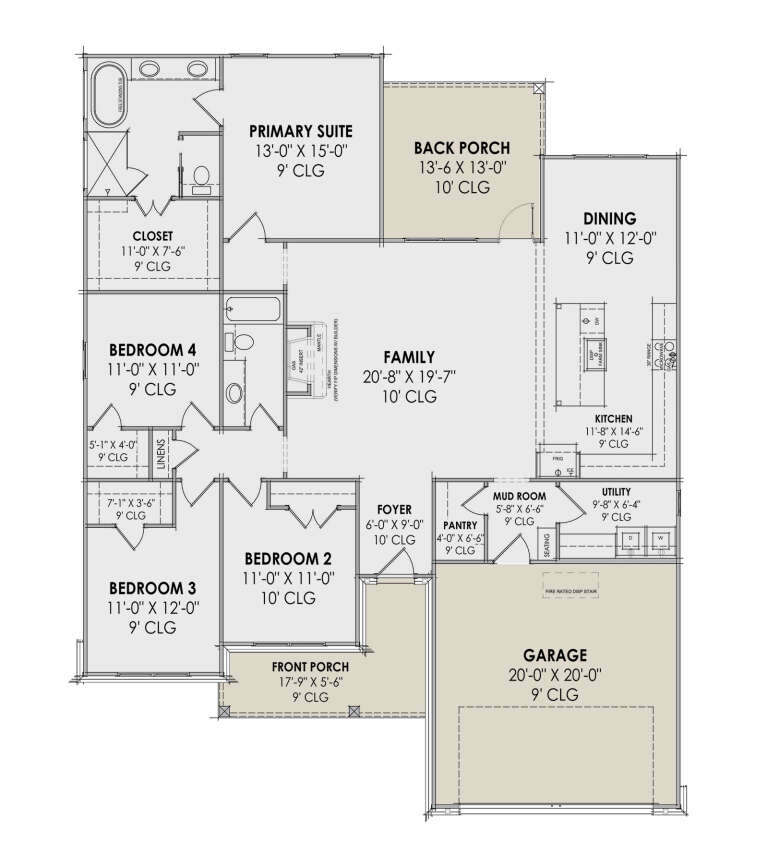
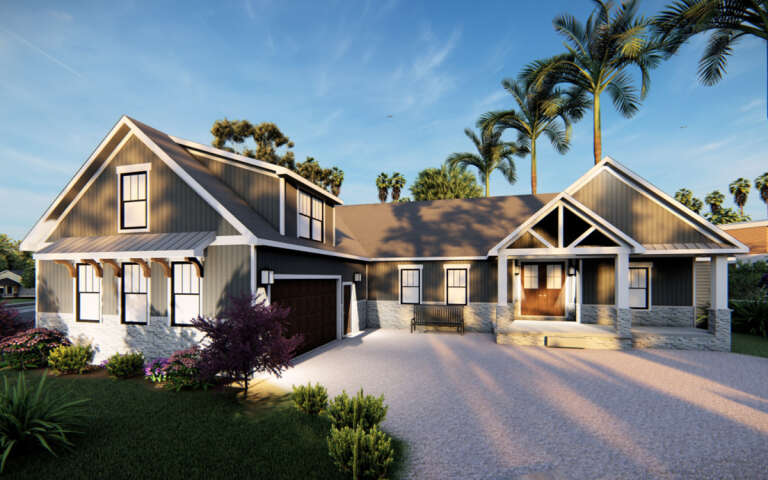
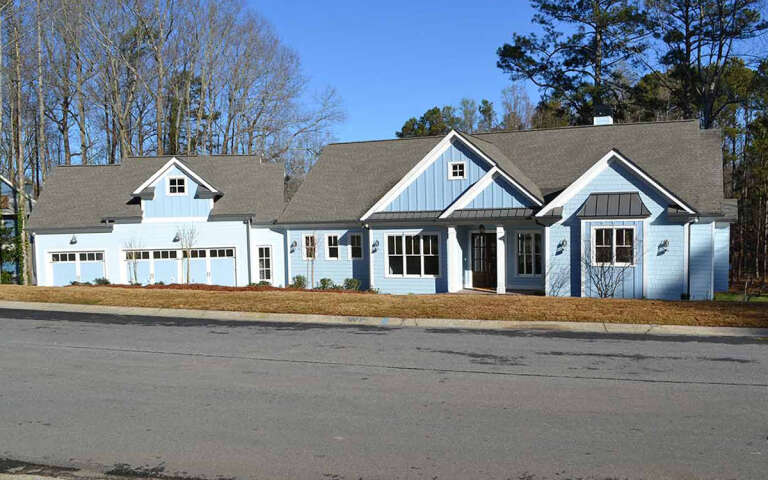
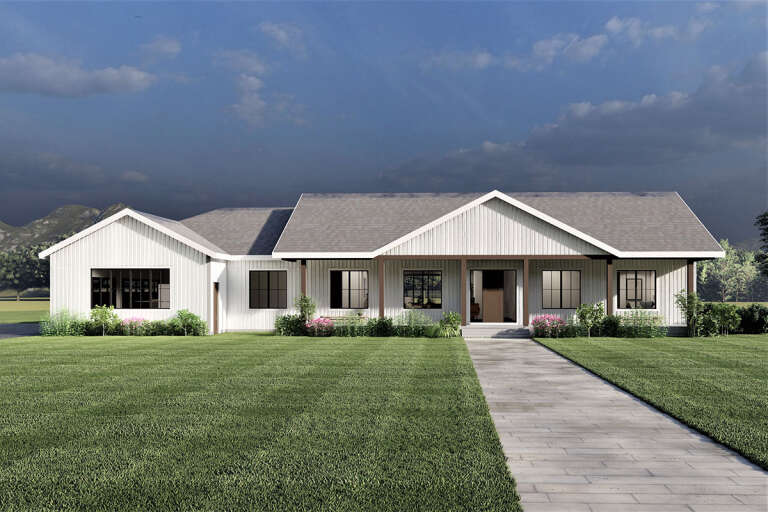
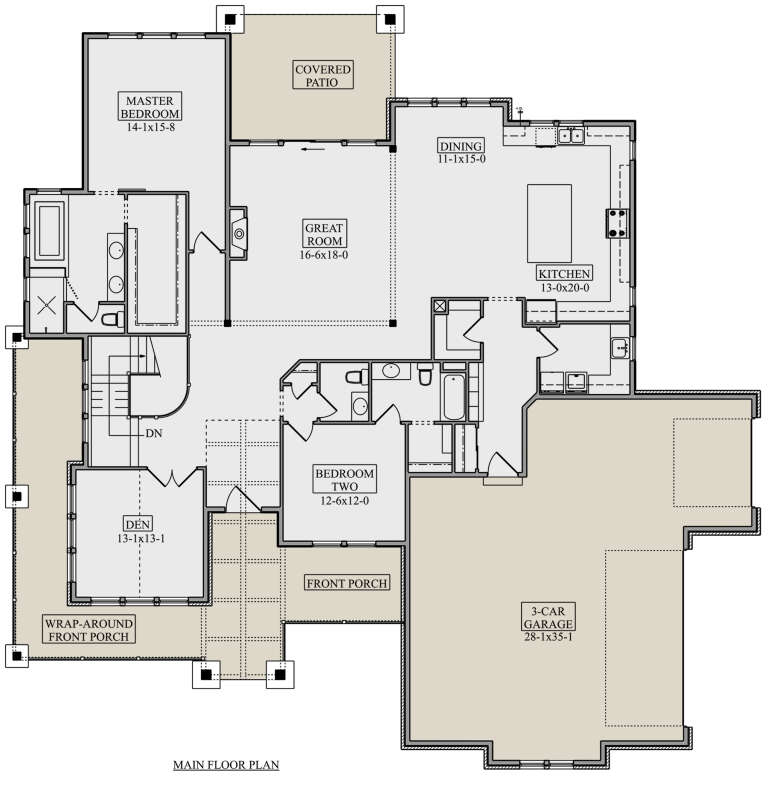
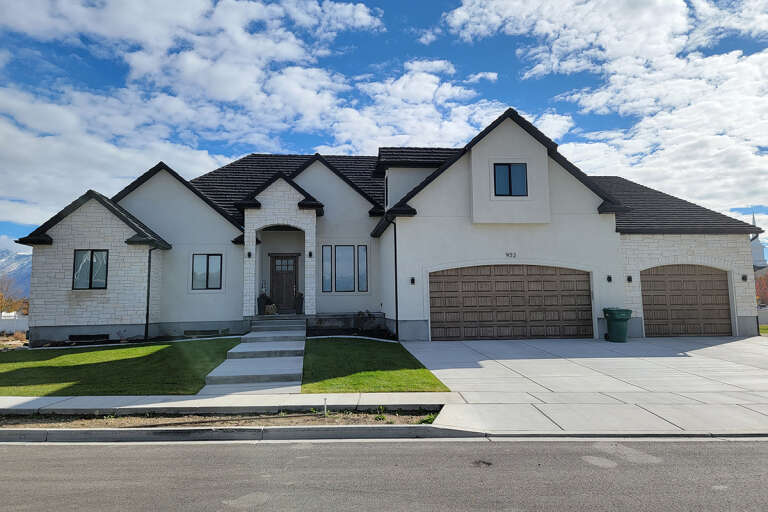
House Plan House Plan #30934 Angled Front Elevation at Dusk

PLAN #7983-00105

Starting at

$1,265
Sq Ft 1,987
Beds 4
Baths 2
½ Baths 0
Cars 2
Stories 1
Width 50' 5"
Depth 63'
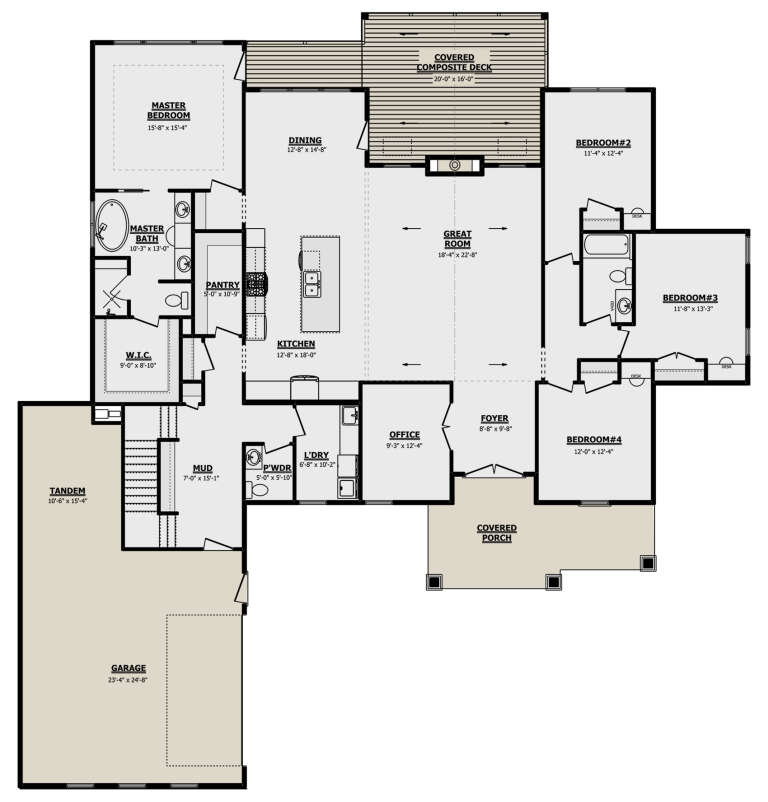
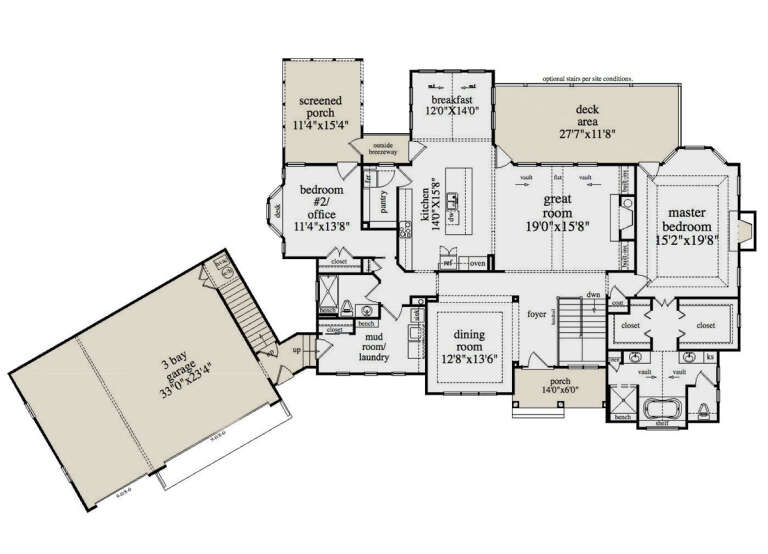
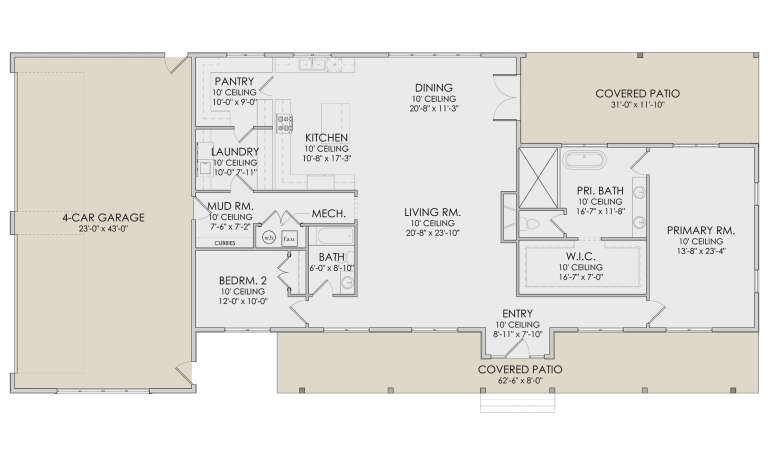
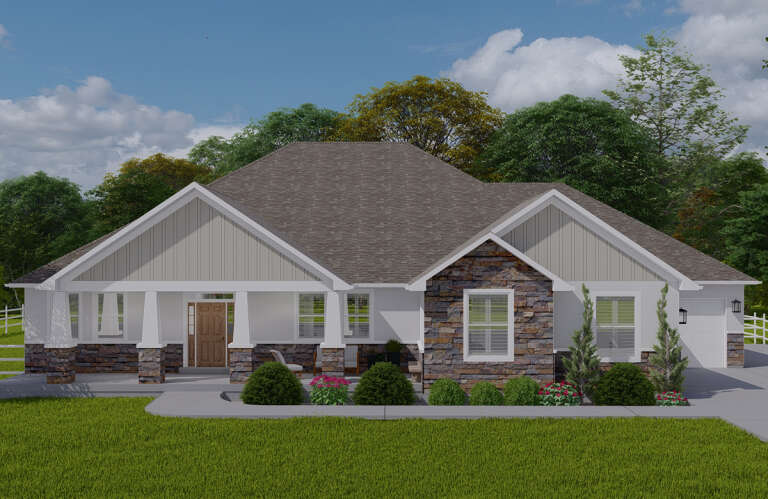
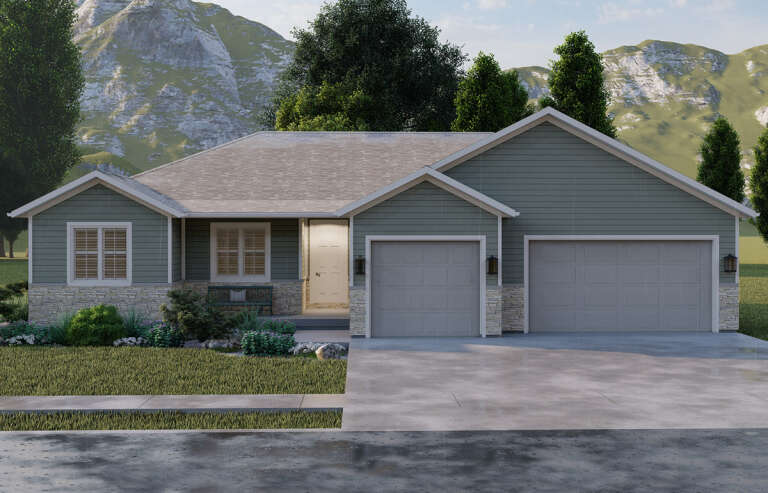
House Plan House Plan #30717 Front Elevation at Dusk

PLAN #7983-00039

Starting at

$2,115
Sq Ft 3,637
Beds 4
Baths 4
½ Baths 1
Cars 3
Stories 1
Width 88' 4"
Depth 91' 6"
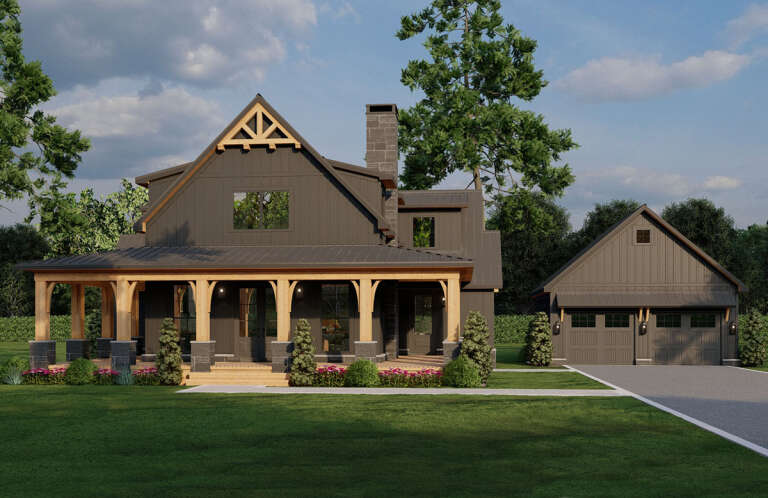
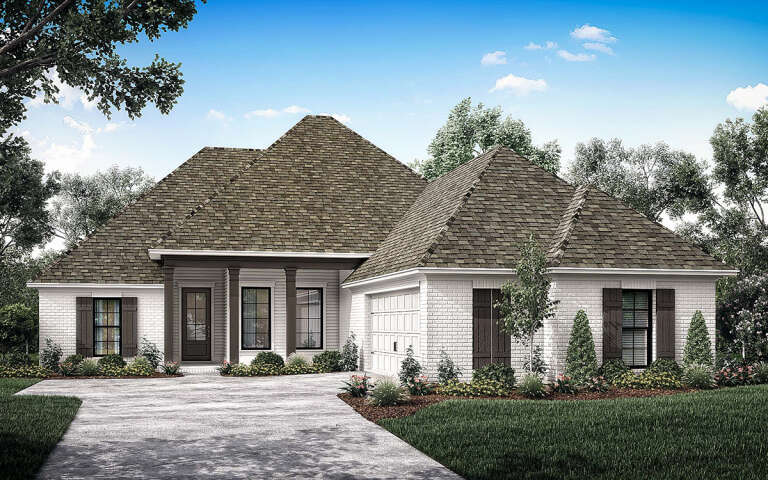
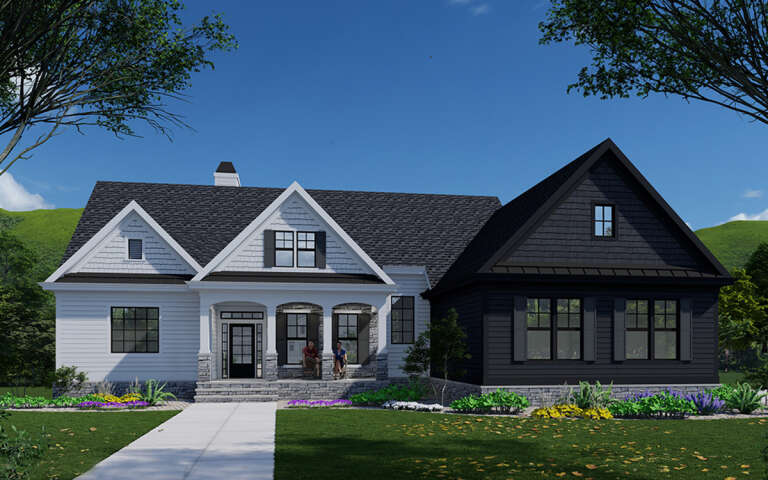
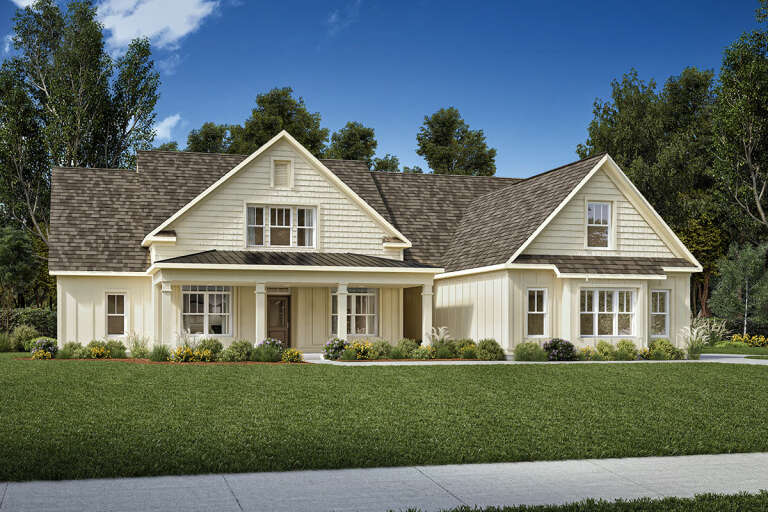
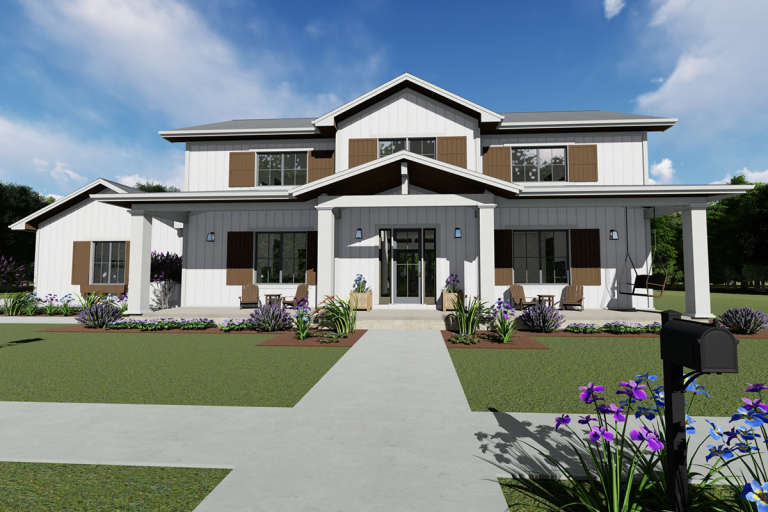
House Plan House Plan #30708 Front Elevation

PLAN #8318-00385

Starting at

$1,550
Sq Ft 3,033
Beds 4
Baths 3
½ Baths 1
Cars 2
Stories 2
Width 80'
Depth 84'
House Plan House Plan #29619 Angled Front Elevation

PLAN #1958-00002

Starting at

$1,395
Sq Ft 2,648
Beds 4
Baths 2
½ Baths 1
Cars 2
Stories 1
Width 77' 4"
Depth 79'
House Plan House Plan #29113 Angled Front Elevation

PLAN #5995-00026

Starting at

$1,295
Sq Ft 2,148
Beds 4
Baths 3
½ Baths 0
Cars 2
Stories 1
Width 53' 10"
Depth 85' 2"
House Plan House Plan #28866 Front Elevation

PLAN #5458-00098

Starting at

$1,149
Sq Ft 2,339
Beds 2-6
Baths 2
½ Baths 0
Cars 3
Stories 1
Width 109' 9"
Depth 66' 3"
House Plan House Plan #28832 Front Elevation

PLAN #5458-00092

Starting at

$1,229
Sq Ft 2,869
Beds 3-4
Baths 2
½ Baths 1
Cars 2
Stories 2
Width 66'
Depth 60' 10"
House Plan House Plan #28529 Front Elevation

PLAN #6422-00055

Starting at

$1,500
Sq Ft 2,325
Beds 2-6
Baths 2
½ Baths 0
Cars 4
Stories 1
Width 97' 1"
Depth 44'
House Plan House Plan #28011 Angled Front Elevation

PLAN #6082-00213

Starting at

$1,895
Sq Ft 2,808
Beds 4
Baths 4
½ Baths 1
Cars 2
Stories 1.5
Width 69' 11"
Depth 66' 1"
House Plan House Plan #27926 Front Elevation

PLAN #5631-00205

Starting at

$1,750
Sq Ft 2,490
Beds 2-4
Baths 2
½ Baths 1
Cars 3
Stories 1
Width 75'
Depth 75'
House Plan House Plan #27607 Front Elevation at Dusk

PLAN #402-01756

Starting at

$1,305
Sq Ft 2,176
Beds 3-4
Baths 2
½ Baths 0
Cars 3
Stories 1
Width 64' 4"
Depth 63' 8"
House Plan House Plan #27357 Front Elevation

PLAN #2802-00162

Starting at

$1,250
Sq Ft 2,342
Beds 3-6
Baths 2
½ Baths 1
Cars 3
Stories 1
Width 78'
Depth 60' 6"
House Plan House Plan #26710 Front Elevation

PLAN #8318-00239

Starting at

$1,350
Sq Ft 2,767
Beds 4
Baths 4
½ Baths 0
Cars 2
Stories 1
Width 87' 2"
Depth 65' 8"
House Plan House Plan #26550 Front Elevation
EXCLUSIVE

PLAN #8768-00065

Starting at

$2,014
Sq Ft 3,286
Beds 3-6
Baths 2
½ Baths 1
Cars 3
Stories 1.5
Width 87' 6"
Depth 68' 10"
House Plan House Plan #26015 Front Elevation
EXCLUSIVE

PLAN #2802-00081

Starting at

$1,050
Sq Ft 1,666
Beds 3-5
Baths 2
½ Baths 0
Cars 2-3
Stories 1
Width 61'
Depth 59' 10"
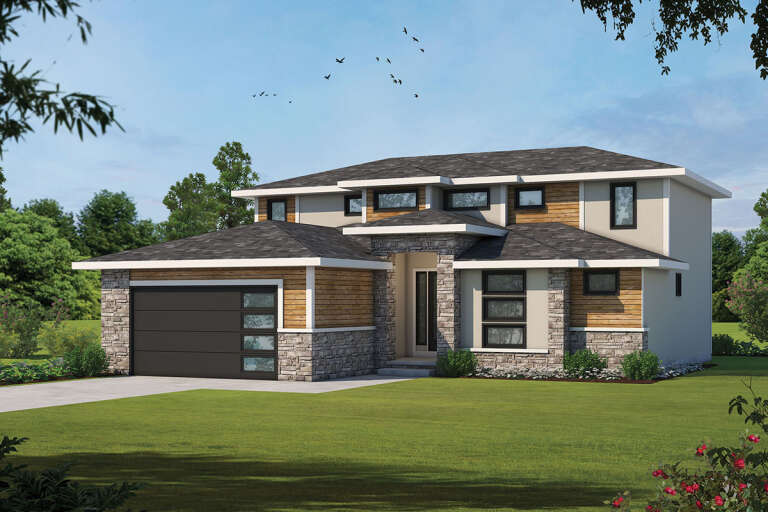
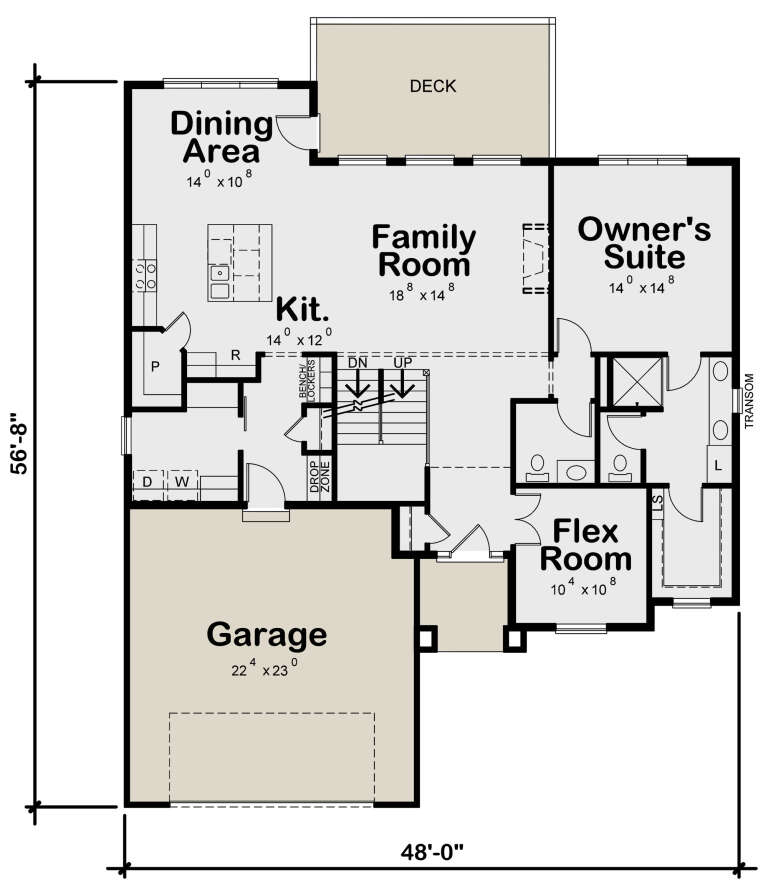
House Plan House Plan #25402 Front Elevation

PLAN #402-01698

Starting at

$1,255
Sq Ft 2,626
Beds 4
Baths 3
½ Baths 1
Cars 2
Stories 2
Width 48'
Depth 56' 8"
House Plan House Plan #24097 Front Elevation

PLAN #425-00030

Starting at

$1,750
Sq Ft 3,117
Beds 4-5
Baths 5
½ Baths 1
Cars 3
Stories 1.5
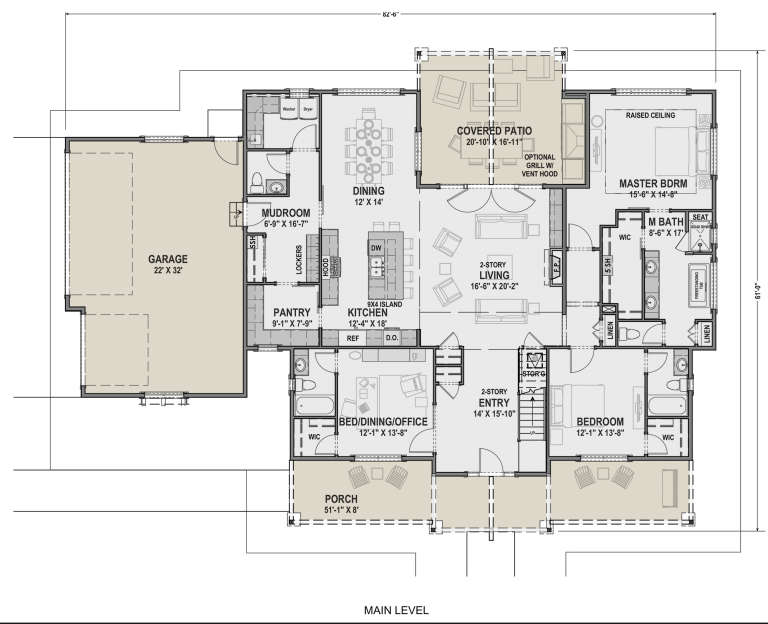
Width 82' 6"
Depth 61'
X
Shop Sign In
Favorites
Cart
Chat