2,405 Results

EDIT SEARCH FILTERS
Clear All Filters5 Beds
Sort By:  

2,405 RESULTS

SEARCH FILTERS

    Plan Type
    Square Feet
    Bedrooms
    Bathrooms
    Stories
    Garage (Vehicle Spaces)
    Architectural Styles

    Outdoor Living

    Bedroom Options
    Kitchen & Dining
    Laundry Location
    Additional Rooms

    Garage Type

    Garage Features
    Other Features
    Foundation Type

    Plan Width (FT)
    Plan Depth (FT)
    Plan Height (FT)
    Framing Type
    Media Filters
SEARCHING...
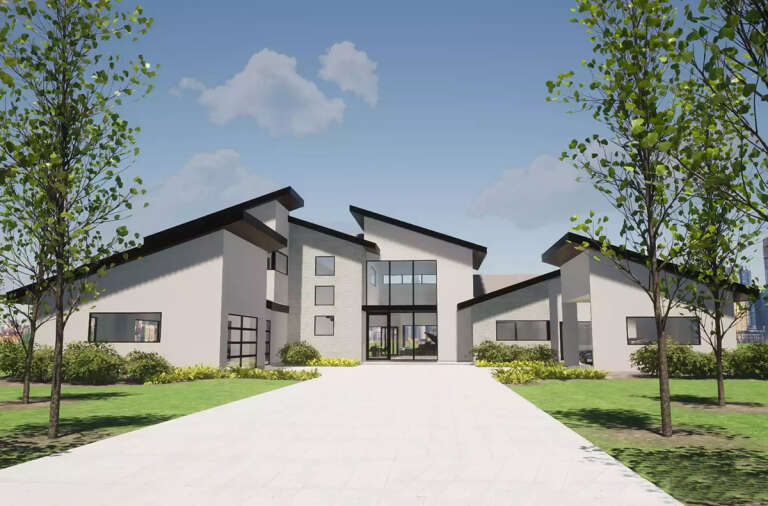

House Plan House Plan #27604 Front Elevation

PLAN #028-00177

Starting at

$4,712
Sq Ft 5,251
Beds 5
Baths 5
½ Baths 1
Cars 5
Stories 2
Width 98'
Depth 105'
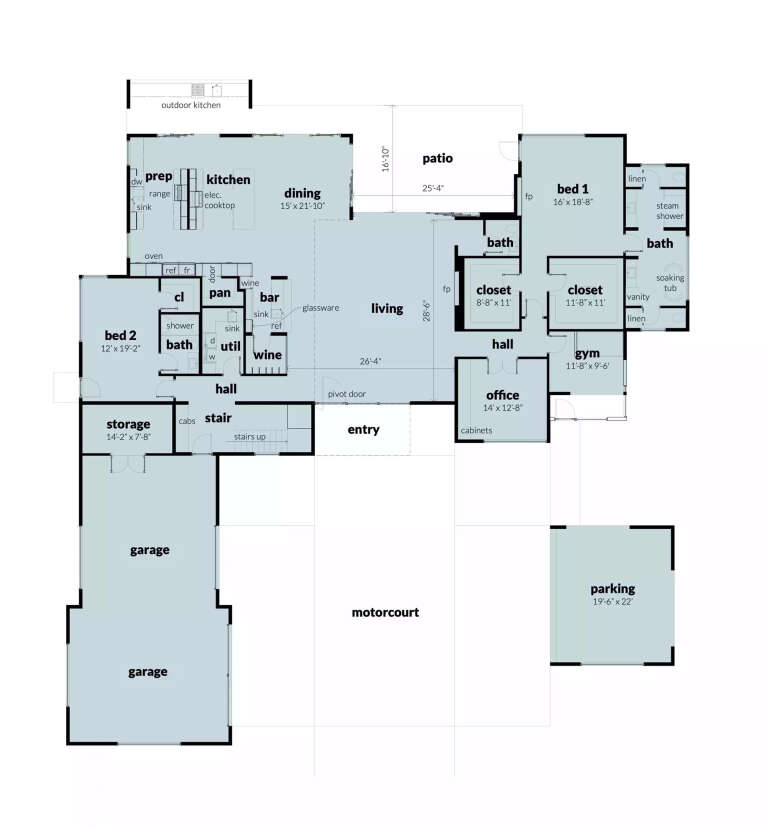
House Plan House Plan #23832 Front Elevation

PLAN #425-00003

Starting at

$1,550
Sq Ft 2,593
Beds 3-5
Baths 4
½ Baths 0
Cars 3
Stories 1
Width 90'
Depth 63'



House Plan House Plan #22044 Front Elevation

PLAN #5631-00109

Starting at

$1,750
Sq Ft 2,509
Beds 3-5
Baths 2
½ Baths 1
Cars 3
Stories 1
Width 70'
Depth 77' 9"


House Plan House Plan #19391 Front Elevation

PLAN #5631-00087

Starting at

$1,750
Sq Ft 2,491
Beds 3-5
Baths 2
½ Baths 1
Cars 3
Stories 1
Width 66' 6"
Depth 80'
House Plan House Plan #19072 Front Elevation

PLAN #699-00093

Starting at

$2,495
Sq Ft 3,128
Beds 3-6
Baths 3
½ Baths 1
Cars 3
Stories 1
Width 100' 10"
Depth 86' 4"




House Plan House Plan #16086

PLAN #1018-00197

Starting at

$6,500
Sq Ft 9,202
Beds 5-6
Baths 5
½ Baths 2
Cars 4
Stories 2
Width 135' 4"
Depth 114' 6"



Southern front elevation with stone and brown siding, gabled roof, covered porch, and black shutters. House Plan # 009-00075 Digital Rendering by America's Best House Plans, Inc.
EXCLUSIVE

PLAN #009-00075

Starting at

$1,650
Sq Ft 4,083
Beds 5
Baths 4
½ Baths 1
Cars 3
Stories 2
Width 67'
Depth 67'
House Plan House Plan #33768 Angled Front Elevation

PLAN #940-01335

Starting at

$1,550
Sq Ft 2,681
Beds 5
Baths 4
½ Baths 0
Cars 3
Stories 3
Width 55' 4"
Depth 24' 2"
House Plan House Plan #30766 Front Elevation

PLAN #2802-00280

Starting at

$1,250
Sq Ft 2,700
Beds 2-5
Baths 2
½ Baths 1
Cars 3
Stories 1
Width 103' 6"
Depth 49' 8"


House Plan House Plan #30237 Front Elevation

PLAN #5445-00526

Starting at

$3,400
Sq Ft 7,823
Beds 5
Baths 5
½ Baths 2
Cars 4
Stories 2
Width 103'
Depth 125'
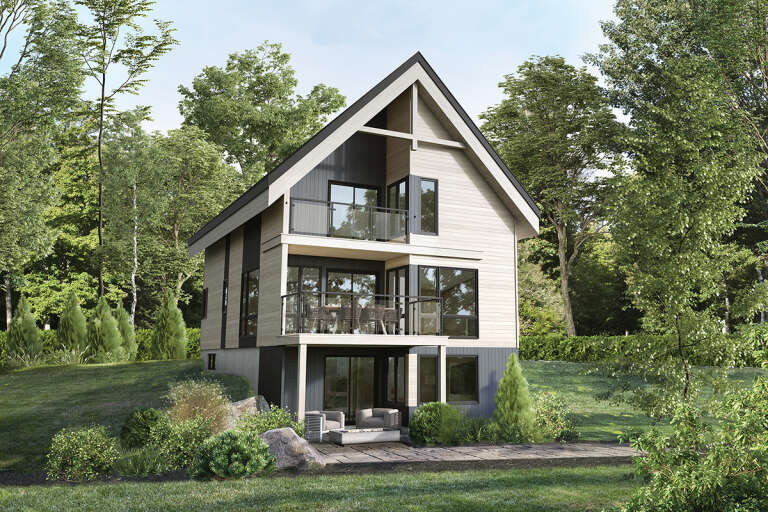
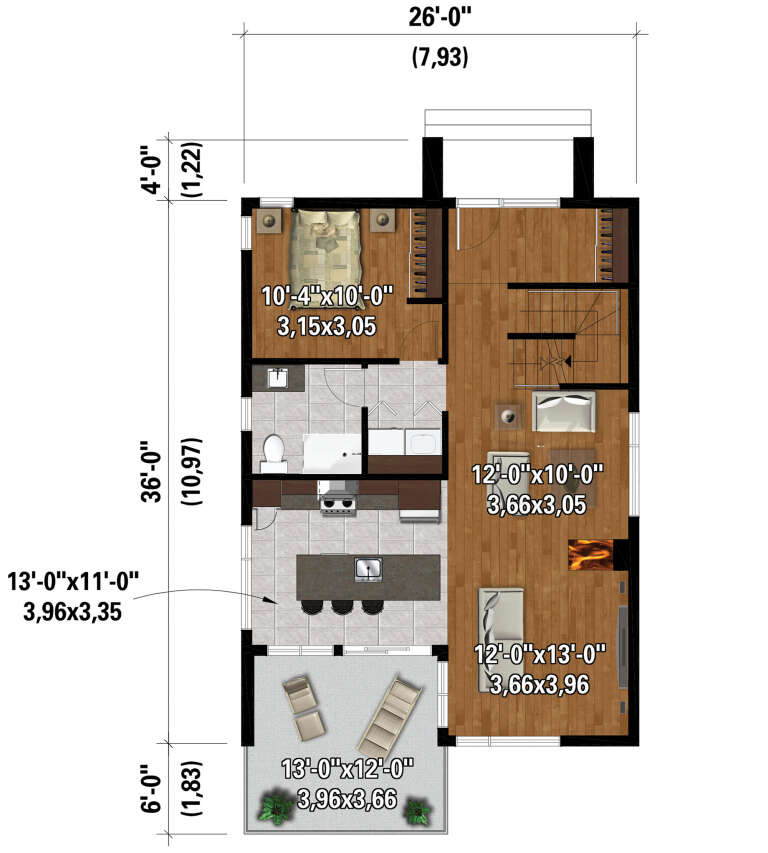
House Plan House Plan #28251 Rear Elevation

PLAN #6146-00548

Starting at

$1,455
Sq Ft 2,084
Beds 5
Baths 3
½ Baths 0
Cars 0
Stories 2
Width 26'
Depth 36'
House Plan House Plan #26854 Front Elevation
EXCLUSIVE

PLAN #2802-00144

Starting at

$950
Sq Ft 1,412
Beds 3-5
Baths 2
½ Baths 0
Cars 3
Stories 1
Width 50'
Depth 44'
House Plan House Plan #19585 Front Elevation

PLAN #036-00247

Starting at

$1,395
Sq Ft 2,294
Beds 3-6
Baths 3
½ Baths 1
Cars 2
Stories 1
Width 71' 2"
Depth 64' 6"
House Plan House Plan #19398 Front Elevation

PLAN #963-00216

Starting at

$2,199
Sq Ft 4,332
Beds 5
Baths 4
½ Baths 1
Cars 3
Stories 1.5
Width 66'
Depth 69'
House Plan House Plan #18490 Front Elevation

PLAN #8318-00042

Starting at

$2,450
Sq Ft 6,356
Beds 5
Baths 5
½ Baths 1
Cars 5
Stories 2
Width 120' 6"
Depth 107' 7"
House Plan House Plan #3796 Angled Front Elevation

PLAN #348-00191

Starting at

$1,400
Sq Ft 2,447
Beds 4-5
Baths 2
½ Baths 1
Cars 2
Stories 1
Width 73' 6"
Depth 62'
House Plan House Plan #34938 Front Elevation

PLAN #2802-00479

Starting at

$950
Sq Ft 1,280
Beds 3-5
Baths 2
½ Baths 0
Cars 2
Stories 1
Width 47'
Depth 42' 6"
House Plan House Plan #35594 Angled Front Elevation

PLAN #8318-00480

Starting at

$1,550
Sq Ft 2,250
Beds 5
Baths 2
½ Baths 0
Cars 2
Stories 1
Width 74' 6"
Depth 51'
X
Shop Sign In
Favorites
Cart
Chat