2,335 Results

EDIT SEARCH FILTERS
Clear All Filters5 Beds
Sort By:  

2,335 RESULTS

SEARCH FILTERS

    Plan Type
    Square Feet
    Bedrooms
    Bathrooms
    Stories
    Garage (Vehicle Spaces)
    Architectural Styles

    Outdoor Living

    Bedroom Options
    Kitchen & Dining
    Laundry Location
    Additional Rooms

    Garage Type

    Garage Features
    Other Features
    Foundation Type

    Plan Width
    Plan Depth
    Framing Type
    Media Filters
SEARCHING...


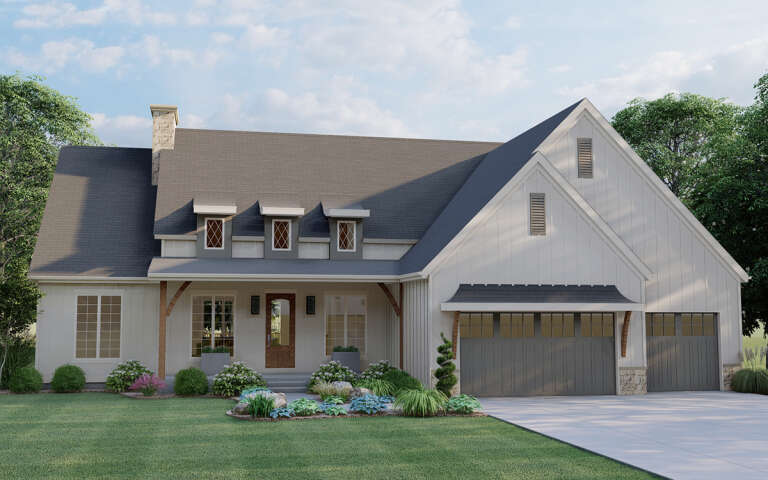
House Plan House Plan #26464 Front Elevation

PLAN #8318-00231

Starting at

$2,250
Sq Ft 3,448
Beds 5
Baths 4
½ Baths 1
Cars 3
Stories 2
Width 74' 4"
Depth 59'




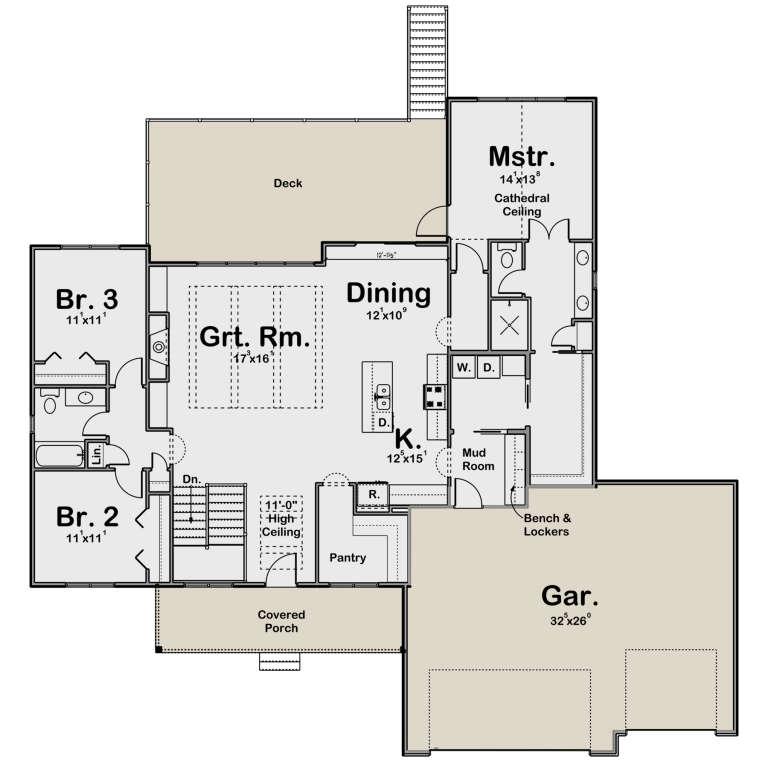
House Plan House Plan #26051 Front Elevation

PLAN #425-00041

Starting at

$1,550
Sq Ft 2,640
Beds 3-5
Baths 2
½ Baths 1
Cars 3
Stories 1
Width 64'
Depth 89'


House Plan House Plan #26015 Front Elevation
EXCLUSIVE

PLAN #2802-00081

Starting at

$1,050
Sq Ft 1,666
Beds 3-5
Baths 2
½ Baths 0
Cars 2-3
Stories 1
Width 61'
Depth 59' 10"

House Plan House Plan #24464 Front Elevation

PLAN #4771-00015

Starting at

$1,650
Sq Ft 4,976
Beds 5
Baths 6
½ Baths 0
Cars 3
Stories 2
Width 78' 6"
Depth 46'


House Plan House Plan #23891 Front Elevation

PLAN #207-00083

Starting at

$6,220
Sq Ft 6,910
Beds 5
Baths 5
½ Baths 2
Cars 4
Stories 2
Width 104' 8"
Depth 119' 6"
House Plan House Plan #17694 Front Elevation

PLAN #207-00035

Starting at

$4,425
Sq Ft 4,918
Beds 5
Baths 5
½ Baths 1
Cars 3
Stories 1
Width 91' 4"
Depth 132' 8"
House Plan House Plan #16420 Angled Front Elevation

PLAN #348-00230

Starting at

$1,400
Sq Ft 2,410
Beds 4-5
Baths 2
½ Baths 1
Cars 2
Stories 1
Width 65' 2"
Depth 79'
House Plan House Plan #13117 Front Elevation

PLAN #3323-00563

Starting at

$2,400
Sq Ft 9,859
Beds 5
Baths 7
½ Baths 3
Cars 4
Stories 2
Width 101' 10"
Depth 163' 8"

Traditional front elevation with tan siding, stone accents, covered porch, gabled roof, and brown shutters. House Plan # 009-00007 Digital Rendering by America's Best House Plans, Inc.
EXCLUSIVE

PLAN #009-00007

Starting at

$1,550
Sq Ft 3,919
Beds 5
Baths 4
½ Baths 1
Cars 3
Stories 2
Width 58'
Depth 62'
House Plan House Plan #32813 Front Elevation

PLAN #963-01135

Starting at

$1,499
Sq Ft 1,892
Beds 3-5
Baths 2
½ Baths 1
Cars 2
Stories 2
Width 61' 8"
Depth 34' 8"
House Plan House Plan #32184 Angled Front Elevation

PLAN #425-00059

Starting at

$1,550
Sq Ft 2,748
Beds 3-6
Baths 3
½ Baths 1
Cars 3
Stories 1
Width 69' 6"
Depth 86' 1"
House Plan House Plan #30766 Front Elevation

PLAN #2802-00280

Starting at

$1,250
Sq Ft 2,700
Beds 2-5
Baths 2
½ Baths 1
Cars 3
Stories 1
Width 103' 6"
Depth 49' 8"
House Plan House Plan #30237 Front Elevation

PLAN #5445-00526

Starting at

$3,400
Sq Ft 7,823
Beds 5
Baths 5
½ Baths 2
Cars 4
Stories 2
Width 103'
Depth 125'
House Plan House Plan #28866 Front Elevation

PLAN #5458-00098

Starting at

$1,149
Sq Ft 2,339
Beds 2-6
Baths 2
½ Baths 0
Cars 3
Stories 1
Width 109' 9"
Depth 66' 3"
House Plan House Plan #20951 Front Elevation

PLAN #8594-00144

Starting at

$2,515
Sq Ft 2,776
Beds 4-5
Baths 3
½ Baths 0
Cars 2
Stories 2
Width 59'
Depth 52'
House Plan House Plan #19585 Front Elevation

PLAN #036-00247

Starting at

$1,395
Sq Ft 2,294
Beds 3-6
Baths 3
½ Baths 1
Cars 2
Stories 1
Width 71' 2"
Depth 64' 6"
House Plan House Plan #19398 Front Elevation

PLAN #963-00216

Starting at

$2,199
Sq Ft 4,332
Beds 5
Baths 4
½ Baths 1
Cars 3
Stories 1.5
Width 66'
Depth 69'
House Plan House Plan #19088 Front Elevation

PLAN #5631-00086

Starting at

$2,200
Sq Ft 3,305
Beds 3-5
Baths 2
½ Baths 1
Cars 3
Stories 2
Width 80' 6"
Depth 86' 3"
X
Shop Sign In
Favorites
Cart
Chat