2,405 Results

EDIT SEARCH FILTERS
Clear All Filters5 Beds
Sort By:  

2,405 RESULTS

SEARCH FILTERS

    Plan Type
    Square Feet
    Bedrooms
    Bathrooms
    Stories
    Garage (Vehicle Spaces)
    Architectural Styles

    Outdoor Living

    Bedroom Options
    Kitchen & Dining
    Laundry Location
    Additional Rooms

    Garage Type

    Garage Features
    Other Features
    Foundation Type

    Plan Width (FT)
    Plan Depth (FT)
    Plan Height (FT)
    Framing Type
    Media Filters
SEARCHING...
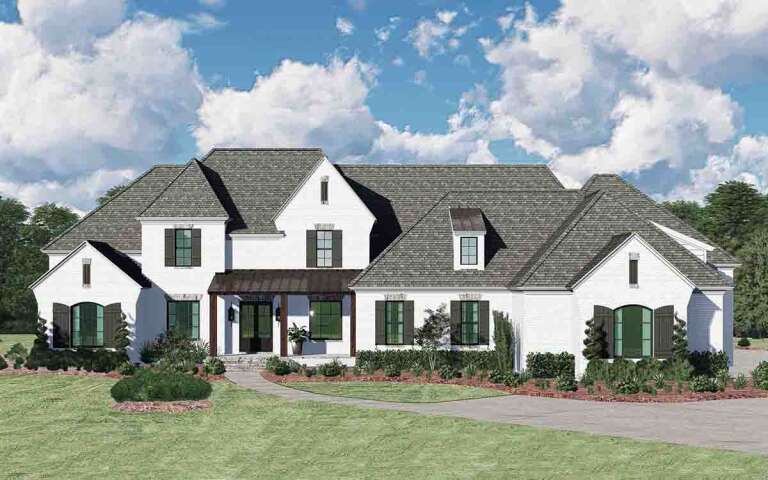
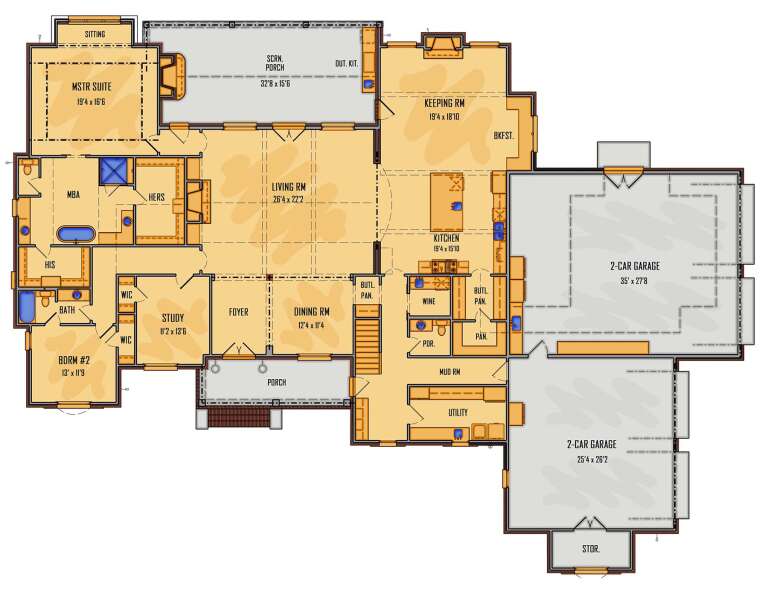


House Plan House Plan #34100 Angled Front Elevation

PLAN #098-00660

Starting at

$2,050
Sq Ft 2,623
Beds 5
Baths 4
½ Baths 1
Cars 2
Stories 2
Width 50'
Depth 58'




House Plan House Plan #33033 Front Elevation

PLAN #2802-00395

Starting at

$1,550
Sq Ft 4,127
Beds 4-6
Baths 3
½ Baths 1
Cars 4
Stories 2
Width 85'
Depth 74' 3"


House Plan House Plan #32384 Angled Front Elevation
EXCLUSIVE

PLAN #1935-00023

Starting at

$1,800
Sq Ft 3,248
Beds 4-6
Baths 2
½ Baths 1
Cars 3
Stories 1.5
Width 90'
Depth 47' 6"


House Plan House Plan #32067 Front Elevation

PLAN #5995-00038

Starting at

$2,095
Sq Ft 4,439
Beds 4-5
Baths 4
½ Baths 1
Cars 4
Stories 1.5
Width 112'
Depth 85' 2"
House Plan House Plan #29299 Angled Front Elevation

PLAN #2865-00378

Starting at

$2,425
Sq Ft 4,776
Beds 5
Baths 4
½ Baths 2
Cars 3
Stories 1
Width 106' 5"
Depth 104' 2"
House Plan House Plan #26550 Front Elevation
EXCLUSIVE

PLAN #8768-00065

Starting at

$2,014
Sq Ft 3,286
Beds 3-6
Baths 2
½ Baths 1
Cars 3
Stories 1.5
Width 87' 6"
Depth 68' 10"
House Plan House Plan #26015 Front Elevation
EXCLUSIVE

PLAN #2802-00081

Starting at

$1,050
Sq Ft 1,666
Beds 3-5
Baths 2
½ Baths 0
Cars 2-3
Stories 1
Width 61'
Depth 59' 10"


House Plan House Plan #23318 Front Elevation

PLAN #6082-00173

Starting at

$2,295
Sq Ft 3,446
Beds 4-5
Baths 4
½ Baths 1
Cars 3
Stories 2
Width 102' 4"
Depth 57' 9"
House Plan House Plan #19088 Front Elevation

PLAN #5631-00086

Starting at

$2,200
Sq Ft 3,305
Beds 3-5
Baths 2
½ Baths 1
Cars 3
Stories 2
Width 80' 6"
Depth 86' 3"


House Plan House Plan #18494 Angled Front Elevation at Dusk

PLAN #110-01049

Starting at

$1,550
Sq Ft 2,903
Beds 5
Baths 3
½ Baths 0
Cars 0
Stories 2
Width 74' 2"
Depth 68' 7"
House Plan House Plan #18337 Front Elevation

PLAN #110-01048

Starting at

$1,850
Sq Ft 3,580
Beds 5
Baths 3
½ Baths 1
Cars 4
Stories 1
Width 97' 6"
Depth 83' 3"

House Plan House Plan #14064

PLAN #4766-00089

Starting at

$1,700
Sq Ft 2,797
Beds 5
Baths 3
½ Baths 1
Cars 2
Stories 2
Width 69' 8"
Depth 56' 4"
House Plan House Plan #13117 Front Elevation

PLAN #3323-00563

Starting at

$2,400
Sq Ft 9,859
Beds 5
Baths 7
½ Baths 3
Cars 4
Stories 2
Width 101' 10"
Depth 163' 8"

House Plan House Plan #13103 Front Photo

PLAN #3323-00549

Starting at

$2,400
Sq Ft 7,017
Beds 5
Baths 5
½ Baths 1
Cars 3
Stories 3
Width 75' 5"
Depth 76' 4"
Traditional front elevation with tan siding, stone accents, covered porch, gabled roof, and brown shutters. House Plan # 009-00007 Digital Rendering by America's Best House Plans, Inc.
EXCLUSIVE

PLAN #009-00007

Starting at

$1,550
Sq Ft 3,919
Beds 5
Baths 4
½ Baths 1
Cars 3
Stories 2
Width 58'
Depth 62'
House Plan House Plan #34240 Angled Front Elevation

PLAN #8937-00115

Starting at

$1,395
Sq Ft 1,961
Beds 4-5
Baths 2
½ Baths 1
Cars 2
Stories 2
Width 29' 6"
Depth 59' 8"
House Plan House Plan #34230 Front Elevation

PLAN #6422-00126

Starting at

$2,100
Sq Ft 3,043
Beds 4-6
Baths 3
½ Baths 1
Cars 3
Stories 1.5
Width 80'
Depth 54'
House Plan House Plan #34184 Front Elevation

PLAN #6422-00118

Starting at

$2,400
Sq Ft 4,048
Beds 5-7
Baths 3
½ Baths 1
Cars 3
Stories 2
Width 84'
Depth 46'
X
Shop Sign In
Favorites
Cart
Chat