3,668 Results

EDIT SEARCH FILTERS
Clear All FiltersFarmhouse
Sort By:  

3,668 RESULTS

SEARCH FILTERS

    Plan Type
    Square Feet
    Bedrooms
    Bathrooms
    Stories
    Garage (Vehicle Spaces)
    Architectural Styles

    Outdoor Living

    Bedroom Options
    Kitchen & Dining
    Laundry Location
    Additional Rooms

    Garage Type

    Garage Features
    Other Features
    Foundation Type

    Plan Width
    Plan Depth
    Framing Type
    Media Filters
SEARCHING...








House Plan House Plan #359 Front Photo

PLAN #034-00043

Starting at

$1,740
Sq Ft 2,183
Beds 3-5
Baths 2
½ Baths 1
Cars 2
Stories 2
Width 56' 4"
Depth 40' 6"
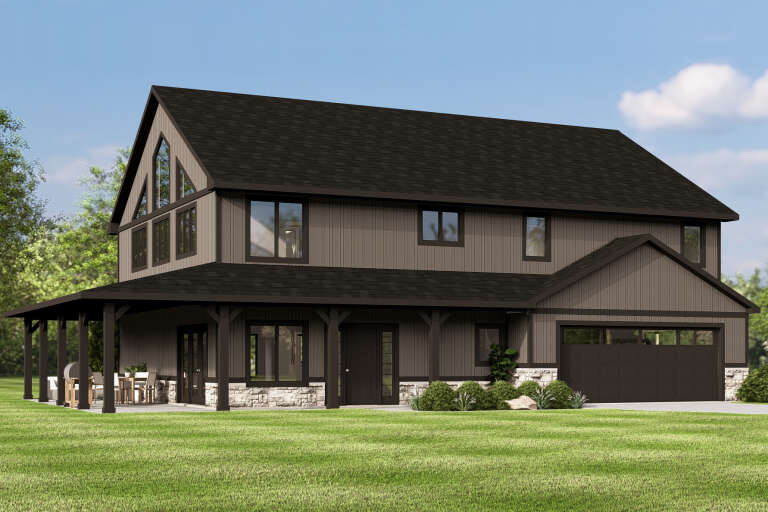


House Plan House Plan #33227 Angled Front Elevation

PLAN #098-00602

Starting at

$2,050
Sq Ft 1,776
Beds 3
Baths 2
½ Baths 1
Cars 2
Stories 2
Width 28'
Depth 56'
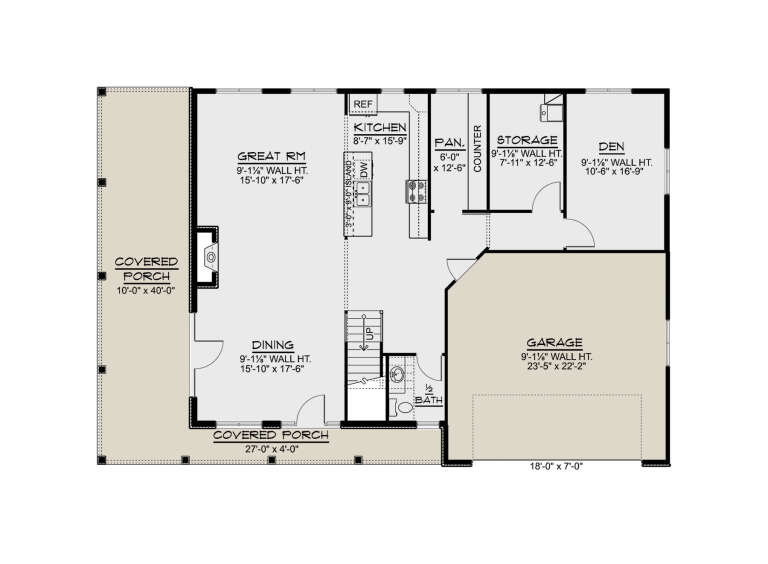


House Plan House Plan #33196 Front Elevation

PLAN #098-00590

Starting at

$2,050
Sq Ft 2,490
Beds 4
Baths 4
½ Baths 1
Cars 2
Stories 2
Width 40'
Depth 53'



House Plan House Plan #33181 Front Elevation

PLAN #098-00587

Starting at

$2,050
Sq Ft 2,274
Beds 3
Baths 3
½ Baths 1
Cars 2
Stories 2
Width 40'
Depth 53'
House Plan House Plan #32774 Angled Front Elevation

PLAN #4848-00468

Starting at

$1,085
Sq Ft 1,762
Beds 3
Baths 3
½ Baths 1
Cars 2
Stories 2
Width 56' 4"
Depth 52'
House Plan House Plan #32634 Angled Front Elevation

PLAN #963-01121

Starting at

$1,799
Sq Ft 2,852
Beds 4
Baths 3
½ Baths 1
Cars 2
Stories 2
Width 60'
Depth 56'
House Plan House Plan #31489 Angled Front Elevation

PLAN #6261-00010

Starting at

$1,395
Sq Ft 2,158
Beds 3
Baths 2
½ Baths 0
Cars 2
Stories 1
Width 66'
Depth 55' 4"
House Plan House Plan #32026 Front Elevation

PLAN #098-00467

Starting at

$2,050
Sq Ft 2,588
Beds 4
Baths 3
½ Baths 1
Cars 2
Stories 2
Width 50'
Depth 58' 2"
House Plan House Plan #31973 Angled Front Elevation

PLAN #098-00455

Starting at

$2,050
Sq Ft 2,223
Beds 4
Baths 4
½ Baths 0
Cars 2
Stories 2
Width 38'
Depth 60' 6"
House Plan House Plan #31960 Front Elevation

PLAN #098-00442

Starting at

$2,050
Sq Ft 2,596
Beds 4-5
Baths 4
½ Baths 1
Cars 0
Stories 2
Width 47'
Depth 61'
House Plan House Plan #31943 Front Elevation

PLAN #098-00425

Starting at

$2,050
Sq Ft 2,454
Beds 3
Baths 3
½ Baths 1
Cars 2
Stories 2
Width 40'
Depth 67' 6"
House Plan House Plan #31164 Front Elevation

PLAN #1958-00037

Starting at

$0
Sq Ft 2,769
Beds 3
Baths 2
½ Baths 1
Cars 3
Stories 1.5
Width 116'
Depth 60'
House Plan House Plan #30456 Front Elevation

PLAN #5631-00251

Starting at

$2,400
Sq Ft 3,762
Beds 3
Baths 3
½ Baths 0
Cars 4
Stories 1
Width 101' 6"
Depth 89' 7"
House Plan House Plan #30285 Front Elevation

PLAN #034-01319

Starting at

$1,855
Sq Ft 2,294
Beds 3
Baths 2
½ Baths 1
Cars 1
Stories 1
Width 48'
Depth 40'
House Plan House Plan #29632 Front Elevation

PLAN #1958-00007

Starting at

$1,395
Sq Ft 2,486
Beds 4
Baths 2
½ Baths 1
Cars 2
Stories 1.5
Width 78'
Depth 51'
House Plan House Plan #28854 Angled Front Elevation

PLAN #940-00740

Starting at

$2,150
Sq Ft 3,331
Beds 3
Baths 3
½ Baths 1
Cars 3
Stories 2
Width 115' 6"
Depth 50' 6"
House Plan House Plan #28486 Angled Front Elevation

PLAN #2865-00360

Starting at

$1,925
Sq Ft 2,875
Beds 4
Baths 3
½ Baths 1
Cars 2
Stories 1.5
Width 50' 4"
Depth 81'
House Plan House Plan #28363 Front Elevation
EXCLUSIVE

PLAN #8768-00117

Starting at

$2,756
Sq Ft 5,073
Beds 5
Baths 3
½ Baths 1
Cars 2
Stories 2
Width 91' 6"
Depth 61'
X
Shop Sign In
Favorites
Cart
Chat