3,857 Results

EDIT SEARCH FILTERS
Clear All FiltersFarmhouse
Sort By:  
3,857 RESULTS

SEARCH FILTERS

    Plan Type
    Square Feet
    Bedrooms
    Bathrooms
    Stories
    Garage (Vehicle Spaces)
    Architectural Styles

    Outdoor Living

    Bedroom Options
    Kitchen & Dining
    Laundry Location
    Additional Rooms

    Garage Type

    Garage Features
    Other Features
    Foundation Type

    Plan Width (FT)
    Plan Depth (FT)
    Plan Height (FT)
    Framing Type
    Media Filters
SEARCHING...







House Plan House Plan #25578 Front Elevation
EXCLUSIVE

PLAN #8768-00008

Starting at

$2,014
Sq Ft 3,423
Beds 4
Baths 3
½ Baths 1
Cars 3
Stories 2
Width 80'
Depth 62' 6"

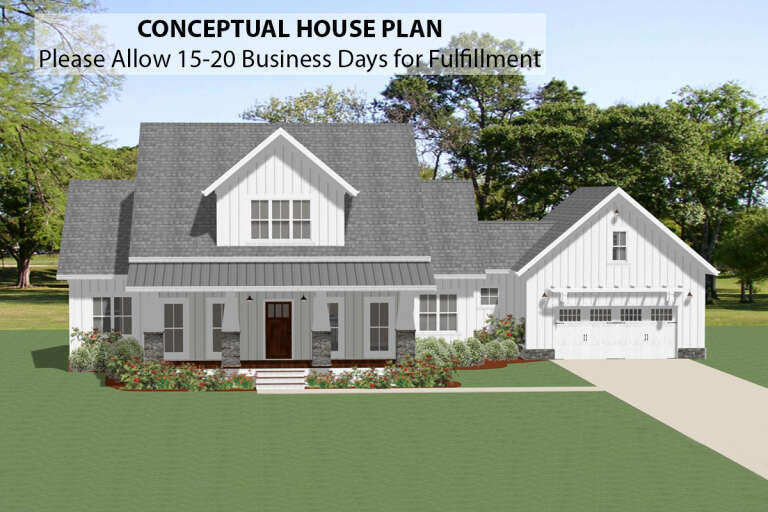





House Plan House Plan #25555 Front Elevation

PLAN #963-00562

Starting at

$1,599
Sq Ft 2,057
Beds 1
Baths 1
½ Baths 2
Cars 6
Stories 2
Width 50'
Depth 90'


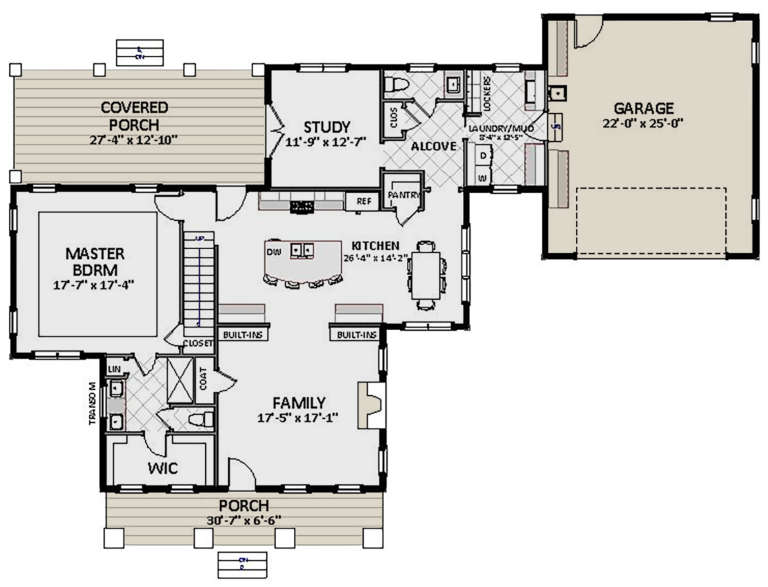

House Plan House Plan #25565 Front Elevation

PLAN #034-01291

Starting at

$1,740
Sq Ft 1,953
Beds 3
Baths 2
½ Baths 0
Cars 1
Stories 1
Width 68'
Depth 50'





House Plan House Plan #25542 Front Elevation

PLAN #034-01289

Starting at

$1,740
Sq Ft 1,876
Beds 3
Baths 2
½ Baths 1
Cars 0
Stories 2
Width 36'
Depth 41'

House Plan House Plan #25175 Front Elevation

PLAN #7306-00020

Starting at

$995
Sq Ft 1,901
Beds 3
Baths 2
½ Baths 1
Cars 2
Stories 1
Width 81' 4"
Depth 50' 9"
House Plan House Plan #24662 Front Elevation

PLAN #699-00272

Starting at

$2,195
Sq Ft 3,169
Beds 3
Baths 3
½ Baths 1
Cars 2
Stories 1.5
Width 92'
Depth 87' 8"


House Plan House Plan #24236 Front Elevation

PLAN #034-01237

Starting at

$1,855
Sq Ft 2,320
Beds 4
Baths 2
½ Baths 1
Cars 2
Stories 2
Width 66'
Depth 35'
House Plan House Plan #23782 Front Elevation

PLAN #1070-00285

Starting at

$2,134
Sq Ft 3,860
Beds 4
Baths 4
½ Baths 1
Cars 2
Stories 1.5
Width 90' 3"
Depth 73' 11"
House Plan House Plan #23508 Front Elevation
EXCLUSIVE

PLAN #6849-00079

Starting at

$1,795
Sq Ft 2,432
Beds 3
Baths 2
½ Baths 1
Cars 2
Stories 2
Width 80' 8"
Depth 56' 7"
House Plan House Plan #20642 Front Elevation

PLAN #8594-00007

Starting at

$2,305
Sq Ft 2,522
Beds 3
Baths 2
½ Baths 1
Cars 2
Stories 2
Width 66'
Depth 56'
House Plan House Plan #20643 Front Elevation

PLAN #8594-00008

Starting at

$2,515
Sq Ft 2,545
Beds 4
Baths 4
½ Baths 0
Cars 2
Stories 2
Width 58' 6"
Depth 52'

House Plan House Plan #20658 Front Elevation

PLAN #4771-00002

Starting at

$2,000
Sq Ft 4,874
Beds 4
Baths 5
½ Baths 1
Cars 4
Stories 2
Width 44' 8"
Depth 98' 1"
House Plan House Plan #19340 Front Elevation

PLAN #963-00163

Starting at

$1,699
Sq Ft 2,334
Beds 3
Baths 2
½ Baths 1
Cars 2
Stories 1.5
Width 84'
Depth 51'
House Plan House Plan #15991 Front Elevation

PLAN #9401-00056

Starting at

$1,295
Sq Ft 2,296
Beds 4
Baths 3
½ Baths 1
Cars 2
Stories 2
Width 79' 10"
Depth 44' 2"
House Plan House Plan #15895 Front Elevation

PLAN #9401-00026

Starting at

$1,295
Sq Ft 1,952
Beds 3
Baths 2
½ Baths 1
Cars 2
Stories 1.5
Width 54' 7"
Depth 60' 3"
House Plan House Plan #15766

PLAN #1070-00232

Starting at

$1,804
Sq Ft 2,366
Beds 3
Baths 2
½ Baths 1
Cars 0
Stories 1
Width 63' 6"
Depth 57' 10"
House Plan House Plan #13854 Front Photo

PLAN #4848-00184

Starting at

$1,105
Sq Ft 1,995
Beds 3
Baths 2
½ Baths 0
Cars 3
Stories 1
Width 66'
Depth 58'
House Plan House Plan #3757 Front Elevation

PLAN #348-00153

Starting at

$1,550
Sq Ft 2,601
Beds 4
Baths 3
½ Baths 1
Cars 2
Stories 1
Width 84'
Depth 54' 6"
X
Shop Sign In
Favorites
Cart
Chat