3,668 Results

EDIT SEARCH FILTERS
Clear All FiltersFarmhouse
Sort By:  

3,668 RESULTS

SEARCH FILTERS

    Plan Type
    Square Feet
    Bedrooms
    Bathrooms
    Stories
    Garage (Vehicle Spaces)
    Architectural Styles

    Outdoor Living

    Bedroom Options
    Kitchen & Dining
    Laundry Location
    Additional Rooms

    Garage Type

    Garage Features
    Other Features
    Foundation Type

    Plan Width
    Plan Depth
    Framing Type
    Media Filters
SEARCHING...








House Plan House Plan #27763 Front Elevation

PLAN #2464-00016

Starting at

$1,750
Sq Ft 2,133
Beds 3
Baths 2
½ Baths 1
Cars 3
Stories 1.5
Width 54'
Depth 49'






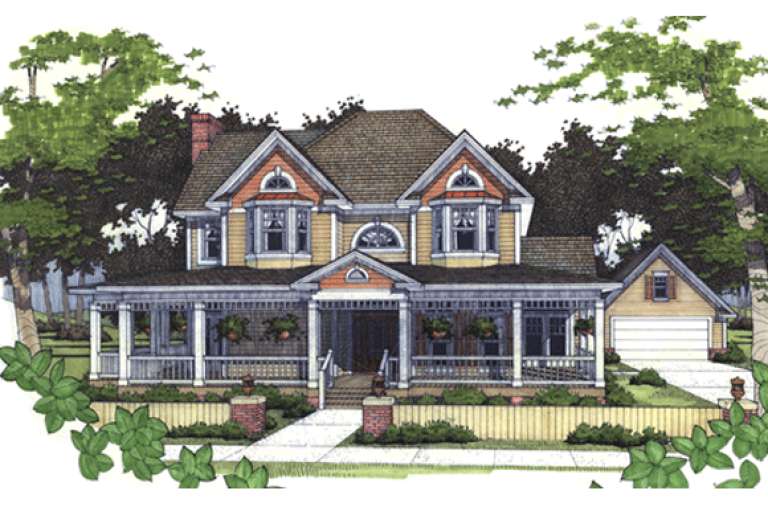
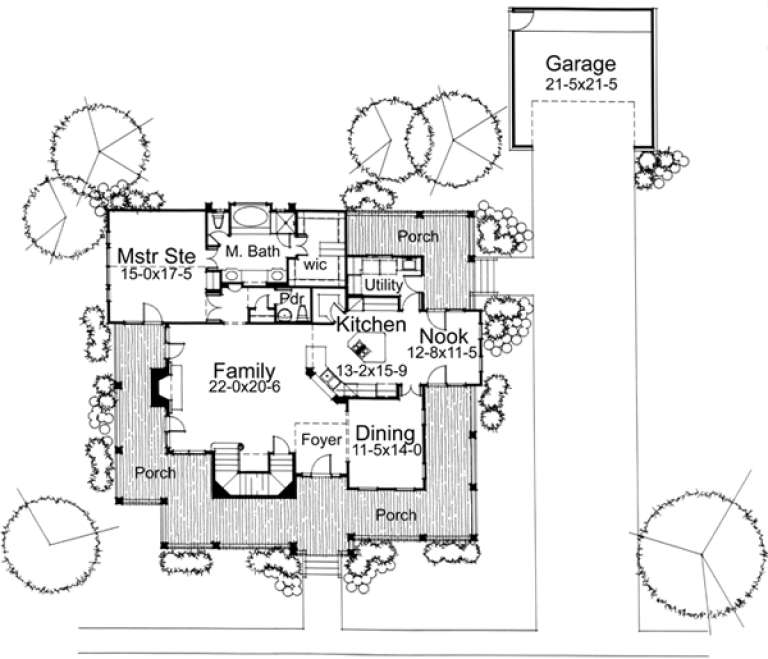
House Plan House Plan #26388 Front Elevation
EXCLUSIVE

PLAN #8768-00030

Starting at

$1,378
Sq Ft 2,047
Beds 3
Baths 2
½ Baths 1
Cars 2
Stories 2
Width 38'
Depth 39'


House Plan House Plan #25555 Front Elevation

PLAN #963-00562

Starting at

$1,599
Sq Ft 2,057
Beds 1
Baths 1
½ Baths 2
Cars 6
Stories 2
Width 50'
Depth 90'


House Plan House Plan #24438 Front Elevation

PLAN #8318-00154

Starting at

$1,200
Sq Ft 1,998
Beds 3
Baths 2
½ Baths 0
Cars 2
Stories 1
Width 50' 4"

Depth 63' 2"
House Plan House Plan #23283 Front Elevation

PLAN #8594-00316

Starting at

$2,725
Sq Ft 3,136
Beds 4
Baths 4
½ Baths 1
Cars 3
Stories 2
Width 71' 6"
Depth 82'
House Plan House Plan #22149 Front Elevation

PLAN #8318-00118

Starting at

$2,650
Sq Ft 3,310
Beds 4
Baths 3
½ Baths 1
Cars 3
Stories 2
Width 121' 6"
Depth 65' 7"
House Plan House Plan #20619 Front Elevation

PLAN #6849-00073

Starting at

$1,695
Sq Ft 2,433
Beds 3
Baths 2
½ Baths 1
Cars 2
Stories 2
Width 79' 8"
Depth 57' 3"
House Plan House Plan #20416 Front Elevation

PLAN #8504-00160

Starting at

$4,018
Sq Ft 2,435
Beds 3
Baths 2
½ Baths 1
Cars 2
Stories 2
Width 56'
Depth 56'
House Plan House Plan #17886 Front Elevation

PLAN #348-00272

Starting at

$1,400
Sq Ft 2,150
Beds 3
Baths 2
½ Baths 1
Cars 2
Stories 1
Width 63' 6"
Depth 78' 4"
House Plan House Plan #15734

PLAN #1070-00200

Starting at

$1,804
Sq Ft 2,491
Beds 5
Baths 3
½ Baths 1
Cars 2
Stories 1
Width 64' 6"
Depth 71' 6"
House Plan House Plan #15419

PLAN #9035-00159

Starting at

$900
Sq Ft 1,672
Beds 3
Baths 2
½ Baths 0
Cars 2
Stories 1
Width 68' 6"
Depth 46'
House Plan House Plan #15215 Front Elevation

PLAN #7922-00183

Starting at

$1,020
Sq Ft 4,227
Beds 4
Baths 3
½ Baths 2
Cars 2
Stories 1.5
Width 90' 8"
Depth 56' 4"
House Plan House Plan #14885 Front Elevation

PLAN #7922-00078

Starting at

$920
Sq Ft 3,298
Beds 3
Baths 3
½ Baths 1
Cars 2
Stories 2
Width 66' 8"
Depth 62'
House Plan House Plan #13926 Front Elevation

PLAN #4848-00256

Starting at

$1,085
Sq Ft 1,733
Beds 3
Baths 2
½ Baths 1
Cars 2
Stories 1
Width 62'
Depth 46'
House Plan House Plan #13852 Front Elevation

PLAN #4848-00182

Starting at

$1,155
Sq Ft 2,349
Beds 4
Baths 3
½ Baths 0
Cars 2
Stories 1.5
Width 69'
Depth 65' 6"
House Plan House Plan #5760 Angled Front Elevation

PLAN #110-00696

Starting at

$1,350
Sq Ft 2,373
Beds 4
Baths 3
½ Baths 0
Cars 3
Stories 1.5
Width 76' 10"
Depth 59' 2"
House Plan House Plan #5154 Front Elevation

PLAN #110-00313

Starting at

$1,200
Sq Ft 1,425
Beds 2
Baths 2
½ Baths 0
Cars 0
Stories 1.5
Width 36' 2"
Depth 48'
House Plan House Plan #701 Front Elevation

PLAN #035-00052

Starting at

$1,270
Sq Ft 2,423
Beds 3
Baths 2
½ Baths 1
Cars 2
Stories 2
Width 64'
Depth 57'
X
Shop Sign In
Favorites
Cart
Chat