439 Results

Sort By:  

439 RESULTS

SEARCH FILTERS

    Plan Type
    Square Feet
    Bedrooms
    Bathrooms
    Stories
    Garage (Vehicle Spaces)
    Architectural Styles

    Outdoor Living

    Bedroom Options
    Kitchen & Dining
    Laundry Location
    Additional Rooms

    Garage Type

    Garage Features
    Other Features
    Foundation Type

    Plan Width (FT)
    Plan Depth (FT)
    Plan Height (FT)
    Framing Type
    Media Filters
SEARCHING...





House Plan House Plan #29457 Angled Front Elevation

PLAN #940-00826

Starting at

$1,150
Sq Ft 1,546
Beds 3
Baths 2
½ Baths 0
Cars 4
Stories 2
Width 33' 4"
Depth 58'



House Plan House Plan #27455 Front Elevation

PLAN #940-00554

Starting at

$1,150
Sq Ft 1,559
Beds 3
Baths 2
½ Baths 0
Cars 2
Stories 2
Width 32'
Depth 31'



House Plan House Plan #26761 Front Elevation

PLAN #8436-00017

Starting at

$1,343
Sq Ft 2,534
Beds 3
Baths 3
½ Baths 0
Cars 2
Stories 3
Width 46'
Depth 51'



House Plan House Plan #23972 Front Elevation

PLAN #963-00371

Starting at

$899
Sq Ft 716
Beds 1
Baths 1
½ Baths 0
Cars 2
Stories 1
Width 31'
Depth 32'
House Plan House Plan #15472 Front Elevation

PLAN #957-00058

Starting at

$1,150
Sq Ft 1,918
Beds 3
Baths 2
½ Baths 1
Cars 2
Stories 1.5
Width 43'
Depth 34' 6"
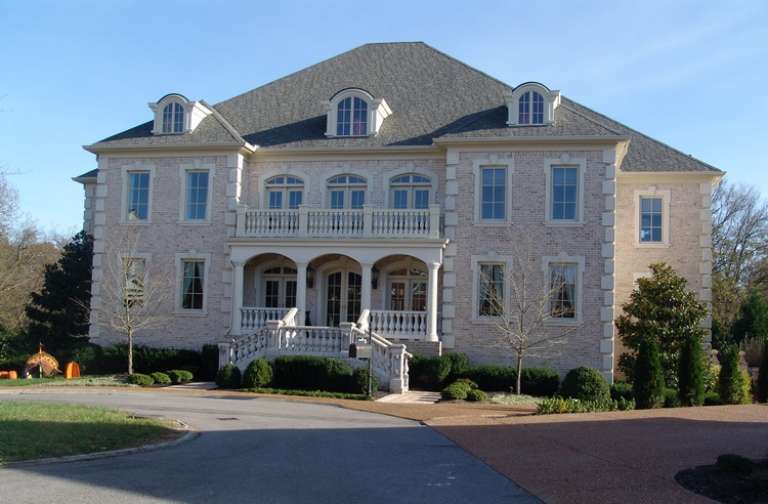
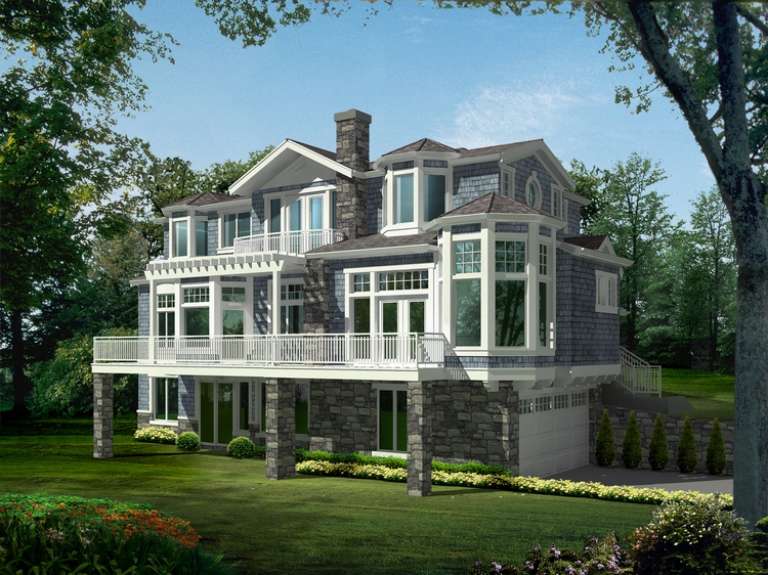
House Plan House Plan #14618 Front Photo
EXCLUSIVE

PLAN #6819-00009

Starting at

$2,070
Sq Ft 7,106
Beds 4
Baths 4
½ Baths 2
Cars 4
Stories 2
Width 88'
Depth 78'
House Plan House Plan #12396 Front Elevation

PLAN #2559-00604

Starting at

$2,596
Sq Ft 4,271
Beds 4
Baths 3
½ Baths 2
Cars 2
Stories 3
Width 81'
Depth 78'
House Plan House Plan #11982 Front Elevation

PLAN #2559-00205

Starting at

$1,449
Sq Ft 1,430
Beds 2
Baths 2
½ Baths 0
Cars 1
Stories 3
Width 17'
Depth 54'


House Plan House Plan #26478 Front Elevation

PLAN #940-00454

Starting at

$1,550
Sq Ft 2,740
Beds 5
Baths 3
½ Baths 1
Cars 3
Stories 2
Width 70' 8"
Depth 58' 8"
House Plan House Plan #21008 Front Elevation

PLAN #2559-00822

Starting at

$1,891
Sq Ft 2,437
Beds 3
Baths 2
½ Baths 1
Cars 3
Stories 2
Width 40'
Depth 43'
House Plan House Plan #20834 Front Elevation

PLAN #940-00151

Starting at

$1,250
Sq Ft 1,835
Beds 3
Baths 2
½ Baths 2
Cars 2
Stories 2
Width 44' 2"
Depth 38' 6"


House Plan House Plan #20324 Front Rendering

PLAN #6849-00050

Starting at

$2,095
Sq Ft 3,401
Beds 4
Baths 3
½ Baths 1
Cars 2
Stories 1
Width 80' 4"
Depth 82' 9"
House Plan House Plan #6115 Front Elevation

PLAN #341-00241

Starting at

$2,600
Sq Ft 4,036
Beds 4
Baths 3
½ Baths 1
Cars 3
Stories 2
Width 54'
Depth 62'
House Plan House Plan #1433 Rear Elevation

PLAN #039-00170

Starting at

$1,425
Sq Ft 2,272
Beds 3
Baths 3
½ Baths 1
Cars 2
Stories 2
Width 55'
Depth 29'


House Plan House Plan #27464 Front Elevation

PLAN #402-01746

Starting at

$1,305
Sq Ft 2,031
Beds 3
Baths 3
½ Baths 2
Cars 2
Stories 3
Width 27'
Depth 43'
House Plan House Plan #26837 Front Elevation

PLAN #8436-00092

Starting at

$1,306
Sq Ft 2,465
Beds 3
Baths 2
½ Baths 1
Cars 2
Stories 2
Width 60' 4"
Depth 59' 4"
House Plan House Plan #23537 Angled Front Elevation

PLAN #402-01592

Starting at

$1,205
Sq Ft 1,150
Beds 3
Baths 2
½ Baths 0
Cars 2
Stories 1
Width 46'
Depth 30'
House Plan House Plan #19554 Front Elevation

PLAN #028-00130

Starting at

$3,421
Sq Ft 4,757
Beds 6
Baths 5
½ Baths 0
Cars 2
Stories 2
Width 53'
Depth 87'
X
Shop Sign In
Favorites
Cart
Chat