439 Results

Sort By:  

439 RESULTS

SEARCH FILTERS

    Plan Type
    Square Feet
    Bedrooms
    Bathrooms
    Stories
    Garage (Vehicle Spaces)
    Architectural Styles

    Outdoor Living

    Bedroom Options

    Kitchen & Dining
    Laundry Location
    Additional Rooms

    Garage Type

    Garage Features
    Other Features
    Foundation Type

    Plan Width
    Plan Depth
    Framing Type
    Media Filters
SEARCHING...
House Plan House Plan #6115 Front Elevation

PLAN #341-00241

Starting at

$2,600
Sq Ft 4,036
Beds 4
Baths 3
½ Baths 1
Cars 3
Stories 2
Width 54'
Depth 62'

White Country front elevation with dark wood porch, black metal roof, brick chimney, and dark shutters. House Plan # 009-00140 Digital Rendering by America's Best House Plans, Inc.
EXCLUSIVE


PLAN #009-00140

Starting at

$1,300
Sq Ft 2,293
Beds 3
Baths 2
½ Baths 1
Cars 2
Stories 2
Width 47'
Depth 53'


House Plan House Plan #33969 Angled Front Elevation

PLAN #039-00808

Starting at

$1,480
Sq Ft 2,519
Beds 3
Baths 2
½ Baths 1
Cars 2
Stories 2
Width 52' 6"
Depth 40'



House Plan House Plan #24056 Front Elevation

PLAN #940-00196

Starting at

$1,100
Sq Ft 1,465
Beds 2
Baths 2
½ Baths 1
Cars 1
Stories 3
Width 22'
Depth 30'
House Plan House Plan #12845 Front Photo

PLAN #3323-00376

Starting at

$1,950
Sq Ft 4,528
Beds 4
Baths 3
½ Baths 1
Cars 3
Stories 2
Width 64' 10"
Depth 66' 4"


House Plan House Plan #5177 Front Elevation

PLAN #110-00335

Starting at

$1,350
Sq Ft 2,495
Beds 4
Baths 2
½ Baths 1
Cars 2
Stories 2
Width 64'
Depth 49' 4"
House Plan House Plan #1310 Front Elevation

PLAN #039-00064

Starting at

$1,315
Sq Ft 1,485
Beds 2
Baths 2
½ Baths 0
Cars 2
Stories 2
Width 36'
Depth 27'
House Plan House Plan #26678 Front Elevation

PLAN #035-01001

Starting at

$1,345
Sq Ft 2,744
Beds 3
Baths 2
½ Baths 1
Cars 2
Stories 2
Width 42'
Depth 57'
House Plan House Plan #24154 Front Elevation

PLAN #963-00388

Starting at

$1,699
Sq Ft 2,388
Beds 3
Baths 2
½ Baths 0
Cars 3
Stories 2
Width 66'
Depth 32'
House Plan House Plan #23802 Front Elevation

PLAN #940-00183

Starting at

$1,100
Sq Ft 1,309
Beds 1
Baths 1
½ Baths 1
Cars 2
Stories 2
Width 30' 9"
Depth 46' 9"
House Plan House Plan #23551 Front Elevation

PLAN #963-00344

Starting at

$1,399
Sq Ft 1,507
Beds 3
Baths 2
½ Baths 0
Cars 2
Stories 1
Width 45'
Depth 34'
House Plan House Plan #20374 FRONT PHOTO

PLAN #286-00084

Starting at

$1,395
Sq Ft 2,750
Beds 4
Baths 3
½ Baths 0
Cars 2
Stories 1
Width 68'
Depth 48' 10"
House Plan House Plan #19557 Front Elevation

PLAN #028-00133

Starting at

$1,919
Sq Ft 1,497
Beds 1
Baths 1
½ Baths 1
Cars 2
Stories 2
Width 28' 8"
Depth 63' 2"
House Plan House Plan #18063 Front Elevation

PLAN #8318-00026

Starting at

$1,350
Sq Ft 2,035
Beds 3
Baths 2
½ Baths 0
Cars 2
Stories 1
Width 53'
Depth 49' 4"
House Plan House Plan #17939

PLAN #039-00695

Starting at

$1,425
Sq Ft 2,025
Beds 2
Baths 2
½ Baths 0
Cars 2
Stories 1
Width 30' 10"
Depth 48'
House Plan House Plan #17291 Front Elevation

PLAN #5633-00308

Starting at

$1,299
Sq Ft 1,676
Beds 3
Baths 2
½ Baths 0
Cars 2
Stories 1
Width 59'
Depth 36'


House Plan House Plan #14343 Front Elevation

PLAN #5633-00054

Starting at

$1,199
Sq Ft 1,403
Beds 3
Baths 2
½ Baths 0
Cars 2
Stories 1
Width 47' 4"
Depth 32' 4"
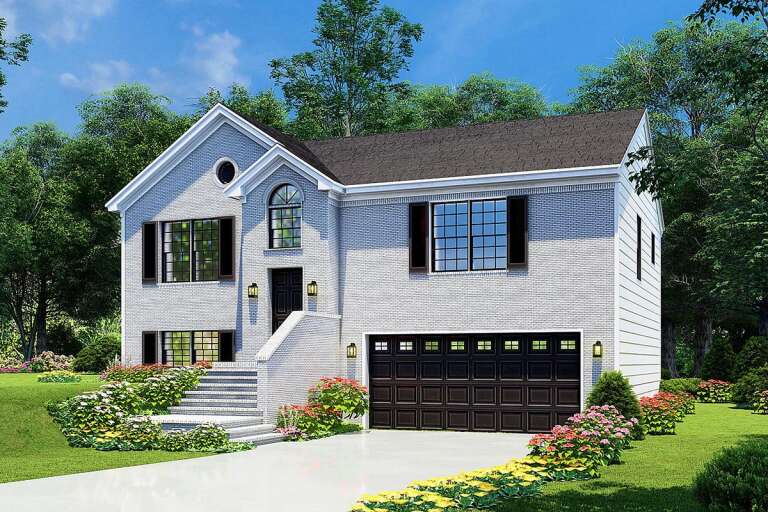
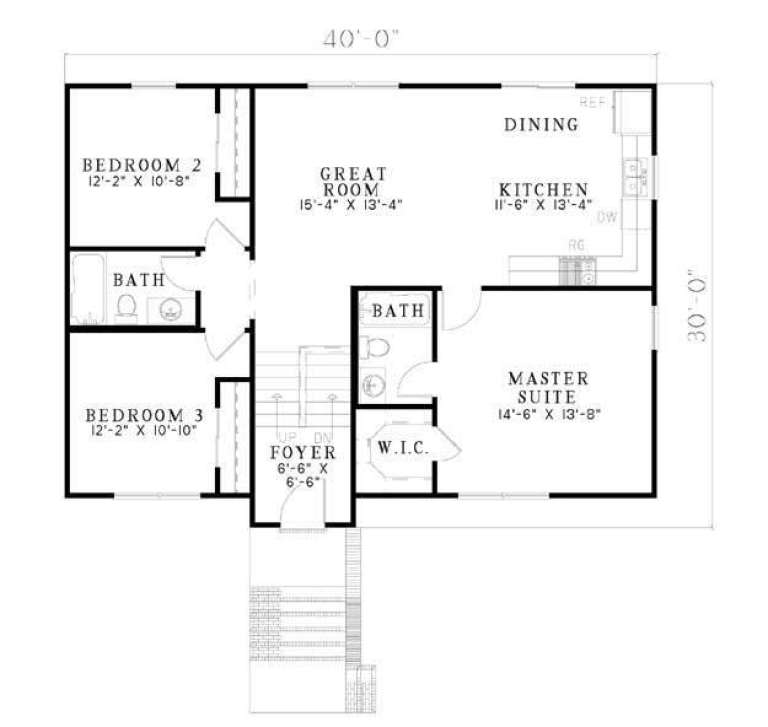
House Plan House Plan #5441 Front Elevation

PLAN #110-00492

Starting at

$1,000
Sq Ft 1,614
Beds 4
Baths 3
½ Baths 0
Cars 2
Stories 2
Width 40'
Depth 30'
X
Shop Sign In
Favorites
Cart
Chat